6828 Pascal Way
Fort Worth, TX 76137
$245,900
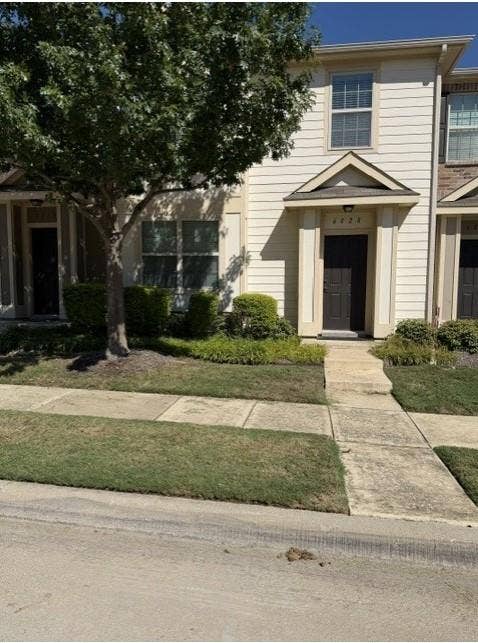
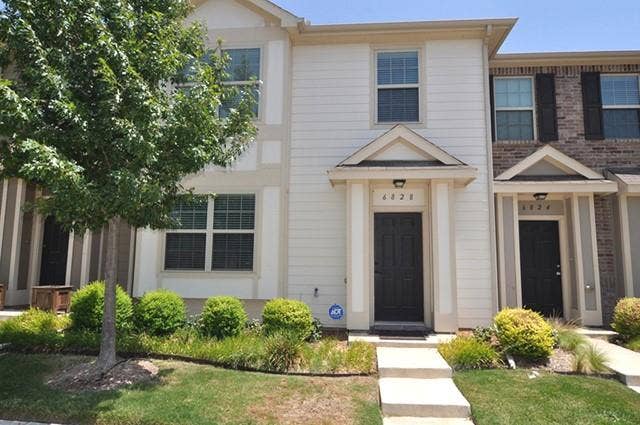
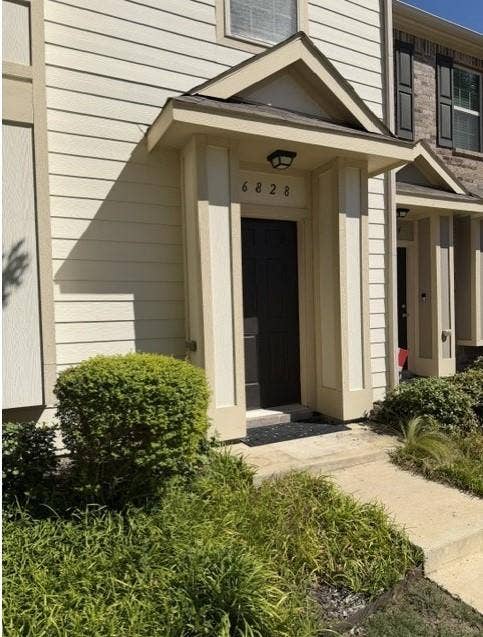
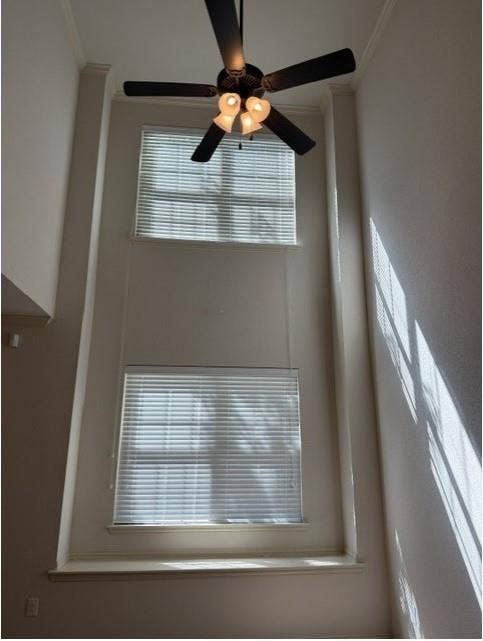
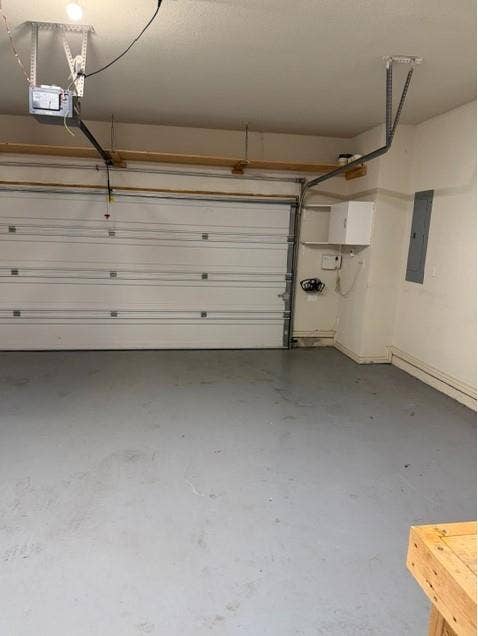
Beautiful 2-bedroom, 2.5-bath, 2-car garage townhome in Fort Worth, ideally located within desirable Keller ISD! This inviting home features an open-concept floor plan, soaring ceilings, beautiful granite countertops, stainless steel appliances, and a convenient location.
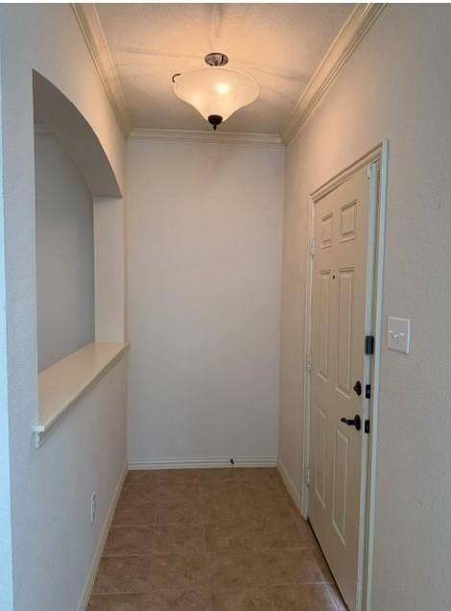
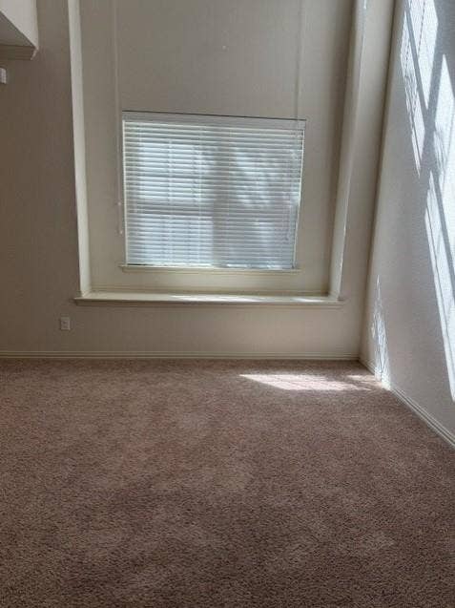
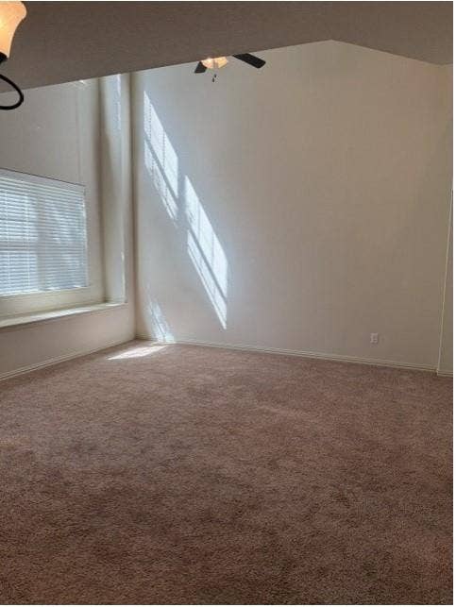
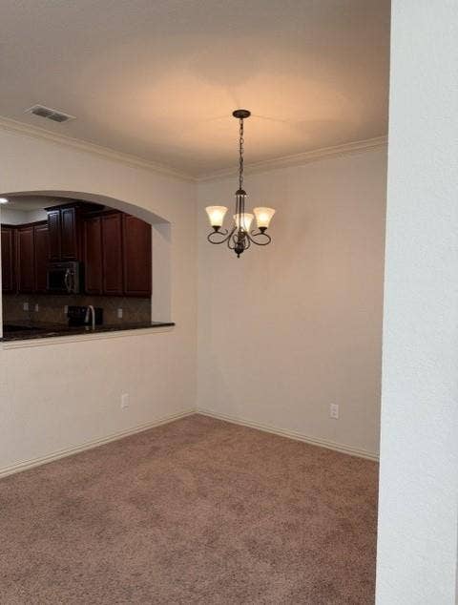
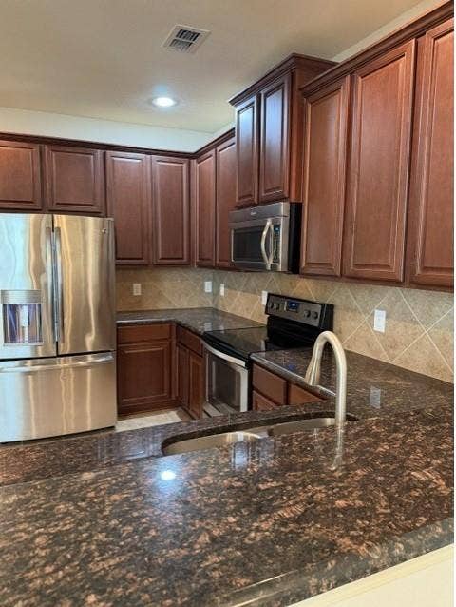
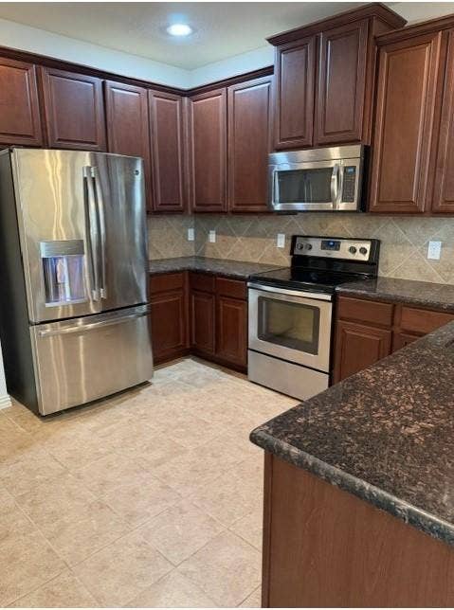
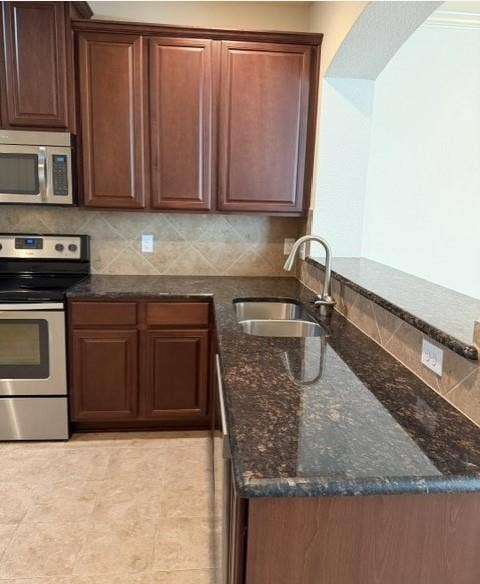
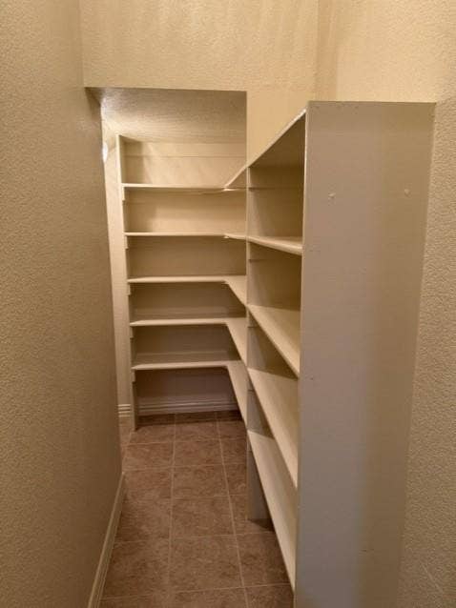
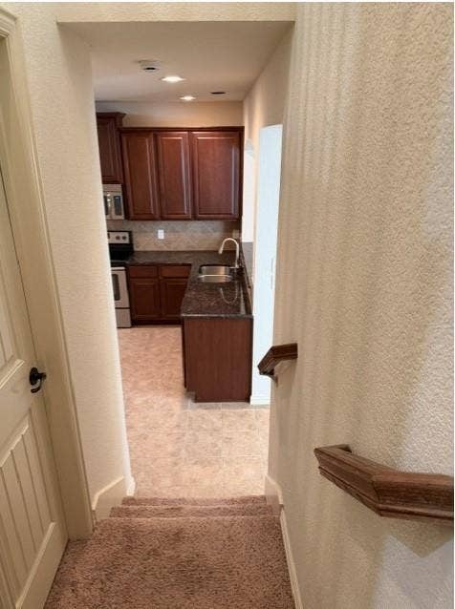
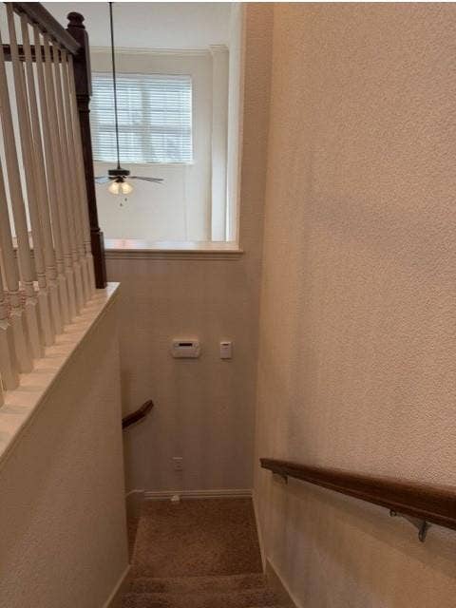
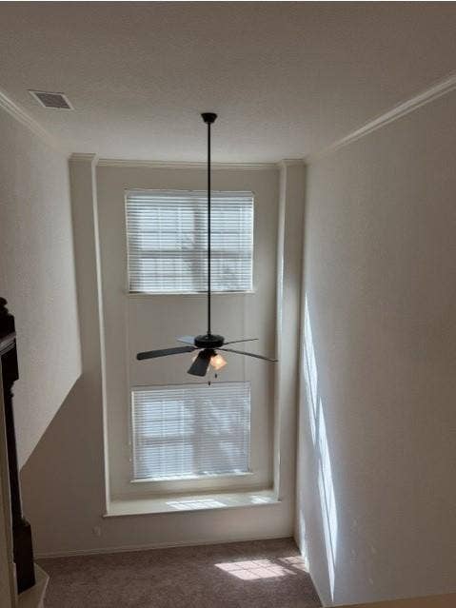
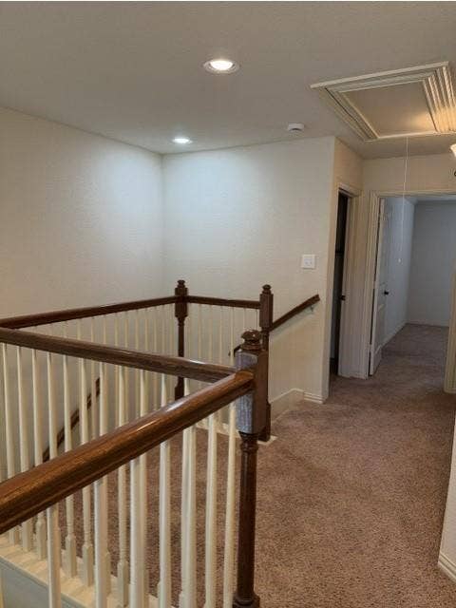
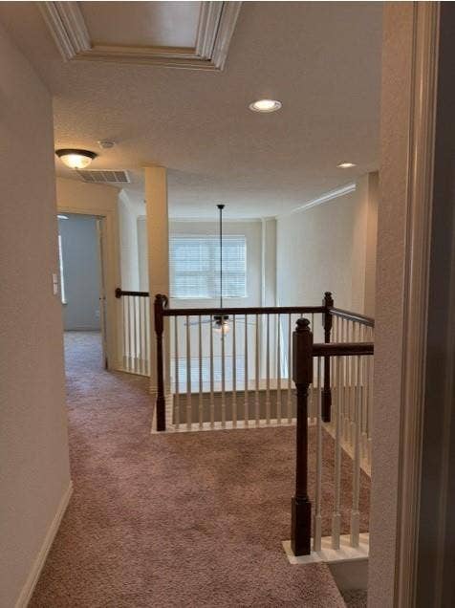
The entry opens to a spacious living area with soaring ceilings and a view overlooking the upstairs foyer. The designated dining area features a modern chandelier and flows seamlessly into the well-appointed kitchen, which offers 42-inch cabinetry, granite countertops, a built-in microwave, walk-in pantry, and a side-by-side refrigerator that conveys with the property.
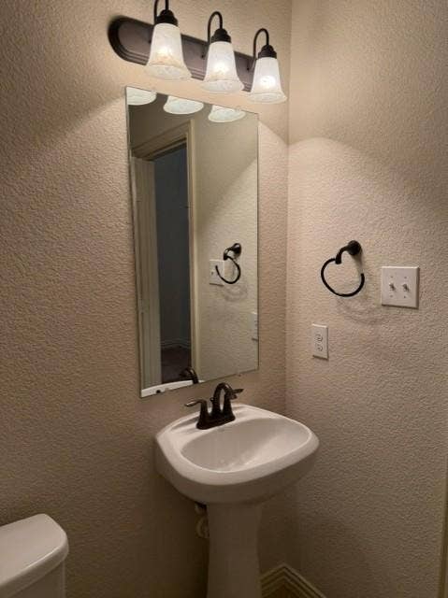
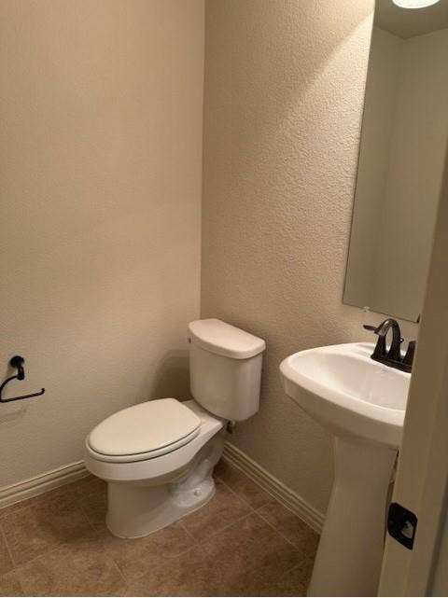
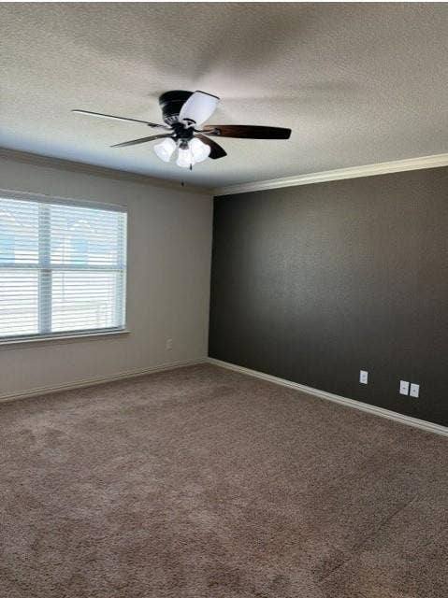
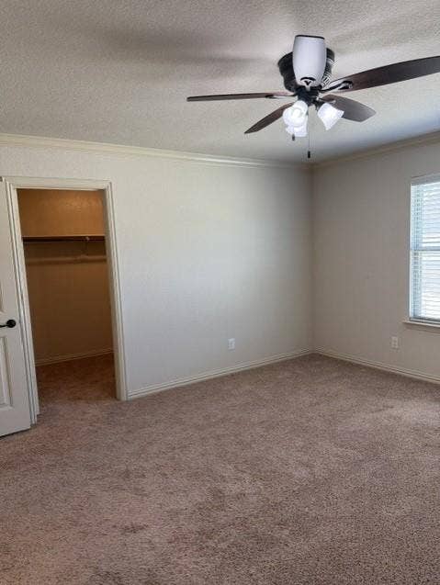
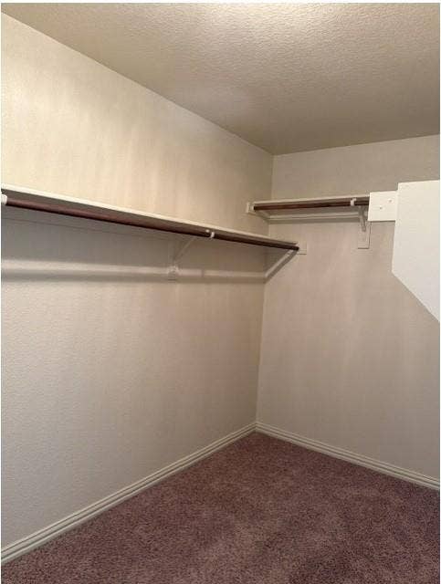
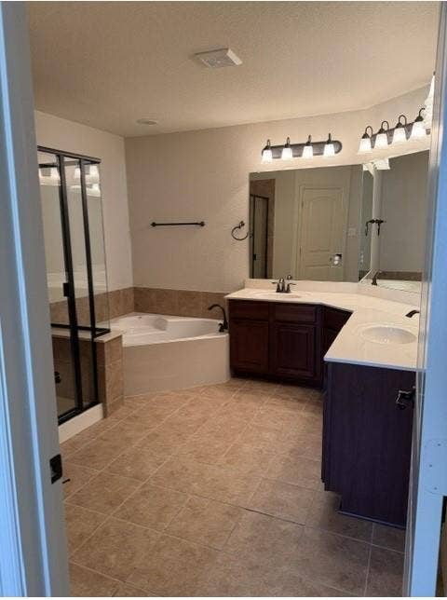
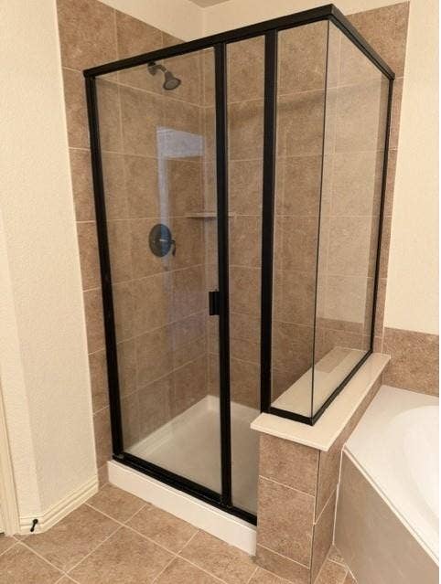
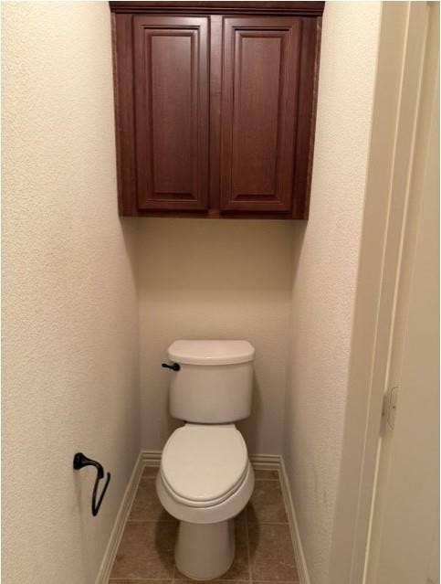
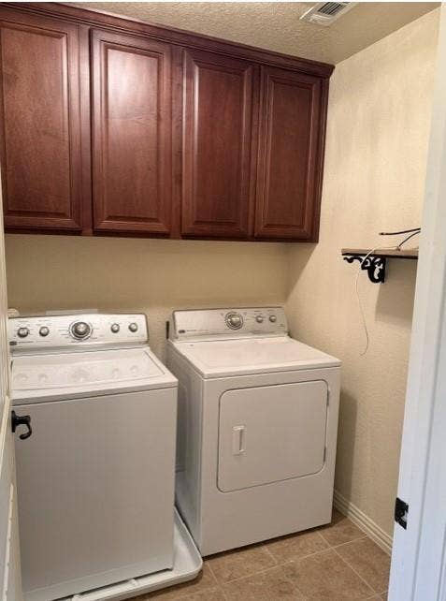
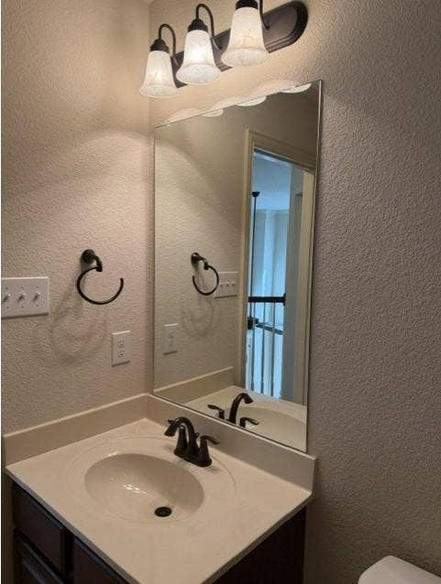
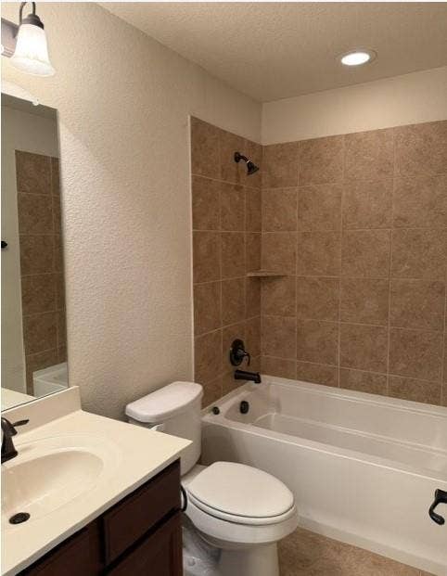
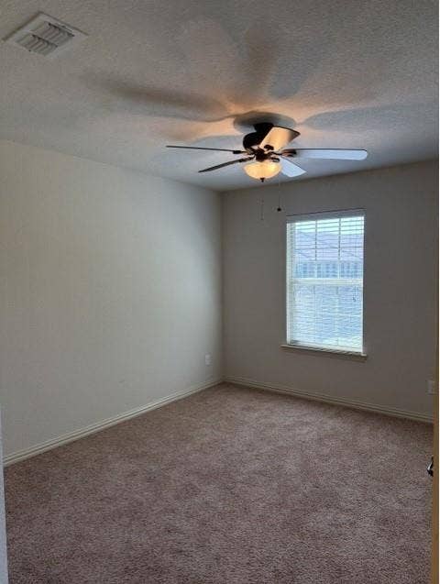
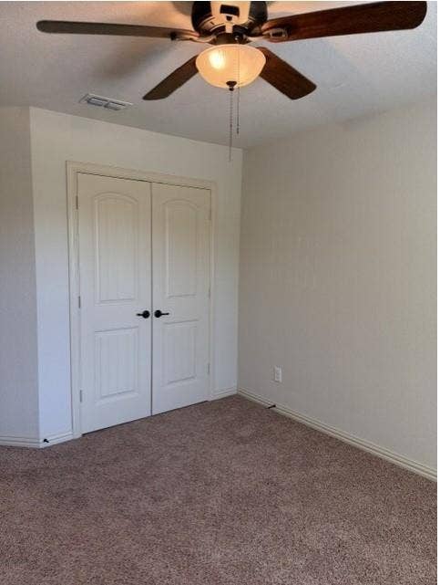
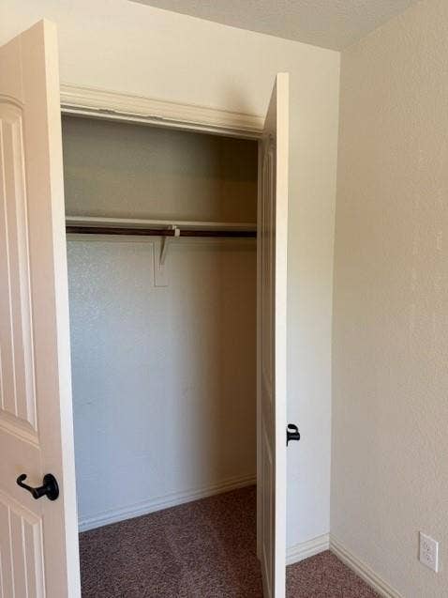
Upstairs, you'll find both bedrooms, two full baths, and the utility room, complete with a washer and dryer that convey with the property. The spacious primary suite features a 12x6 walk-in closet and a private bath with an extended dual vanity, bronze fixtures, soaking tub, and separate shower. A convenient half bath is located downstairs.
Room sizes should be independently verified by buyer and buyers.
A wonderful opportunity to own a well-maintained townhome in a desirable Fort Worth location with Keller ISD!
Don’t miss out on this beautiful opportunity. Schedule your showing today!
| Mls Number: | 21397984 |
|---|---|
| List Price: | $245,900 |
| Property Type: | Residential |
| Property Sub Type: | Townhouse |
| Status: | Active |
| Beds Total: | 2 |
| Baths Full: | 2 |
| Baths Half: | 1 |
| Sq Ft Total: | 1,388 |
| Association Fee: | $310 |
| Unexempt Taxes: | $6,551 |
| Lot Size Area Sqft: | 1,655.2800 |
| Lot Size Area: | 0.038 |
| Building Style: | Traditional |
| City: | Fort Worth |
| County Or Parish: | Tarrant |
| Subdivision Name: | Carrington Court Add |
| Postal Code: | 76137 |
| Year Built: | 2015 |
| Appliances?: | Dishwasher,Disposal,Dryer,Electric Range,Microwave,Refrigerator,Washer |
| Association Fee Frequency: | Monthly |
| Association Fee Includes: | Front Yard Maintenance |
| Association Type: | Mandatory |
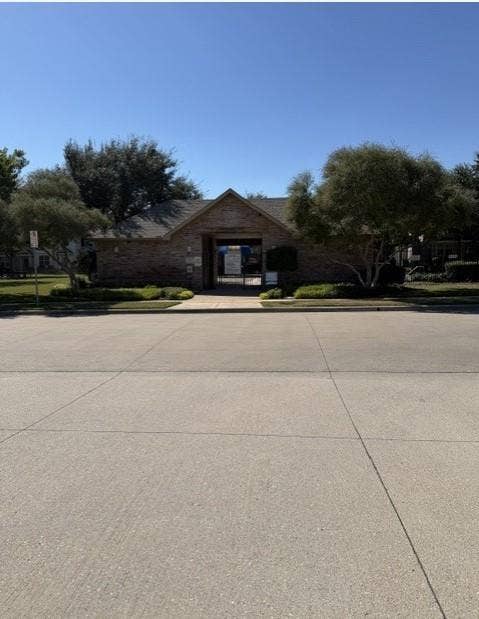
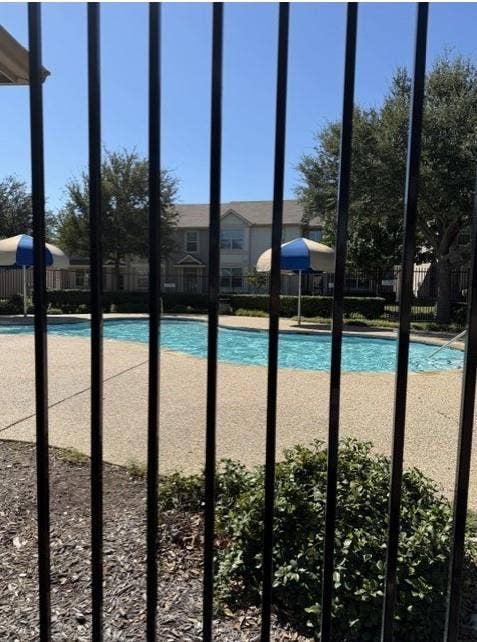
| Community Features: | Club House, Community Pool, Jogging Path/Bike Path |
| Construction Materials: | Brick |
| Directions: | GPS |
| Elementary School Name: | Basswood |
| Middle School Name: | Vista Ridge |
| School District: | Keller ISD |
| Flooring: | Carpet, Ceramic Tile |
| Foundation Details: | No |
| Heating: | Central, Electric |
| Interior Features: | Cable TV Available, Granite Counters, High Speed Internet Available, Pantry, Vaulted Ceiling(s), Walk-In Closet(s) |
| Lot Size: | Less Than .5 Acre (not Zero) |
| Lot Size Units: | Acres |
| Multi Parcel ID: | No |
| Municipal Utility District?: | No |
| Number Of Dining Areas: | 1 |
| Number Of Living Areas: | 1 |
| Number Of Parking Spaces: | 2 |
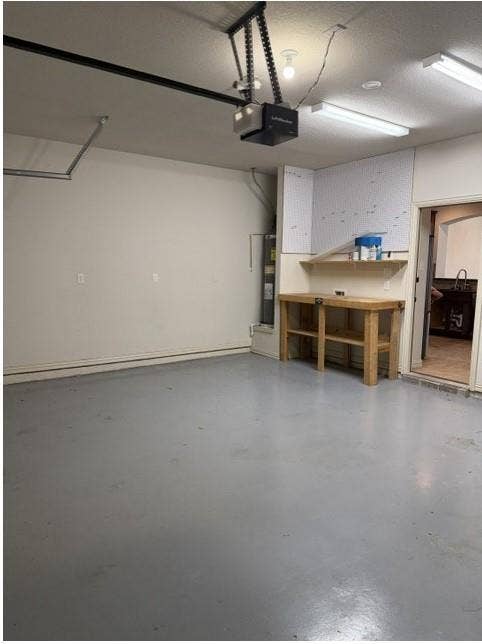
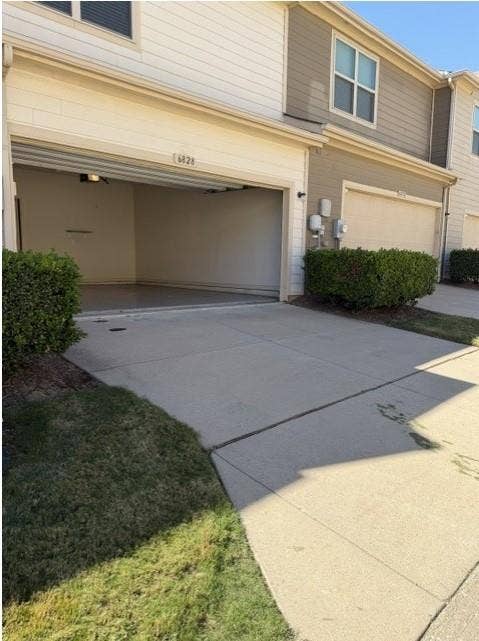
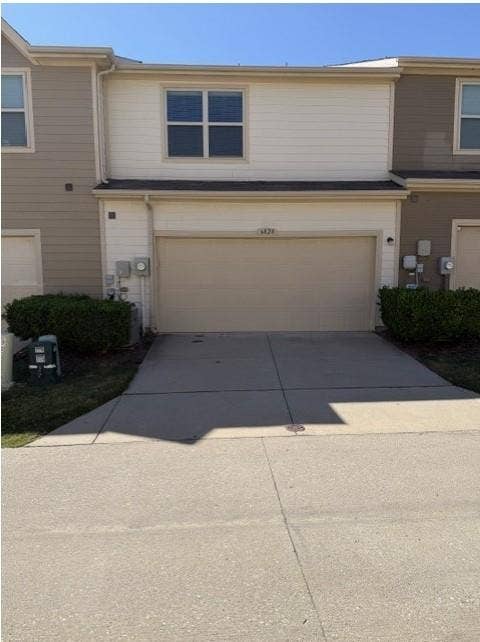
| Parking Features: | Epoxy Flooring, Garage, Garage Door Opener, Garage Faces Rear |
| Parking Spaces Garage: | 2 |
| Permit Avmyn: | false |
| Permit Comments Reviews Yn: | false |
| Pool?: | No |
| Possession: | 30-60 Days |
| Postal Code Plus 4: | 7559 |
| Restrictions: | None |
| Room Count: | 9 |
| Security Features: | Smoke Detector(s) |
| Structural Style: | Condo/Townhome |
| Transaction Type: | For Sale |
| Utilities: | City Sewer, City Water |
| Will Subdivide: | No |
| Hoa Management Company: | Carrington Court Homeowners Association, Inc. / Ma |
| Hoa Management Company Phone: | 214-910-1115 |
| Accessibility Features Yn: | No |
| Attached Garage?: | Yes |
| Bathrooms Total Decimal: | 2.10 |
| Bathrooms Total Integer: | 3 |
| Cooling: | Ceiling Fan(s), Central Air, Electric |
| Covered Spaces: | 2 |
| Elementary School Name: | Basswood |
| Garage?: | Yes |
| High School Name: | Fossilridg |
| Laundry Features: | Electric Dryer Hookup, Utility Room, Full Size W/D Area, Washer Hookup |
| Levels: | Two |
| Listing Terms: | Cash, FHA, VA Loan, Other |
| Lot Size Area: | 0.0380 |
| Property Attached?: | Yes |
| Smart Home Features Appor Pass Y: | 0 |
Listing Courtesy of: Emerald Creek Management Servi
Listing Agent: Traci Oman
(309) 830-2298
Mortgage Calculator
All listings featuring the  icon are provided courtesy of North Texas Real Estate Information Systems, Inc. (NTREIS), Copyright 2026. All rights reserved.
All information is believed accurate but not guaranteed. The properties displayed may not be all of the properties available through the IDX Program. Any use of this site other than by potential buyers or sellers is strictly prohibited.
North Texas Real Estate Information Systems, Inc. data last updated on October 11, 2026 01:50 AM - CT
Property Last Updated: October 11, 2026 01:50 AM - CT
