6831 Landing Drive
Grand Prairie, TX 75054
$360,000
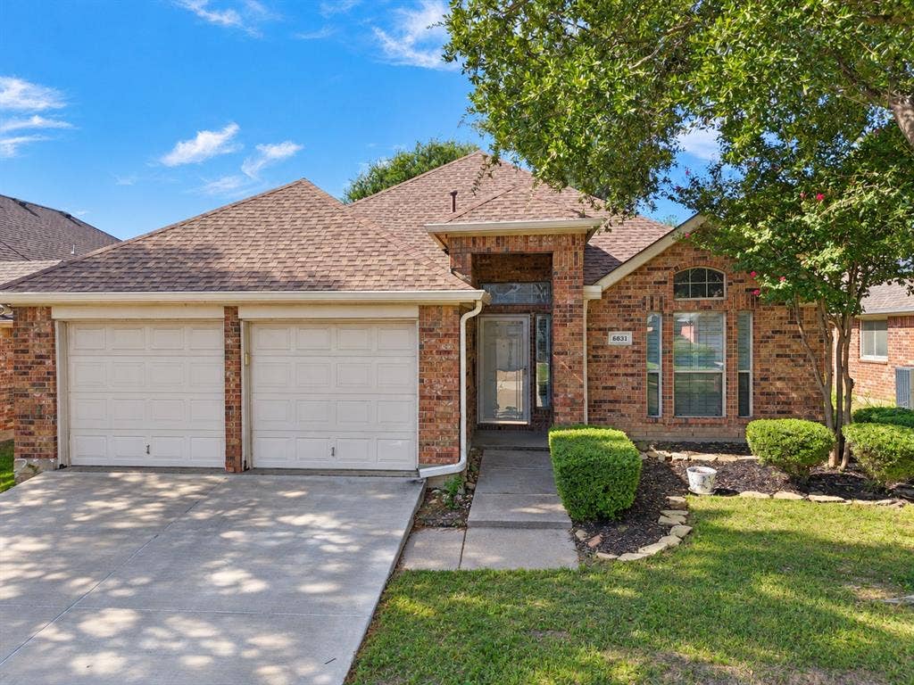
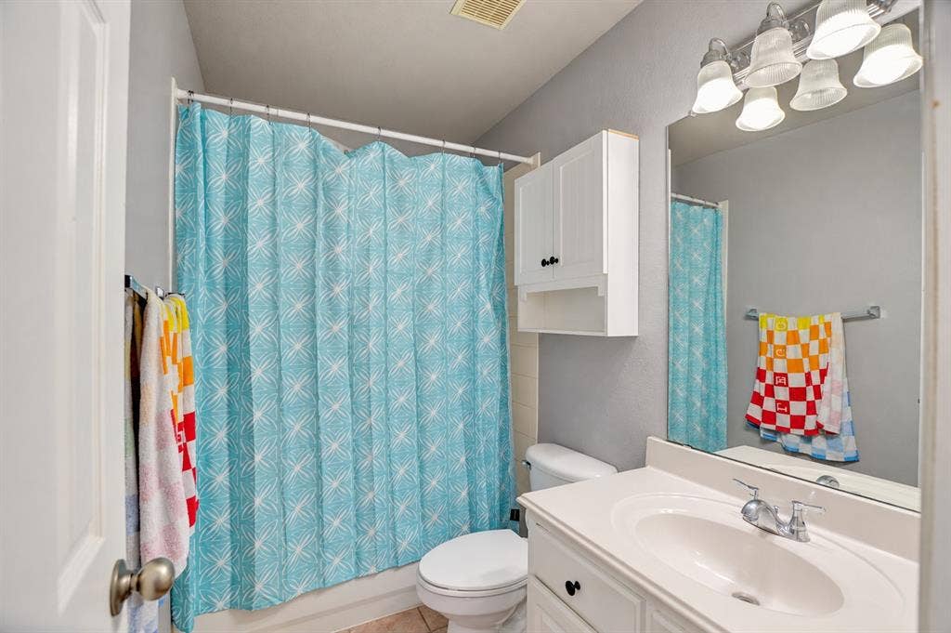
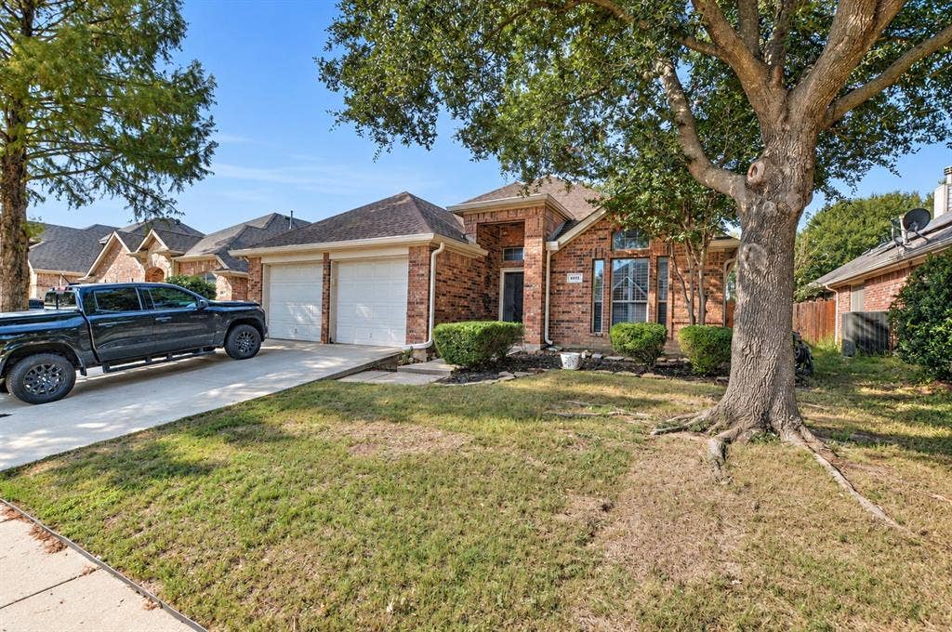
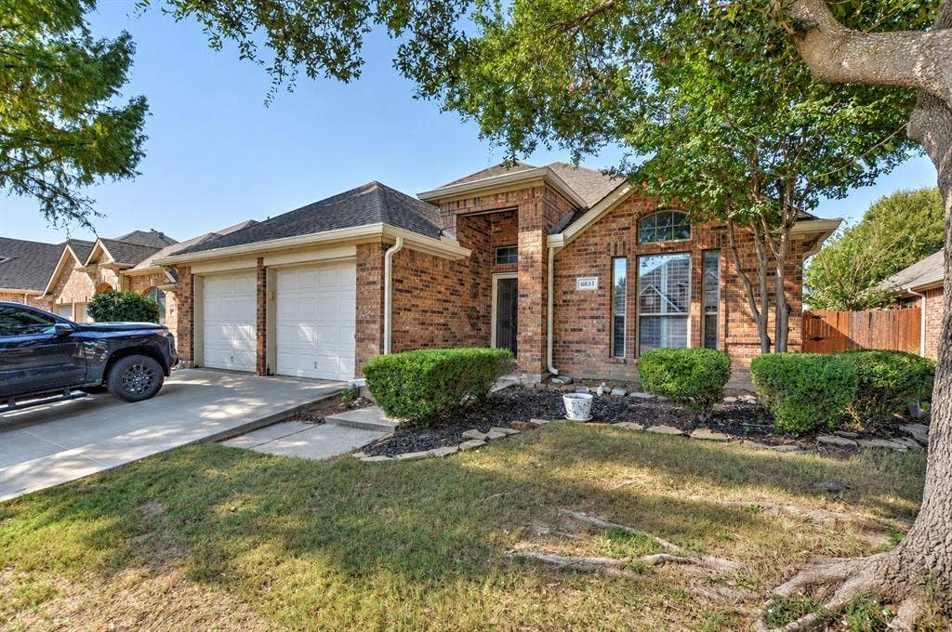
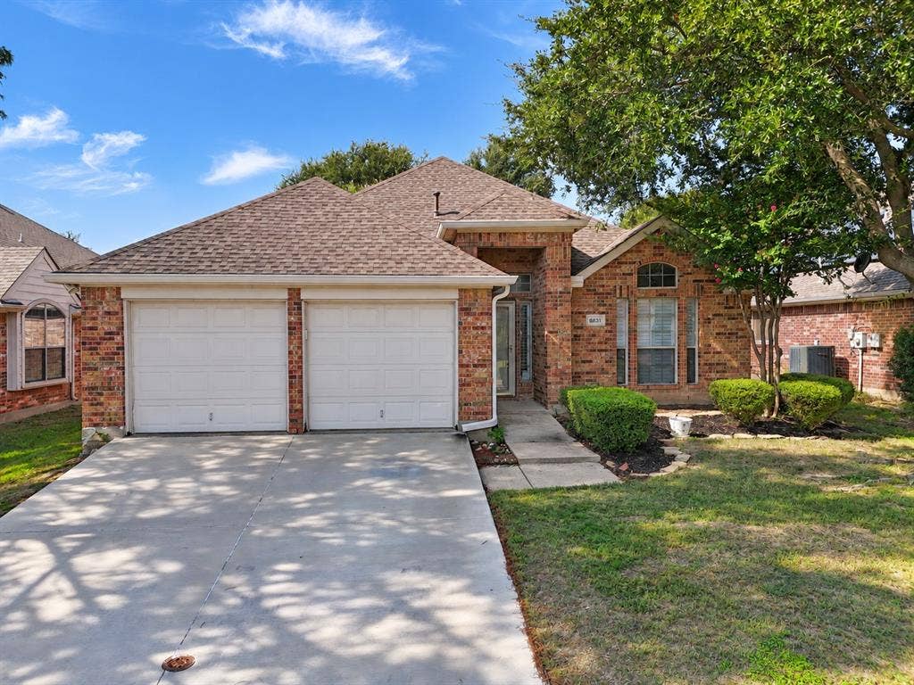
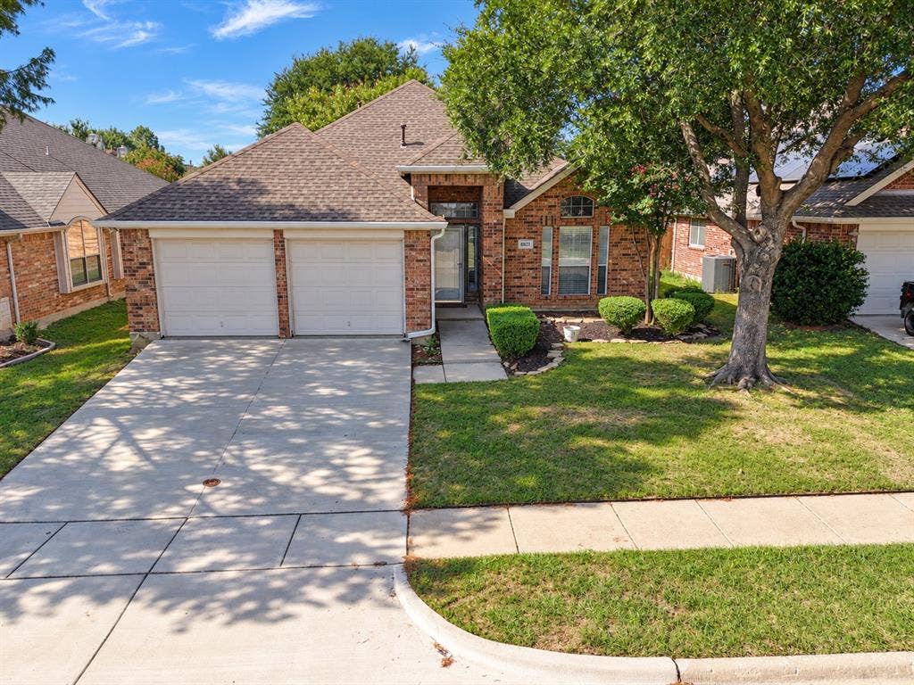
Welcome to 6831 Landing Drive in the sought-after Grand Peninsula
community! This charming 1-story, 3 bed, 2 bath home offers 1,840
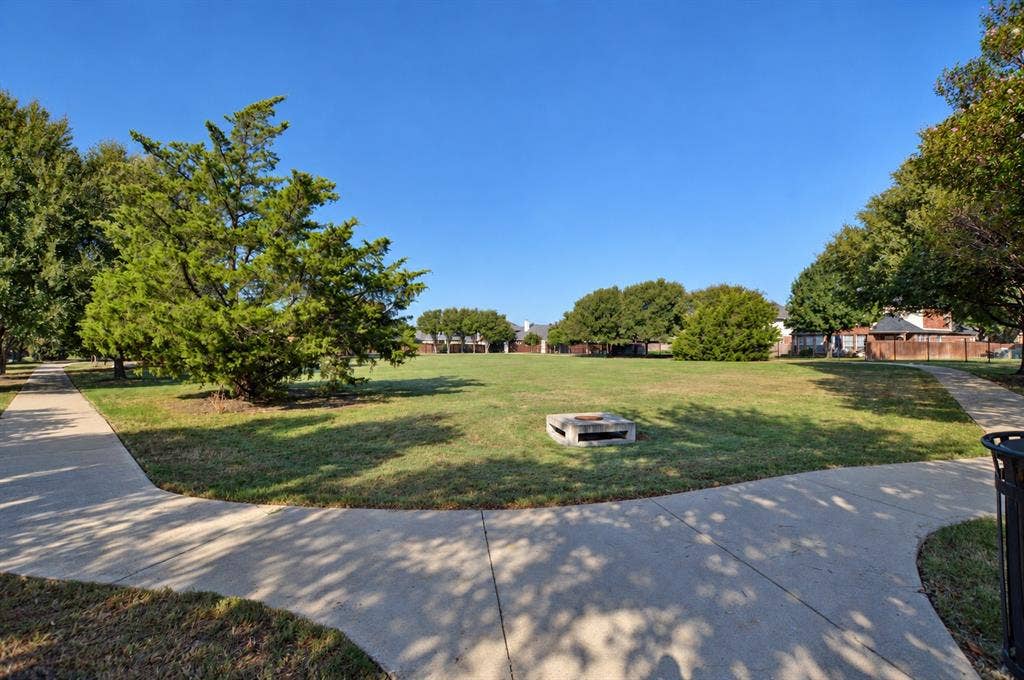
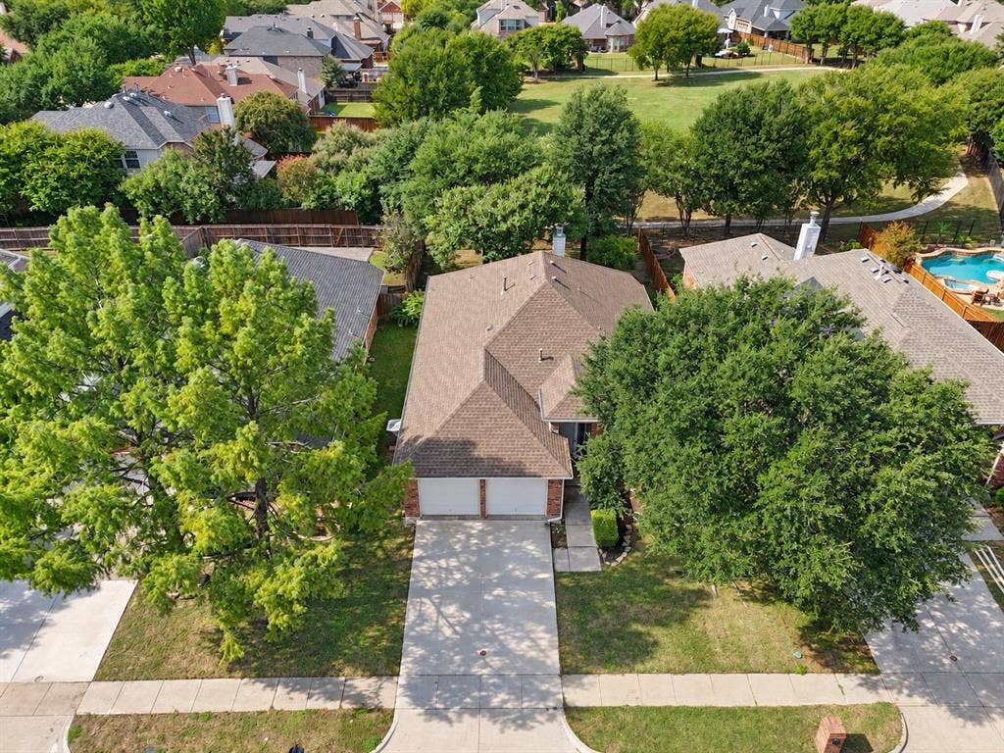
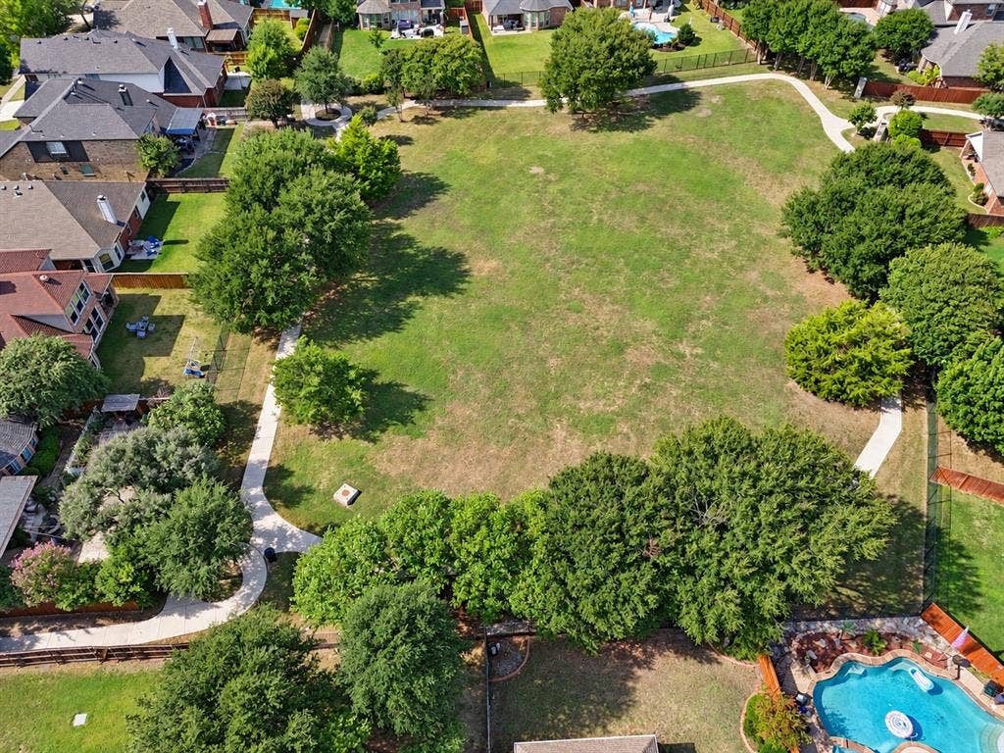
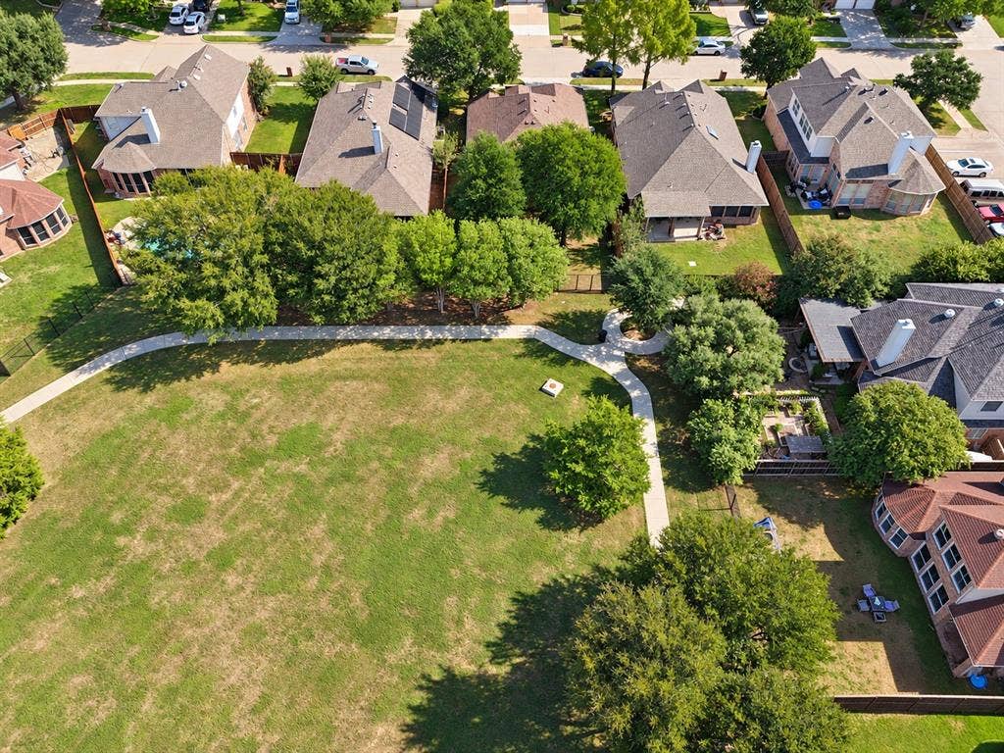
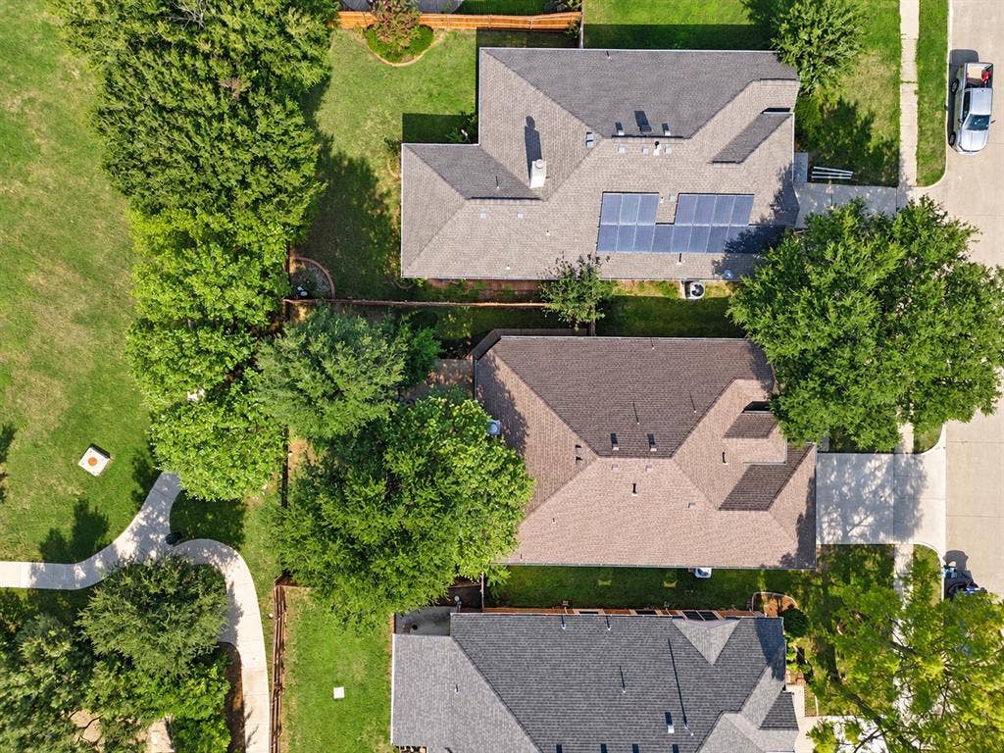
sqft of bright, open living backing to a peaceful greenbelt with
walking trails.
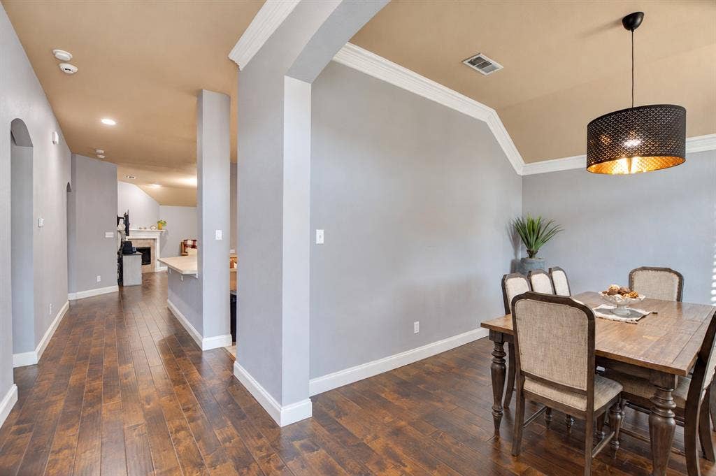
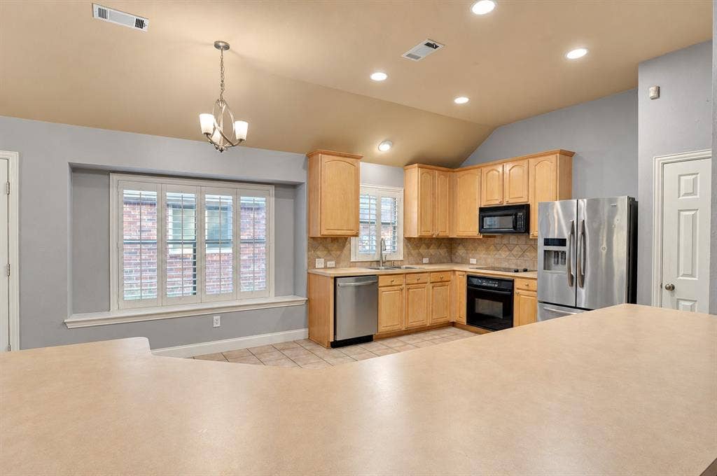
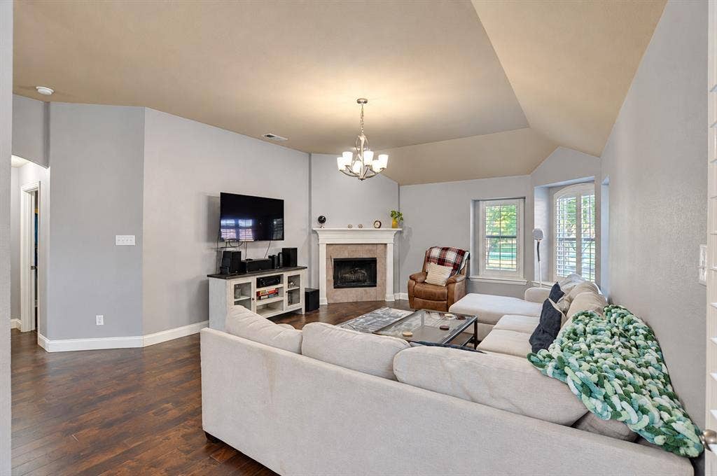
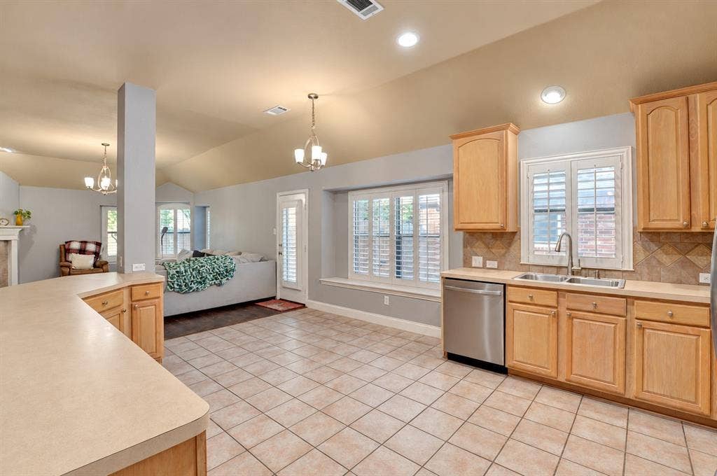
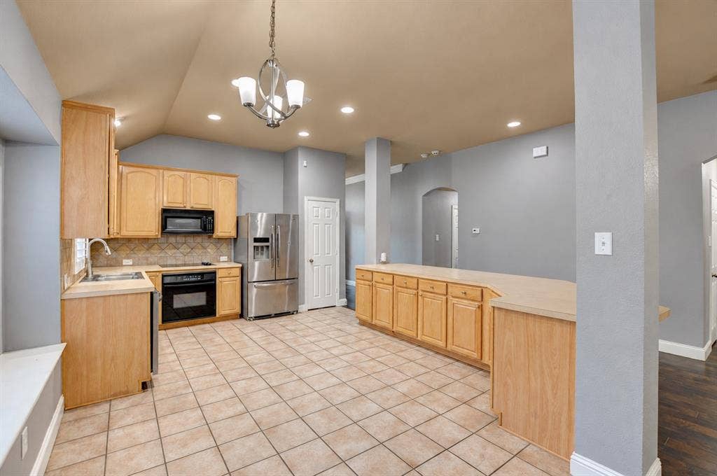
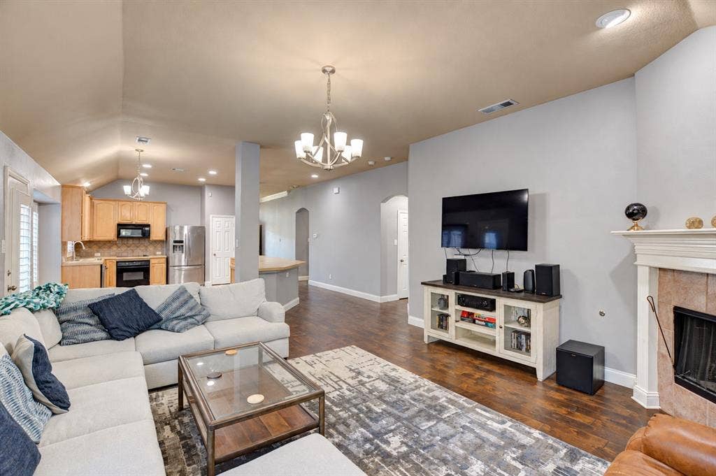
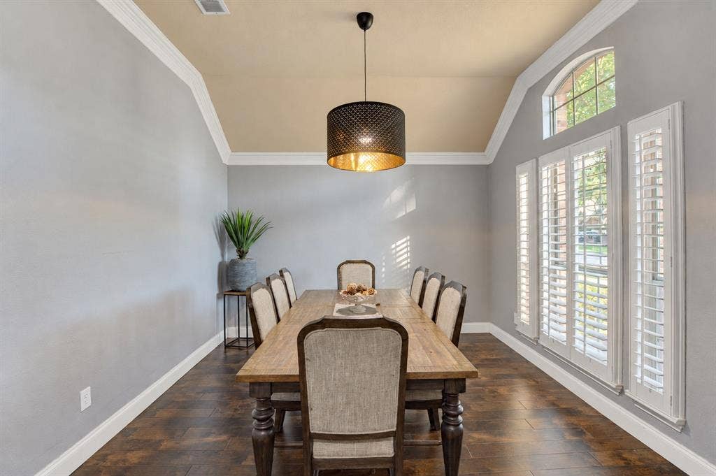
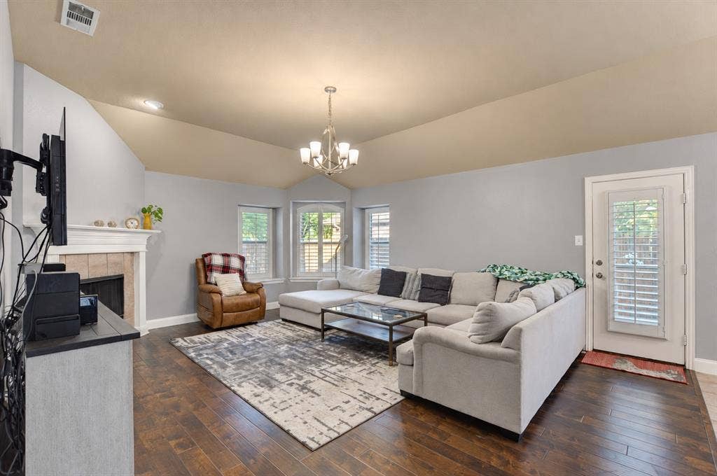
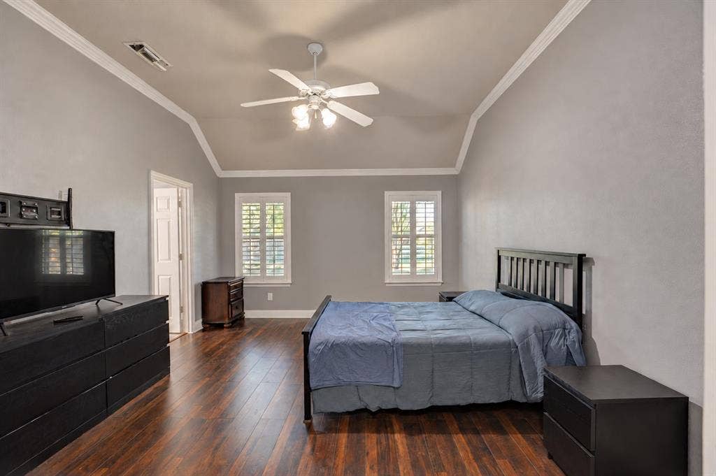
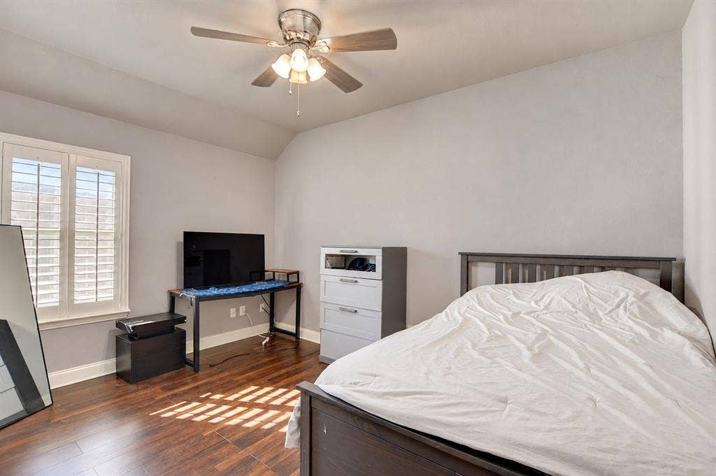
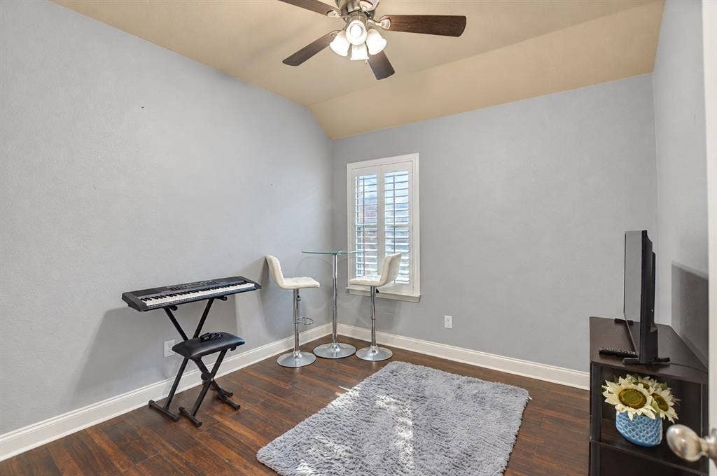
Inside you'll find wood floors, plantation shutters, and vaulted
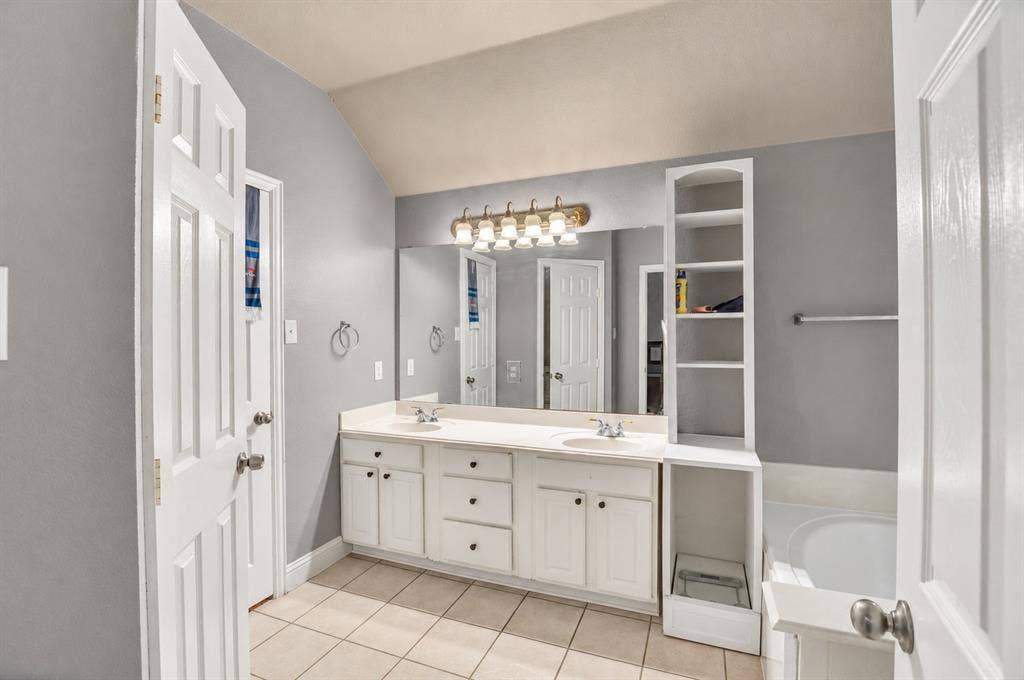
ceilings, plus a cozy fireplace in the family room. The split master
suite features a garden tub, separate shower, and dual sinks for
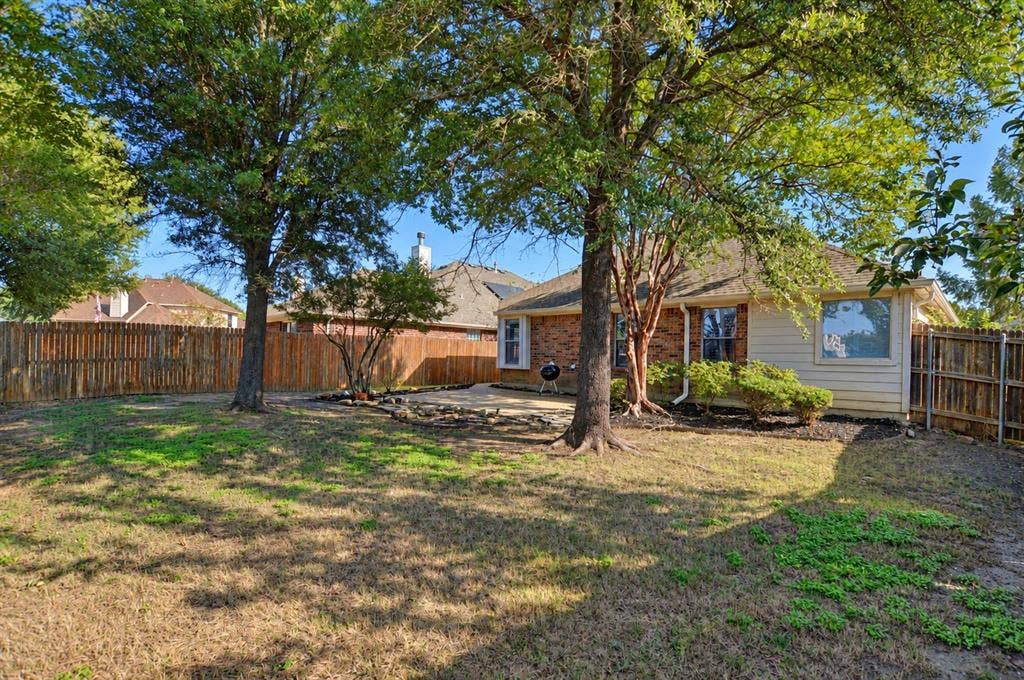
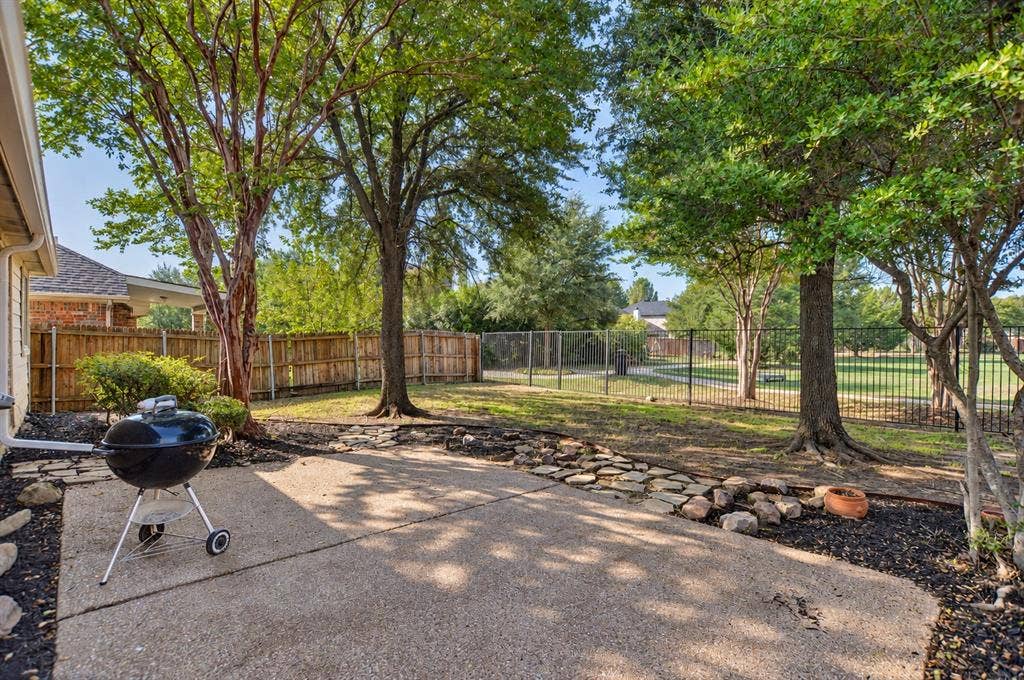
everyday comfort. Enjoy your morning coffee on the patio
overlooking the greenbelt - no back neighbors.
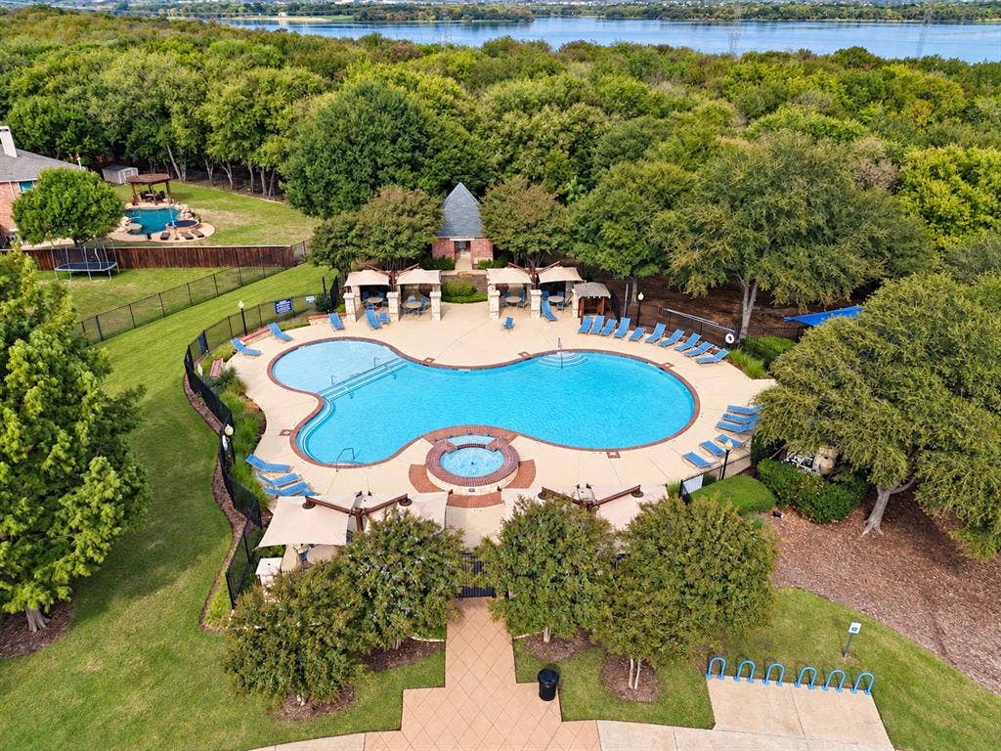
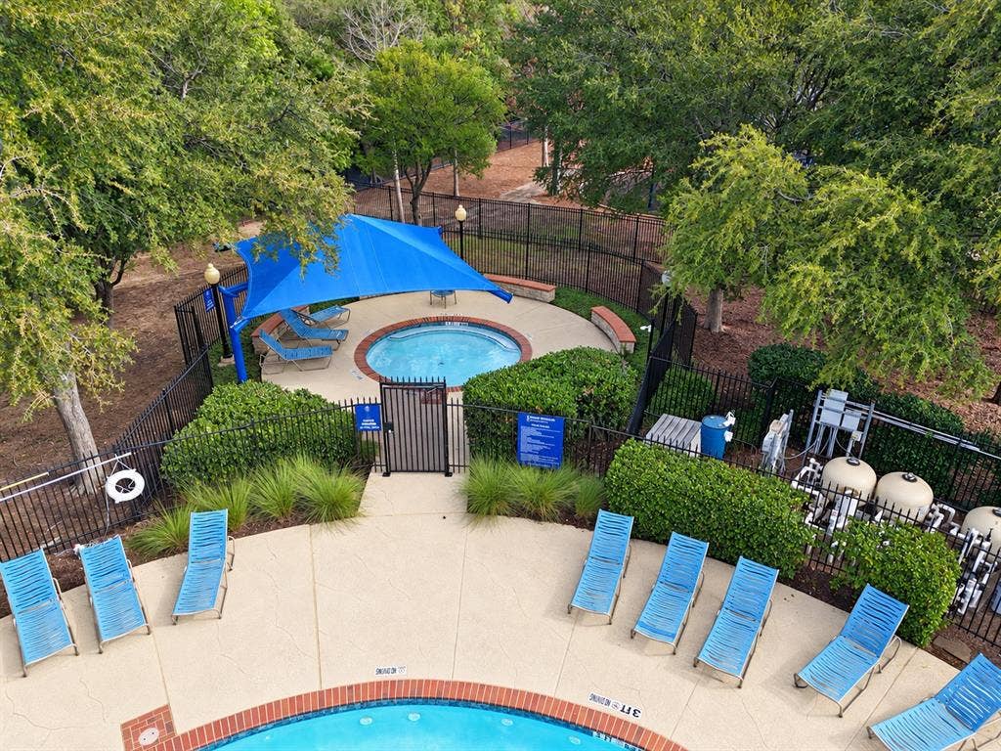
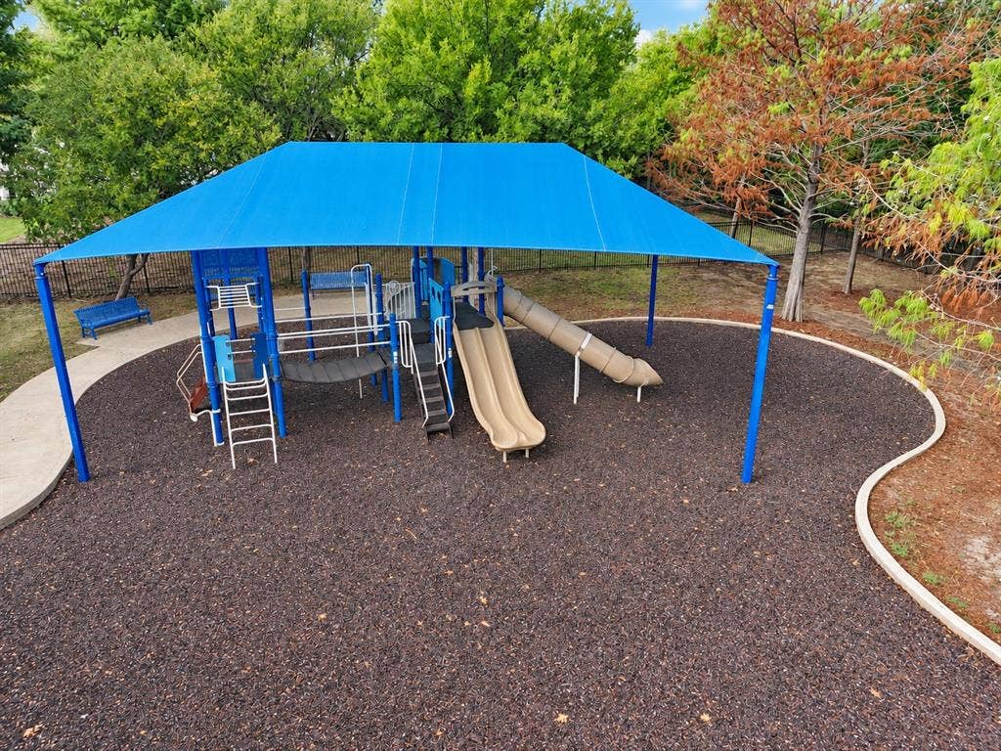
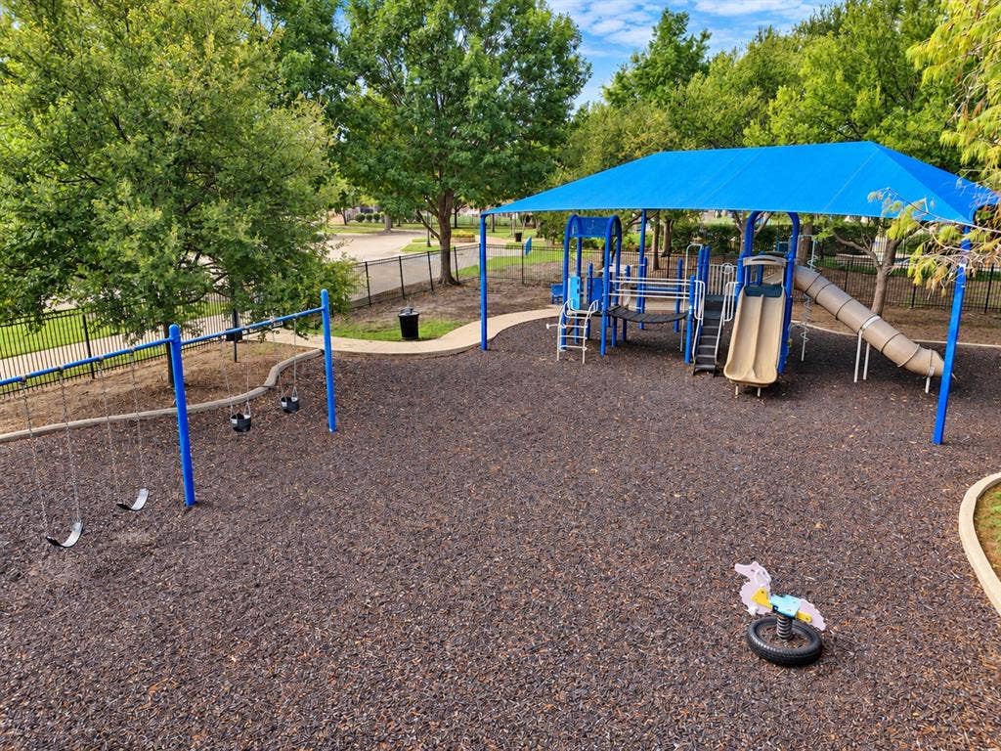
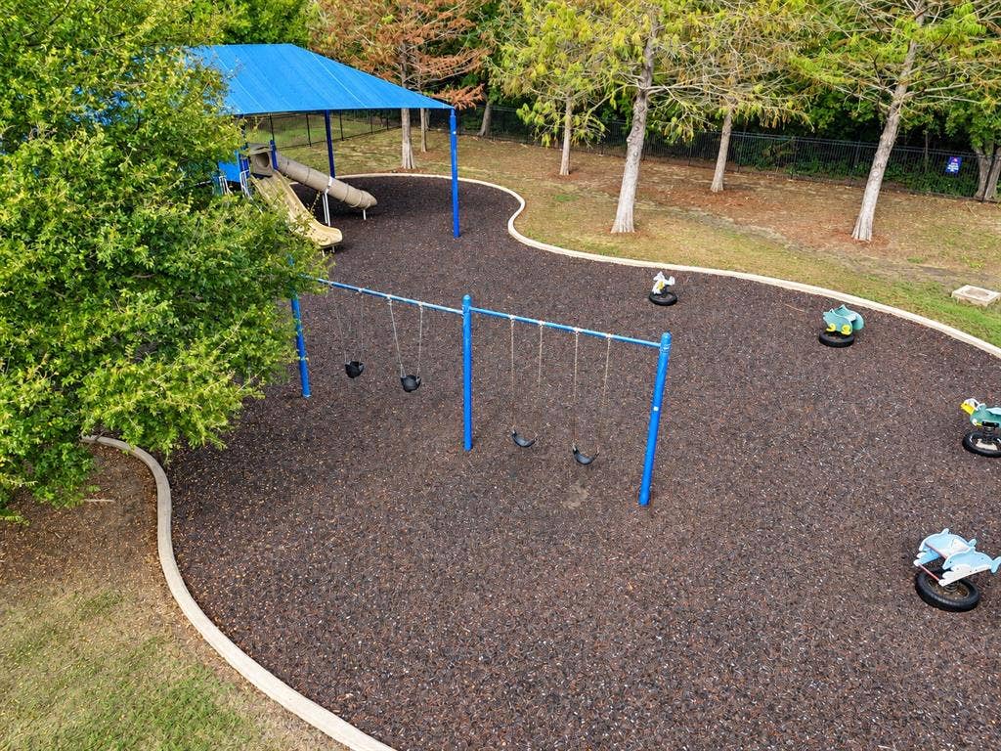
Grand Peninsula offers a community pool, clubhouse, playground, and
jogging trails, zoned to Mansfield ISD (Daulton Elementary, Jones
Middle, Lake Ridge High). Minutes to Joe Pool Lake, shopping, and
360 & 287.
Feature highlights:
- 3 bed, 2 bath, 1,840 sqft, 1-story built 2003
- 2-car attached garage, brick exterior
- Wood floors, plantation shutters, vaulted ceilings
- Gas-starter fireplace, split master with garden tub + separate shower
- Covered patio backing to greenbelt trails
- Grand Peninsula amenities: pool, clubhouse, playground, trails
- Mansfield ISD
| Mls Number: | 21408471 |
|---|---|
| List Price: | $360,000 |
| Property Type: | Residential |
| Property Sub Type: | Single Family Residence |
| Status: | Active |
| Beds Total: | 3 |
| Baths Full: | 2 |
| Sq Ft Total: | 1,840 |
| Association Fee: | $385 |
| Unexempt Taxes: | $8,231 |
| Lot Size Area Sqft: | 6,403.3200 |
| Lot Size Area: | 0.147 |
| City: | Grand Prairie |
| County Or Parish: | Tarrant |
| Subdivision Name: | Landing At Grand Peninsula |
| Postal Code: | 75054 |
| Year Built: | 2003 |
| Appliances?: | Dishwasher,Disposal,Electric Range |
| Association Fee Frequency: | Semi-Annual |
| Association Fee Includes: | Full Use of Facilities, Management Fees |
| Association Type: | Mandatory |
| Directions: | From Highway 360, exit Lynn Creek Parkway and head east. Turn right on Lake Ridge Parkway, right on North Grand Peninsula Drive, left on Island Drive, then left on Harbour Drive. Continue to Landing Drive. |
| Easements: | Other |
| Elementary School Name: | Anna May Daulton |
| Intermediate School Name: | Mary Lillard |
| Middle School Name: | Jones |
| School District: | Mansfield ISD |
| Fencing: | Back Yard, Fenced, High Fence, Metal, Wood |
| Fireplace Features: | Gas Logs |
| Fireplaces Total: | 1 |
| Flooring: | Ceramic Tile, Engineered Wood, Laminate |
| Foundation Details: | No |
| Foundation Details: | Slab |
| Garage Length: | 20 |
| Garage Width: | 19 |
| Heating: | Electric |
| Interior Features: | Cable TV Available, High Speed Internet Available, Open Floorplan |
| Lot Features: | Adjacent to Greenbelt, Few Trees, Many Trees |
| Lot Size: | Less Than .5 Acre (not Zero) |
| Lot Size Source: | Public Records |
| Lot Size Units: | Acres |
| Multi Parcel ID: | No |
| Municipal Utility District?: | No |
| Number Of Dining Areas: | 1 |
| Number Of Living Areas: | 1 |
| Number Of Parking Spaces: | 2 |
| Parking Features: | Garage Door Opener, Garage Double Door, Garage Faces Front |
| Parking Spaces Garage: | 2 |
| Permit Avmyn: | false |
| Permit Comments Reviews Yn: | false |
| Pool?: | No |
| Possession: | Negotiable |
| Postal Code Plus 4: | 6811 |
| Restrictions: | Other |
| Roof: | Composition |
| Room Count: | 9 |
| Structural Style: | Single Detached |
| Transaction Type: | For Sale |
| Utilities: | All Weather Road, Cable Available, City Sewer, City Water |
| Will Subdivide: | No |
| Hoa Management Company: | RTI/Community Management Associates, Inc |
| Hoa Management Company Phone: | 972-943-8200 |
| Accessibility Features Yn: | No |
| Attached Garage?: | Yes |
| Bathrooms Total Decimal: | 2.00 |
| Bathrooms Total Integer: | 2 |
| Cooling: | Central Air, Electric |
| Covered Spaces: | 2 |
| Elementary School Name: | Anna May Daulton |
| Garage?: | Yes |
| High School Name: | Mansfield Lake Ridge |
| Horse Permitted Yn: | No |
| Laundry Features: | Electric Dryer Hookup, Full Size W/D Area, Dryer Hookup, Washer Hookup |
| Levels: | One |
| Listing Terms: | Cash, Conventional, FHA, USDA Loan, VA Loan |
| Lot Size Area: | 0.1470 |
| Patio And Porch Features: | Patio |
| Property Attached?: | No |
| Smart Home Features Appor Pass Y: | 0 |
Listing Courtesy of: Real Broker, LLC
Listing Agent: Phil Green
817-313-8713
Mortgage Calculator
All listings featuring the  icon are provided courtesy of North Texas Real Estate Information Systems, Inc. (NTREIS), Copyright 2026. All rights reserved.
All information is believed accurate but not guaranteed. The properties displayed may not be all of the properties available through the IDX Program. Any use of this site other than by potential buyers or sellers is strictly prohibited.
North Texas Real Estate Information Systems, Inc. data last updated on October 10, 2026 01:54 AM - CT
Property Last Updated: October 10, 2026 01:54 AM - CT
