6834 Deloache Avenue
Dallas, TX 75225
$3,495,000
Open Houses
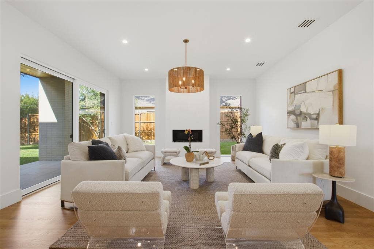
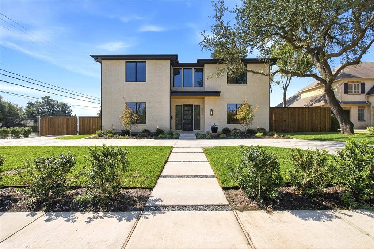
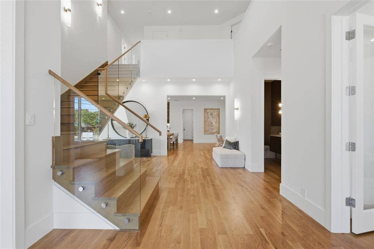
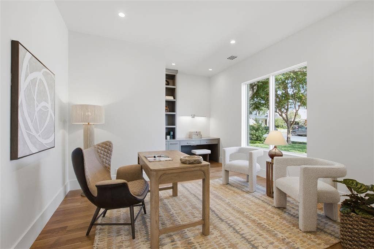
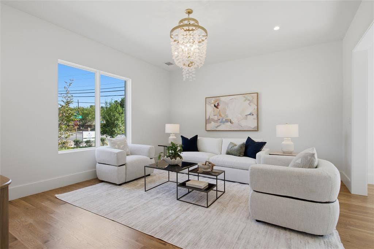
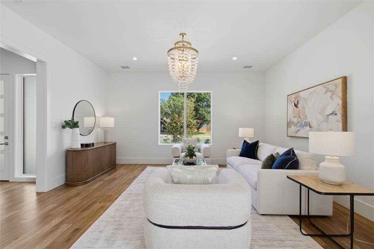
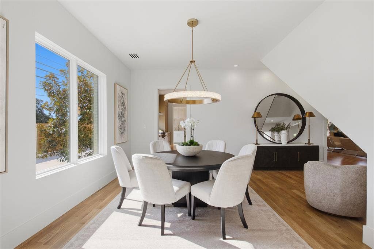
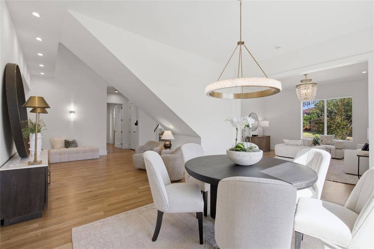
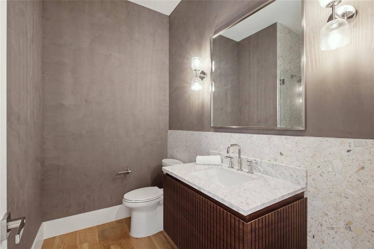
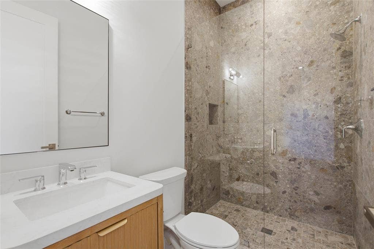
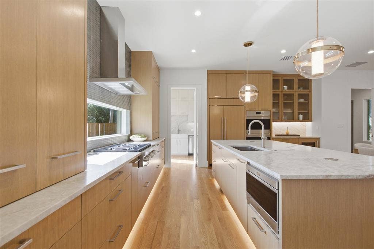
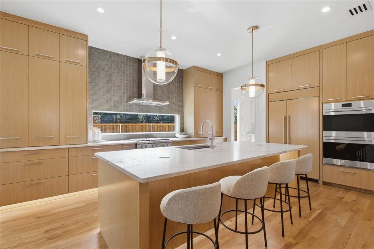
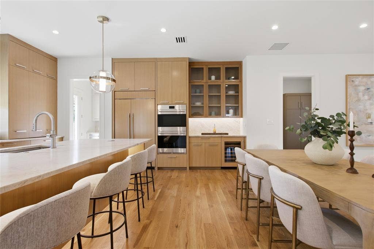
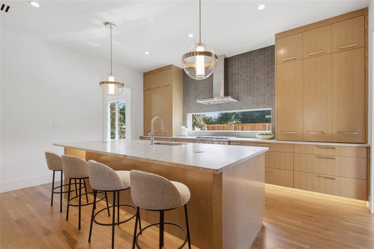
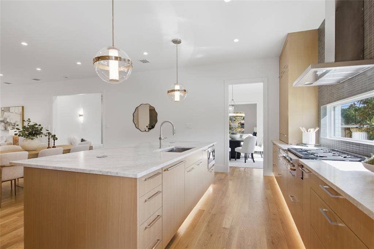
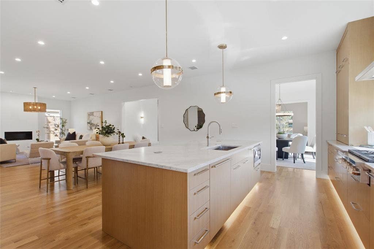
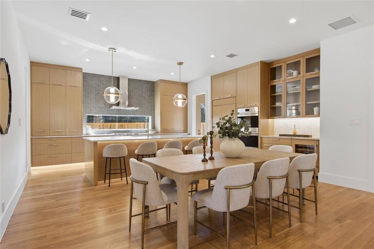
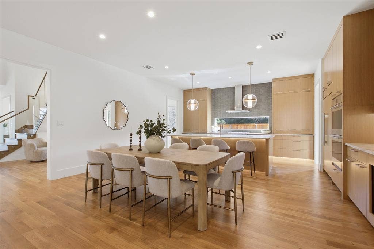
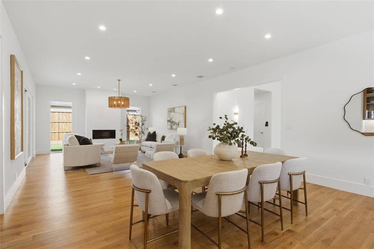
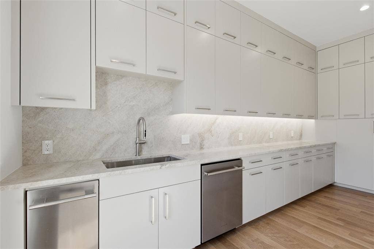
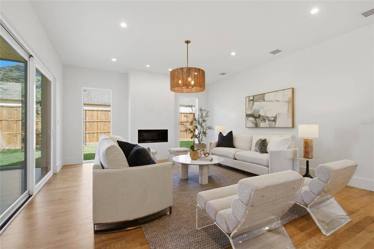
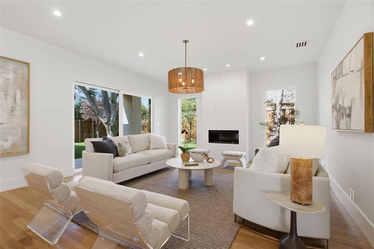
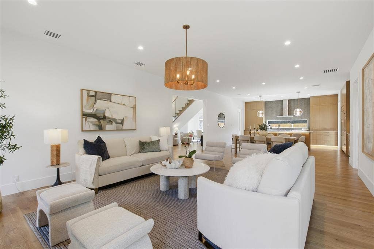
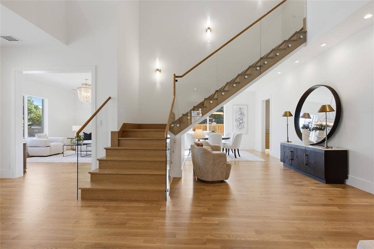
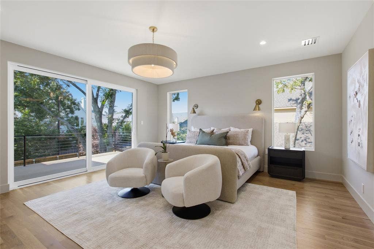
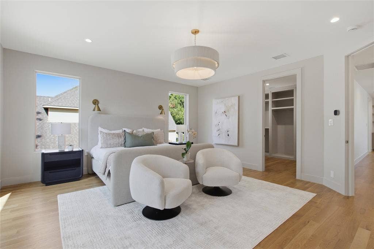
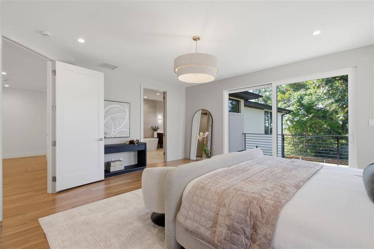
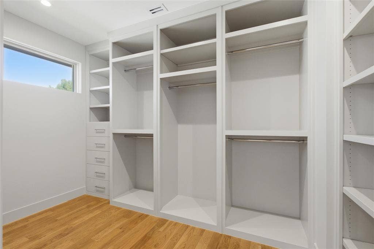
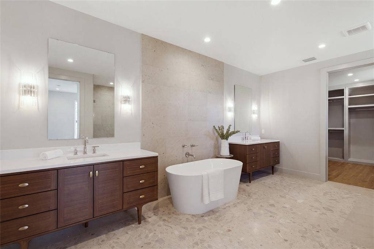
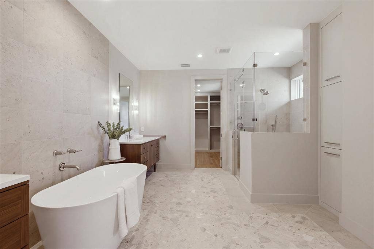
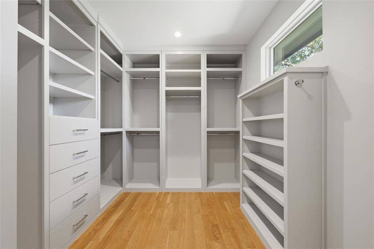
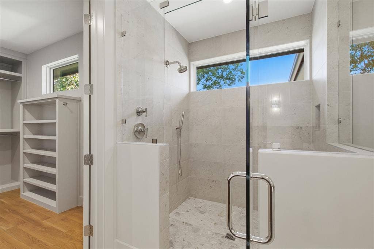
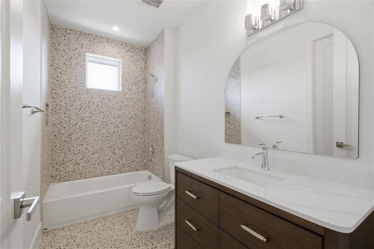
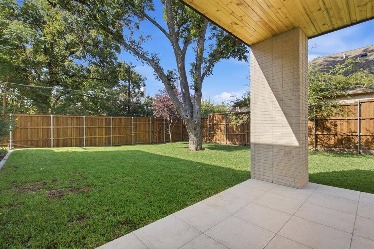
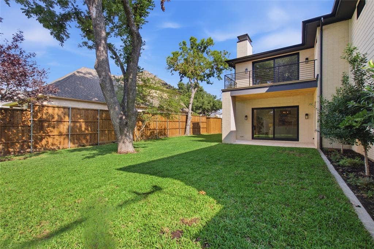
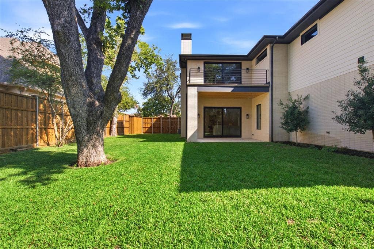
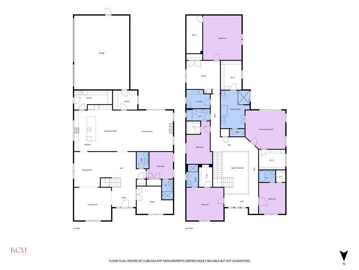
Welcome to 6834 Deloache, a fabulous new construction in the heart of Preston Hollow. Where modern luxury meets everyday livability, this five-bedroom, five-and-a-half-bath residence pairs a warm, natural contemporary aesthetic with clean architectural lines, timeless materials, and refined custom detailing at every turn. Three living areas and two dining spaces create an easy flow for both intimate evenings and large-scale entertaining. The kitchen showcases custom cabinetry and is supported by a dedicated butler's pantry, while a well-planned mudroom and spacious laundry room keep daily life organized. A private workout room adds flexibility for today's lifestyle. Site-finished hardwoods, custom millwork, curated finishes, and abundant natural light set an inviting tone throughout. Generously sized bedroom suites offer comfort and privacy, and outdoor living areas extend the home's footprint beyond its walls. A three-car garage completes the picture. Refined yet comfortable, and built to stand the test of time, this is a distinctive take on contemporary luxury in one of Dallas's most coveted neighborhoods.
| Mls Number: | 21402203 |
|---|---|
| List Price: | $3,495,000 |
| Property Type: | Residential |
| Property Sub Type: | Single Family Residence |
| Status: | Active |
| Beds Total: | 5 |
| Baths Full: | 5 |
| Baths Half: | 1 |
| Sq Ft Total: | 5,880 |
| Lot Size Area Sqft: | 13,285.8000 |
| Lot Size Area: | 0.305 |
| Building Style: | Contemporary/Modern,Traditional |
| City: | Dallas |
| County Or Parish: | Dallas |
| Subdivision Name: | Preston Hills 1 |
| Postal Code: | 75225 |
| Year Built: | 2026 |
| Accessibility Features: | Accessible Bath - Full, Accessible Bath - Half+Hall, Accessible Bedroom |
| Appliances?: | Built-in Gas Range,Built-in Refrigerator,Commercial Grade Vent,Dishwasher,Disposal,Electric Oven,Gas Cooktop,Gas Range |
| Association Type: | None |
| Construction Materials: | Brick |
| Directions: | GPS |
| Elementary School Name: | Prestonhol |
| Middle School Name: | Benjamin Franklin |
| School District: | Dallas ISD |
| Fireplace Features: | Gas, Great Room |
| Fireplaces Total: | 1 |
| Flooring: | Hardwood, Tile |
| Foundation Details: | No |
| Foundation Details: | Slab |
| Garage Length: | 33 |
| Garage Width: | 24 |
| Interior Features: | Built-in Features, Built-in Wine Cooler, Cable TV Available, Chandelier, Decorative Lighting, Double Vanity, Eat-in Kitchen, Walk-In Closet(s), Wet Bar, Wired for Data |
| Lot Size: | Less Than .5 Acre (not Zero) |
| Lot Size Dimensions: | 95x140 |
| Lot Size Source: | Assessor |
| Lot Size Units: | Acres |
| Multi Parcel ID: | Yes |
| Municipal Utility District?: | No |
| Number Of Dining Areas: | 1 |
| Number Of Living Areas: | 3 |
| Number Of Parking Spaces: | 3 |
| Parking Features: | Circular Driveway, Driveway, Electric Gate, Electric Vehicle Charging Station(s), Epoxy Flooring, Garage Double Door, Garage Faces Side, Oversized |
| Parking Spaces Garage: | 3 |
| Permit Avmyn: | true |
| Permit Comments Reviews Yn: | true |
| Pool?: | No |
| Possession: | Negotiable |
| Roof: | Asphalt, Metal |
| Room Count: | 14 |
| Security Features: | Carbon Monoxide Detector(s), Smoke Detector(s) |
| Structural Style: | Single Detached |
| Transaction Type: | For Sale |
| Utilities: | Alley, Asphalt, Cable Available, City Sewer, City Water, Curbs, Electricity Available, Individual Gas Meter, Individual Water Meter, Natural Gas Available, Sewer Available, Sidewalk |
| Will Subdivide: | No |
| Year Built Details: | New Construction - Complete |
| Accessibility Features Yn: | Yes |
| Attached Garage?: | Yes |
| Bathrooms Total Decimal: | 5.10 |
| Bathrooms Total Integer: | 6 |
| Covered Spaces: | 3 |
| Elementary School Name: | Prestonhol |
| Garage Height: | 10 |
| Garage?: | Yes |
| High School Name: | Hillcrest |
| Laundry Features: | Electric Dryer Hookup, Full Size W/D Area, Dryer Hookup, Washer Hookup |
| Levels: | Two |
| Listing Terms: | Cash, Conventional, Other |
| Lot Size Area: | 0.3050 |
| Property Attached?: | No |
| Smart Home Features Appor Pass Y: | 0 |
Listing Courtesy of: Allie Beth Allman & Assoc.
Listing Agent: Kristen Thornhill
214-537-3582
Mortgage Calculator
All listings featuring the  icon are provided courtesy of North Texas Real Estate Information Systems, Inc. (NTREIS), Copyright 2026. All rights reserved.
All information is believed accurate but not guaranteed. The properties displayed may not be all of the properties available through the IDX Program. Any use of this site other than by potential buyers or sellers is strictly prohibited.
North Texas Real Estate Information Systems, Inc. data last updated on October 08, 2026 07:24 PM - CT
Property Last Updated: October 08, 2026 07:24 PM - CT
