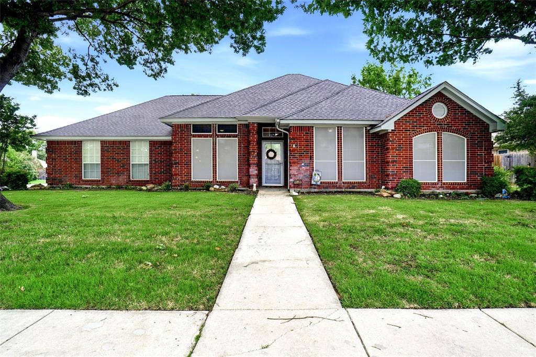
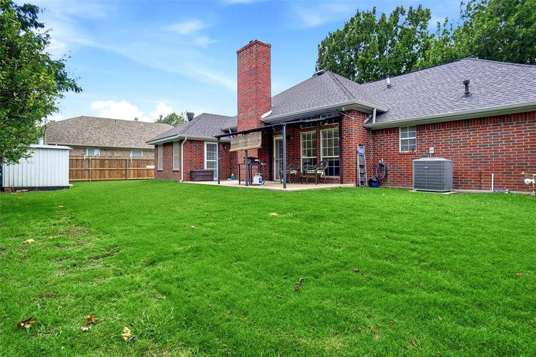
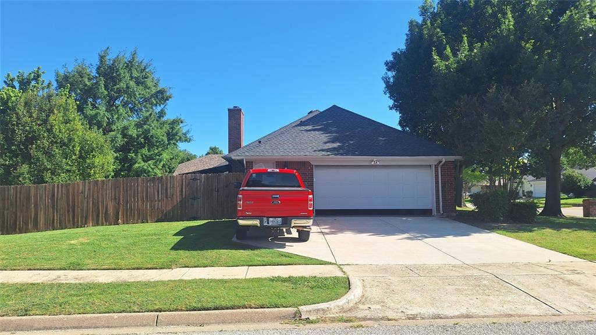
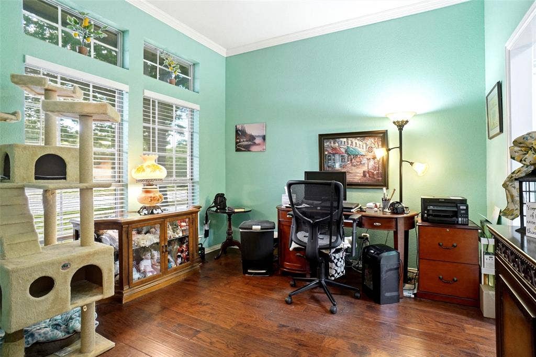
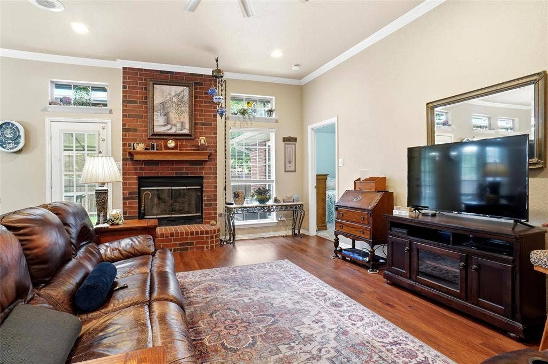
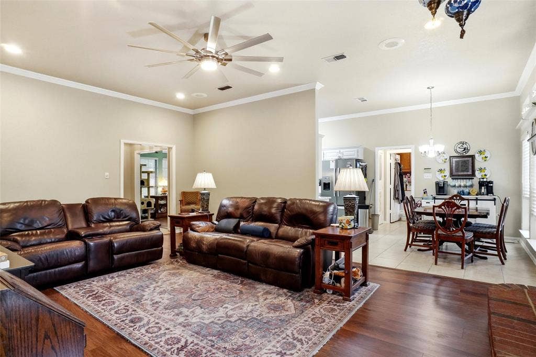
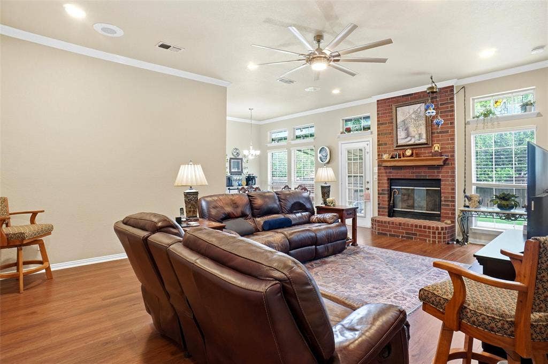
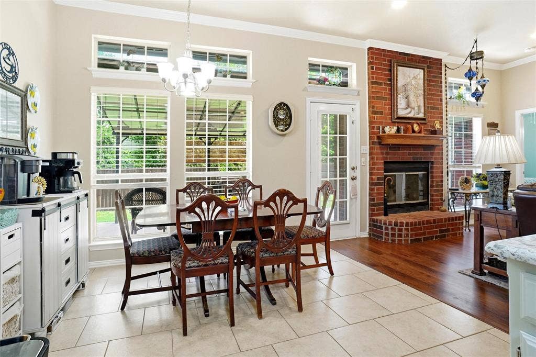
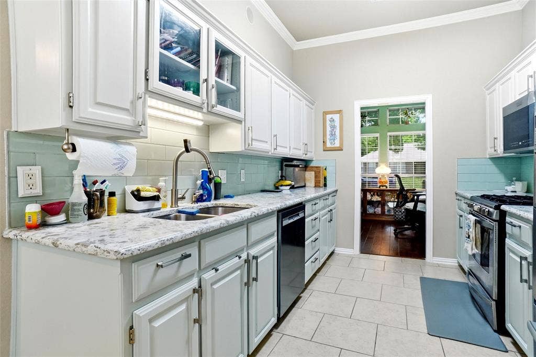
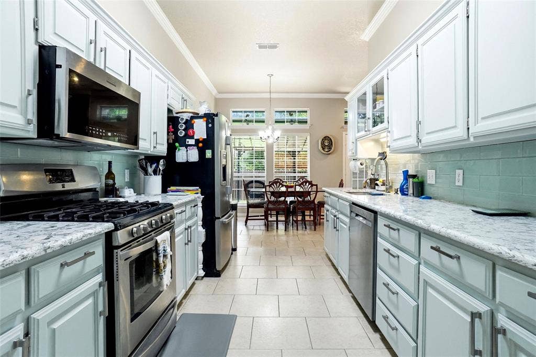
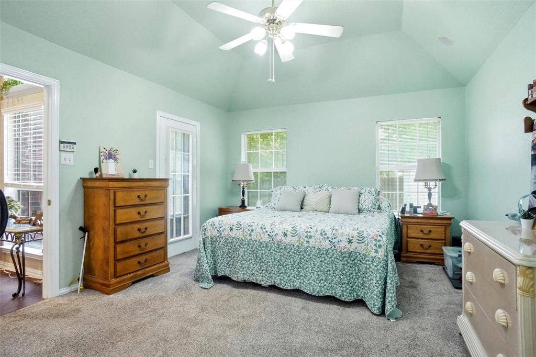
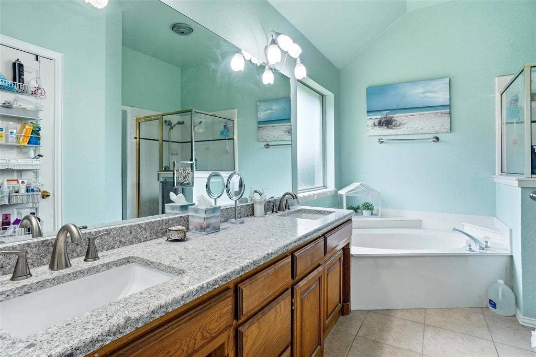
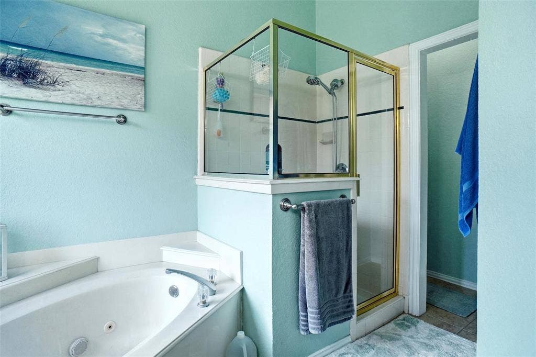
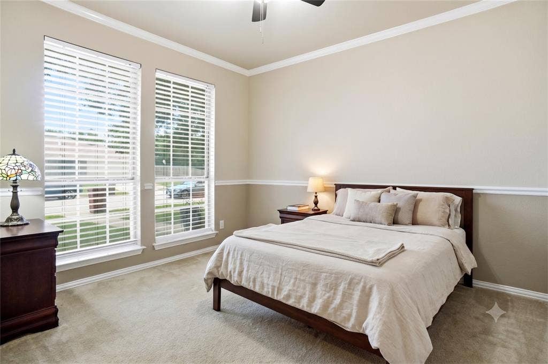
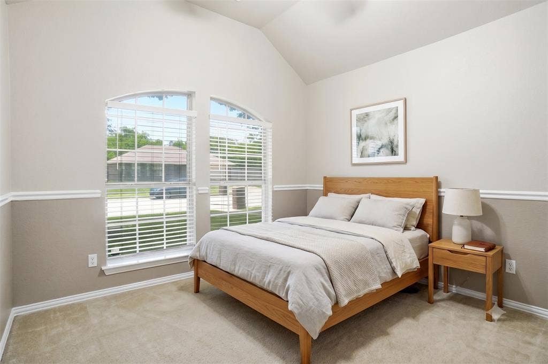
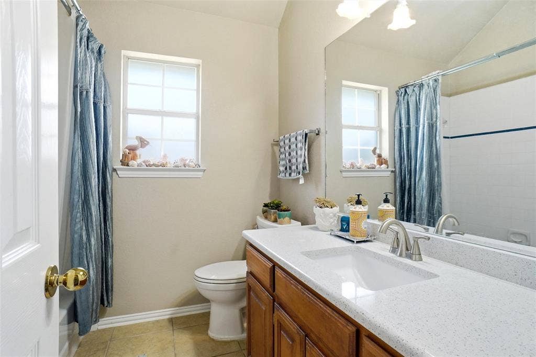
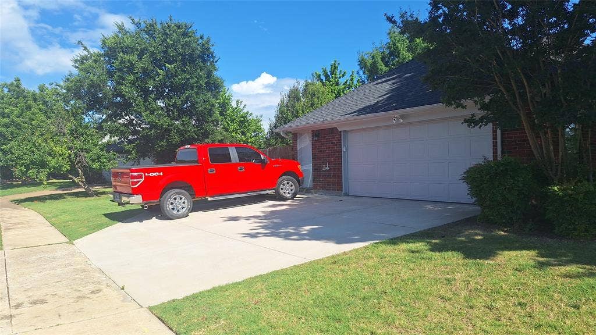
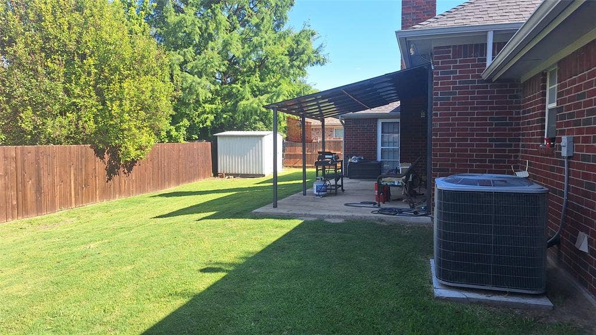
Located near Bear Creek Park & 5 miles of scenic hike n bike trails, Keller Sports Complex, Old Town dining & shopping. Rare combination of popular and mechanical updates, located on quiet corner lot with side entry driveway and space to park a boat or trailer. Full brick home, NO popcorn, 11-12 ft ceilings with crown mold, chair rail trim in vaulted ceiling split front bedroom, fabulous storage space to keep you organized. Split rear master suite with door to back porch, fresh carpet, barn door into spacious bath with spacious dual quartz vanity, jet tub & shower, WI closet with 3 tier hanging rods. Kitchen has WI pantry, new updated stainless gas range & appliances, ample cabinets & storage, Alaskan Quartz counters & decorative glass brick backsplash. Updates: wood floors in study & family, 2022 4ton 16 seer hvac, Class 4 roof offers nice insurance savings discount, gutters & turbins, insulated garage door with camera door opener, 6x9 alcove for workshop space & 2020 gas water heater, solar screens, interior & exterior paint, 21x10 patio, metal storage shed, full sprinkler, wood fence with 2 gates, extended concrete driveway & patio, outlet plug in 2 coach lights, steel ladder garage attic pull down. See remarks for carpet allowance for 2 spacious front bedrooms
| Mls Number: | 21294003 |
|---|---|
| List Price: | $365,000 |
| Property Type: | Residential |
| Property Sub Type: | Single Family Residence |
| Status: | Closed |
| Beds Total: | 3 |
| Baths Full: | 2 |
| Sq Ft Total: | 1,650 |
| Unexempt Taxes: | $5,840 |
| Lot Size Area Sqft: | 10,672.2000 |
| Lot Size Area: | 0.245 |
| Building Style: | Traditional |
| City: | Keller |
| County Or Parish: | Tarrant |
| Subdivision Name: | High Chaparral Add |
| Postal Code: | 76248 |
| Year Built: | 1993 |
| Accessibility Features: | Accessible Bedroom, Accessible Doors, Accessible Hallway(s), Accessible Kitchen |
| Accessory Unit?: | No |
| Appliances?: | Dishwasher,Disposal,Dryer,Gas Range,Microwave,Washer |
| Association Type: | None |
| Community Features: | Curbs, Playground, Sidewalks |
| Construction Materials: | Brick |
| Directions: | From Keller Parkway 1709 go south on Main Street 377 to light at Bear Creek Parkway, left at 4th street Western Trail, left corner house |
| Easements: | Utilities |
| Elementary School Name: | Freedom |
| Intermediate School Name: | Parkwood |
| Middle School Name: | Hillwood |
| School District: | Keller ISD |
| Exterior Features: | Covered Patio/Porch, Rain Gutters, Lighting, Private Yard, RV/Boat Parking |
| Fencing: | Back Yard, Full, Privacy, Wood |
| Fireplace Features: | Brick, Family Room, Gas Logs, Gas Starter, Glass Doors, Masonry, Raised Hearth, Wood Burning |
| Fireplaces Total: | 1 |
| Flooring: | Carpet, Ceramic Tile, Engineered Wood, Laminate |
| Foundation Details: | No |
| Foundation Details: | Slab |
| Garage Length: | 20 |
| Garage Width: | 20 |
| Heating: | Central, Fireplace(s), Natural Gas |
| Interior Features: | Cable TV Available, Chandelier, Double Vanity, Eat-in Kitchen, High Speed Internet Available, Open Floorplan, Pantry, Vaulted Ceiling(s), Wainscoting, Walk-In Closet(s) |
| Lot Features: | Corner Lot, Few Trees, Interior Lot, Landscaped, Lrg. Backyard Grass, Sprinkler System |
| Lot Size: | Less Than .5 Acre (not Zero) |
| Lot Size Dimensions: | 107x100 |
| Lot Size Source: | Assessor |
| Lot Size Units: | Acres |
| Multi Parcel ID: | No |
| Municipal Utility District?: | No |
| Number Of Dining Areas: | 1 |
| Number Of Living Areas: | 2 |
| Number Of Parking Spaces: | 2 |
| Parking Features: | Additional Parking, Boat, Driveway, Garage, Garage Door Opener, Garage Faces Side, Garage Single Door, Golf Cart Garage, On Street, RV Access/Parking, Workshop in Garage |
| Parking Spaces Garage: | 2 |
| Permit Avmyn: | false |
| Permit Comments Reviews Yn: | false |
| Pool?: | No |
| Possession: | Negotiable |
| Postal Code Plus 4: | 4917 |
| Restrictions: | Deed |
| Roof: | Composition, Shingle |
| Room Count: | 10 |
| Security Features: | Carbon Monoxide Detector(s), Security Lights, Security System Owned, Smoke Detector(s) |
| Structural Style: | Single Detached |
| Transaction Type: | For Sale |
| Utilities: | All Weather Road, Cable Available, City Sewer, City Water, Co-op Electric, Concrete, Curbs, Electricity Connected, Individual Gas Meter, Natural Gas Available, Phone Available, Sewer Available, Sidewalk, Underground Utilities |
| Will Subdivide: | No |
| Year Built Details: | Preowned |
| Consent for Visitors to Record: | Audio, Video |
| Notice Surveillance Devices Pres: | Audio, Video |
| Senior Community Yn: | No |
| Accessibility Features Yn: | Yes |
| Attached Garage?: | Yes |
| Bathrooms Total Decimal: | 2.00 |
| Bathrooms Total Integer: | 2 |
| Buyer Financing: | Conventional |
| Cooling: | Ceiling Fan(s), Central Air, Electric, Roof Turbine(s) |
| Covered Spaces: | 2 |
| Elementary School Name: | Freedom |
| Garage?: | Yes |
| High School Name: | Central |
| Horse Permitted Yn: | No |
| Laundry Features: | Utility Room, Full Size W/D Area, Dryer Hookup, Washer Hookup, On Site |
| Levels: | One |
| Listing Terms: | Cash, Conventional, FHA |
| Lot Size Area: | 0.2450 |
| Other Structures: | Shed(s) |
| Patio And Porch Features: | Covered, Front Porch, Patio, Rear Porch |
| Property Attached?: | No |
| Smart Home Features Appor Pass Y: | 0 |
| Special Taxing Entities: | 0 |
| Vegetation: | Grassed |
| Window Features: | Window Coverings |
Listing Courtesy of: The Michael Group Real Estate
Listing Agent: Kelly Barz
817-271-7456
Mortgage Calculator
All listings featuring the  icon are provided courtesy of North Texas Real Estate Information Systems, Inc. (NTREIS), Copyright 2026. All rights reserved.
All information is believed accurate but not guaranteed. The properties displayed may not be all of the properties available through the IDX Program. Any use of this site other than by potential buyers or sellers is strictly prohibited.
North Texas Real Estate Information Systems, Inc. data last updated on October 08, 2026 07:24 PM - CT
Property Last Updated: October 08, 2026 07:24 PM - CT
