7023 Brookshire Drive
Dallas, TX 75230
$1,799,000
Open Houses
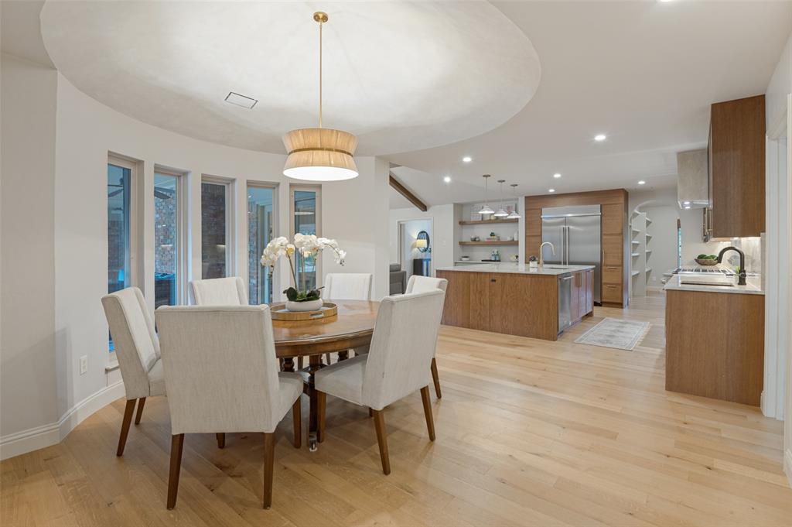
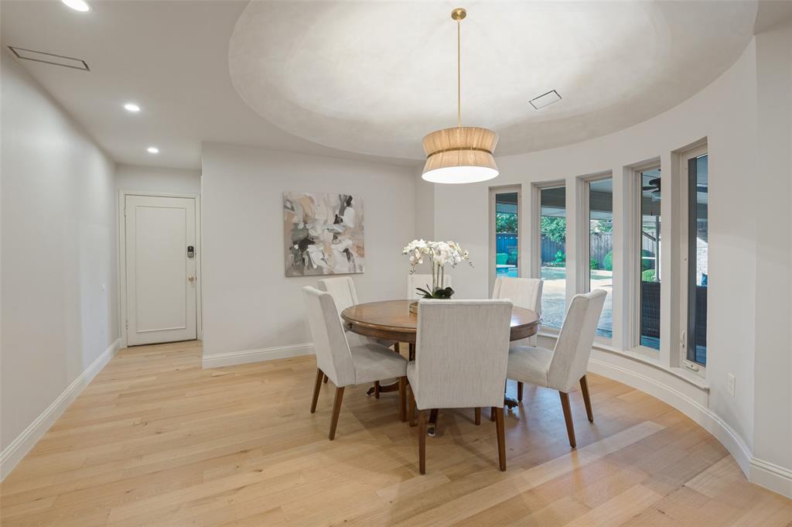
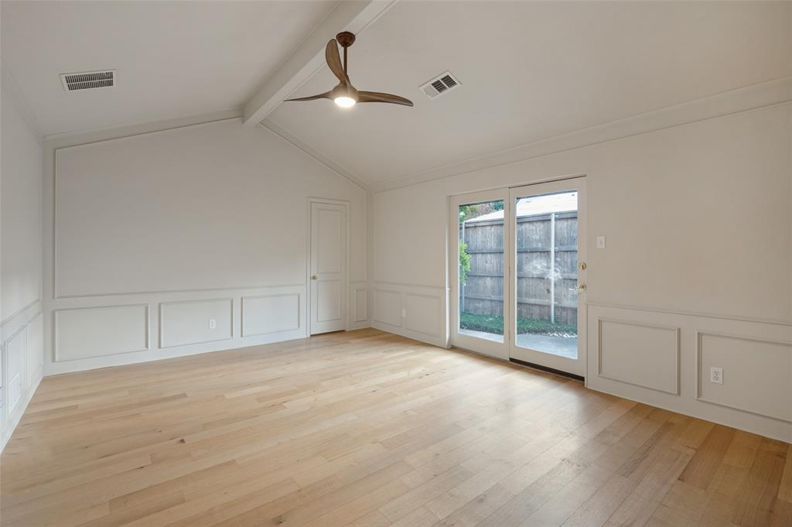
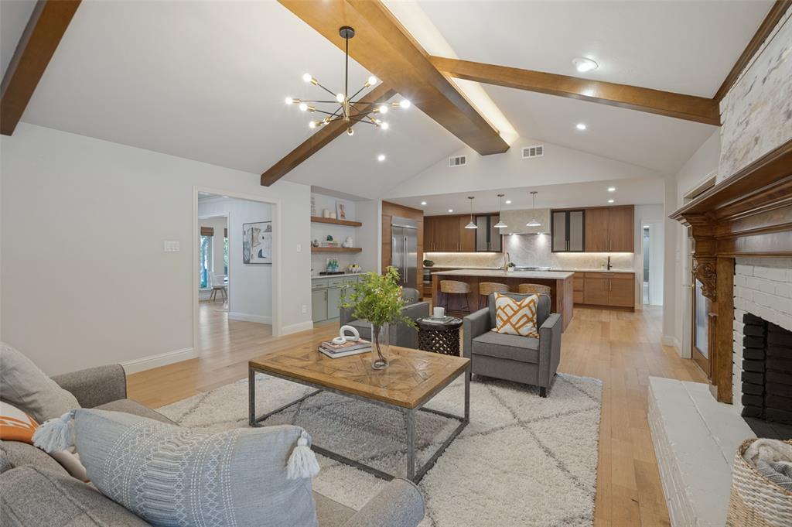
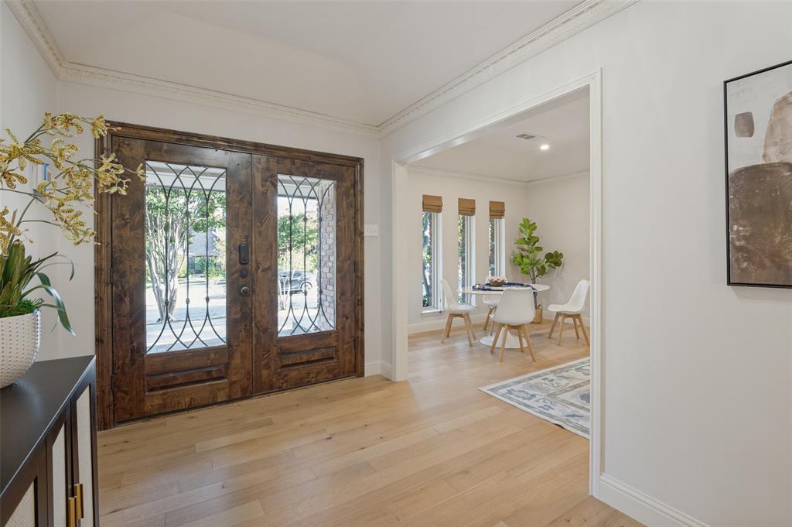
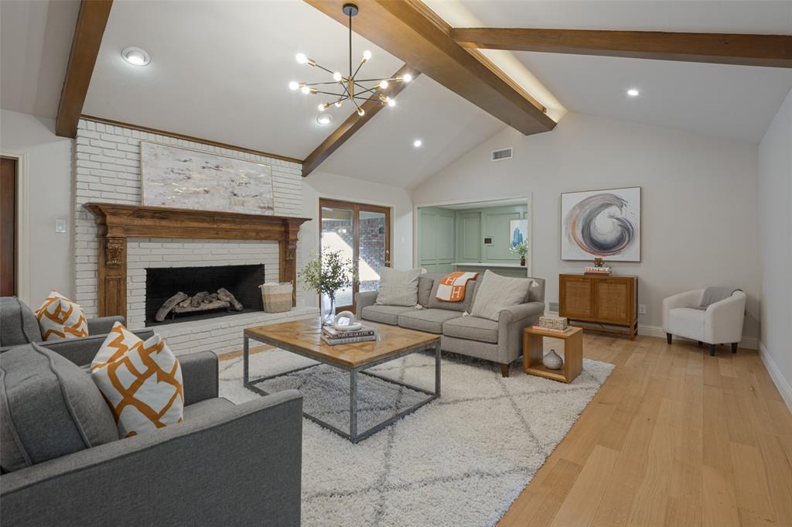
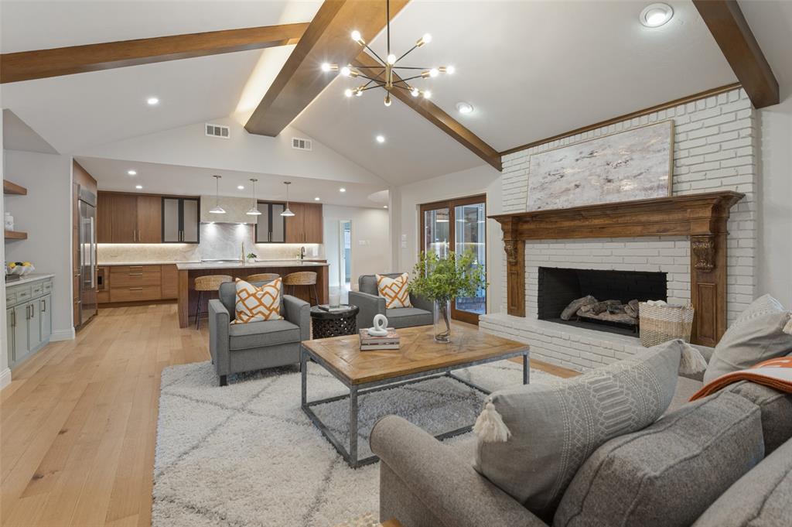
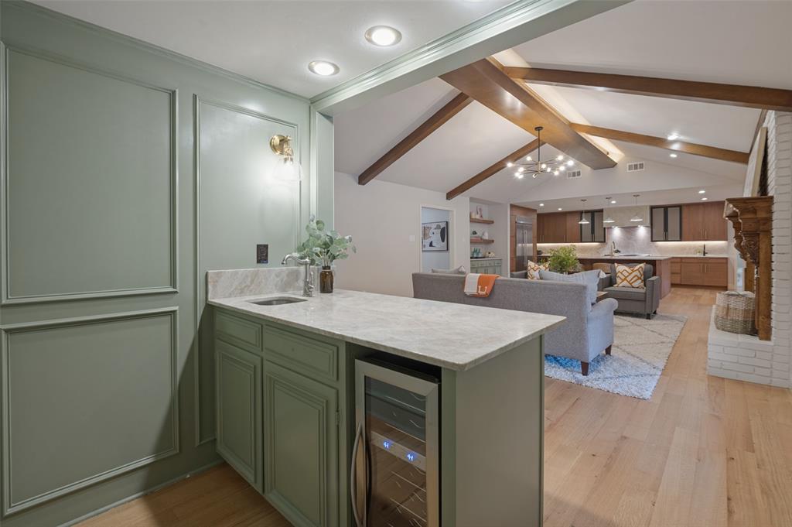
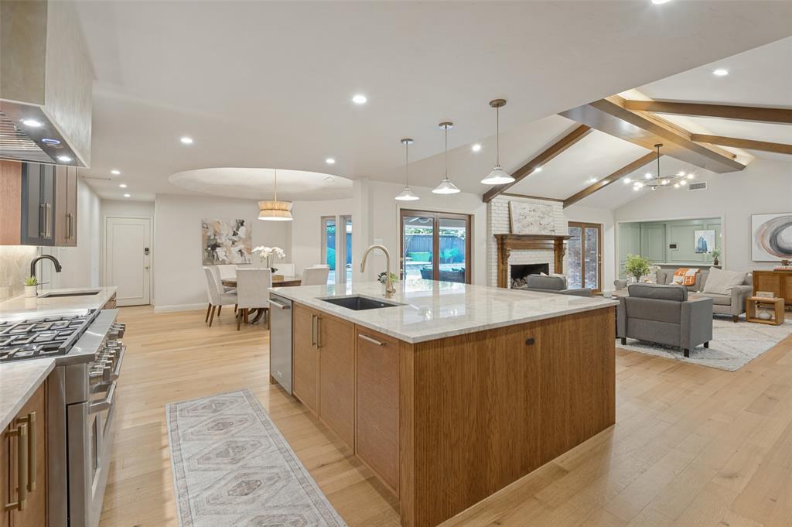
A fresh take on traditional architecture in Brookshire Park, where a beautifully renovated interior brings warmth, character and a modern edge to this sprawling single-story home. Wide-plank wood floors, striking light fixtures and custom finishes set the tone, while the family room makes a statement with exposed wood beams, a brick fireplace and an inviting connection to the kitchen.
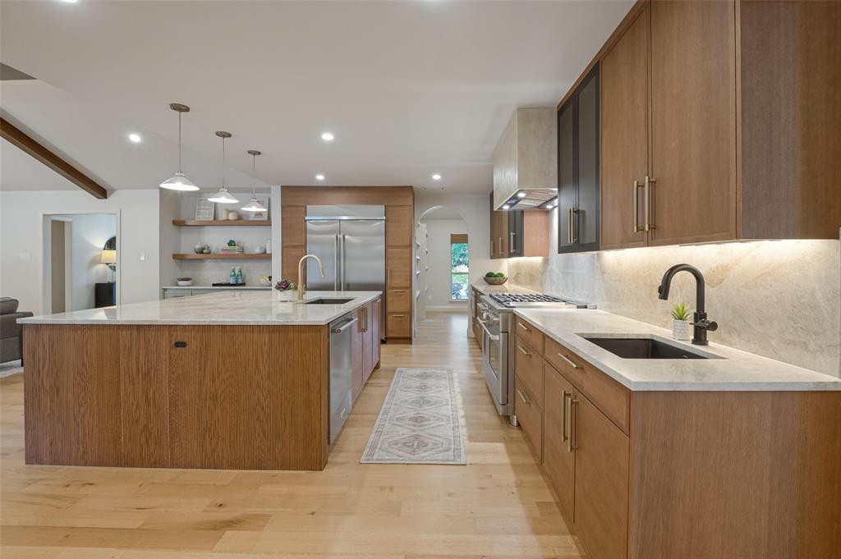
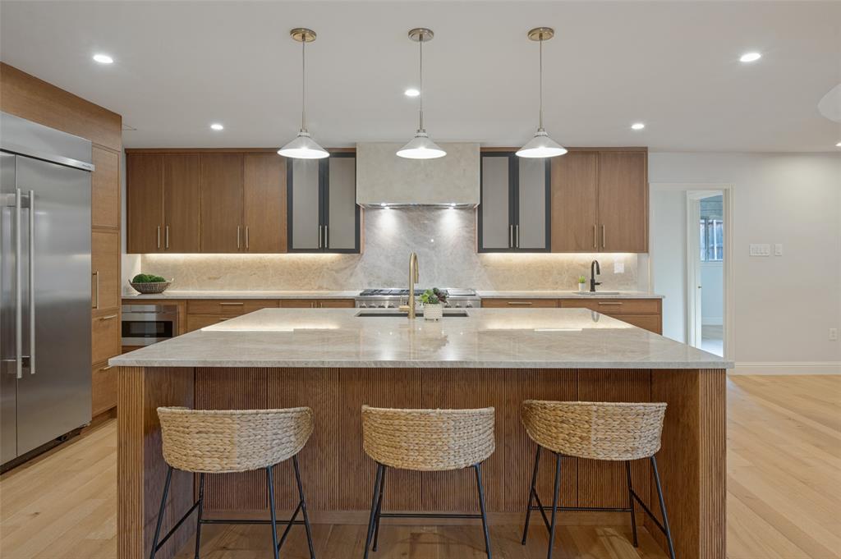
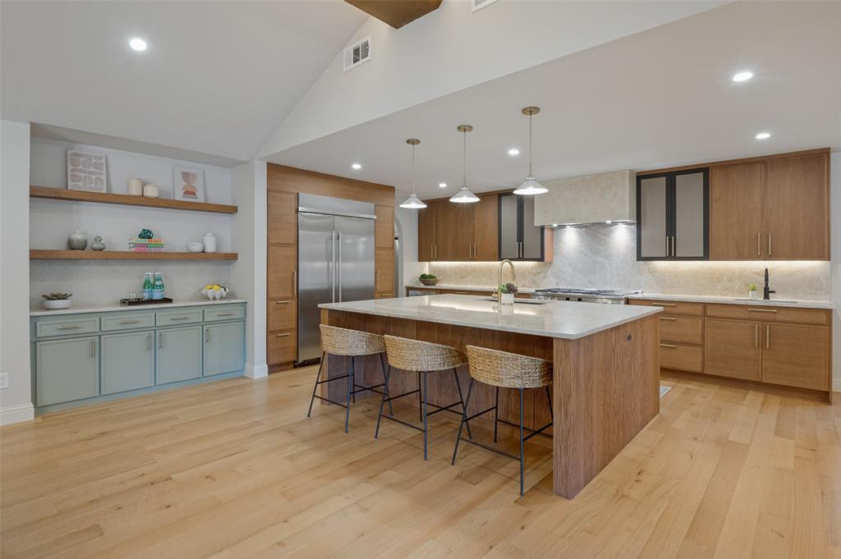
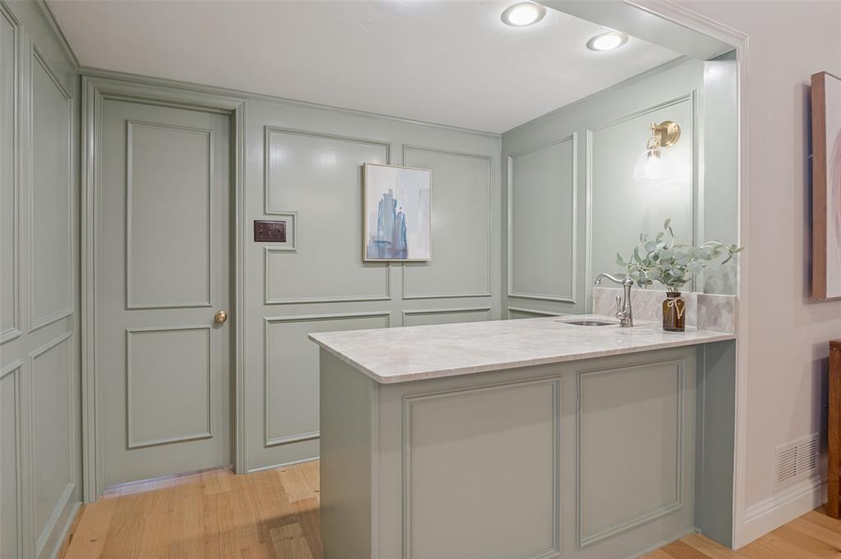
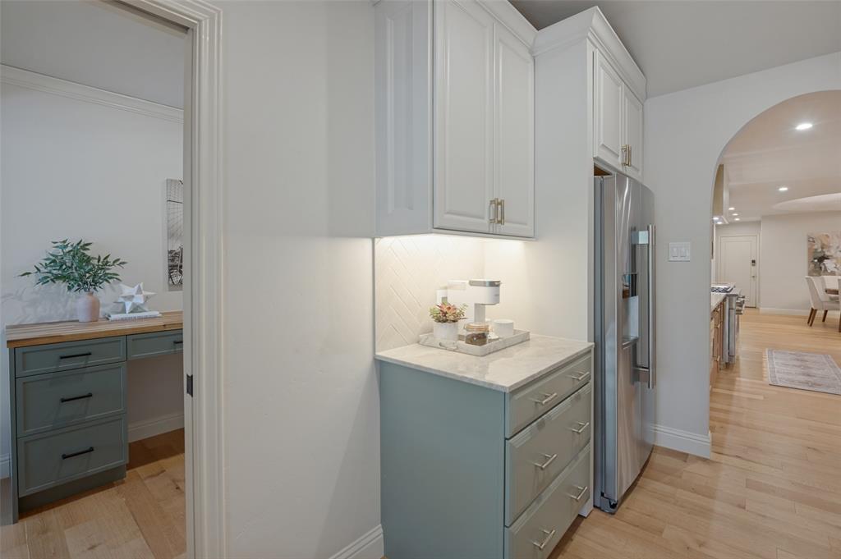
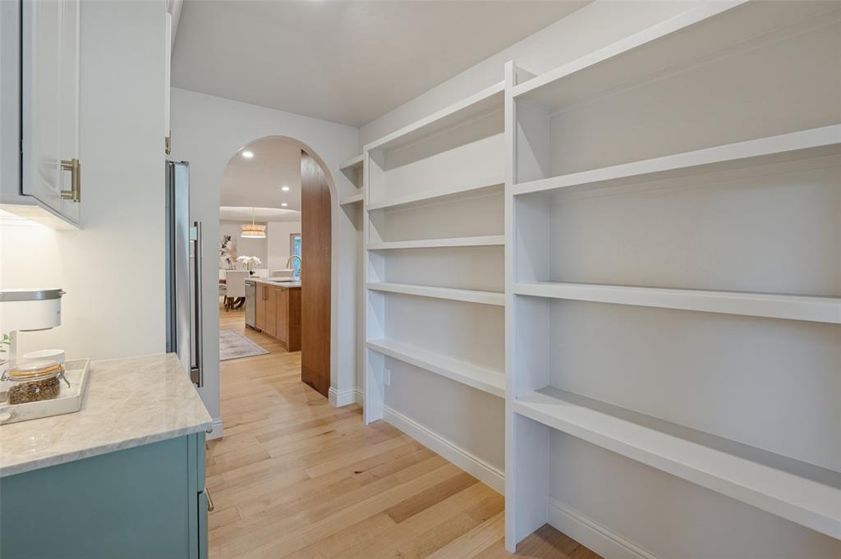
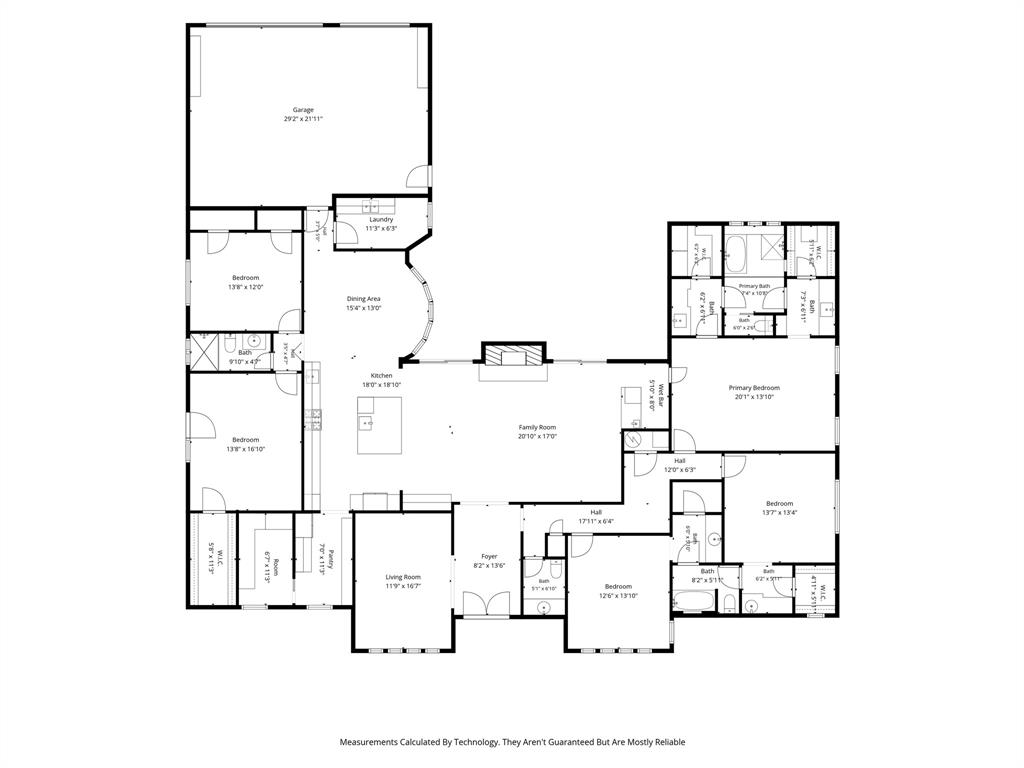
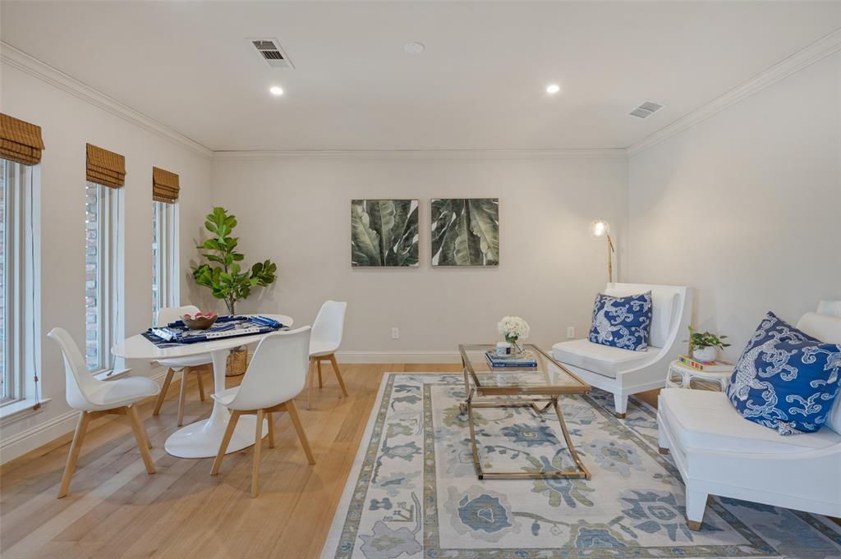
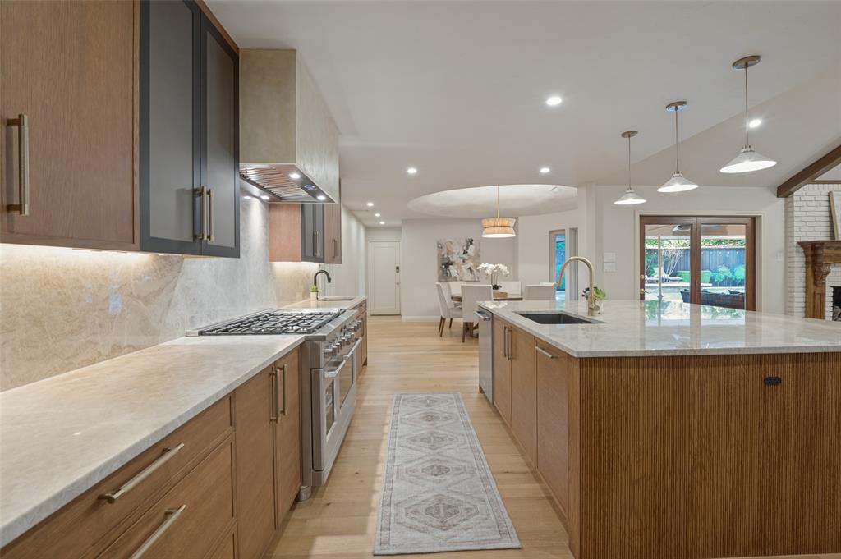
Rich wood cabinetry, Taj Mahal Quartzite countertops and an oversized island anchor the kitchen, complemented by stainless steel appliances and a walk-in pantry. A custom bar with beverage refrigeration adds another gathering spot, while the formal living and dining rooms and adjoining breakfast area offer plenty of flexibility.
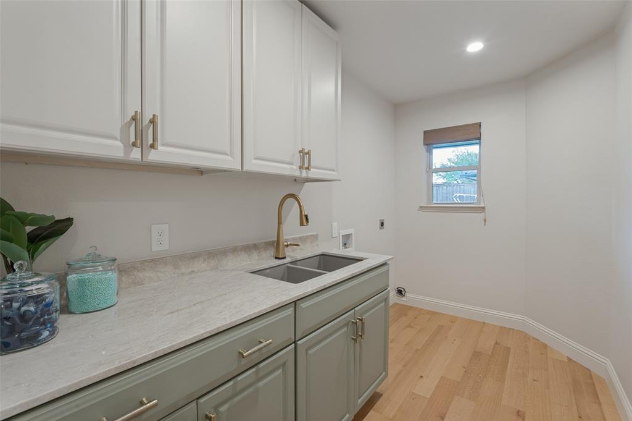
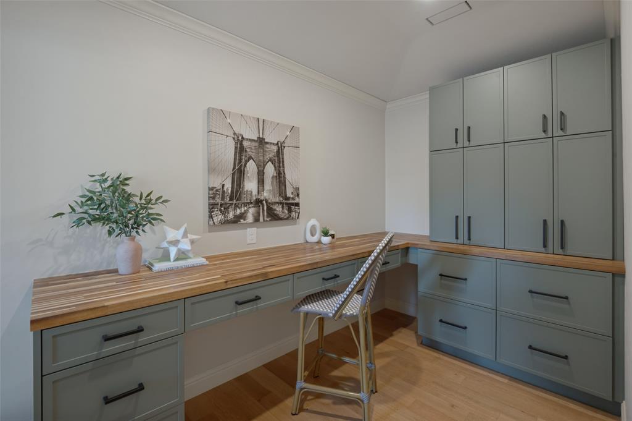
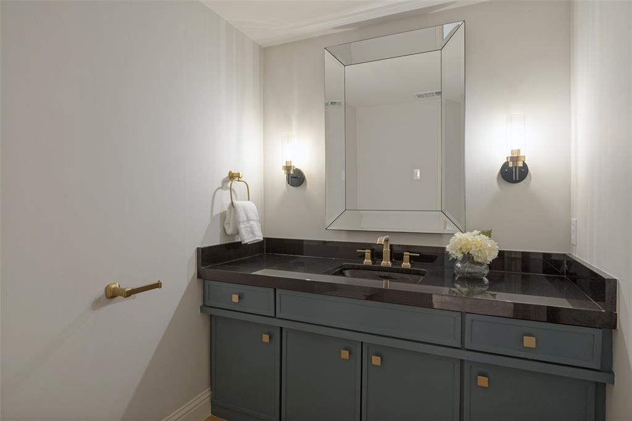
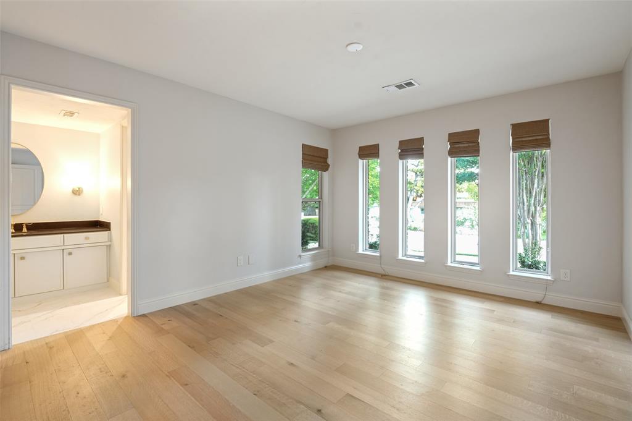
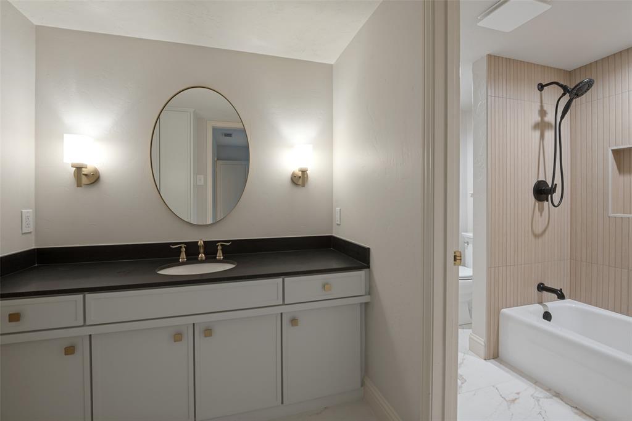
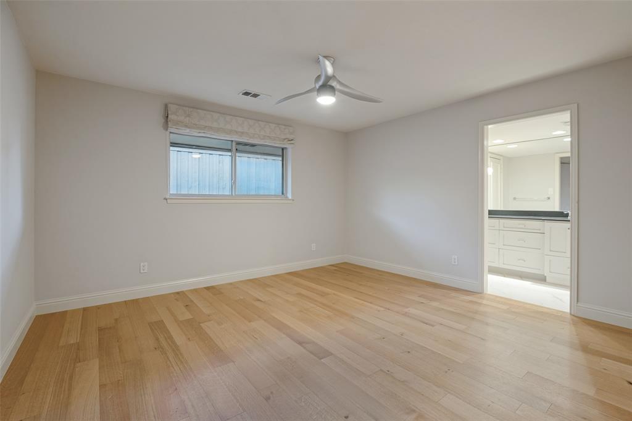
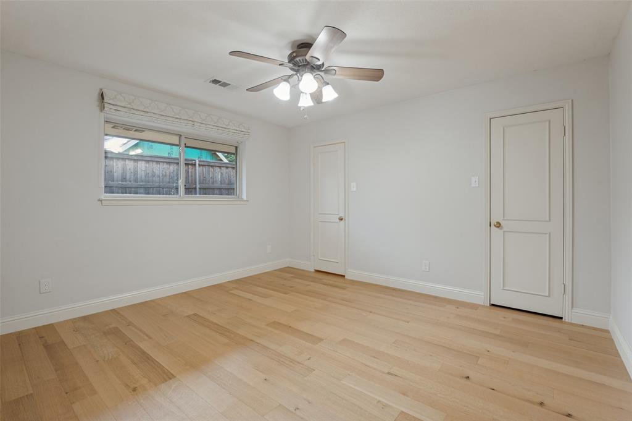
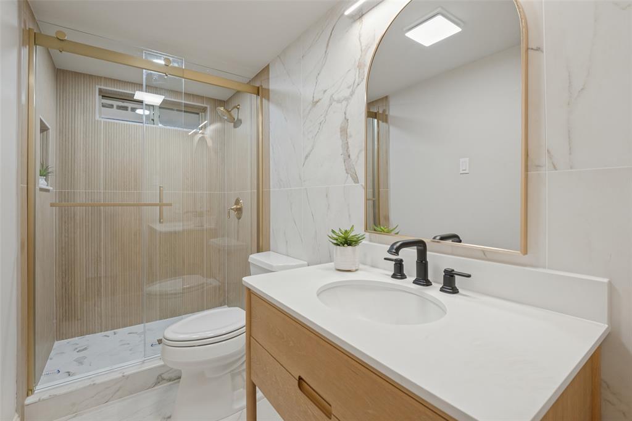
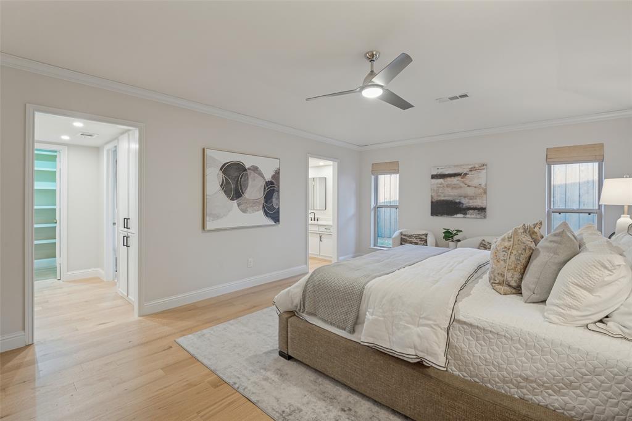
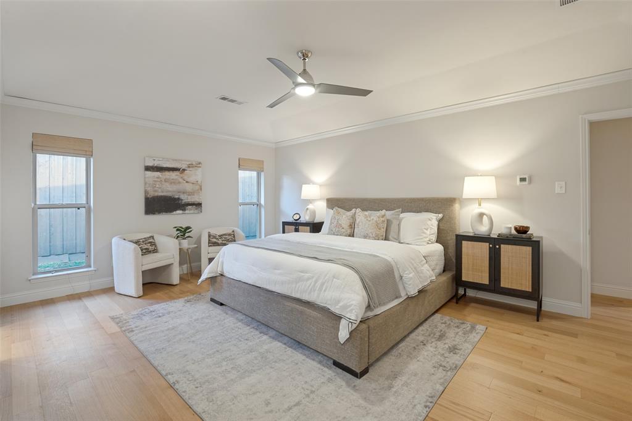
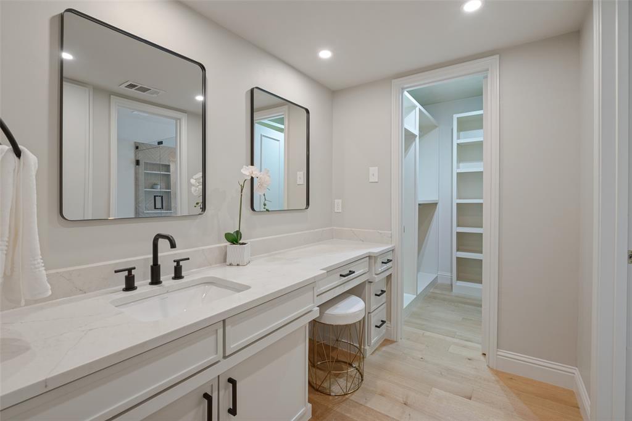
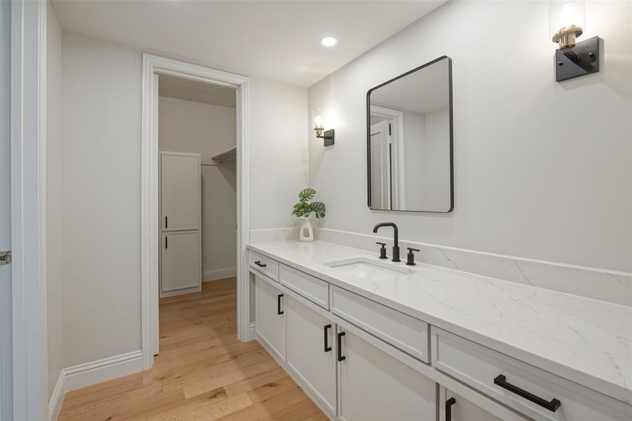
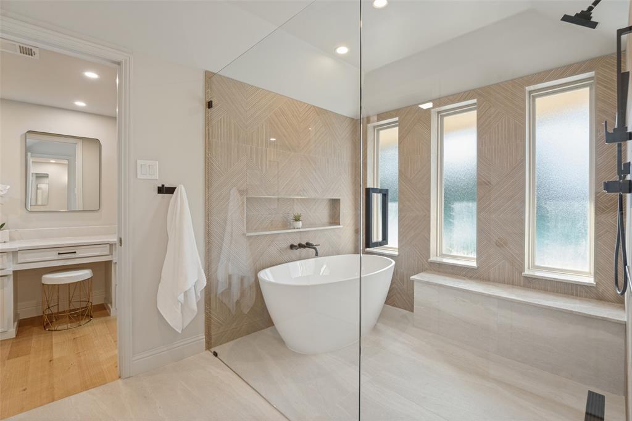
The primary suite features a beautifully finished bath with a freestanding soaking tub, glass-enclosed shower, dual sinks and generous closet space. Secondary bedrooms offer comfortable accommodations, with updated baths and ensuite options. A separate utility room includes built-in cabinetry, a sink and additional storage.
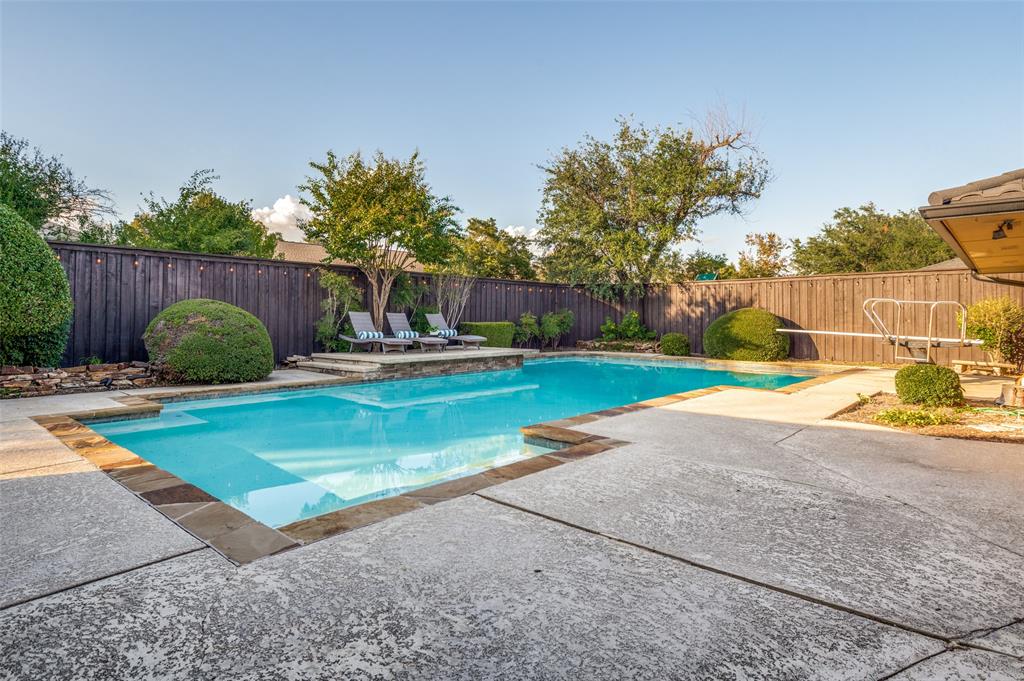
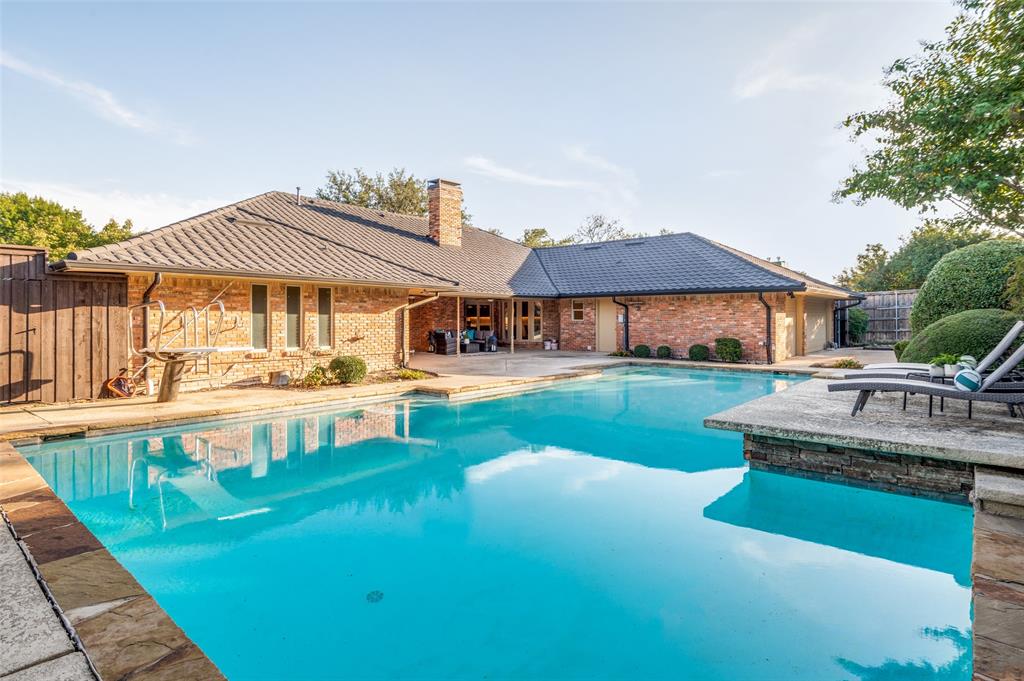
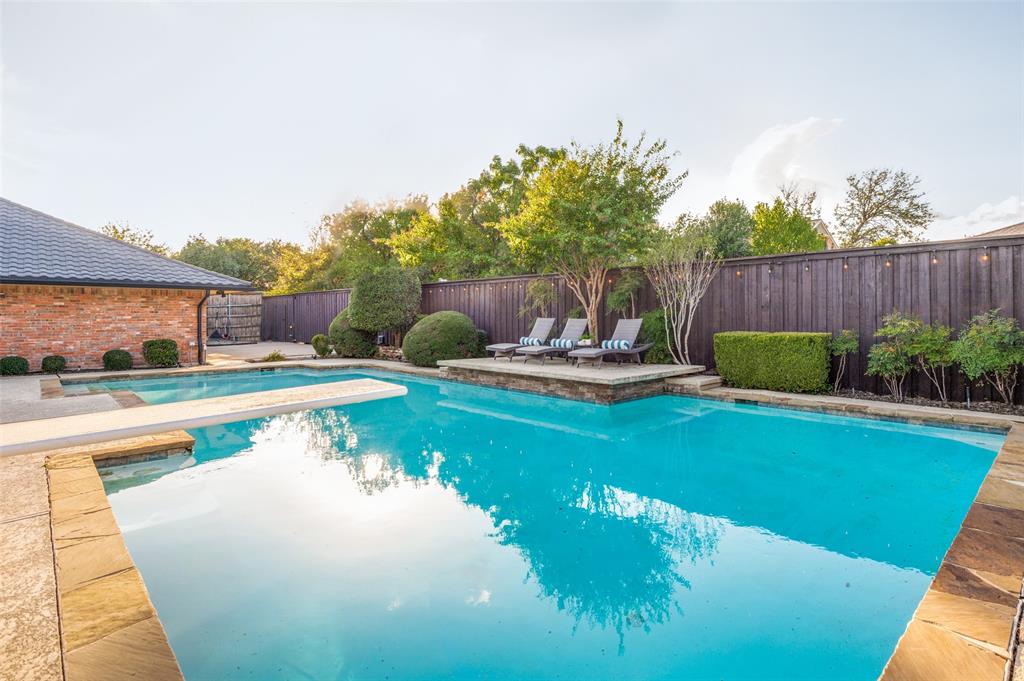
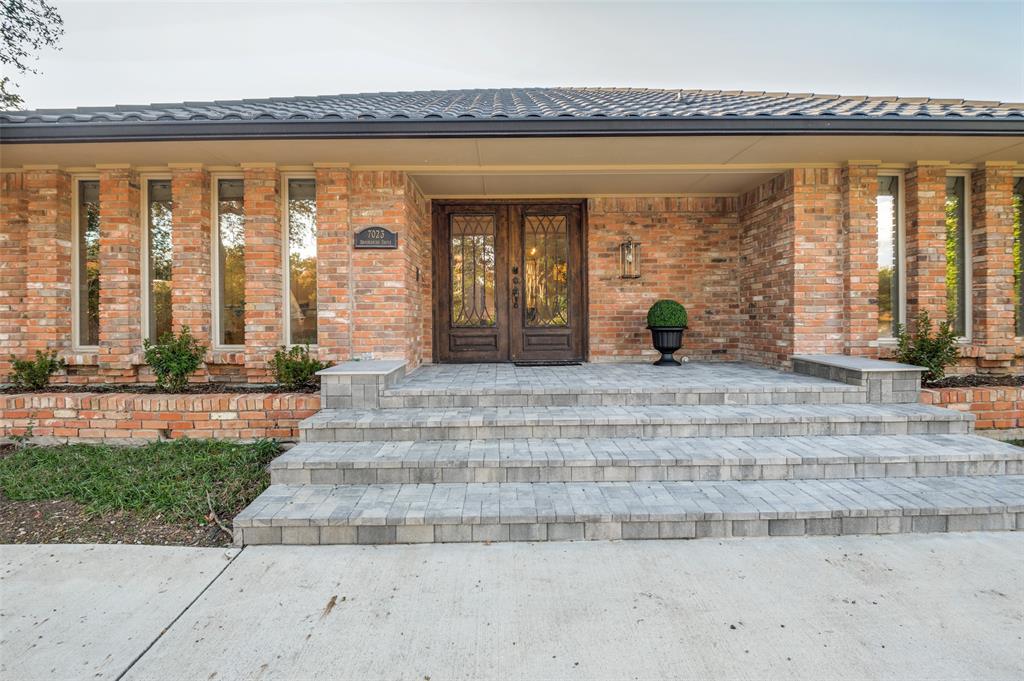
The backyard is equally impressive, with a swimming pool, diving board, covered patio and plenty of room to enjoy the outdoors. A circular driveway welcomes guests, while a three-car garage and gated parking provide added convenience.
Set in an established North Dallas neighborhood near Preston Hollow, the home enjoys convenient access to Preston Royal Village, Preston Forest, NorthPark Center and an excellent selection of restaurants and shopping. Nearby parks, private schools, major medical centers and the Dallas North Tollway add to the appeal of this central Dallas location.
| Mls Number: | 21411849 |
|---|---|
| List Price: | $1,799,000 |
| Property Type: | Residential |
| Property Sub Type: | Single Family Residence |
| Status: | Active |
| Beds Total: | 5 |
| Baths Full: | 3 |
| Baths Half: | 1 |
| Sq Ft Total: | 4,034 |
| Unexempt Taxes: | $19,968 |
| Lot Size Area Sqft: | 13,503.6000 |
| Lot Size Area: | 0.31 |
| Building Style: | Traditional |
| City: | Dallas |
| County Or Parish: | Dallas |
| Subdivision Name: | Brookshire Park Sec 01 |
| Postal Code: | 75230 |
| Year Built: | 1970 |
| Appliances?: | Dishwasher,Disposal |
| Association Type: | None |
| Construction Materials: | Brick |
| Directions: | Use GPS navigation. |
| Elementary School Name: | Kramer |
| Middle School Name: | Benjamin Franklin |
| School District: | Dallas ISD |
| Exterior Features: | Covered Patio/Porch, Rain Gutters, Lighting |
| Fencing: | Electric, Gate, Wood |
| Fireplace Features: | Brick, Gas Logs, Gas Starter, Living Room |
| Fireplaces Total: | 1 |
| Flooring: | Hardwood, Tile |
| Foundation Details: | No |
| Foundation Details: | Slab |
| Garage Length: | 29 |
| Garage Width: | 21 |
| Heating: | Central, Electric |
| Interior Features: | Built-in Features, Built-in Wine Cooler, Cable TV Available, Chandelier, Decorative Lighting, Dry Bar, High Speed Internet Available, Kitchen Island, Open Floorplan, Walk-In Closet(s), Wet Bar |
| Lot Features: | Few Trees, Interior Lot, Landscaped, Sprinkler System, Subdivision |
| Lot Size: | Less Than .5 Acre (not Zero) |
| Lot Size Source: | Public Records |
| Lot Size Units: | Acres |
| Multi Parcel ID: | No |
| Municipal Utility District?: | No |
| Number Of Dining Areas: | 2 |
| Number Of Living Areas: | 2 |
| Number Of Parking Spaces: | 3 |
| Parking Features: | Circular Driveway, Garage, Garage Door Opener |
| Parking Spaces Garage: | 3 |
| Permit Avmyn: | false |
| Permit Comments Reviews Yn: | true |
| Pool?: | Yes |
| Pool Features: | Diving Board, In Ground |
| Possession: | Closing/Funding |
| Postal Code Plus 4: | 4248 |
| Roof: | Metal, Other |
| Room Count: | 10 |
| Security Features: | Smoke Detector(s) |
| Soil Type: | Unknown |
| Structural Style: | Single Detached |
| Transaction Type: | For Sale |
| Utilities: | City Sewer, City Water |
| Will Subdivide: | No |
| Year Built Details: | Preowned |
| Consent for Visitors to Record: | None |
| Notice Surveillance Devices Pres: | Audio, Video |
| Accessibility Features Yn: | No |
| Attached Garage?: | Yes |
| Bathrooms Total Decimal: | 3.10 |
| Bathrooms Total Integer: | 4 |
| Cooling: | Ceiling Fan(s), Central Air, Electric |
| Covered Spaces: | 3 |
| Elementary School Name: | Kramer |
| Garage?: | Yes |
| High School Name: | Hillcrest |
| Laundry Features: | Utility Room, Full Size W/D Area |
| Levels: | One |
| Listing Terms: | Cash, Conventional |
| Lot Size Area: | 0.3100 |
| Patio And Porch Features: | Covered, Patio |
| Property Attached?: | No |
| Smart Home Features Appor Pass Y: | 0 |
| Vegetation: | Grassed |
| Window Features: | Window Coverings |
Listing Courtesy of: Dave Perry Miller Real Estate
Listing Agent: Debbie Sherrington
214-369-6000
Mortgage Calculator
All listings featuring the  icon are provided courtesy of North Texas Real Estate Information Systems, Inc. (NTREIS), Copyright 2026. All rights reserved.
All information is believed accurate but not guaranteed. The properties displayed may not be all of the properties available through the IDX Program. Any use of this site other than by potential buyers or sellers is strictly prohibited.
North Texas Real Estate Information Systems, Inc. data last updated on October 17, 2026 02:13 AM - CT
Property Last Updated: October 17, 2026 02:13 AM - CT