7036 Herman Jared Drive
North Richland Hills, TX 76182
$419,000
Open Houses
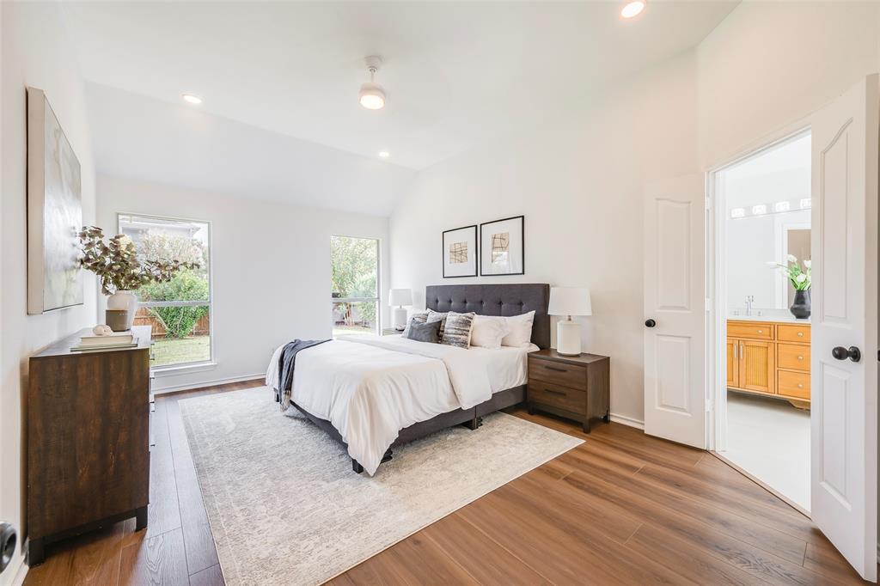
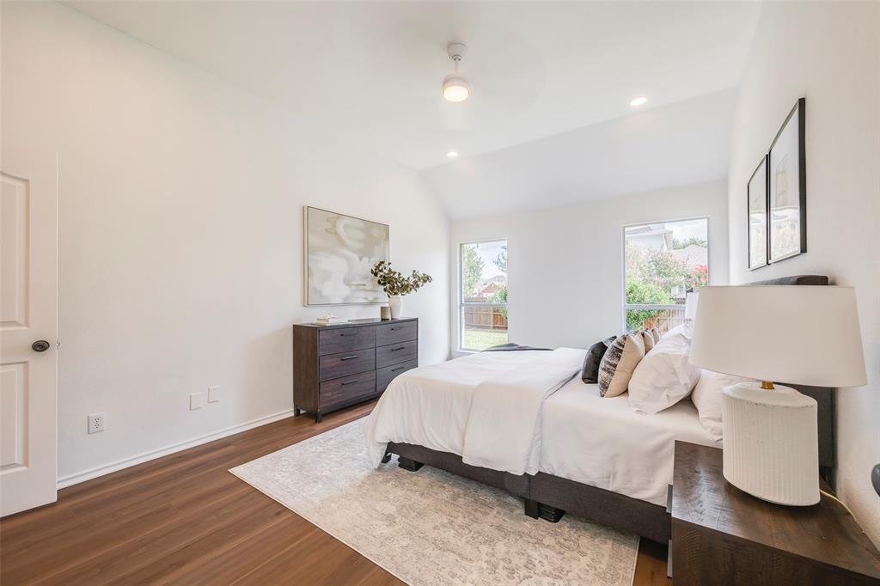
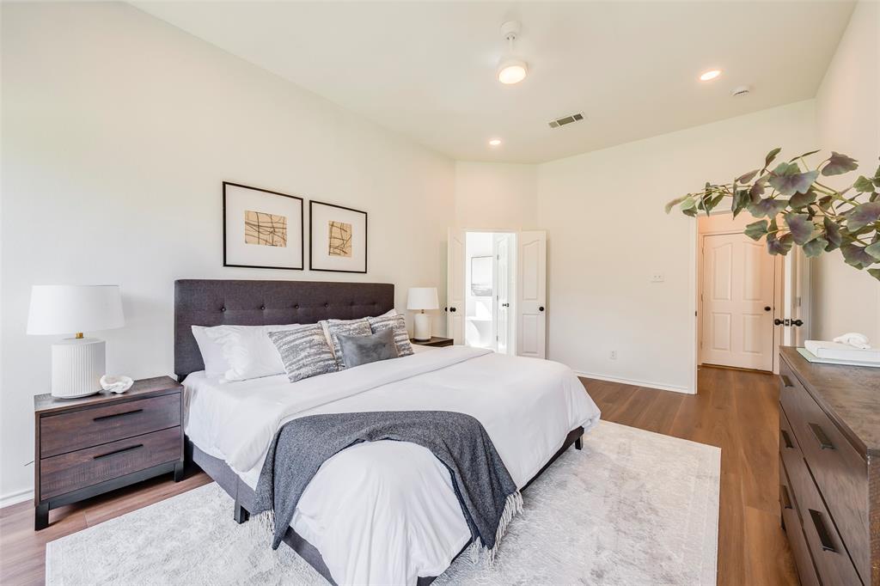
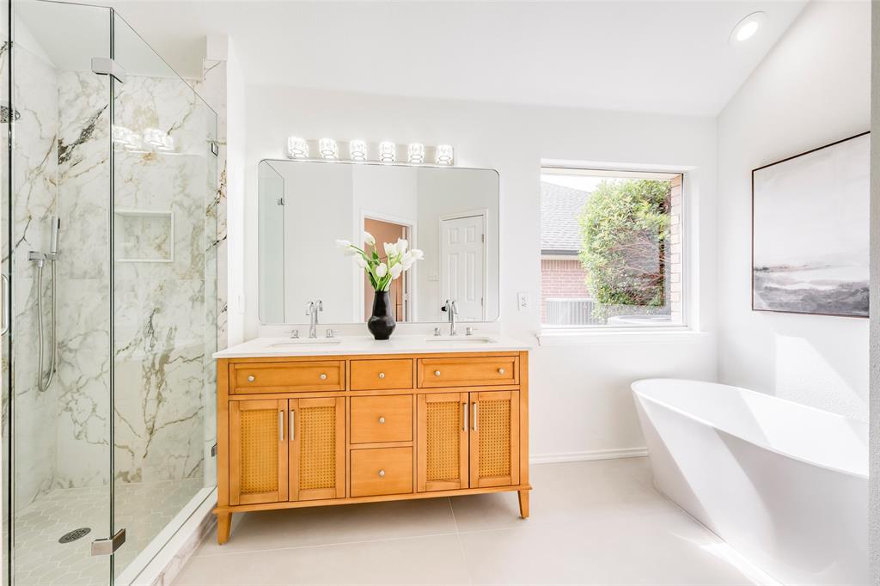
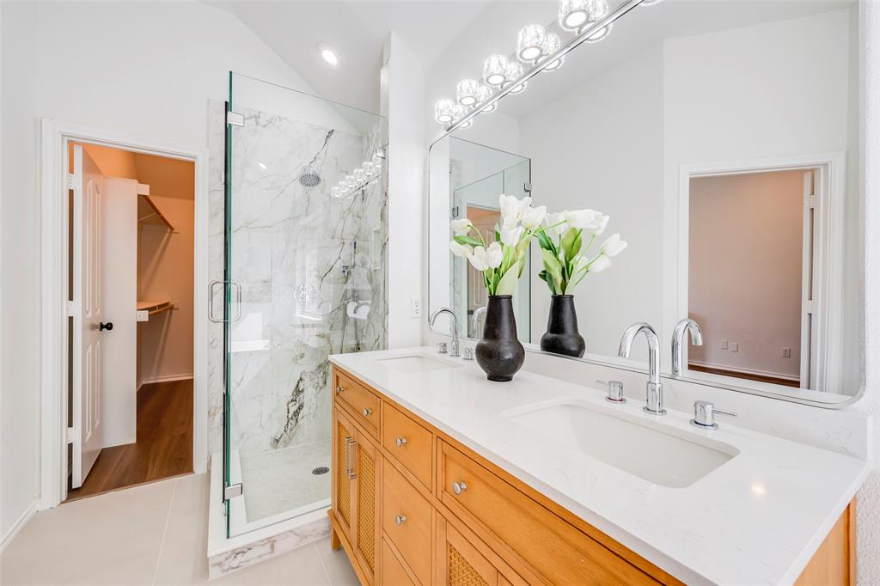
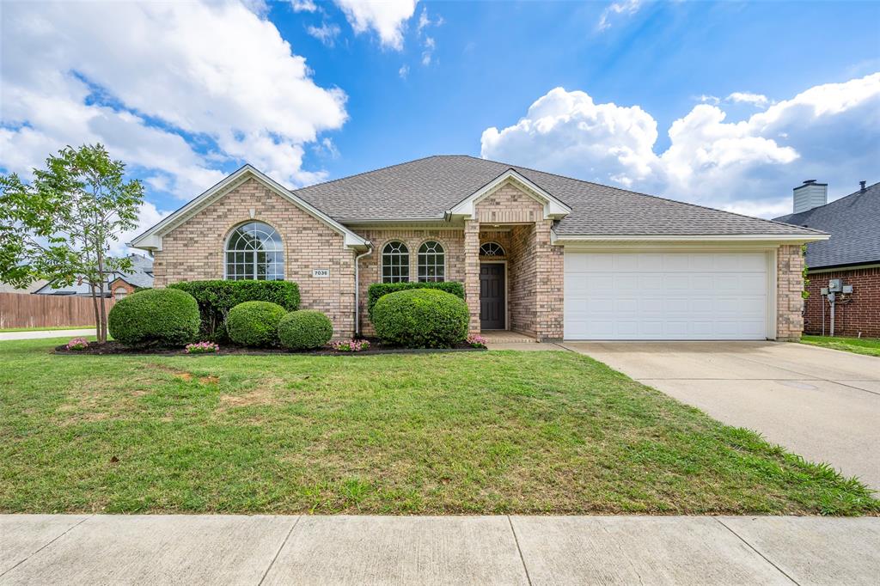
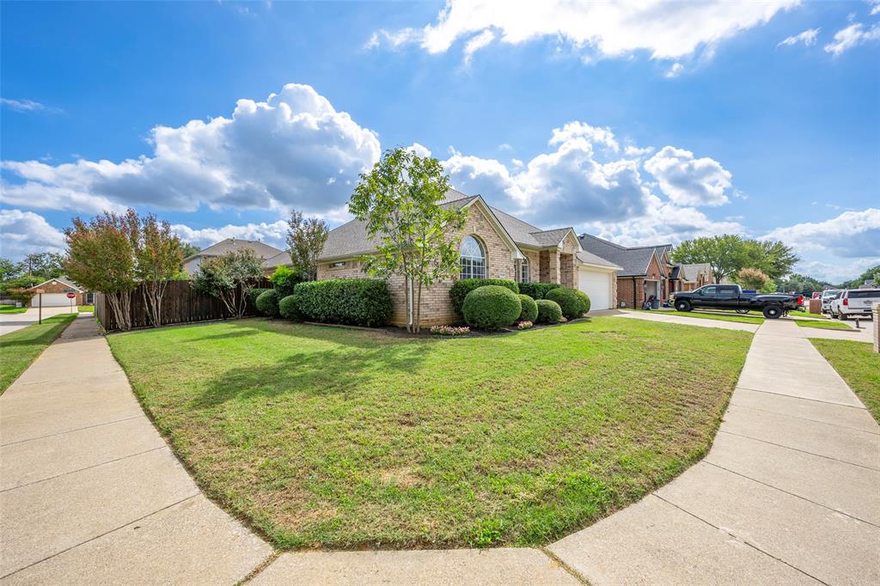
Fresh design. Inviting spaces. A beautiful new beginning. Welcome to 7036 Herman Jared Drive, where a renovation completed in October 2026 brings contemporary style to an established North Richland Hills setting.
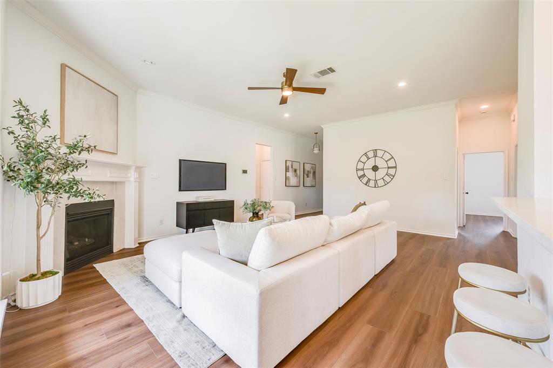
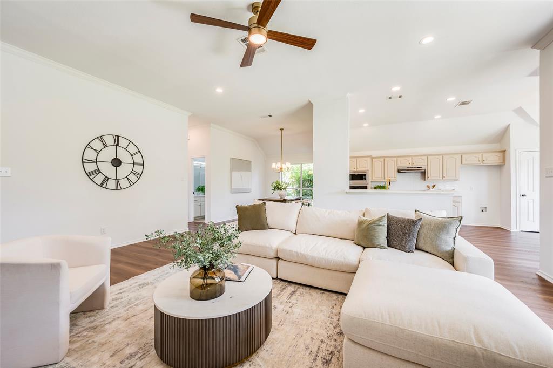
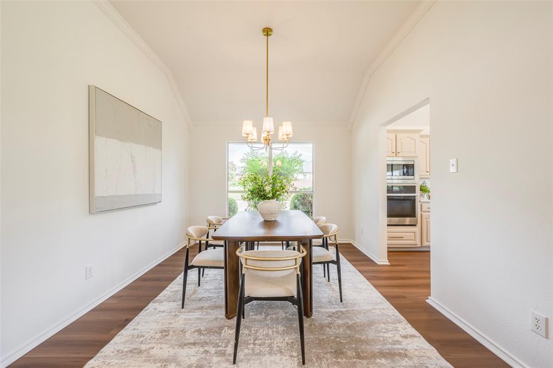
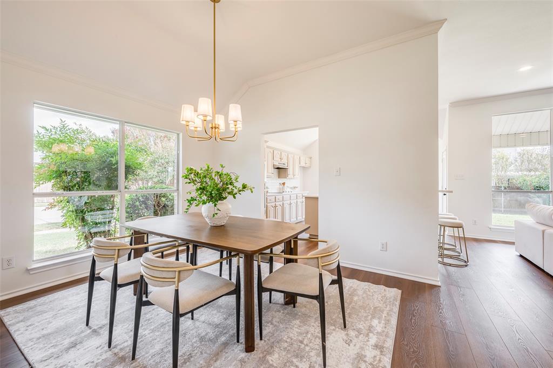
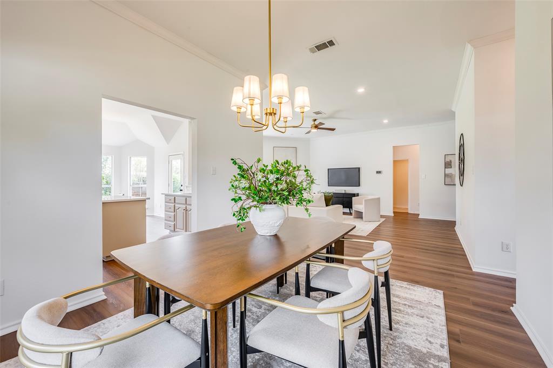
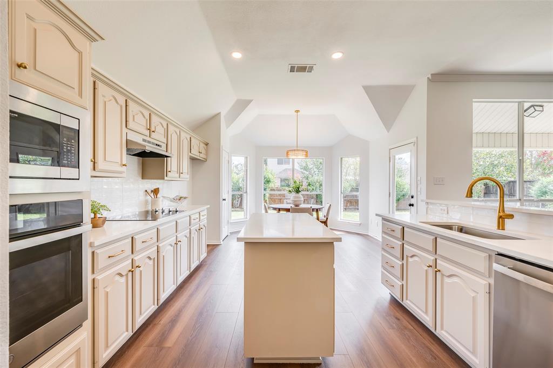
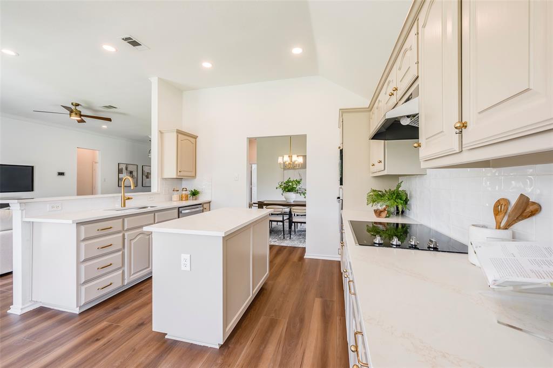
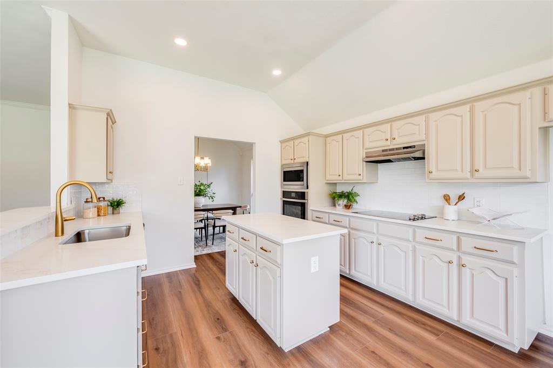
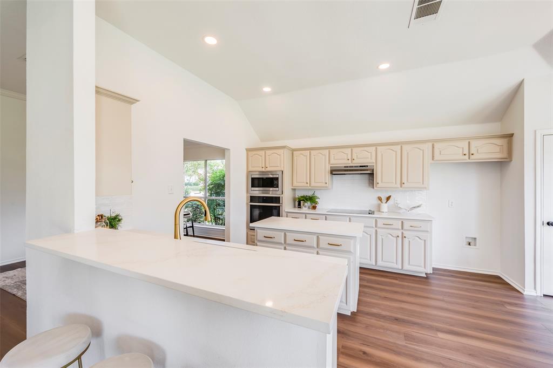
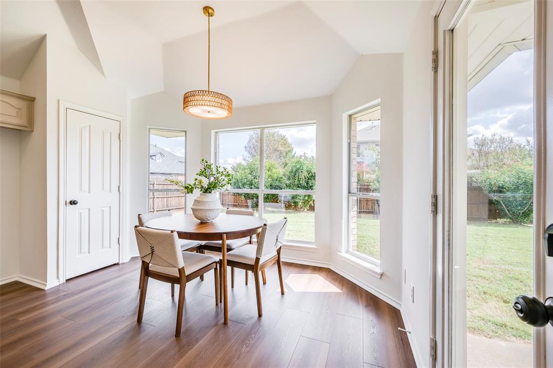
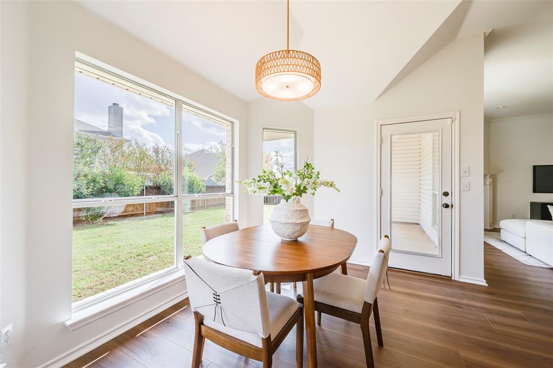
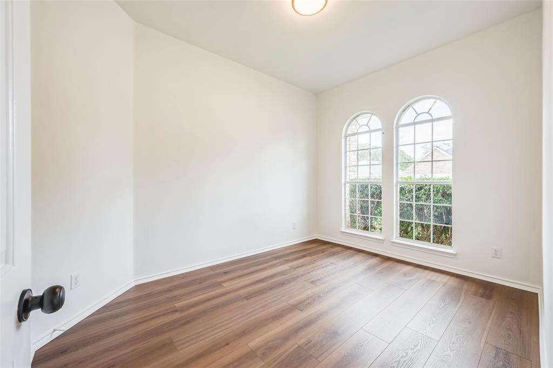
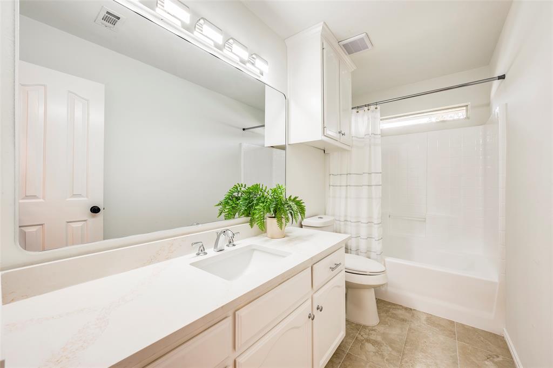
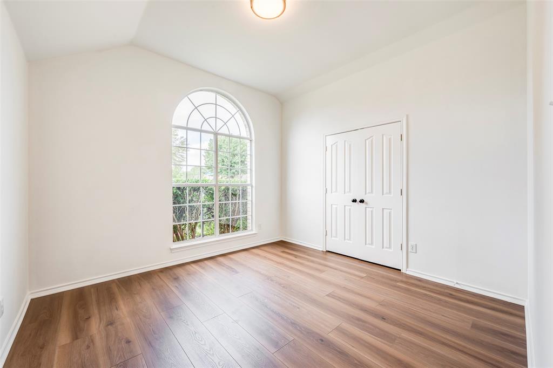
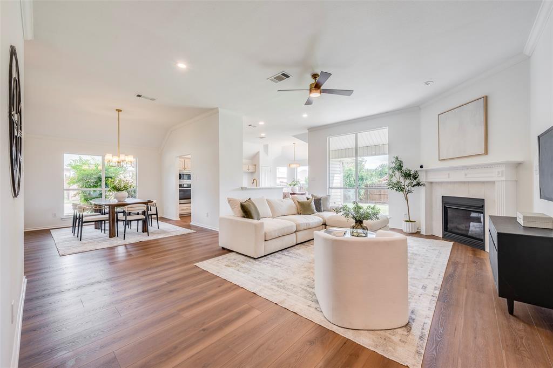
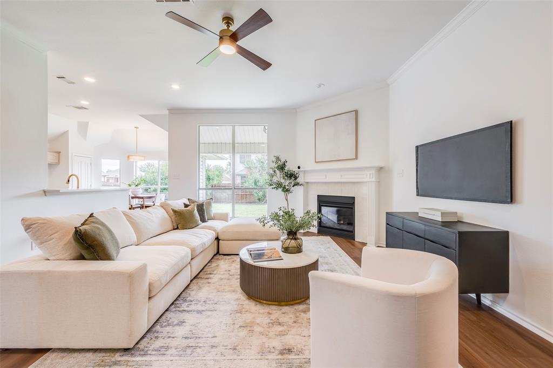
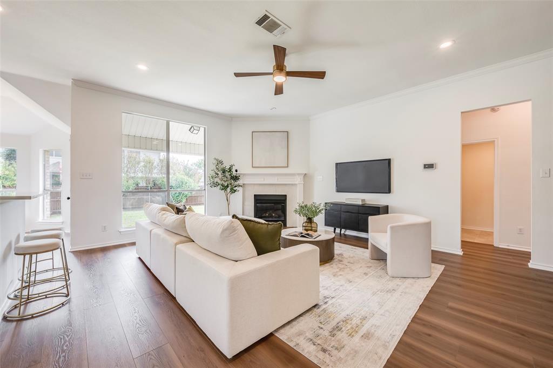
This beautifully updated three-bedroom, two-bath home features an open-concept layout with high ceilings, luxury vinyl plank flooring, fresh paint, and thoughtfully selected designer lighting. A gas fireplace anchors the living area, creating a welcoming backdrop for quiet evenings or gathering with friends. The refreshed kitchen shines with quartz countertops, updated appliances, and beautiful lighting. A separate breakfast room makes everyday meals easy, while the dedicated dining room offers space for holiday dinners, celebrations, and lingering conversations.
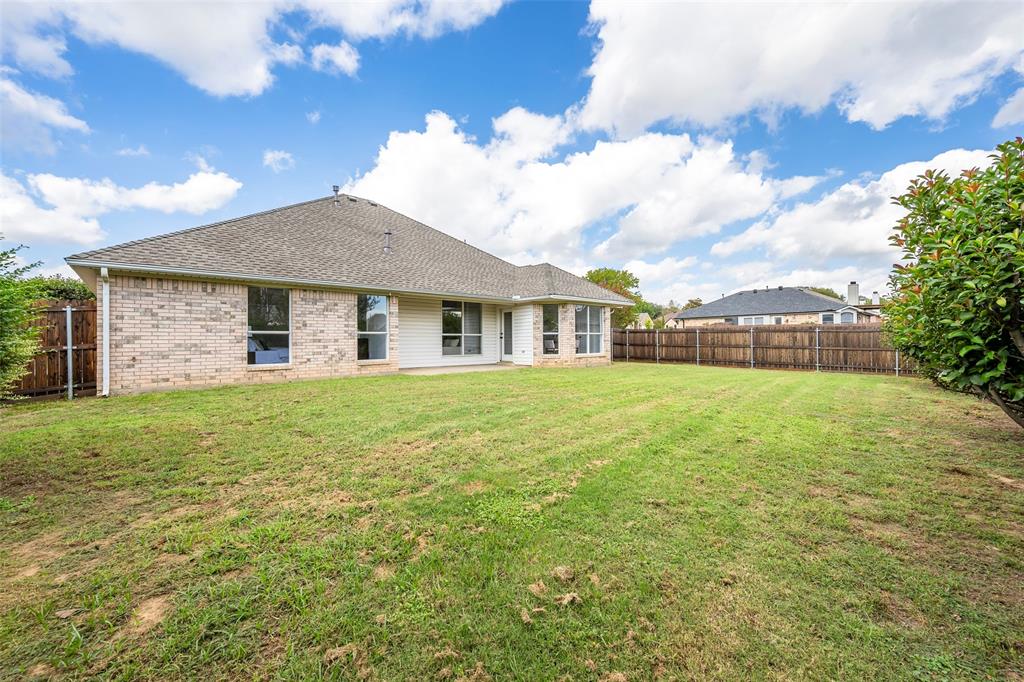
Step outside to the covered back porch—a comfortable spot for morning coffee or unwinding at the end of the day. Inside, cohesive finishes bring a polished feel throughout, and professional staging helps you picture how beautifully the spaces can live.
Offered at $419,000, this home pairs the fresh finishes buyers love with the appeal of an established neighborhood. Beautifully renovated and ready for its next chapter—come see what makes this North Richland Hills home stand out. Buyer to verify schools and measurements.
| Mls Number: | 21411101 |
|---|---|
| List Price: | $419,000 |
| Property Type: | Residential |
| Property Sub Type: | Single Family Residence |
| Status: | Active |
| Beds Total: | 3 |
| Baths Full: | 2 |
| Sq Ft Total: | 1,805 |
| Unexempt Taxes: | $8,381 |
| Lot Size Area Sqft: | 8,624.8800 |
| Lot Size Area: | 0.198 |
| Building Style: | Traditional |
| City: | North Richland Hills |
| County Or Parish: | Tarrant |
| Subdivision Name: | Stoney Ridge Add |
| Postal Code: | 76182 |
| Year Built: | 1997 |
| Accessory Unit?: | No |
| Appliances?: | Dishwasher,Disposal,Electric Cooktop,Electric Oven,Microwave |
| Association Type: | None |
| Construction Materials: | Brick |
| Directions: | See GPS. |
| Elementary School Name: | Smithfield |
| Middle School Name: | Smithfield |
| School District: | Birdville ISD |
| Fencing: | Wood |
| Fireplace Features: | Gas |
| Fireplaces Total: | 1 |
| Flooring: | Ceramic Tile, Luxury Vinyl Plank |
| Foundation Details: | No |
| Foundation Details: | Slab |
| Garage Length: | 20 |
| Garage Width: | 18 |
| Heating: | Central |
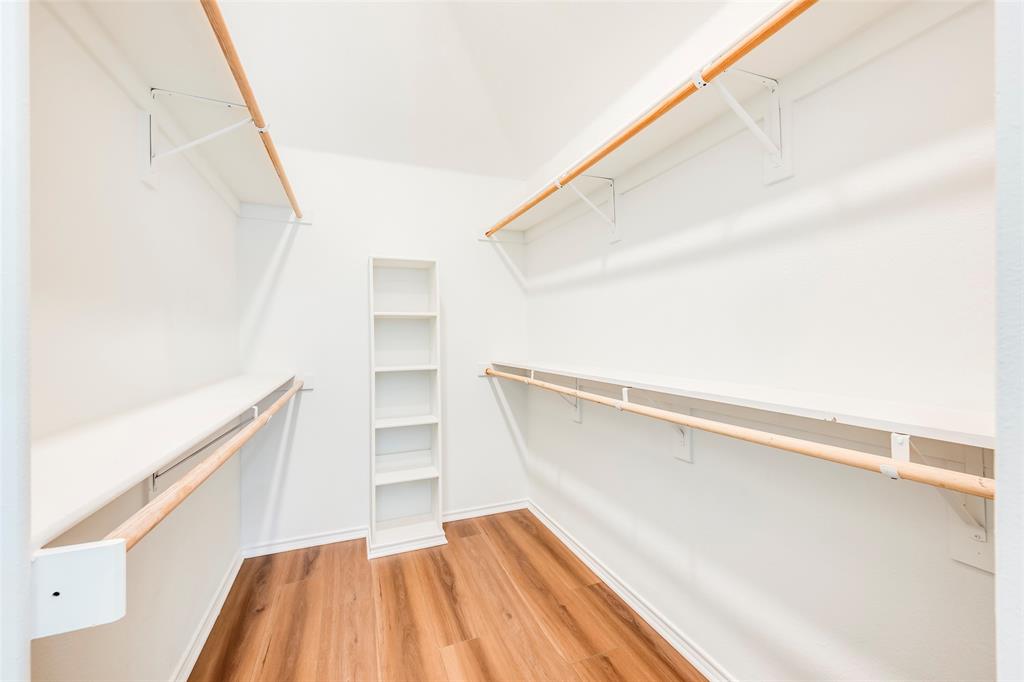
| Interior Features: | Walk-In Closet(s) |
| Lot Features: | Corner Lot |
| Lot Size: | Less Than .5 Acre (not Zero) |
| Lot Size Source: | Assessor |
| Lot Size Units: | Acres |
| Multi Parcel ID: | No |
| Municipal Utility District?: | No |
| Number Of Dining Areas: | 1 |
| Number Of Living Areas: | 1 |
| Number Of Parking Spaces: | 2 |
| Parking Features: | Garage |
| Parking Spaces Garage: | 2 |
| Permit Avmyn: | false |
| Permit Comments Reviews Yn: | false |
| Pool?: | No |
| Possession: | Closing/Funding |
| Postal Code Plus 4: | 3657 |
| Roof: | Composition |
| Room Count: | 8 |
| Soil Type: | Unknown |
| Structural Style: | Single Detached |
| Transaction Type: | For Sale |
| Utilities: | City Sewer, City Water |
| Will Subdivide: | No |
| Year Built Details: | Preowned |
| Consent for Visitors to Record: | Audio |
| Notice Surveillance Devices Pres: | Audio, Video |
| Senior Community Yn: | No |
| Accessibility Features Yn: | No |
| Attached Garage?: | Yes |
| Bathrooms Total Decimal: | 2.00 |
| Bathrooms Total Integer: | 2 |
| Cooling: | Ceiling Fan(s), Central Air |
| Covered Spaces: | 2 |
| Elementary School Name: | Smithfield |
| Garage?: | Yes |
| High School Name: | Birdville |
| Levels: | One |
| Listing Terms: | Cash, Conventional, FHA, VA Loan |
| Lot Size Area: | 0.1980 |
| Patio And Porch Features: | Covered |
| Property Attached?: | No |
| Smart Home Features Appor Pass Y: | 0 |
| Special Taxing Entities: | 0 |
Listing Courtesy of: Real T Team by eXp
Listing Agent: Tina Bryant
940-368-4409
Mortgage Calculator
All listings featuring the  icon are provided courtesy of North Texas Real Estate Information Systems, Inc. (NTREIS), Copyright 2026. All rights reserved.
All information is believed accurate but not guaranteed. The properties displayed may not be all of the properties available through the IDX Program. Any use of this site other than by potential buyers or sellers is strictly prohibited.
North Texas Real Estate Information Systems, Inc. data last updated on October 17, 2026 02:13 AM - CT
Property Last Updated: October 17, 2026 02:13 AM - CT