705 Mcalpin Road
Midlothian, TX 76065
$400,000
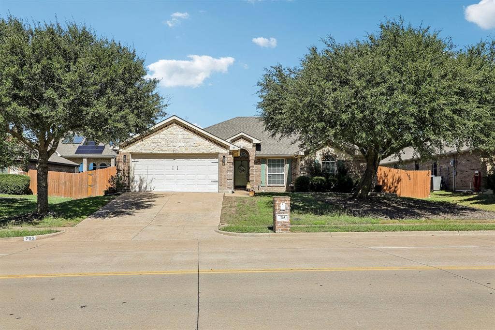
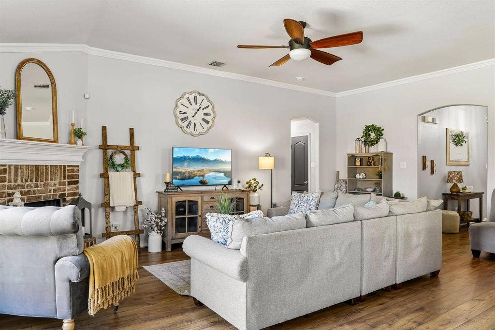
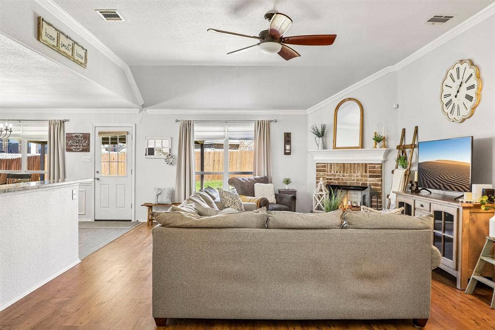
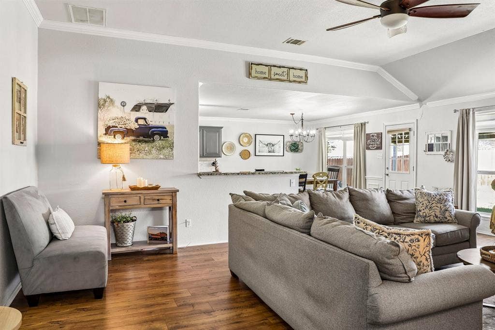
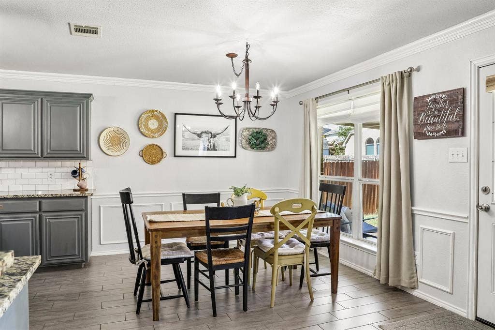
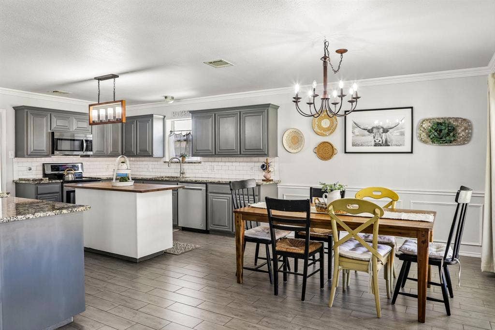
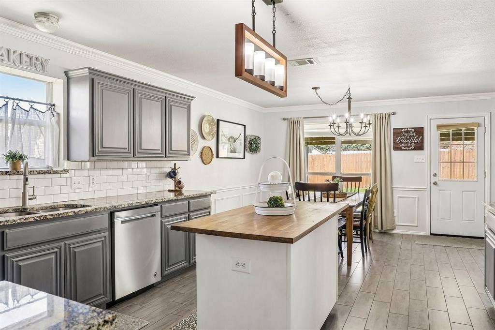
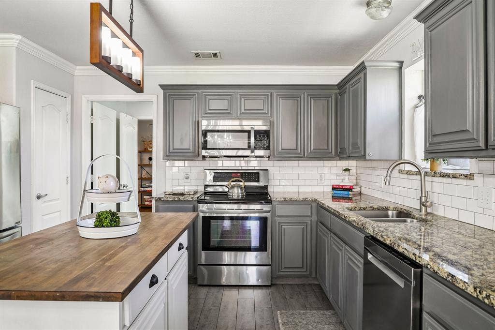
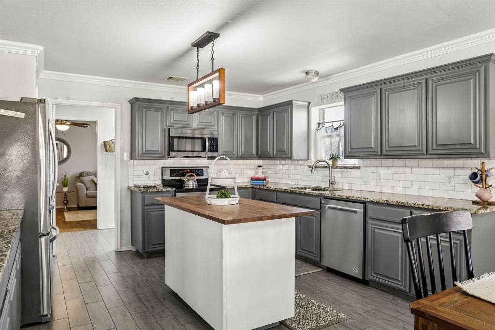
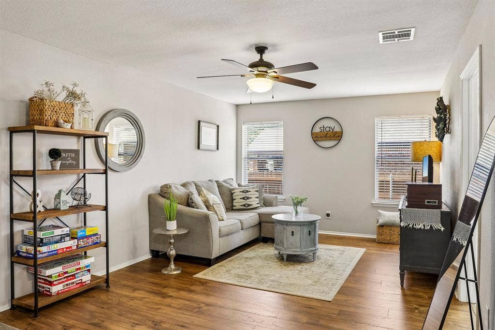
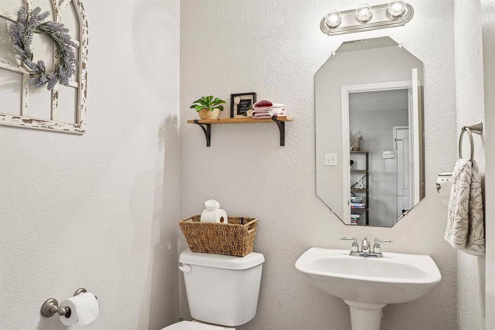
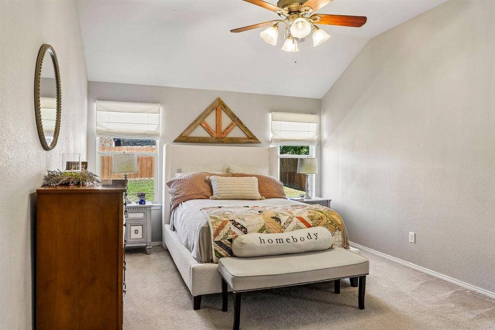
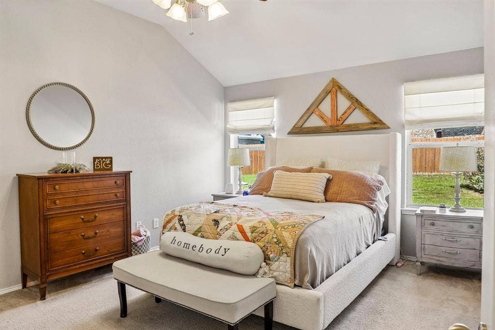
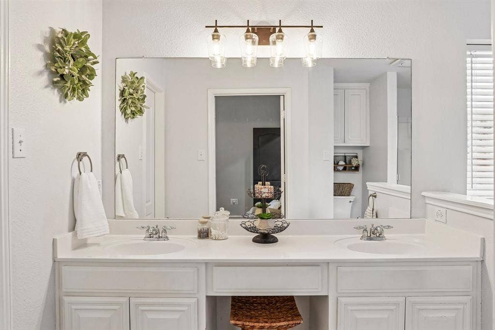
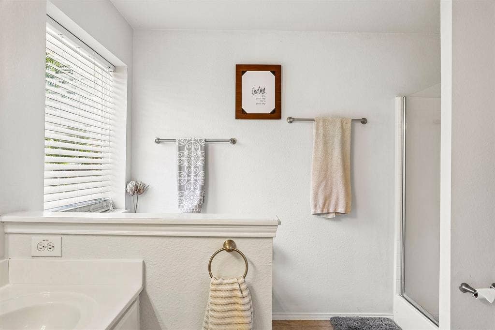
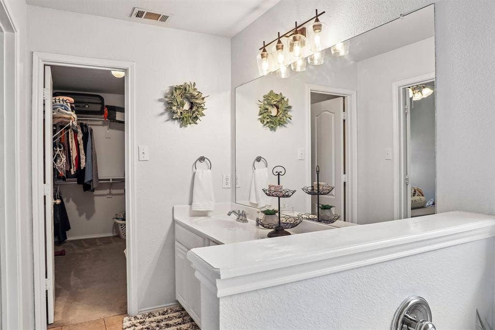
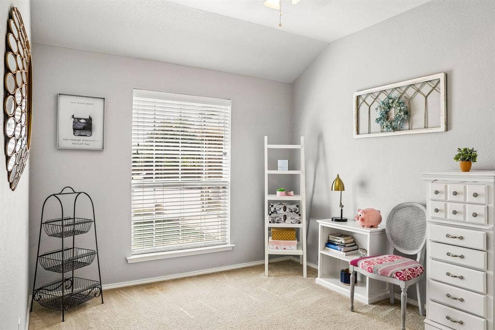
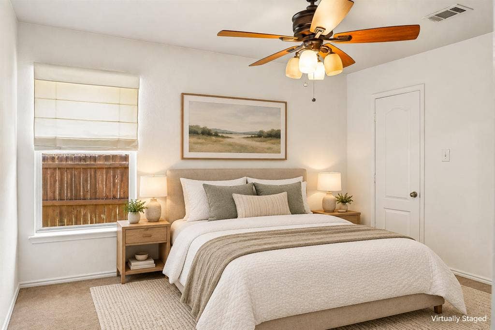
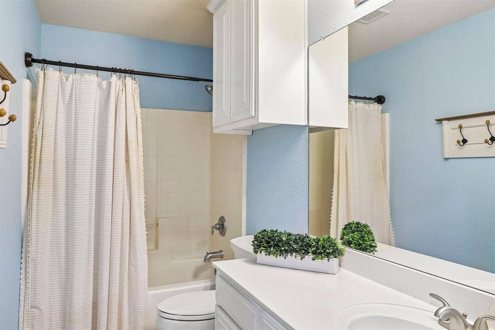
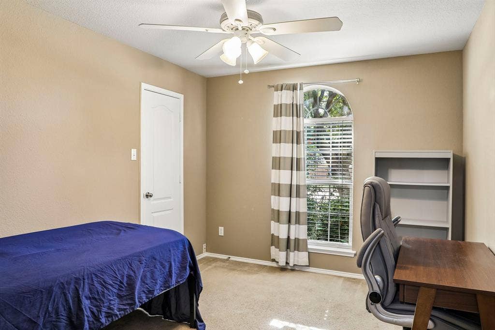
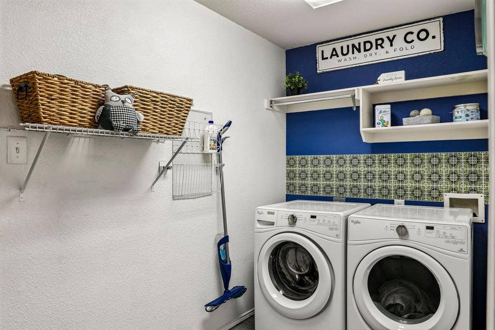
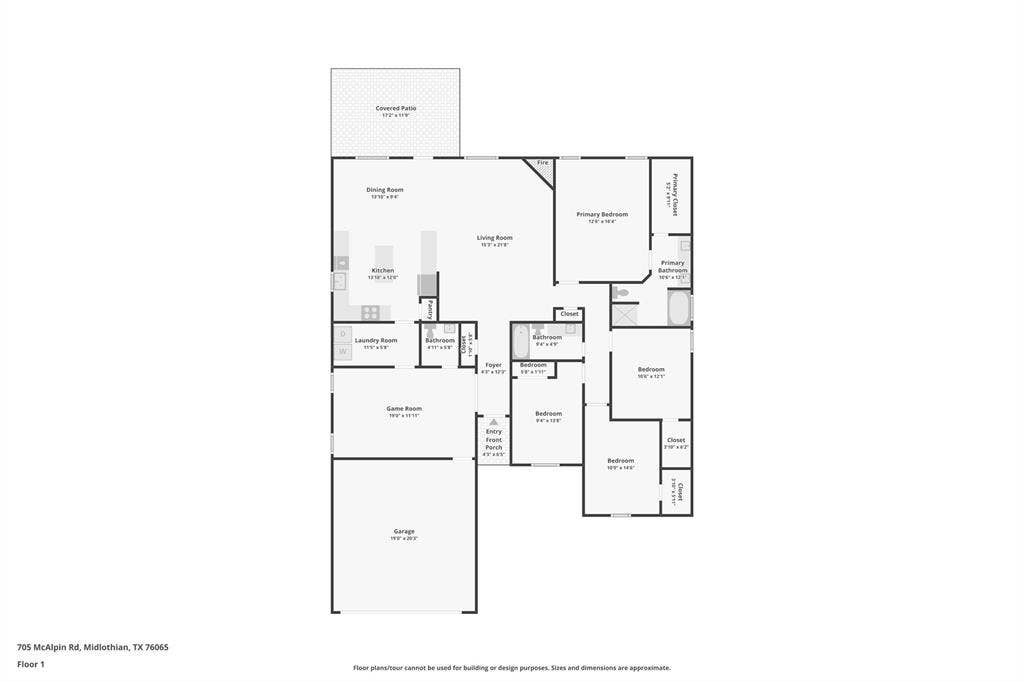
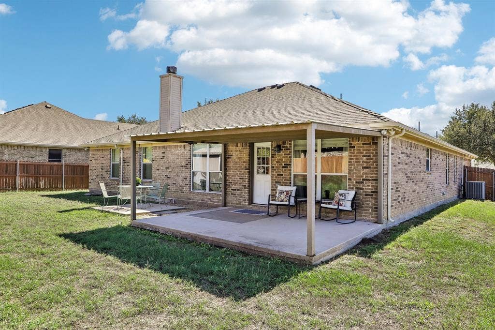
Lots of bang for your buck! This spacious single-story home offers 4 bedrooms, 2.5 baths, 2 living areas, and a 2-car garage, along with a private, fenced backyard. A wood-burning fireplace anchors the main living room, while doors to the second living area provide flexibility for an office, game room, sitting room, or home gym. The generous kitchen features granite countertops, a butcher-block island, pantry, and breakfast bar. All four bedrooms have large walk-in closets, and the primary suite includes double sinks, a soaking tub, and a separate shower. An oversized laundry room adds everyday convenience.
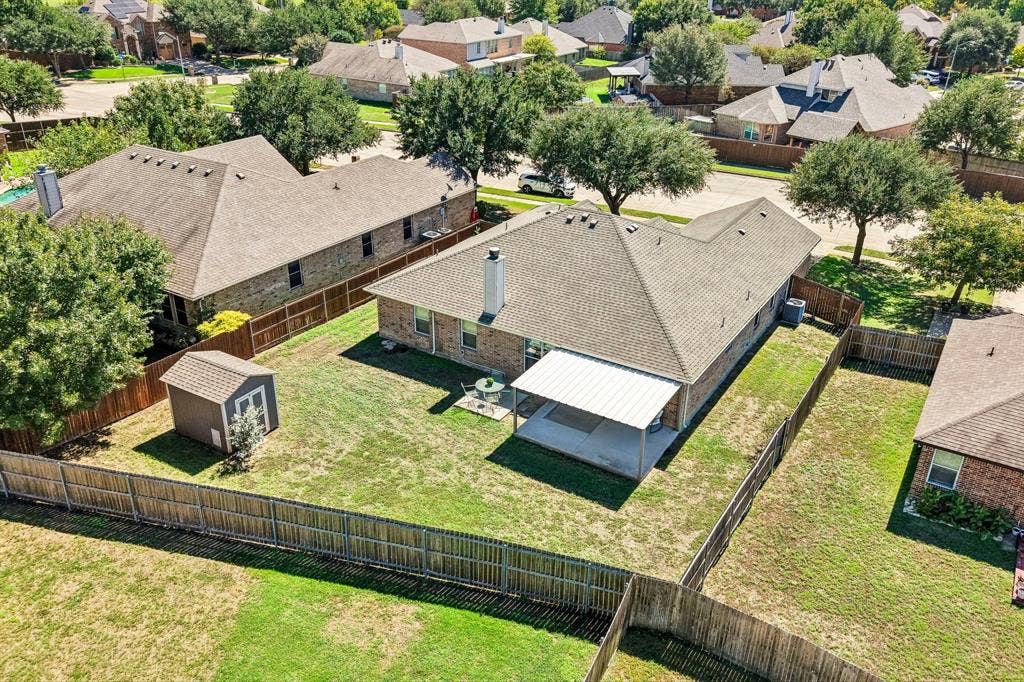
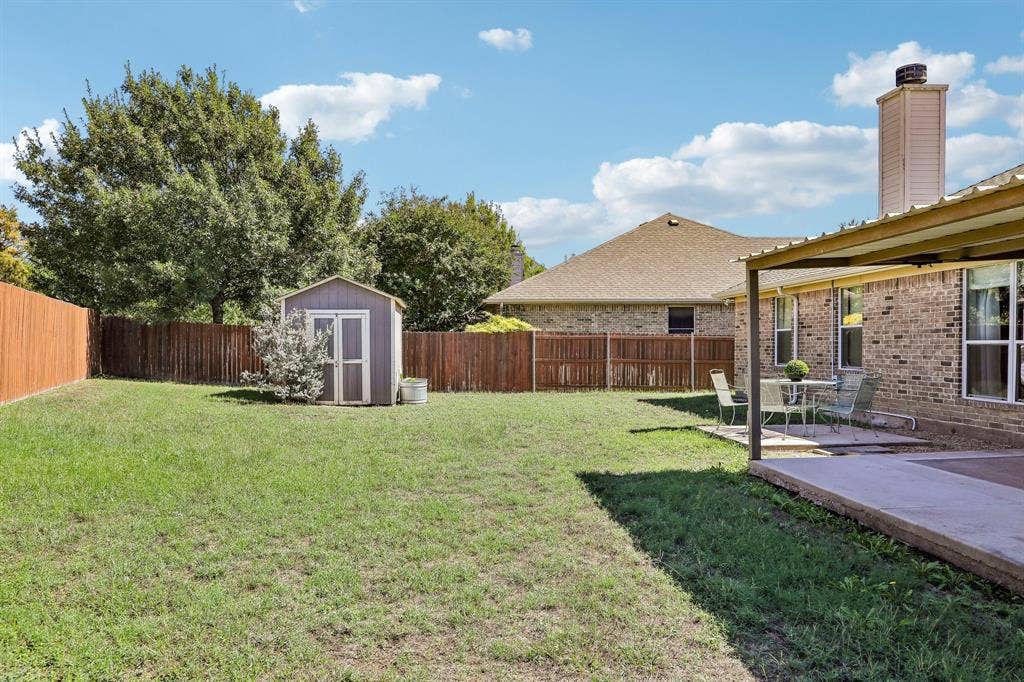
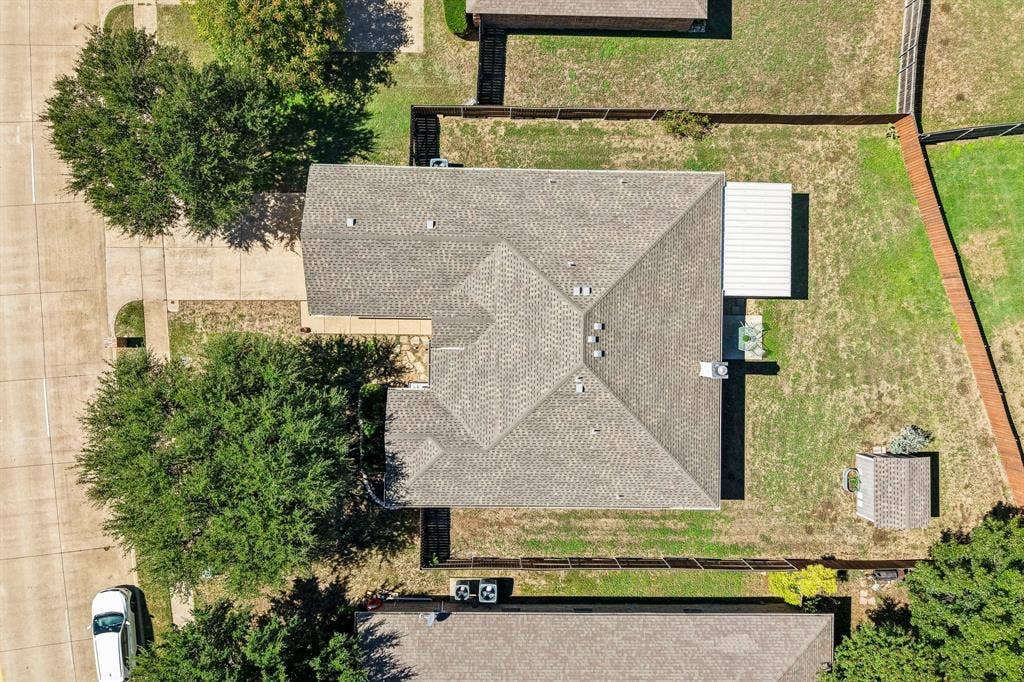
Head outside to enjoy the extended covered patio, an additional pad wired and ready for a hot tub, and a shed equipped with electricity and AC. Updates include luxury vinyl plank flooring, a water heater replaced in 2024, and a roof replaced in 2020 with dimensional architectural shingles, algae-stain protection, a current Class 3 impact-resistance rating, and a transferable warranty certificate through 2035.
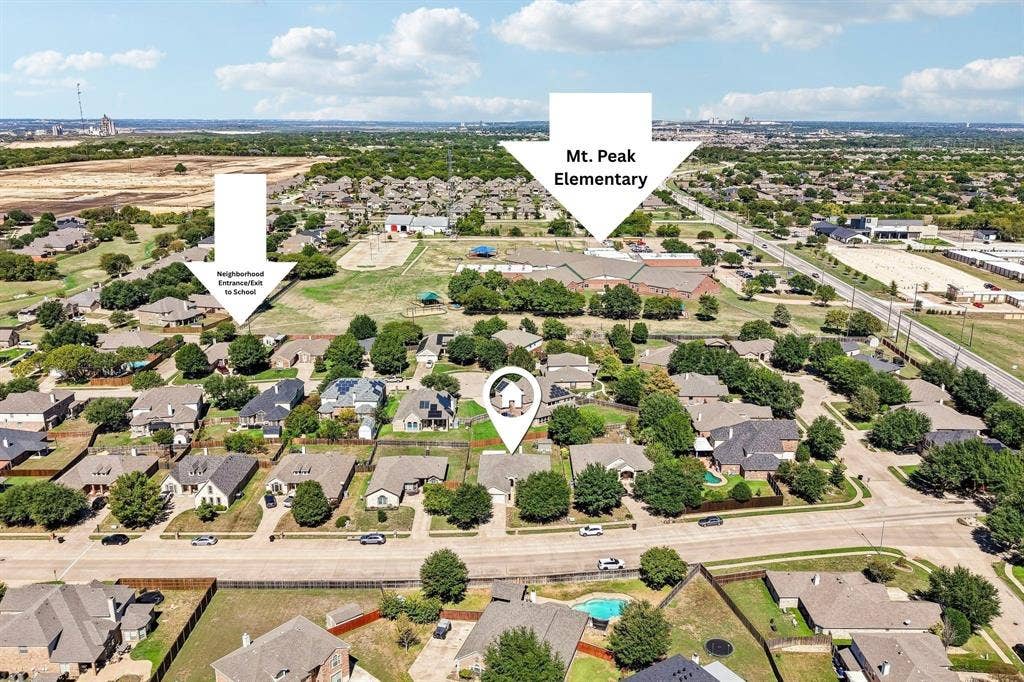
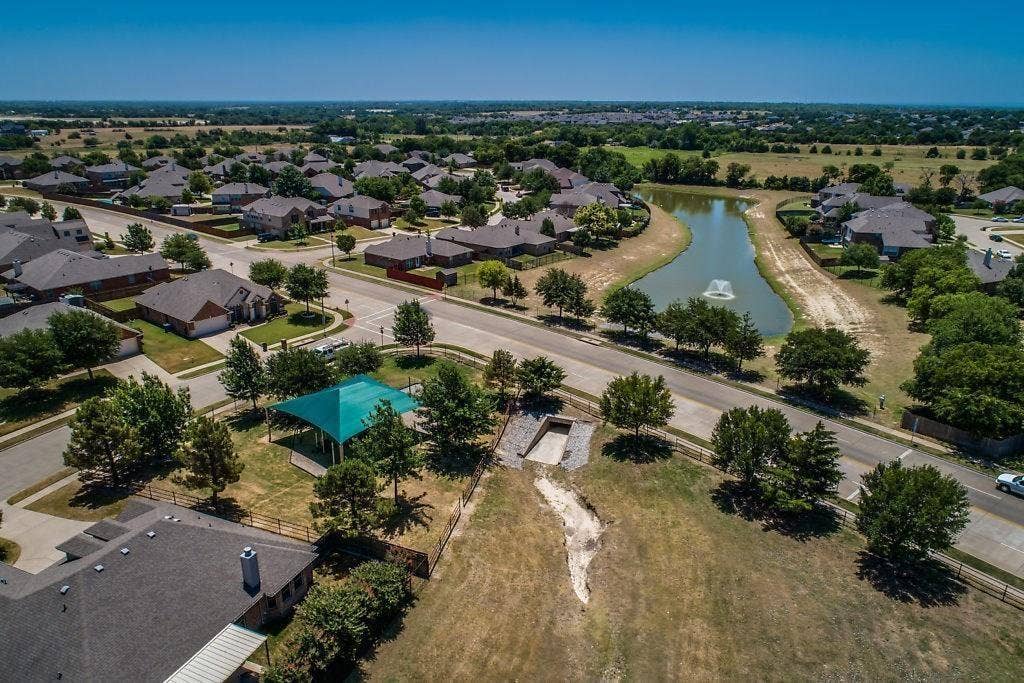
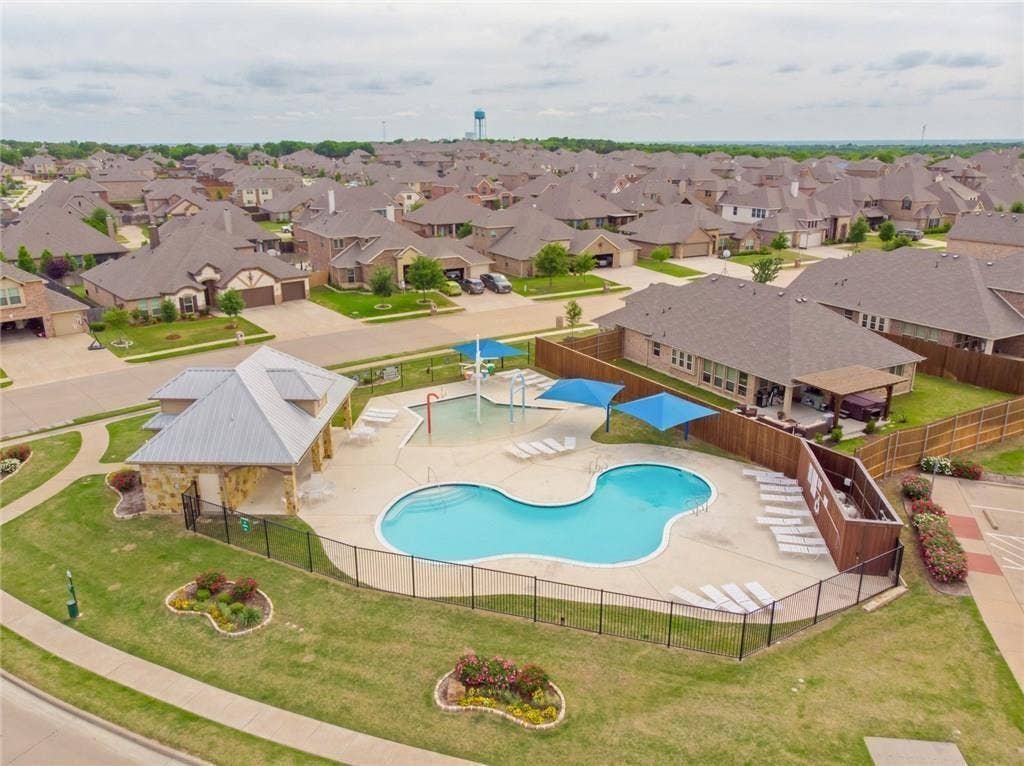
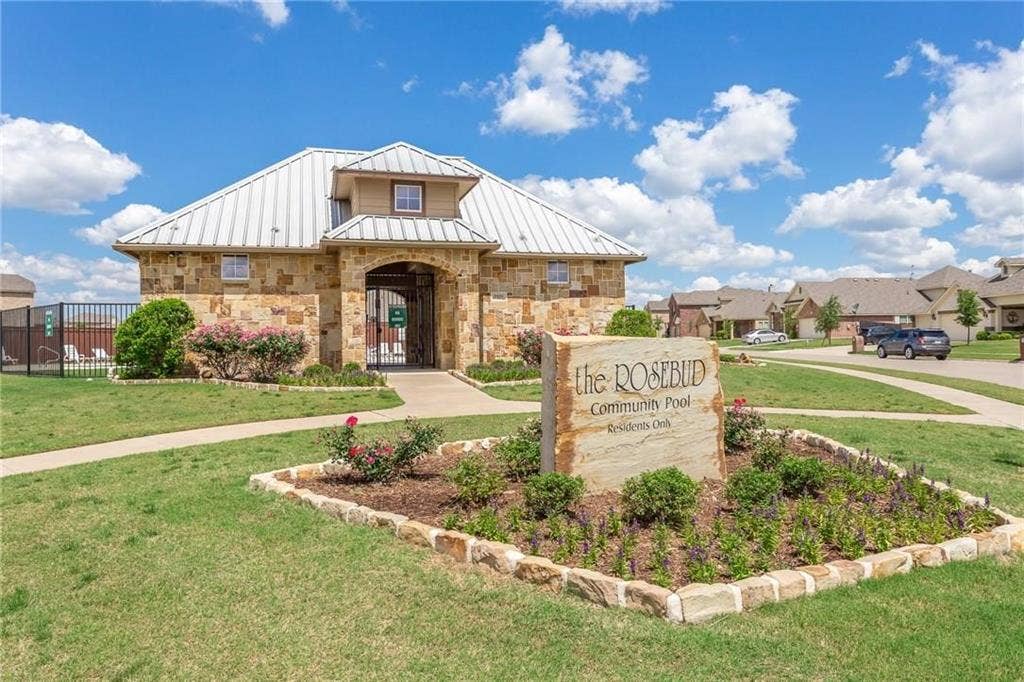
Award-winning Mt. Peak Elementary is just steps away, with a supervised entrance from the neighborhood. Enjoy neighborhood amenities including a park, fishing pond, pool, and splash pad, plus a convenient location just minutes from additional parks, shopping, grocery stores, restaurants, and everyday amenities. Space, versatility, and convenience—all in one inviting place to call home!
| Mls Number: | 21404485 |
|---|---|
| List Price: | $400,000 |
| Property Type: | Residential |
| Property Sub Type: | Single Family Residence |
| Status: | Active |
| Beds Total: | 4 |
| Baths Full: | 2 |
| Baths Half: | 1 |
| Sq Ft Total: | 2,291 |
| Association Fee: | $385 |
| Unexempt Taxes: | $7,167 |
| Lot Size Area Sqft: | 10,018.8000 |
| Lot Size Area: | 0.23 |
| Building Style: | Traditional |
| City: | Midlothian |
| County Or Parish: | Ellis |
| Subdivision Name: | The Rosebud Sec 1 |
| Postal Code: | 76065 |
| Year Built: | 2004 |
| Appliances?: | Dishwasher,Disposal,Electric Cooktop,Electric Oven,Electric Range,Electric Water Heater,Microwave,Vented Exhaust Fan |
| Association Fee Frequency: | Annually |
| Association Fee Includes: | Full Use of Facilities, Management Fees |
| Association Type: | Mandatory |
| Community Features: | Community Pool, Curbs, Fishing, Greenbelt, Park, Playground, Pool, Sidewalks |
| Construction Materials: | Brick, Rock/Stone |
| Directions: | GPS |
| Elementary School Name: | Mtpeak |
| Middle School Name: | Dieterich |
| School District: | Midlothian ISD |
| Exterior Features: | Covered Patio/Porch |
| Fencing: | Privacy, Wood |
| Fireplace Features: | Brick, Living Room, Wood Burning |
| Fireplaces Total: | 1 |
| Flooring: | Carpet, Luxury Vinyl Plank, Tile |
| Foundation Details: | No |
| Foundation Details: | Slab |
| Heating: | Central, Electric |
| Interior Features: | Cable TV Available, Double Vanity, Eat-in Kitchen, Granite Counters, High Speed Internet Available, Kitchen Island, Open Floorplan, Pantry, Walk-In Closet(s) |
| Lot Features: | Interior Lot, Landscaped, Level, Lrg. Backyard Grass |
| Lot Size: | Less Than .5 Acre (not Zero) |
| Lot Size Units: | Acres |
| Multi Parcel ID: | No |
| Municipal Utility District?: | No |
| Number Of Dining Areas: | 1 |
| Number Of Living Areas: | 2 |
| Number Of Parking Spaces: | 2 |
| Parking Features: | Concrete, Covered, Driveway, Garage, Garage Door Opener, Kitchen Level |
| Parking Spaces Garage: | 2 |
| Permit Avmyn: | false |
| Permit Comments Reviews Yn: | false |
| Pool?: | No |
| Possession: | Closing/Funding |
| Postal Code Plus 4: | 6476 |
| Roof: | Composition |
| Room Count: | 8 |
| Security Features: | Smoke Detector(s) |
| Structural Style: | Single Detached |
| Transaction Type: | For Sale |
| Utilities: | City Sewer, Co-op Water, Concrete, Curbs, Sidewalk, Underground Utilities |
| Will Subdivide: | No |
| Year Built Details: | Preowned |
| Hoa Management Company: | Goddard |
| Hoa Management Company Phone: | 972 920-5474 |
| Accessibility Features Yn: | No |
| Attached Garage?: | Yes |
| Bathrooms Total Decimal: | 2.10 |
| Bathrooms Total Integer: | 3 |
| Cooling: | Ceiling Fan(s), Central Air, Electric |
| Covered Spaces: | 2 |
| Elementary School Name: | Mtpeak |
| Exclusions: | Fridge, washer, dryer, smart doorbell, curtains/rods. |
| Garage?: | Yes |
| High School Name: | Midlothian |
| Laundry Features: | Electric Dryer Hookup, Utility Room, Full Size W/D Area, Dryer Hookup, Washer Hookup |
| Levels: | One |
| Listing Terms: | Cash, Conventional, FHA, VA Loan |
| Lot Size Area: | 0.2300 |
| Other Structures: | Shed(s) |
| Patio And Porch Features: | Covered, Patio |
| Property Attached?: | No |
| Smart Home Features Appor Pass Y: | 0 |
| Window Features: | Window Coverings |
Listing Courtesy of: RE/MAX FRONTIER
Listing Agent: Mary Eubanks
(740) 360-7975
Mortgage Calculator
All listings featuring the  icon are provided courtesy of North Texas Real Estate Information Systems, Inc. (NTREIS), Copyright 2026. All rights reserved.
All information is believed accurate but not guaranteed. The properties displayed may not be all of the properties available through the IDX Program. Any use of this site other than by potential buyers or sellers is strictly prohibited.
North Texas Real Estate Information Systems, Inc. data last updated on October 08, 2026 07:24 PM - CT
Property Last Updated: October 08, 2026 07:24 PM - CT
