705 Royal Crest Court
McKinney, TX 75072
$539,900
Open Houses
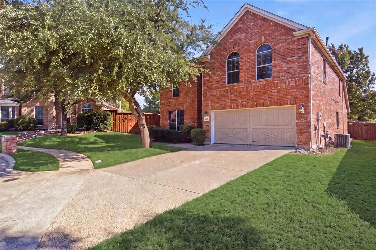
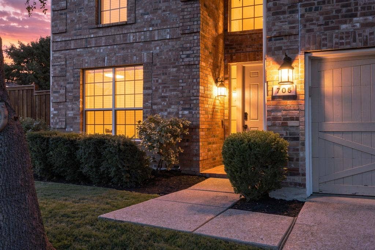
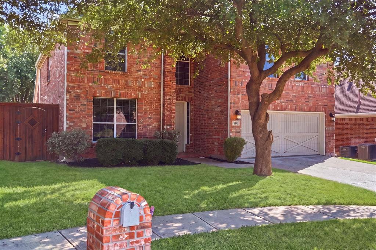
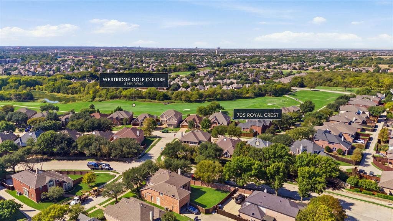
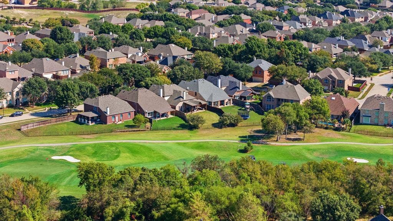
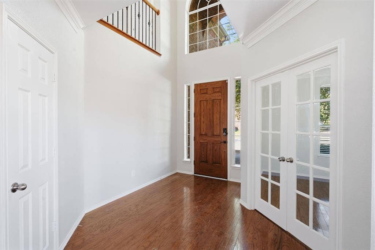
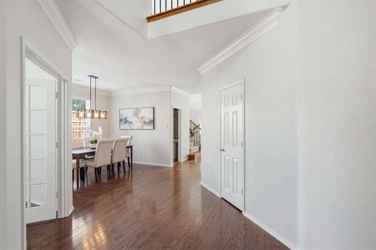
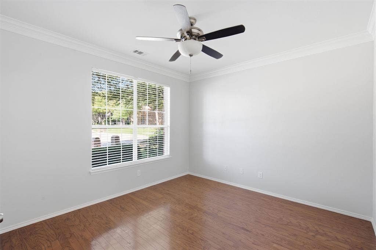
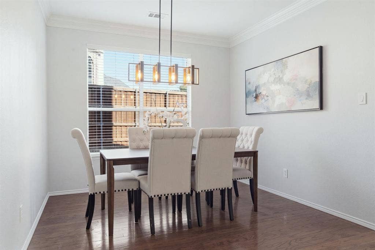
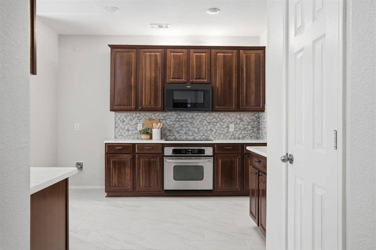
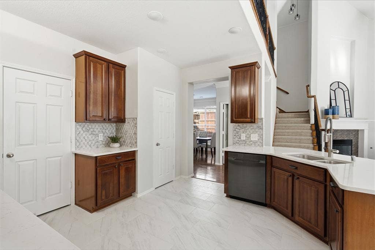
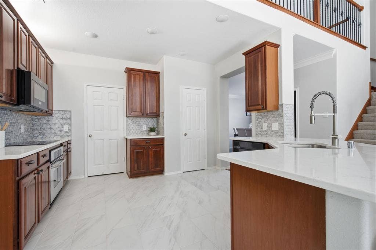
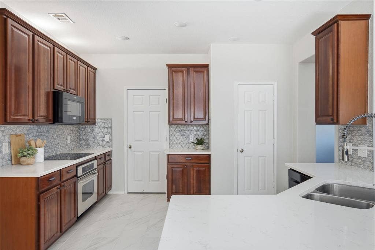
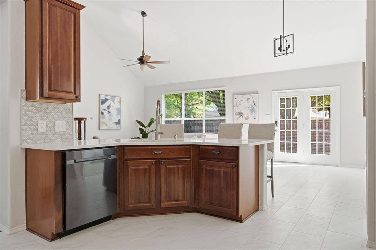
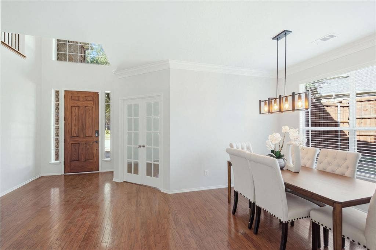
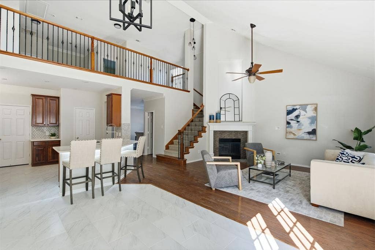
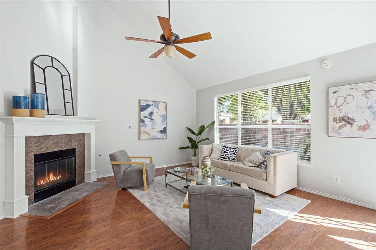
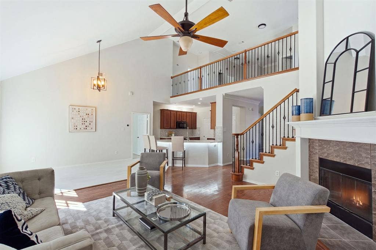
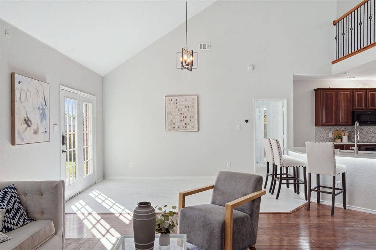
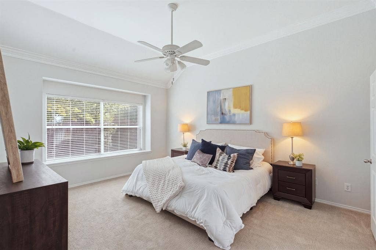
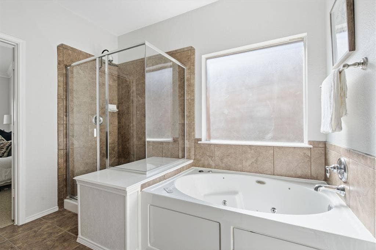
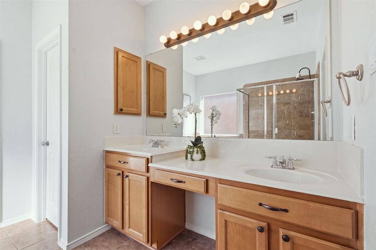
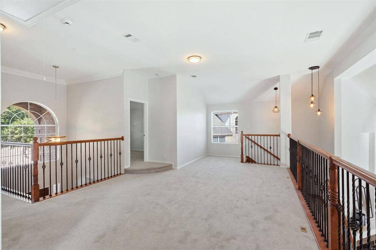
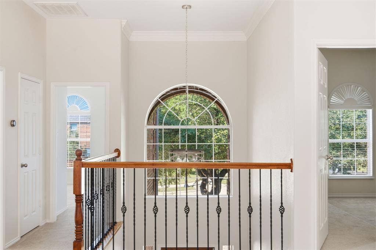
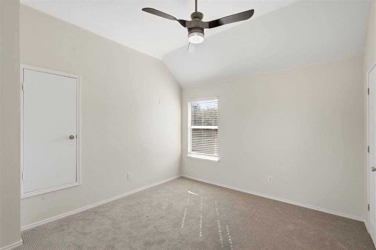
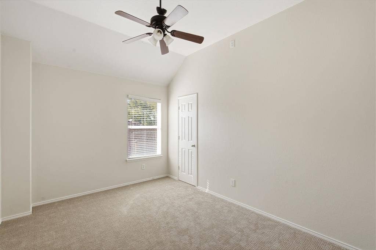
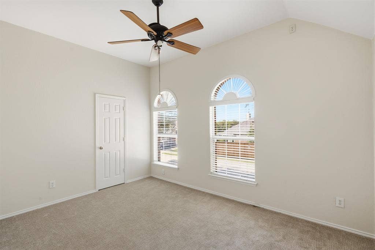
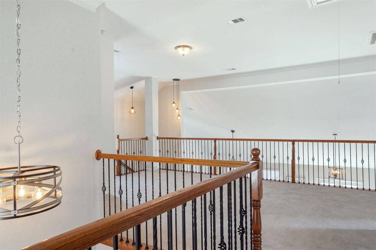
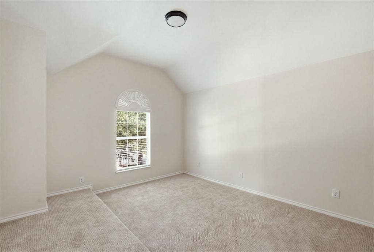
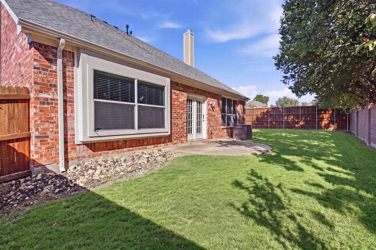
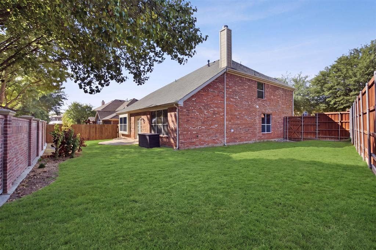
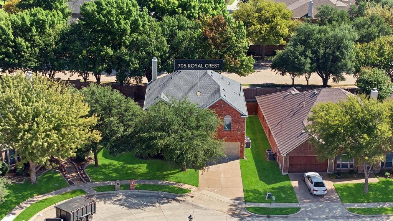
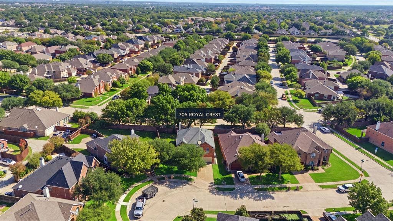
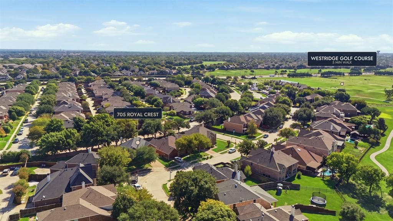
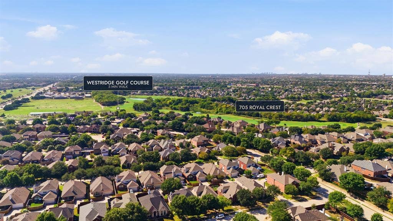
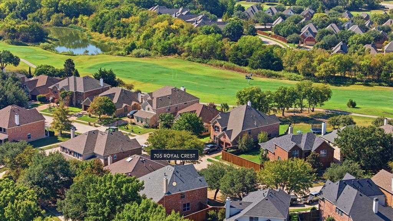
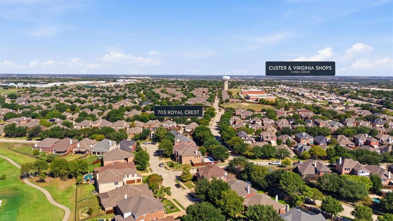
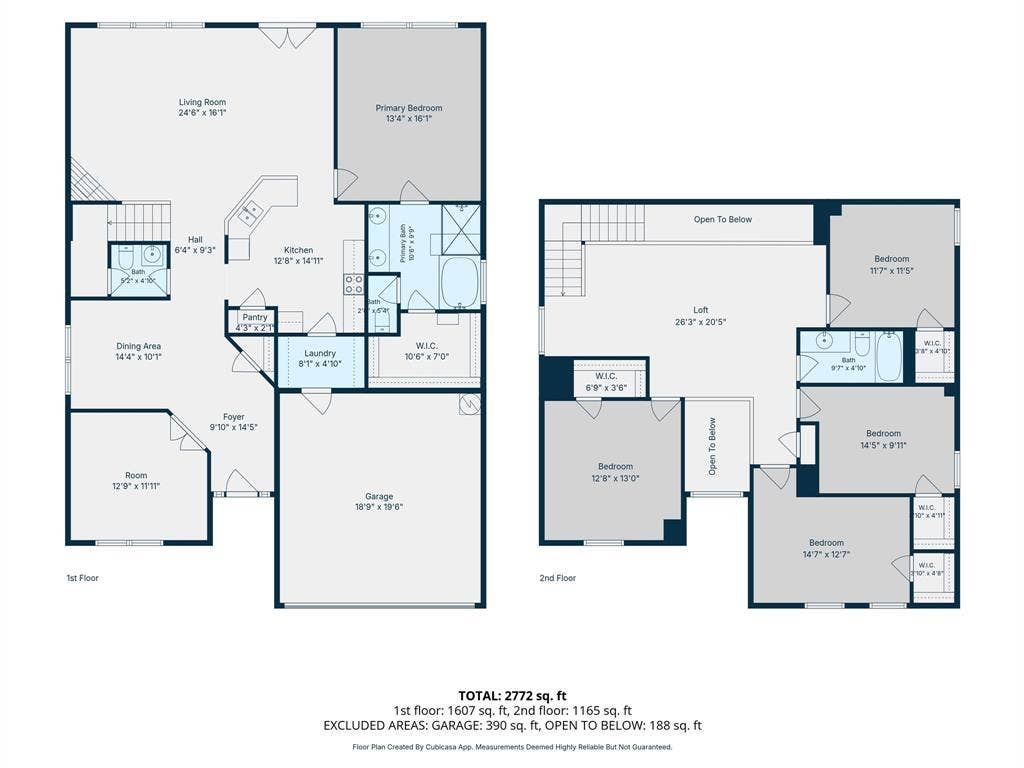
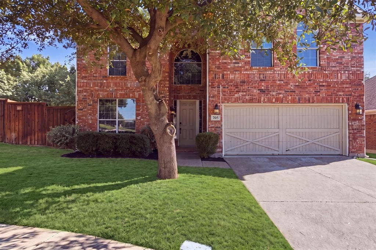
Welcome to 705 Royal Crest Ct—a masterfully designed 4-bedroom, 2.5-bath residence spanning 2,894 sq ft on a quiet, sought-after McKinney cul-de-sac zoned for top-tier Frisco ISD schools. Step inside to an open-concept main floor tailored for modern living and seamless entertaining. The chef-inspired kitchen overlooks expansive living space, while the dedicated upstairs game room and surround-sound-wired media room offer the ultimate setup for movie nights and leisure. Unwind in the private owner’s suite or step out to the private backyard—featuring a covered open patio and plenty of space for a future pool, pets, or outdoor recreation. Positioned minutes from major DFW employment corridors, dining, and retail hubs, this home captures the quintessential Texas blend of comfort, space, and investment power.
| Mls Number: | 21409538 |
|---|---|
| List Price: | $539,900 |
| Property Type: | Residential |
| Property Sub Type: | Single Family Residence |
| Status: | Active |
| Beds Total: | 5 |
| Baths Full: | 2 |
| Baths Half: | 1 |
| Sq Ft Total: | 2,894 |
| Association Fee: | $565 |
| Unexempt Taxes: | $7,877 |
| Lot Size Area Sqft: | 6,534.0000 |
| Lot Size Area: | 0.15 |
| Building Style: | Traditional |
| City: | McKinney |
| County Or Parish: | Collin |
| Subdivision Name: | Westridge On The Fairways Ph 1 |
| Postal Code: | 75072 |
| Year Built: | 2005 |
| Appliances?: | Dishwasher,Disposal,Electric Cooktop,Electric Oven,Gas Oven,Gas Water Heater,Microwave |
| Association Fee Frequency: | Annually |
| Association Fee Includes: | Management Fees |
| Association Type: | Mandatory |
| Construction Materials: | Brick |
| Directions: | Please use Navigation. |
| Elementary School Name: | Sonntag |
| Middle School Name: | Roach |
| School District: | Frisco ISD |
| Exterior Features: | Rain Gutters, Private Yard |
| Fencing: | Wood |
| Fireplace Features: | Gas, Living Room |
| Fireplaces Total: | 1 |
| Flooring: | Carpet, Tile, Wood |
| Foundation Details: | No |
| Foundation Details: | Slab |
| Heating: | Central, Natural Gas |
| Interior Features: | Built-in Features, Cable TV Available, Chandelier, Decorative Lighting, Loft, Open Floorplan, Pantry, Vaulted Ceiling(s), Walk-In Closet(s) |
| Lot Features: | Few Trees, Landscaped, Sprinkler System, Subdivision |
| Lot Size: | Less Than .5 Acre (not Zero) |
| Lot Size Source: | Assessor |
| Lot Size Units: | Acres |
| Multi Parcel ID: | No |
| Municipal Utility District?: | No |
| Number Of Dining Areas: | 2 |
| Number Of Living Areas: | 2 |
| Number Of Parking Spaces: | 2 |
| Parking Features: | Driveway, Garage, Garage Door Opener, Garage Faces Front |
| Parking Spaces Garage: | 2 |
| Permit Avmyn: | true |
| Permit Comments Reviews Yn: | true |
| Pool?: | No |
| Possession: | Closing/Funding |
| Postal Code Plus 4: | 4916 |
| Roof: | Composition |
| Room Count: | 14 |
| Security Features: | Smoke Detector(s) |
| Soil Type: | Unknown |
| Structural Style: | Single Detached |
| Transaction Type: | For Sale |
| Utilities: | City Sewer, City Water |
| Will Subdivide: | No |
| Year Built Details: | Preowned |
| Consent for Visitors to Record: | None |
| Hoa Management Company: | Westridge HOA |
| Hoa Management Company Phone: | 469-480-8000 |
| Notice Surveillance Devices Pres: | Audio, Video |
| Accessibility Features Yn: | No |
| Attached Garage?: | Yes |
| Bathrooms Total Decimal: | 2.10 |
| Bathrooms Total Integer: | 3 |
| Cooling: | Central Air, Electric |
| Covered Spaces: | 2 |
| Elementary School Name: | Sonntag |
| Exclusions: | Any and all personal belongings NOT considered a Fixture. |
| Garage?: | Yes |
| High School Name: | Heritage |
| Laundry Features: | Full Size W/D Area |
| Levels: | Two |
| Listing Terms: | Cash, Conventional, FHA, VA Loan |
| Lot Size Area: | 0.1500 |
| Patio And Porch Features: | Patio |
| Property Attached?: | No |
| Smart Home Features Appor Pass Y: | 0 |
| Special Taxing Entities: | 0 |
Listing Courtesy of: Compass RE Texas, LLC.
Listing Agent: Benjamin Lauer
469-463-8010
Mortgage Calculator
All listings featuring the  icon are provided courtesy of North Texas Real Estate Information Systems, Inc. (NTREIS), Copyright 2026. All rights reserved.
All information is believed accurate but not guaranteed. The properties displayed may not be all of the properties available through the IDX Program. Any use of this site other than by potential buyers or sellers is strictly prohibited.
North Texas Real Estate Information Systems, Inc. data last updated on October 17, 2026 02:13 AM - CT
Property Last Updated: October 17, 2026 02:13 AM - CT
