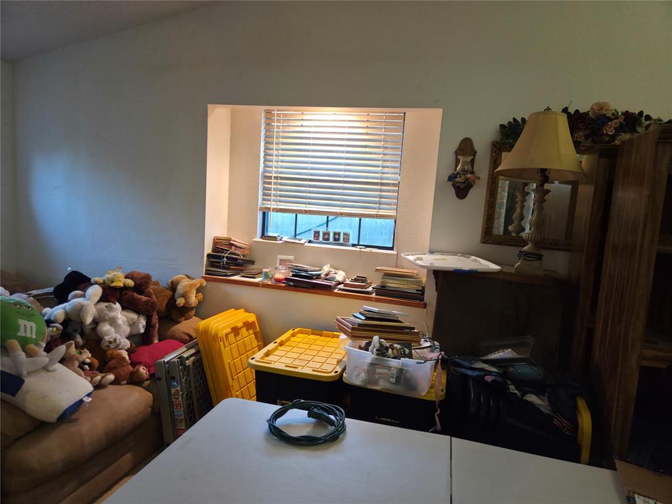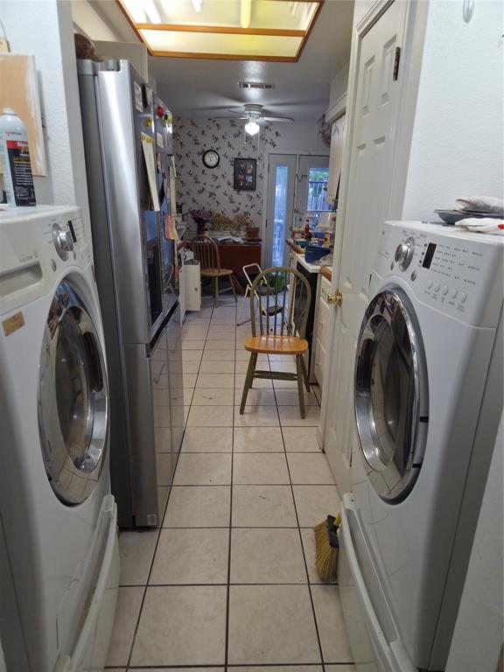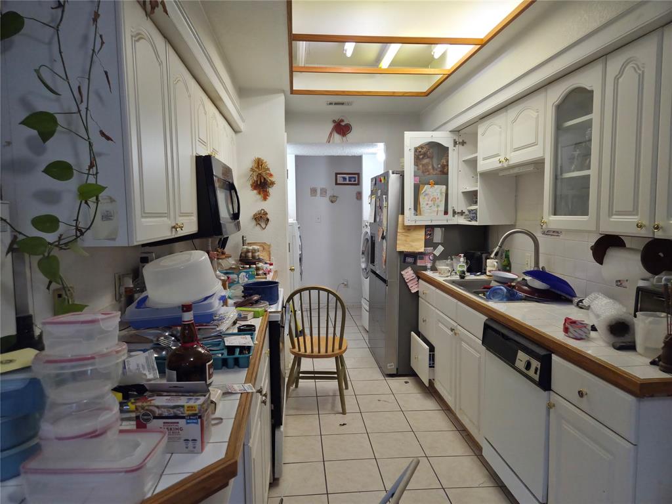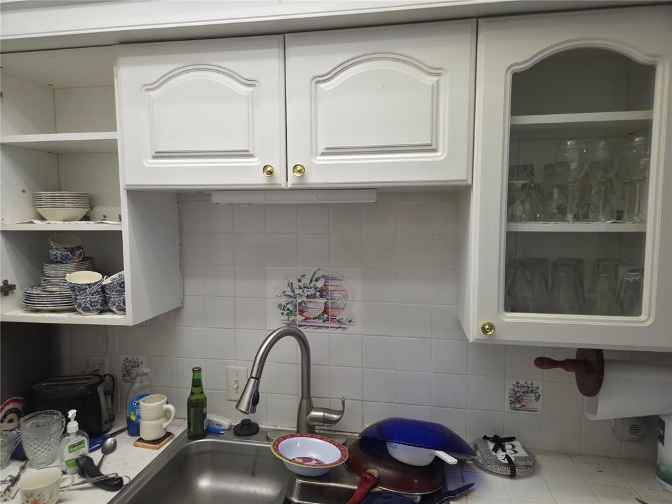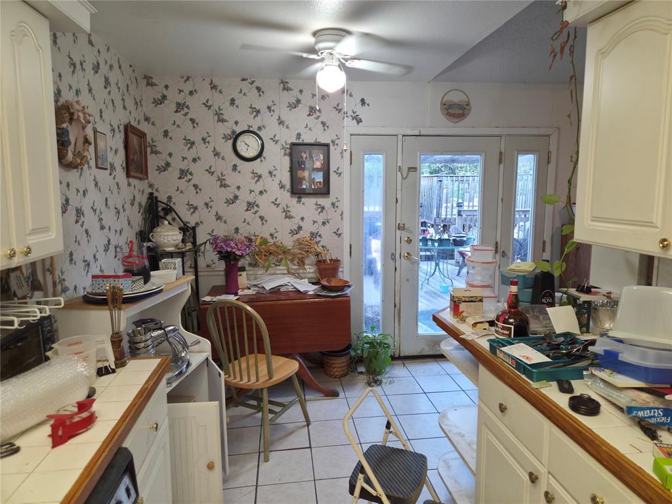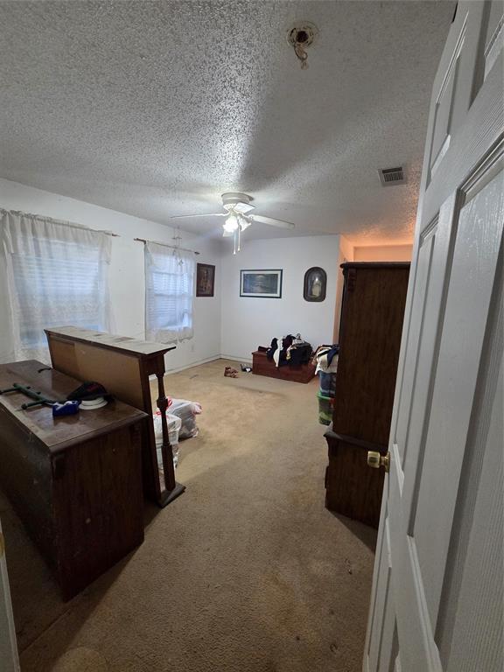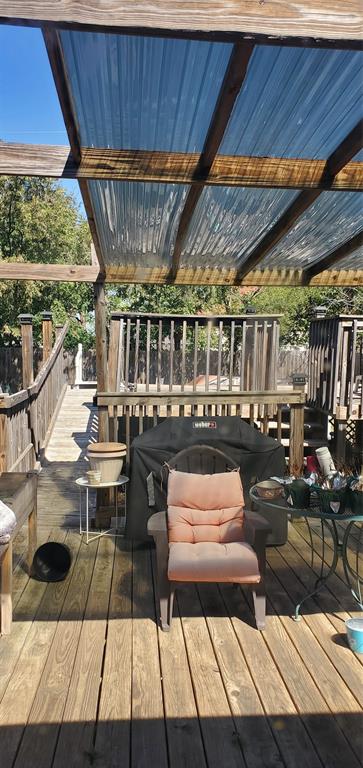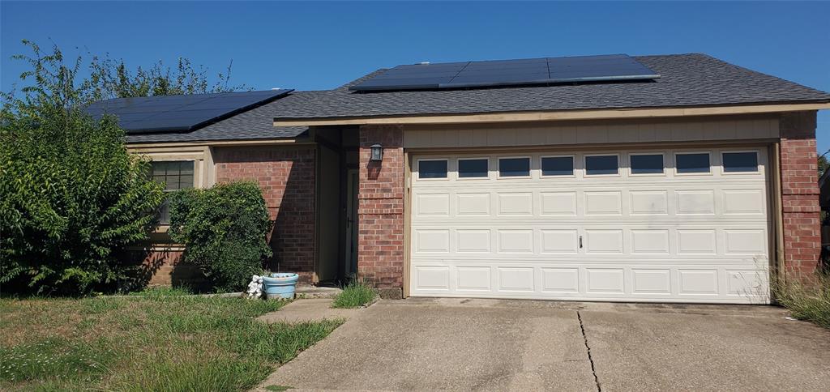
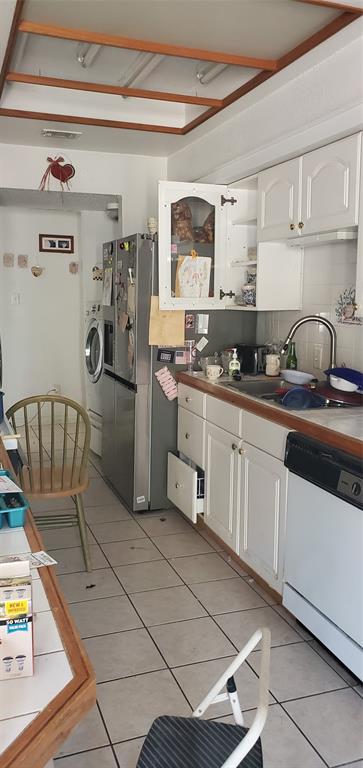
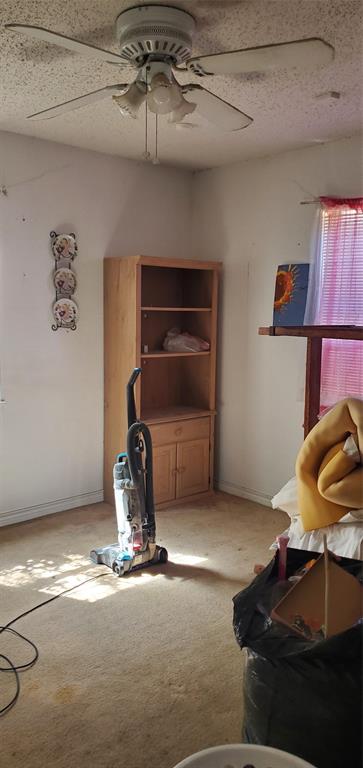
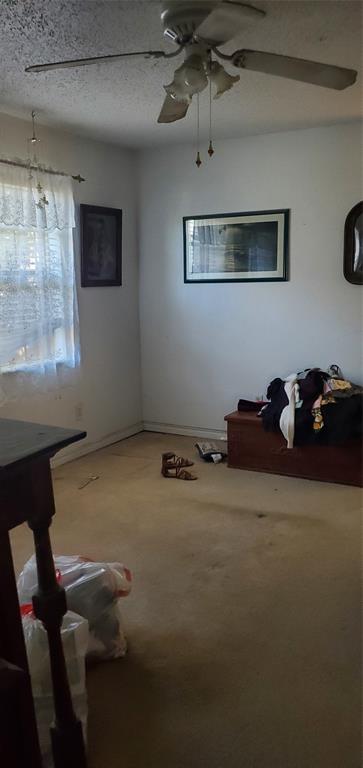
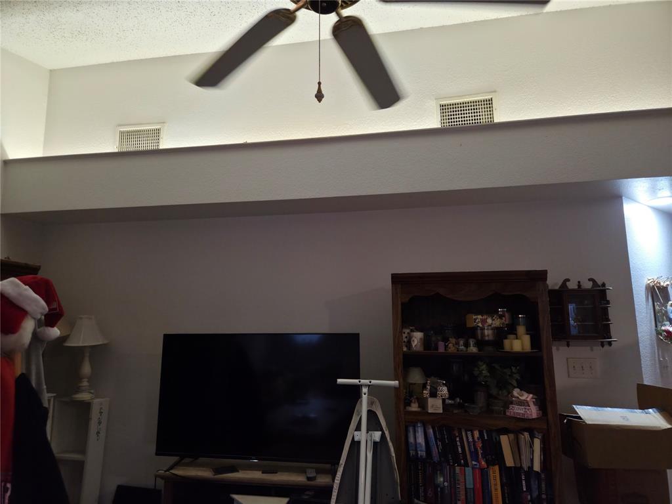
Calling all investors! Looking for your next project? This one checks all the boxes. Featuring a great layout, high ceilings, three bedrooms, and two bathrooms, this home is nestled in a well-established neighborhood and ready for someone to make it Sparkle. Enjoy spacious rooms, walk-in closets, and an oversized yard perfect for entertaining. The property needs foundation work and some updating, offering plenty of potential to make it your own.
| Mls Number: | 21405429 |
|---|---|
| List Price: | $240,000 |
| Property Type: | Residential |
| Property Sub Type: | Single Family Residence |
| Status: | Active |
| Beds Total: | 3 |
| Baths Full: | 2 |
| Sq Ft Total: | 1,537 |
| Lot Size Area Sqft: | 7,840.8000 |
| Lot Size Area: | 0.18 |
| Building Style: | Early American |
| City: | Arlington |
| County Or Parish: | Tarrant |
| Subdivision Name: | Matlock Manor |
| Postal Code: | 76017 |
| Year Built: | 1982 |
| Appliances?: | Dishwasher,Disposal,Dryer,Electric Range,Electric Water Heater,Ice Maker,Refrigerator,Washer |
| Association Type: | None |
| Construction Materials: | Brick |
| Directions: | From i-20 go south on Matlock to W Embercrest turn west house is on North side of road. Use GPS, sign in yard. |
| Elementary School Name: | Williams |
| Junior High School Name: | Ousley |
| School District: | Arlington ISD |
| Fencing: | Wood |
| Fireplace Features: | Brick, Living Room |
| Fireplaces Total: | 1 |
| Flooring: | Carpet, Ceramic Tile |
| Foundation Details: | No |
| Foundation Details: | Slab |
| Interior Features: | Cable TV Available, Open Floorplan, Paneling, Pantry, Tile Counters, Vaulted Ceiling(s) |
| Lot Size: | Less Than .5 Acre (not Zero) |
| Lot Size Units: | Acres |
| Multi Parcel ID: | No |
| Municipal Utility District?: | No |
| Number Of Dining Areas: | 1 |
| Number Of Living Areas: | 1 |
| Number Of Parking Spaces: | 2 |
| Parking Features: | Garage, Garage Faces Front |
| Parking Spaces Garage: | 2 |
| Permit Avmyn: | false |
| Permit Comments Reviews Yn: | false |
| Pool?: | No |
| Possession: | Negotiable |
| Room Count: | 2 |
| Structural Style: | Single Detached |
| Transaction Type: | For Sale |
| Utilities: | City Sewer, City Water, Electricity Connected, Phone Available |
| Will Subdivide: | No |
| Senior Community Yn: | No |
| Accessibility Features Yn: | No |
| Attached Garage?: | Yes |
| Bathrooms Total Decimal: | 2.00 |
| Bathrooms Total Integer: | 2 |
| Covered Spaces: | 2 |
| Elementary School Name: | Williams |
| Garage?: | Yes |
| Green Energy Generation: | Solar |
| High School Name: | Seguin |
| Laundry Features: | In Kitchen |
| Levels: | One |
| Listing Terms: | Cash, Conventional |
| Lot Size Area: | 0.1800 |
| Property Attached?: | No |
| Smart Home Features Appor Pass Y: | 0 |
Listing Courtesy of: Better Homes & Gardens, Winans
Listing Agent: Tricia Stephenson
972-774-9888
Mortgage Calculator
All listings featuring the  icon are provided courtesy of North Texas Real Estate Information Systems, Inc. (NTREIS), Copyright 2026. All rights reserved.
All information is believed accurate but not guaranteed. The properties displayed may not be all of the properties available through the IDX Program. Any use of this site other than by potential buyers or sellers is strictly prohibited.
North Texas Real Estate Information Systems, Inc. data last updated on October 19, 2026 02:47 AM - CT
Property Last Updated: October 19, 2026 02:47 AM - CT