
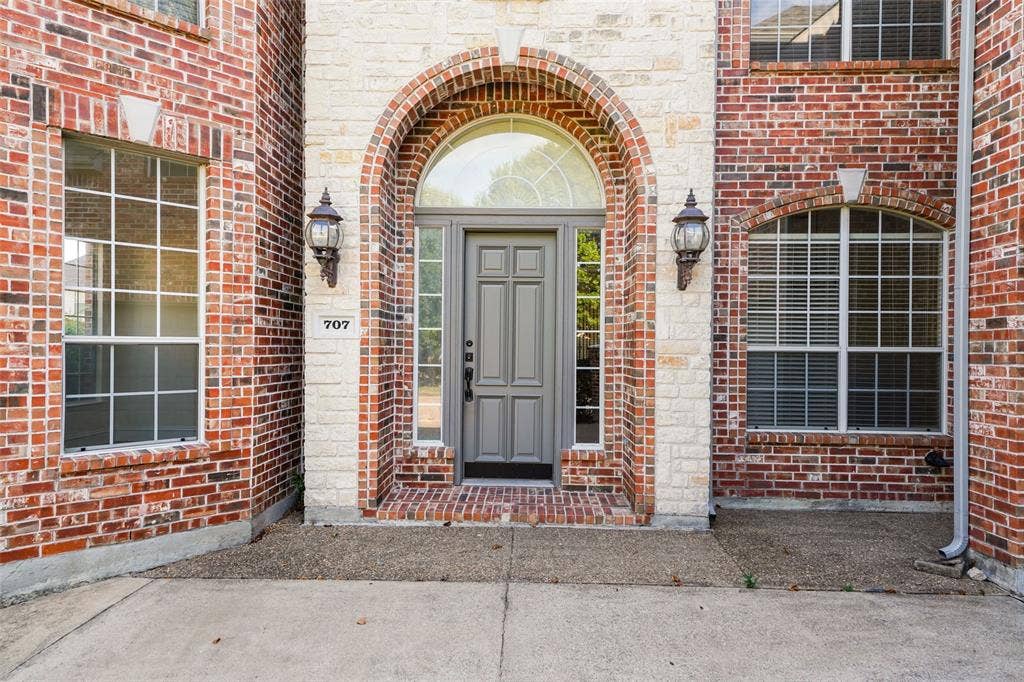
707 Wheaton Court
Allen, TX 75013
$685,000
Open Houses
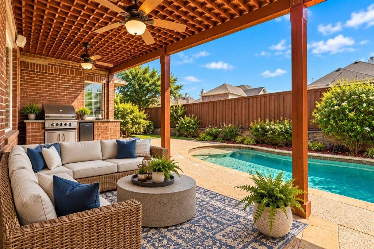
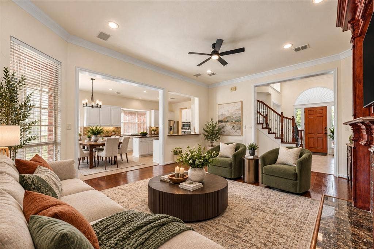
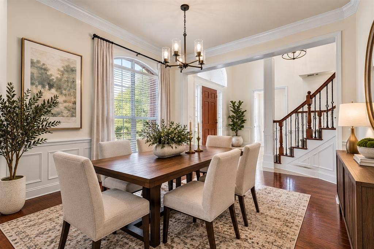
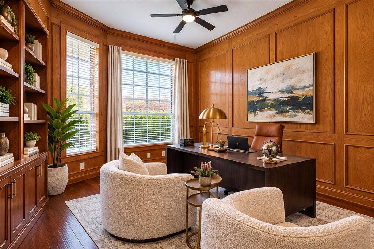
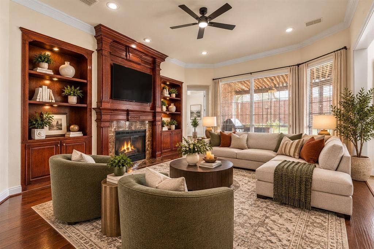
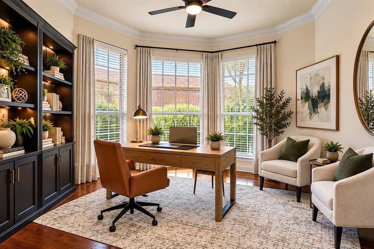
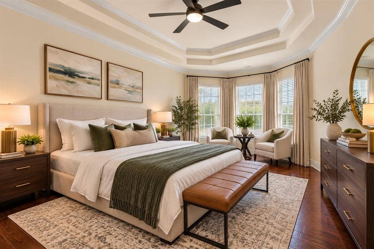
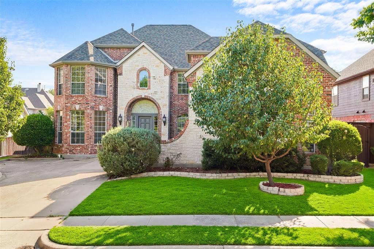
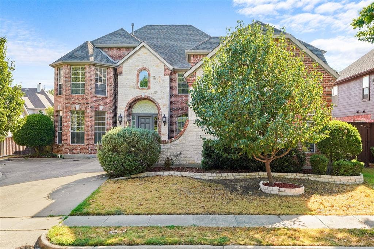
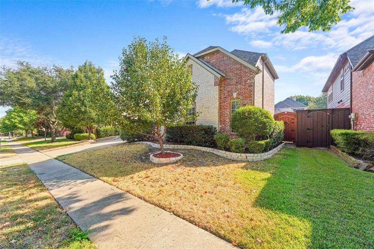
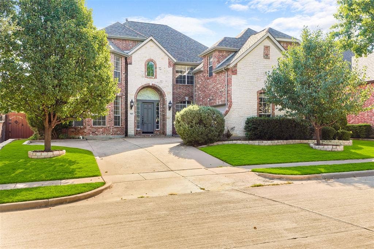
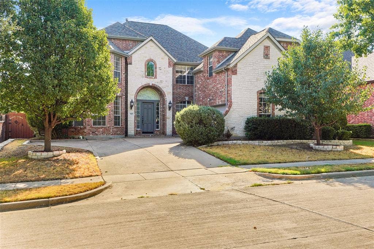
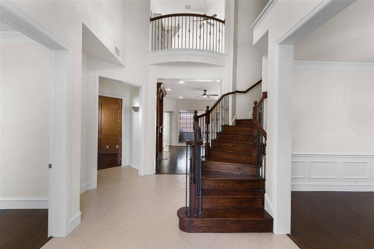
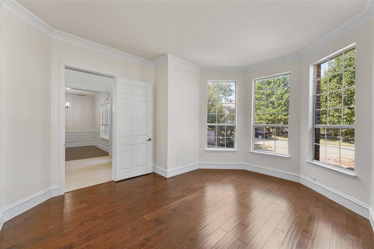
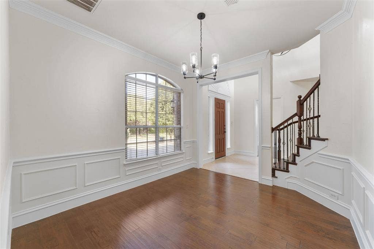
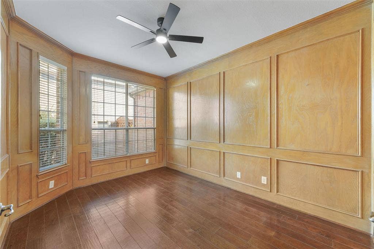
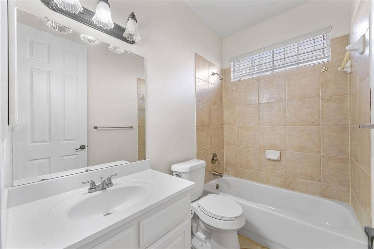
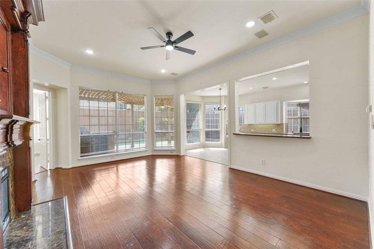
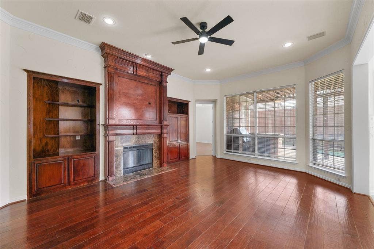
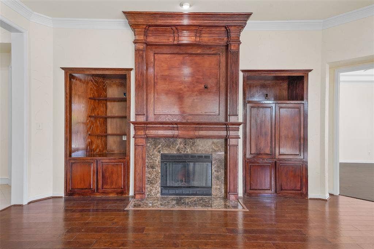
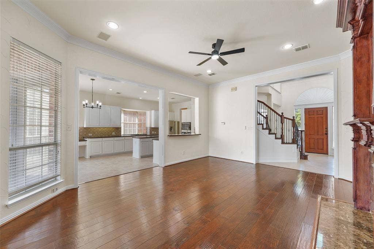
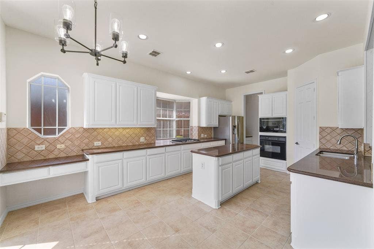
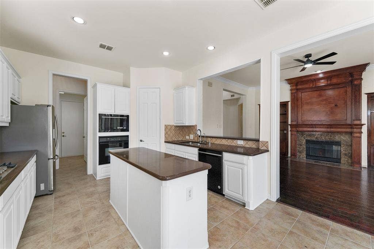
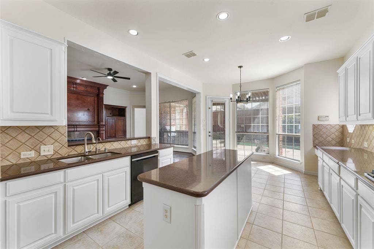
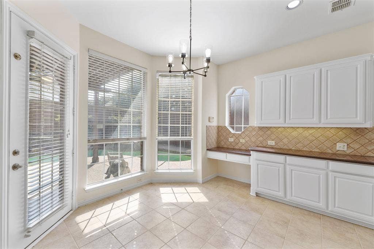
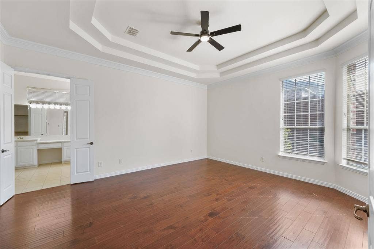
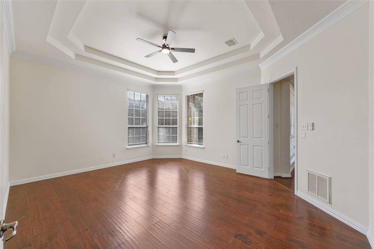
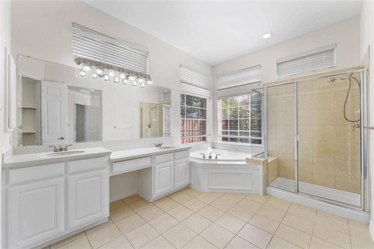
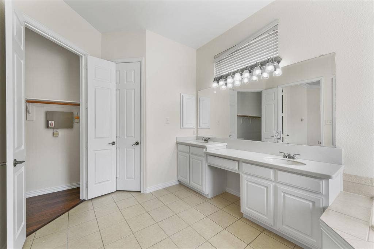
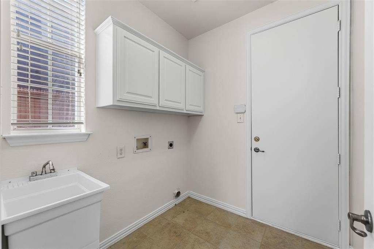
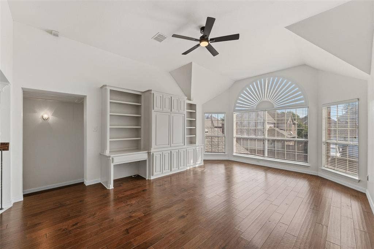
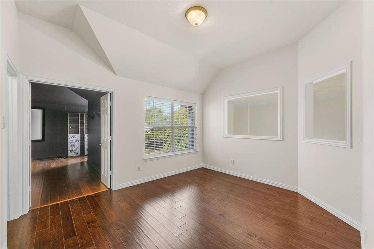
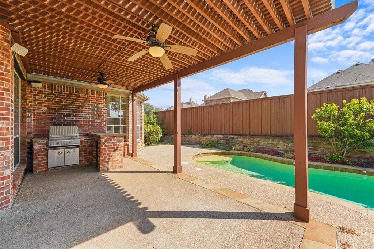
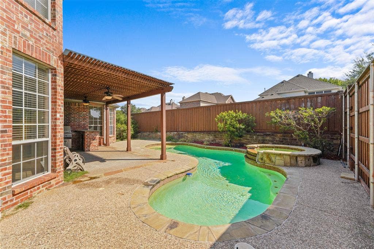
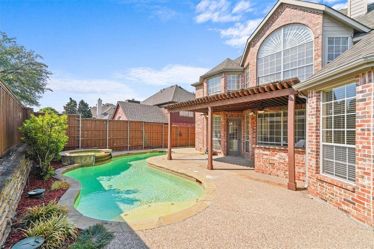
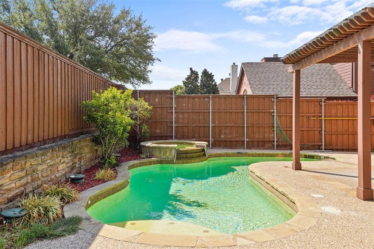
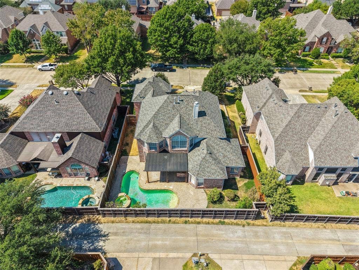
ALLEN ADDRESS • PLANO ISD • 3,976 SF • HEATED POOL & SPA! Don’t let the Allen address fool you—this spacious Suncreek home is zoned to Plano ISD! Tucked away on a quiet cul-de-sac in an established, tree-lined community, this impressive 4-bedroom, 4-bath home offers nearly 4,000 square feet of exceptional living and entertaining space. The versatile floor plan features a dedicated office, GAME ROOM, THEATER ROOM and TWO FLEX SPACES—including one on the main level—providing incredible flexibility for a guest space, second office, fitness room, playroom, hobby room and more. Step outside to your own private backyard retreat featuring a HEATED POOL & SPA and OUTDOOR KITCHEN—ready for year-round entertaining, weekend gatherings or simply relaxing at home. Thoughtful updates include a ROOF (2023), full interior paint (2025), gas cooktop, microwave with trim kit, updated secondary bath vanity sinks and faucets, three toilets, ceiling fans and chandeliers. Pool pump and control-monitoring system updated in 2022. Suncreek offers walking trails, parks, playgrounds and a community pool, with convenient access to shopping, dining and everyday amenities. BONUS SCHOOL OPTION: While this home is zoned to Plano ISD, eligible families may also apply for Allen ISD through the tuition-free Allen Advantage open-enrollment program for nonresident K–12 students. Acceptance is subject to Allen ISD eligibility requirements and available capacity. 4 BEDROOMS • 4 BATHS • OFFICE • GAME ROOM • THEATER ROOM • 2 FLEX SPACES • HEATED POOL & SPA • OUTDOOR KITCHEN ...
+ Read More| Mls Number: | 21404317 |
|---|---|
| List Price: | $685,000 |
| Property Type: | Residential |
| Property Sub Type: | Single Family Residence |
| Status: | Active |
| Beds Total: | 4 |
| Baths Full: | 4 |
| Sq Ft Total: | 3,976 |
| Association Fee: | $400 |
| Unexempt Taxes: | $10,300 |
| Lot Size Area Sqft: | 8,276.4000 |
| Lot Size Area: | 0.19 |
| Building Style: | Traditional |
| City: | Allen |
| County Or Parish: | Collin |
| Subdivision Name: | Suncreek Iib Tr 8 |
| Postal Code: | 75013 |
| Year Built: | 2001 |
| Appliances?: | Dishwasher,Disposal,Electric Oven,Gas Cooktop,Gas Water Heater,Microwave,Refrigerator,Water Filter |
| Association Fee Frequency: | Annually |
| Association Fee Includes: | Full Use of Facilities, Maintenance Grounds |
| Association Type: | Mandatory |
| Construction Materials: | Brick, Stone Veneer |
| Directions: | Use GPS |
| Elementary School Name: | Beverly |
| Middle School Name: | Hendrick |
| Senior High School Name: | Plano East |
| School District: | Plano ISD |
| Exterior Features: | Covered Patio/Porch, Outdoor Kitchen |
| Fencing: | Wood |
| Fireplace Features: | Gas Logs |
| Fireplaces Total: | 1 |
| Flooring: | Ceramic Tile, Engineered Wood, Other |
| Foundation Details: | No |
| Foundation Details: | Slab |
| Heating: | Central, Natural Gas |
| Interior Features: | Decorative Lighting, Flat Screen Wiring, Granite Counters, High Speed Internet Available, Kitchen Island, Open Floorplan, Walk-In Closet(s) |
| Lot Features: | Cul-De-Sac, Few Trees, Landscaped, Sprinkler System |
| Lot Size: | Less Than .5 Acre (not Zero) |
| Lot Size Units: | Acres |
| Multi Parcel ID: | No |
| Municipal Utility District?: | No |
| Number Of Dining Areas: | 2 |
| Number Of Living Areas: | 4 |
| Number Of Parking Spaces: | 2 |
| Parking Features: | Garage Double Door, Garage Faces Side |
| Parking Spaces Garage: | 2 |
| Permit Avmyn: | false |
| Permit Comments Reviews Yn: | false |
| Pool?: | Yes |
| Pool Features: | Gunite, Heated, In Ground, Pool/Spa Combo, Pump |
| Possession: | Closing/Funding |
| Postal Code Plus 4: | 2986 |
| Roof: | Asphalt |
| Room Count: | 17 |
| Security Features: | Security System Owned, Smoke Detector(s) |
| Structural Style: | Single Detached |
| Transaction Type: | For Sale |
| Utilities: | City Sewer, City Water, Individual Gas Meter, Individual Water Meter, Natural Gas Available |
| Will Subdivide: | No |
| Year Built Details: | Preowned |
| Consent for Visitors to Record: | Audio, Video |
| Hoa Management Company: | Neighborhood Property Management |
| Hoa Management Company Phone: | 972-359-1548 |
| Accessibility Features Yn: | No |
| Attached Garage?: | Yes |
| Bathrooms Total Decimal: | 4.00 |
| Bathrooms Total Integer: | 4 |
| Cooling: | Ceiling Fan(s), Central Air, Electric |
| Covered Spaces: | 2 |
| Elementary School Name: | Beverly |
| Exclusions: | N/A |
| Garage?: | Yes |
| High School Name: | Clark |
| Levels: | Two |
| Listing Terms: | Cash, Conventional, FHA, Texas Vet, VA Loan |
| Lot Size Area: | 0.1900 |
| Property Attached?: | No |
| Smart Home Features Appor Pass Y: | 1 |
Listing Courtesy of: Keller Williams Realty DPR
Listing Agent: Tanesha McClenon
323-228-7192
Mortgage Calculator
All listings featuring the  icon are provided courtesy of North Texas Real Estate Information Systems, Inc. (NTREIS), Copyright 2026. All rights reserved.
All information is believed accurate but not guaranteed. The properties displayed may not be all of the properties available through the IDX Program. Any use of this site other than by potential buyers or sellers is strictly prohibited.
North Texas Real Estate Information Systems, Inc. data last updated on October 08, 2026 07:24 PM - CT
Property Last Updated: October 08, 2026 07:24 PM - CT
