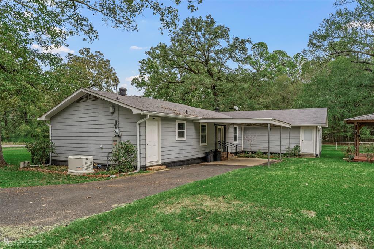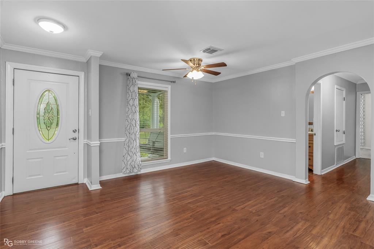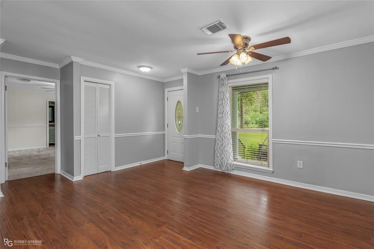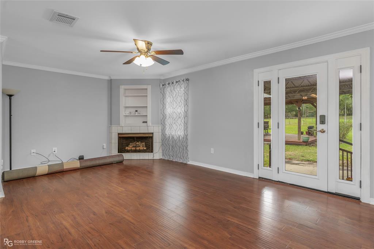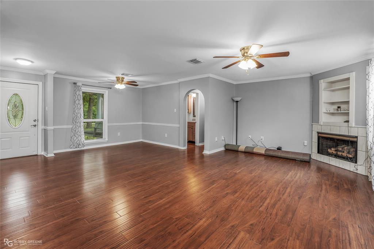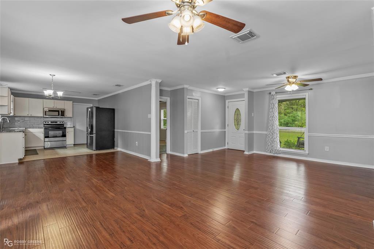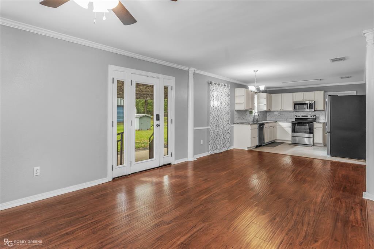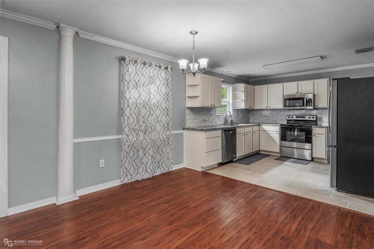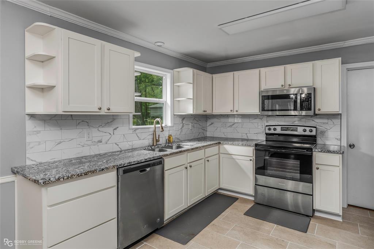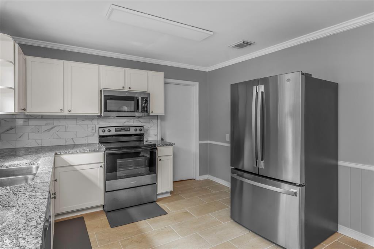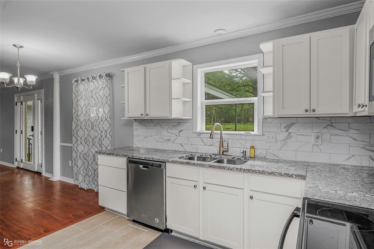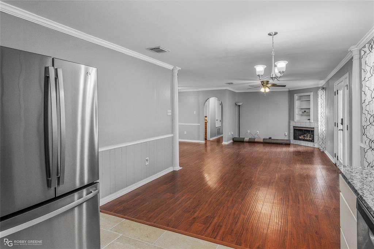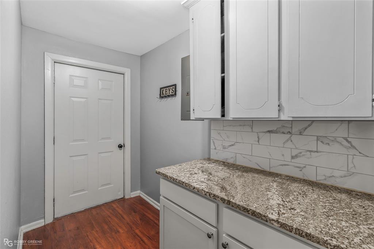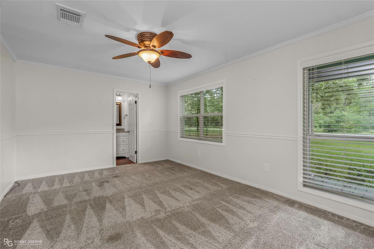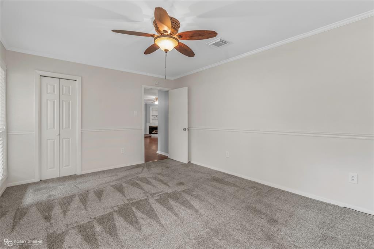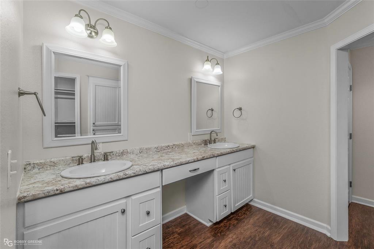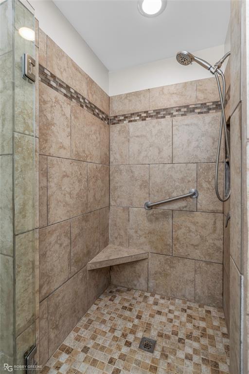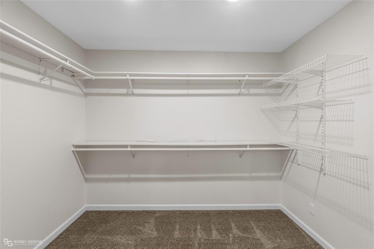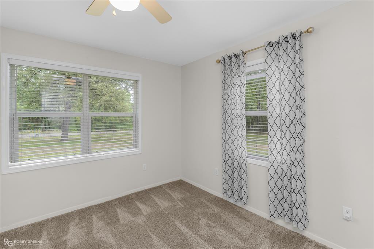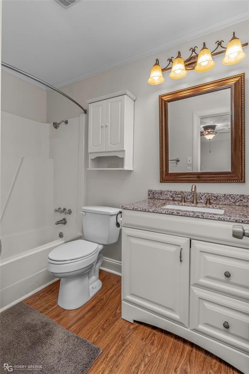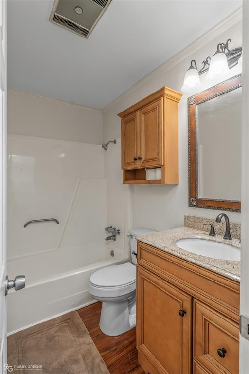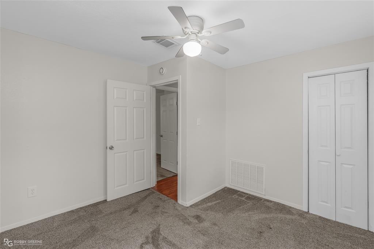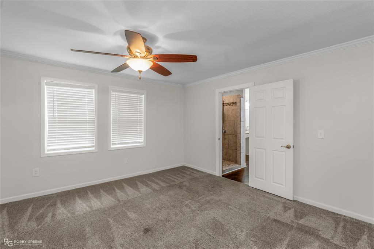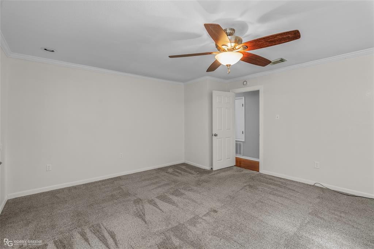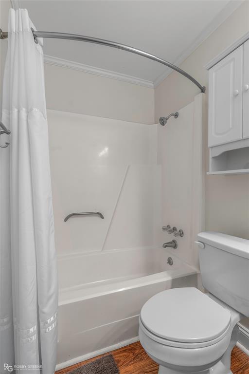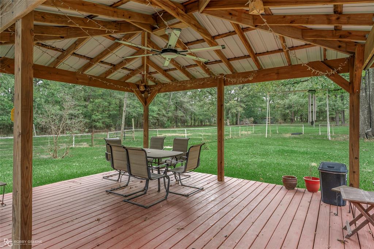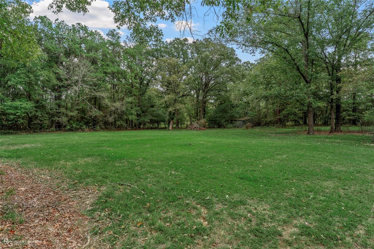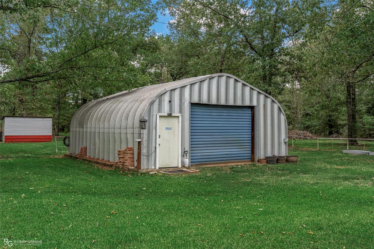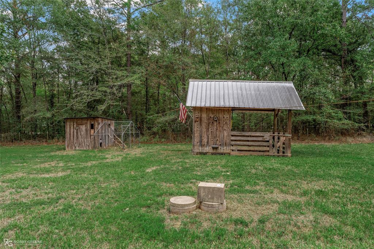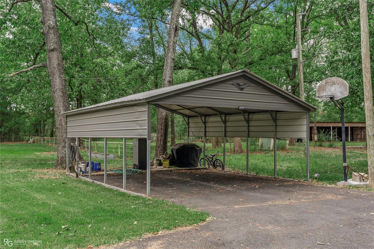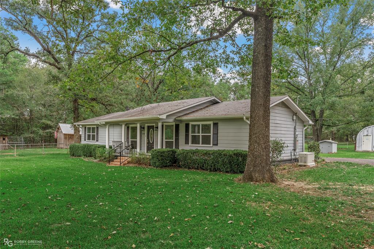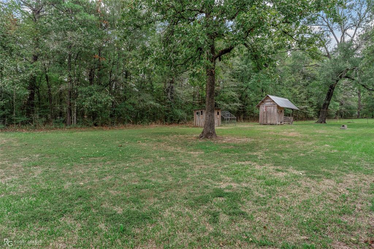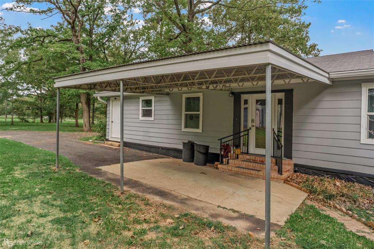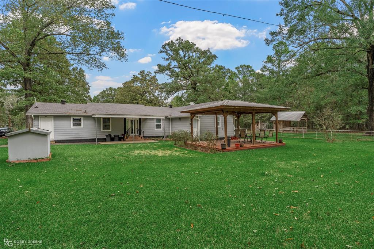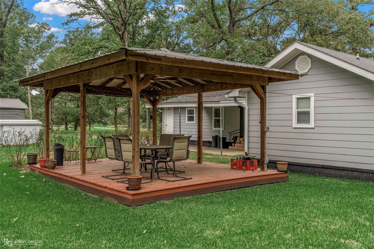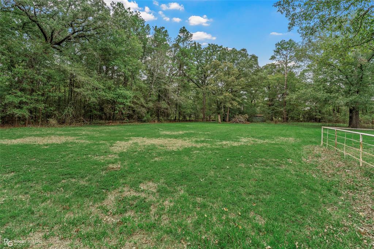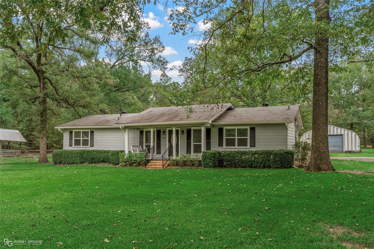
Welcome to this beautifully updated, two-owner home situated on 1.6 acres in the North DeSoto School District. The 3 bedrooms include 2 primary bedrooms with ensuite baths. This home offers a open living floorplan. The remodeled kitchen boasts a refrigerator, range oven, and microwave. Additional interior features include fresh paint, crown molding, a walk-in pantry, a fireplace with gas logs, and a walk-in tiled shower. One primary suite features dual sinks and a tankless water heater adds convenience. Step outside and enjoy the peaceful country setting with a cross-fenced backyard, gazebo, and plenty of room. The property also includes a spacious 26' x 32' workshop on a slab, a newer whole-house generator, RV hookup, repaved driveway, covered front porch, covered back patio, two carports, & additional parking. Another recent improvement includes a new septic system pump. Best of all, there are no restrictions! Adjoining 2.5 acre lot is also for sale. See Office Remarks.
| Mls Number: | 21414787 |
|---|---|
| List Price: | $259,000 |
| Property Type: | Residential |
| Property Sub Type: | Manufactured Home |
| Status: | Active |
| Beds Total: | 3 |
| Baths Full: | 3 |
| Sq Ft Total: | 1,793 |
| Unexempt Taxes: | $2,587 |
| Lot Size Area Sqft: | 69,696.0000 |
| Lot Size Area: | 1.6 |
| City: | Stonewall |
| County Or Parish: | Desoto |
| Subdivision Name: | S Linwood Farms #2 |
| Postal Code: | 71078 |
| Year Built: | 1978 |
| Appliances?: | Dishwasher,Electric Cooktop,Electric Oven,Electric Water Heater,Microwave,Refrigerator,Tankless Water Heater |
| Association Type: | None |
| Directions: | South on I-49, exit right on to Southern Loop, left on Linwood, left on Stark Rd, right on Woodland Park Rd, left on Lake Rd. |
| School District: | Desoto Parish ISD |
| Fencing: | Cross Fenced |
| Fireplace Features: | Gas Logs |
| Fireplaces Total: | 1 |
| Flooring: | Carpet, Laminate, Tile |
| Foundation Details: | No |
| Foundation Details: | Pillar/Post/Pier |
| Heating: | Central, Electric |
| Interior Features: | Built-in Features, Decorative Lighting, Eat-in Kitchen, Granite Counters, High Speed Internet Available, Open Floorplan, Pantry, Walk-In Closet(s), Second Primary Bedroom |
| Lot Size: | 1 to < 3 Acres |
| Lot Size Units: | Acres |
| Multi Parcel ID: | No |
| Municipal Utility District?: | No |
| Number Of Dining Areas: | 1 |
| Number Of Living Areas: | 1 |
| Parking Features: | Additional Parking |
| Parking Spaces Carport: | 2 |
| Permit Avmyn: | false |
| Permit Comments Reviews Yn: | false |
| Pool?: | No |
| Possession: | Closing/Funding |
| Postal Code Plus 4: | 9150 |
| Restrictions: | None |
| Room Count: | 5 |
| Structural Style: | Manufactured (certificate exch) |
| Transaction Type: | For Sale |
| Utilities: | Aerobic Septic, Private Sewer, Private Water, Well |
| Will Subdivide: | No |
| Accessibility Features Yn: | No |
| Bathrooms Total Decimal: | 3.00 |
| Bathrooms Total Integer: | 3 |
| Cooling: | Central Air, Electric |
| Covered Spaces: | 3 |
| Garage?: | No |
| Horse Permitted Yn: | Yes |
| Laundry Features: | Utility Room |
| Levels: | One |
| Lot Size Area: | 1.6000 |
| Patio And Porch Features: | Covered, Deck, Front Porch, Patio |
| Property Attached?: | No |
| Smart Home Features Appor Pass Y: | 0 |
| Window Features: | Window Coverings |
Listing Courtesy of: Estep & Associates Real Estate Services, LLC
Listing Agent: Ronna Beecher
318-349-6467
Mortgage Calculator
All listings featuring the  icon are provided courtesy of North Texas Real Estate Information Systems, Inc. (NTREIS), Copyright 2026. All rights reserved.
All information is believed accurate but not guaranteed. The properties displayed may not be all of the properties available through the IDX Program. Any use of this site other than by potential buyers or sellers is strictly prohibited.
North Texas Real Estate Information Systems, Inc. data last updated on October 18, 2026 02:45 AM - CT
Property Last Updated: October 18, 2026 02:45 AM - CT