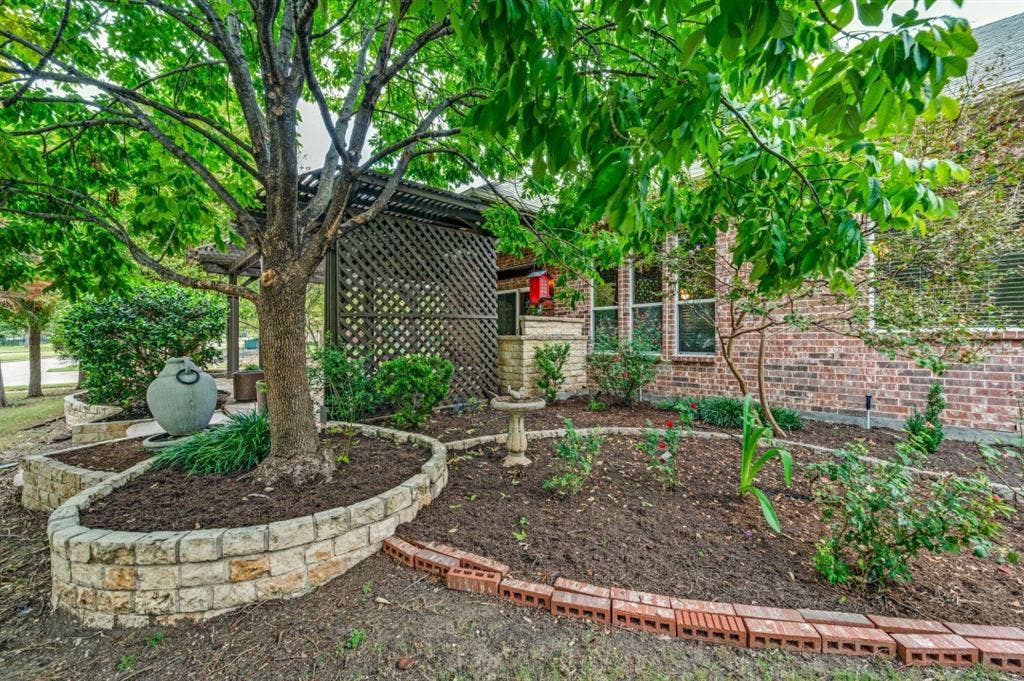
7091 Glen Abbey Court
Frisco, TX 75036
$719,000
Open Houses
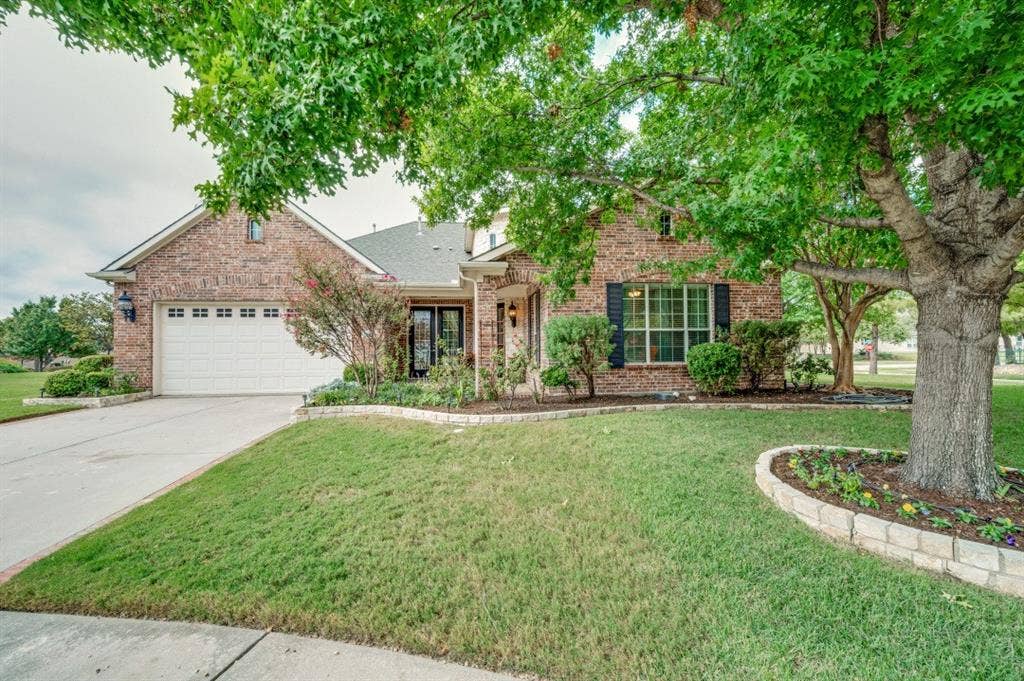
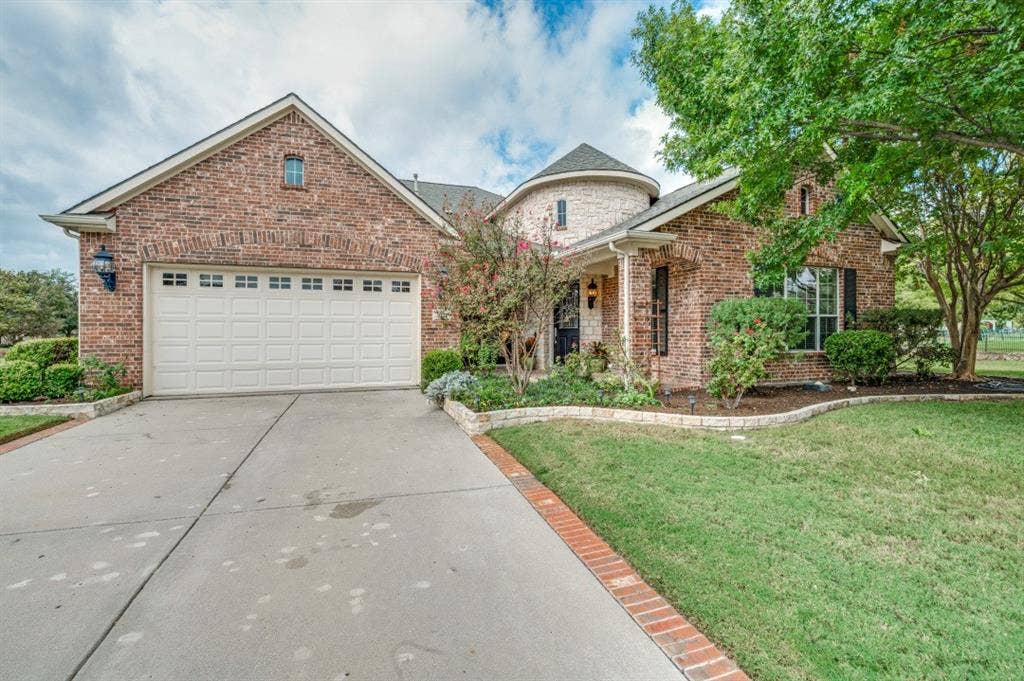
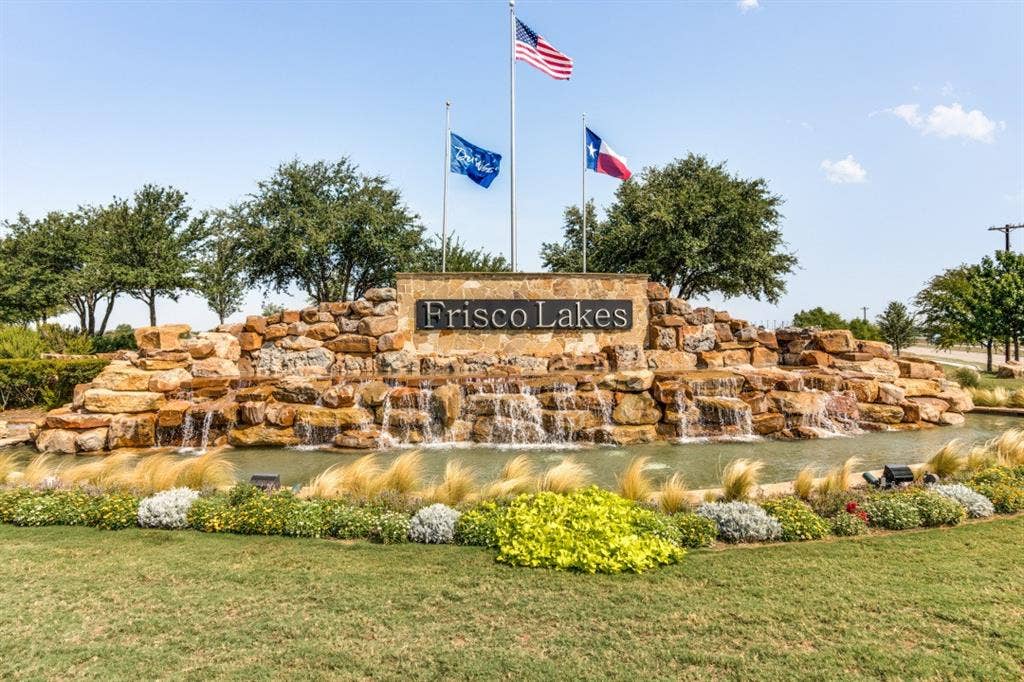
Experience spacious, elegant living and an active adult lifestyle in the sought-after Frisco Lakes community! 2,650 Sq. Ft. Corner Lot Cul-de-Sac.
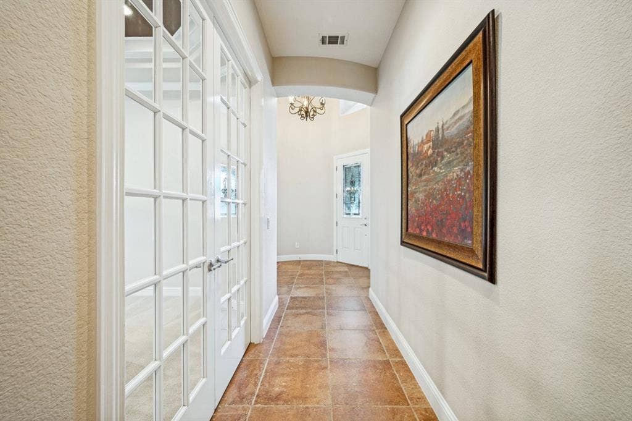
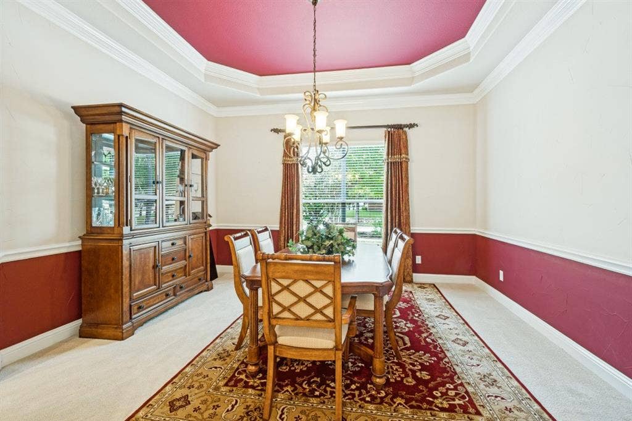
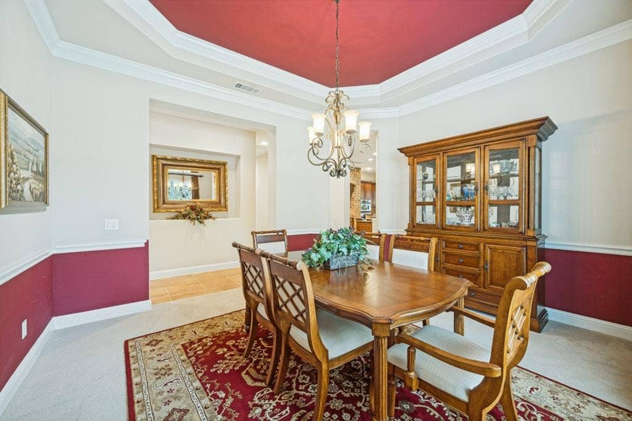
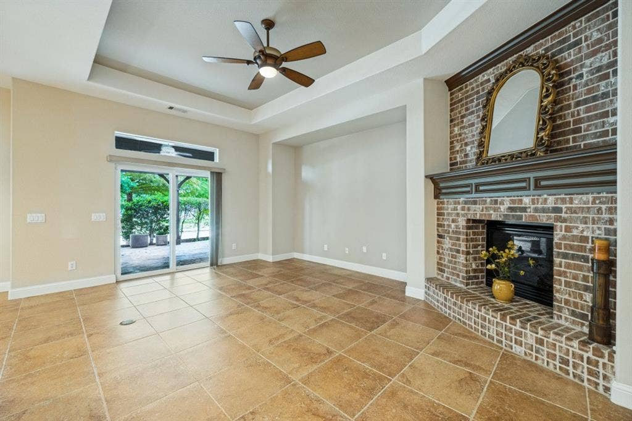
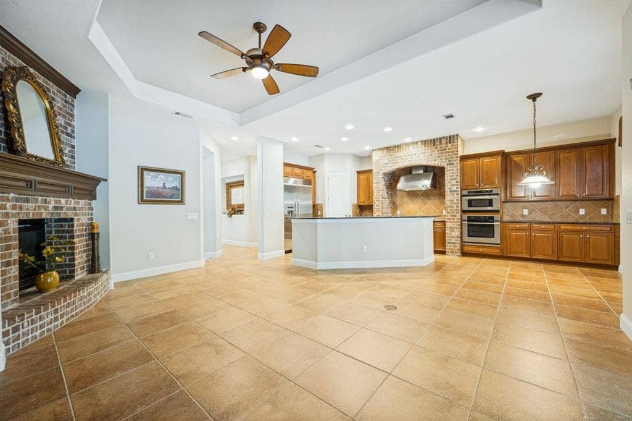
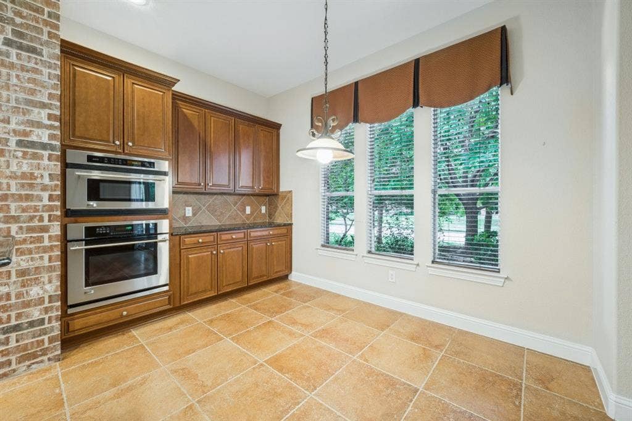
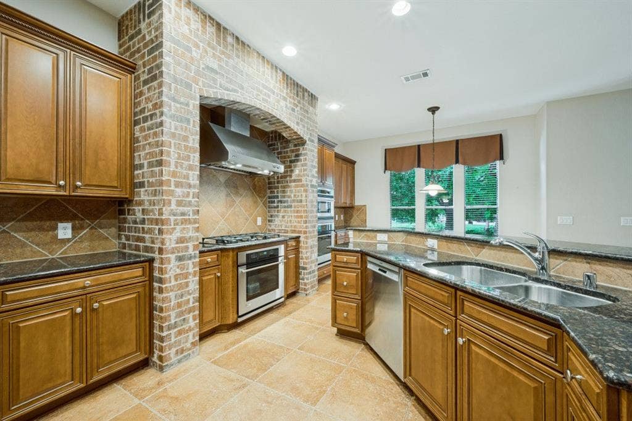
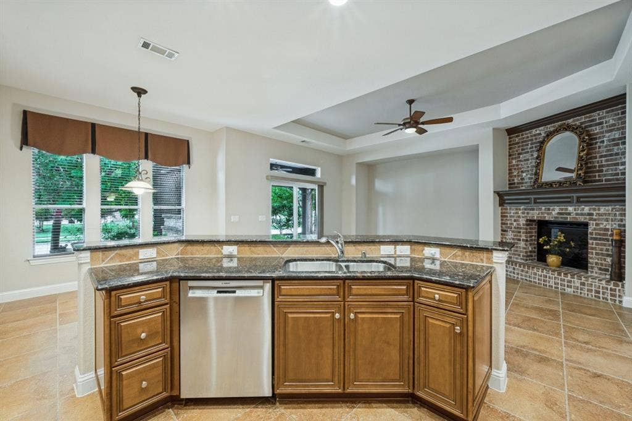
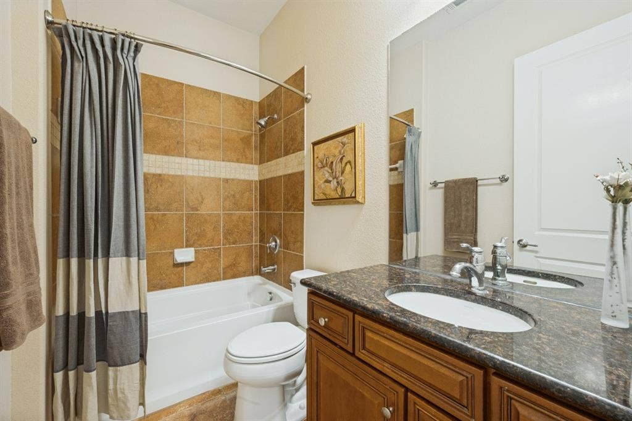
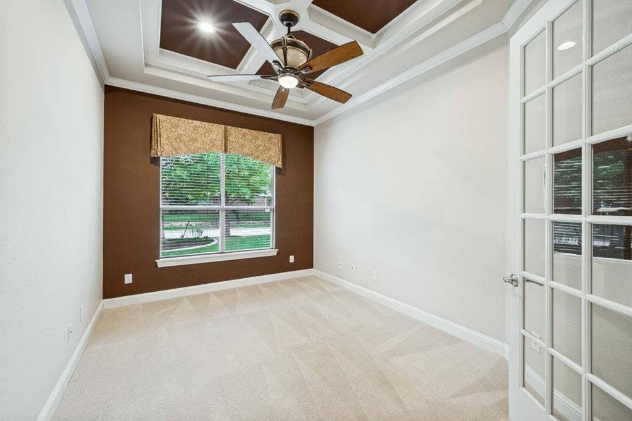
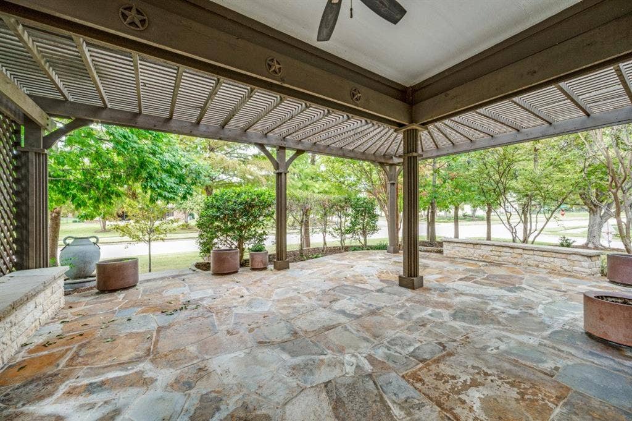
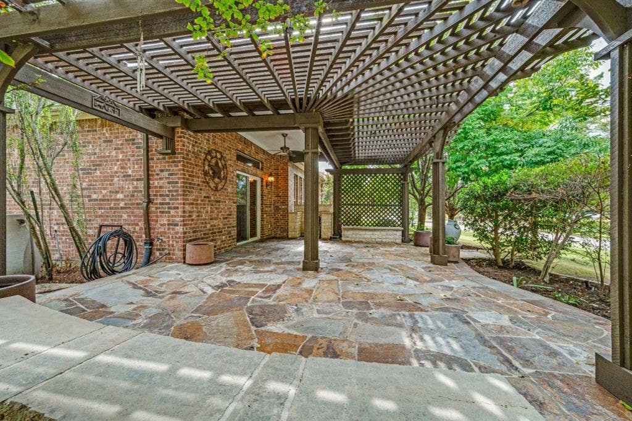
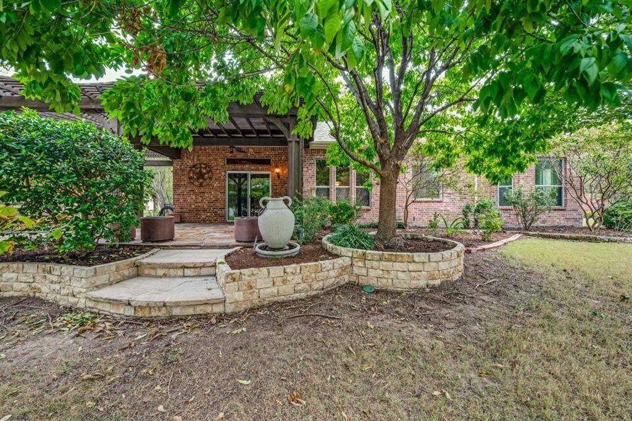
Discover this exquisite home featuring one of the largest floor plans. Features 3 bedrooms, a private office-study, a formal dining room, and 3 full bathrooms. Upon entering, you are welcomed by a stunning rotunda with a vaulted ceiling and an elegant chandelier. The formal dining room showcases a beautiful tray ceiling, while the private office-study features coffered ceilings and French doors, creating an ideal space for working from home or enjoying a quiet retreat. The spacious, open kitchen features granite countertops, SS appliances, a built-in refrigerator, and a double oven, making it perfect for everyday living and entertaining. The kitchen opens to the inviting living area, complete with a cozy fireplace and sliding glass doors leading to the harbor covered back patio. Enjoy your morning coffee outdoors or gather with family and friends for special occasions.
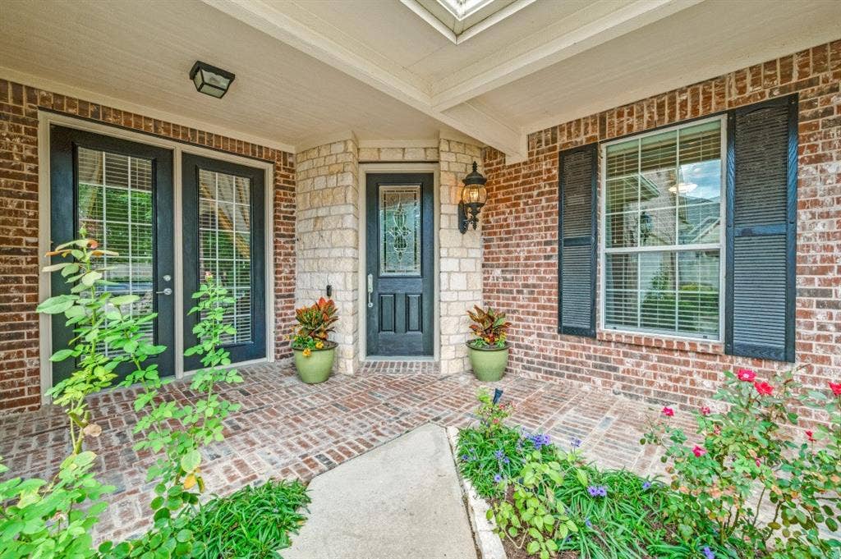
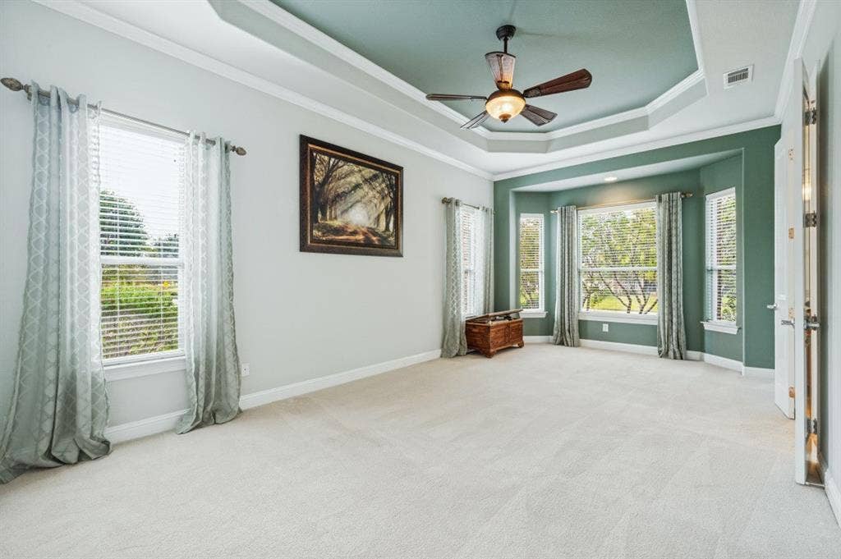
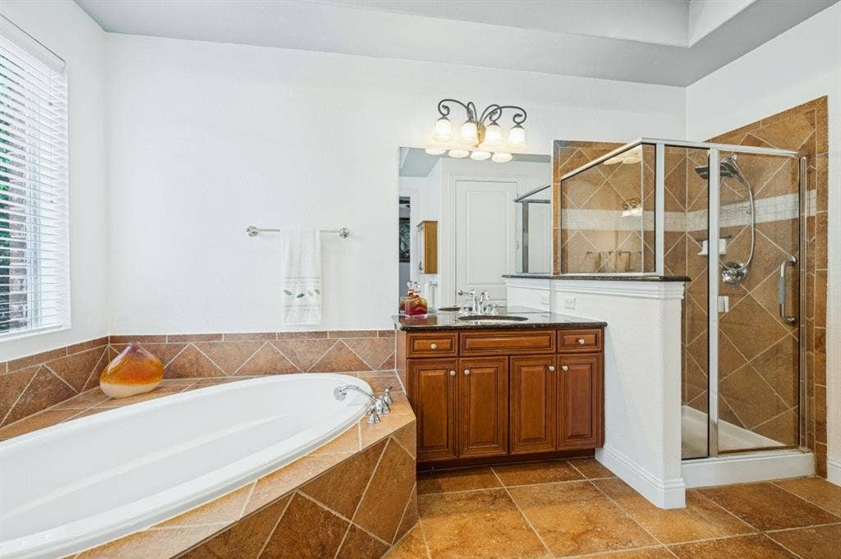
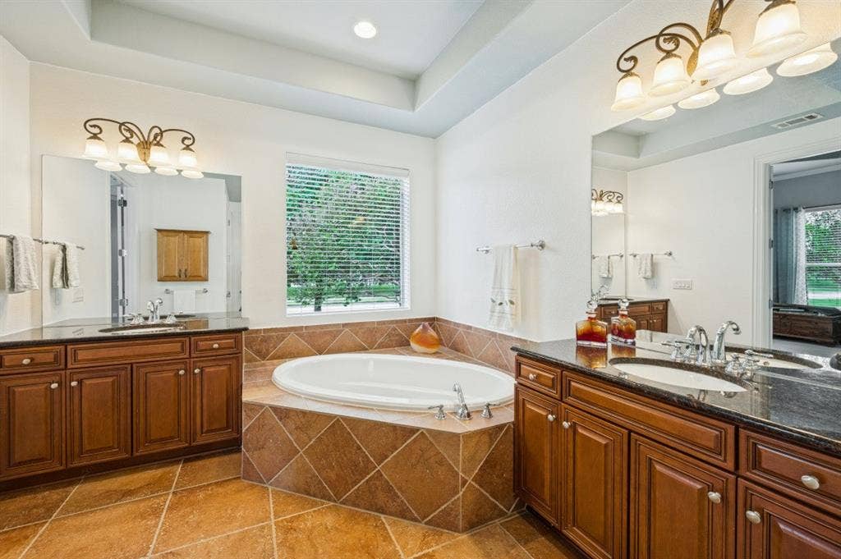
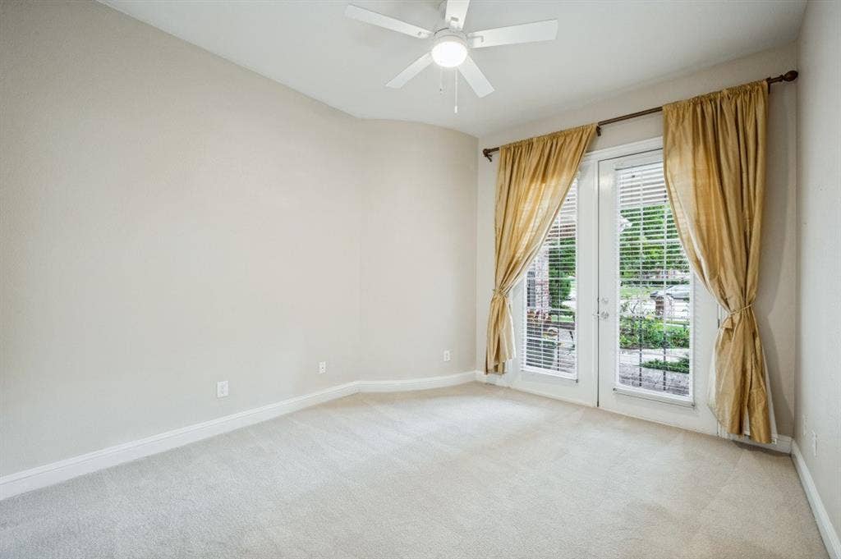
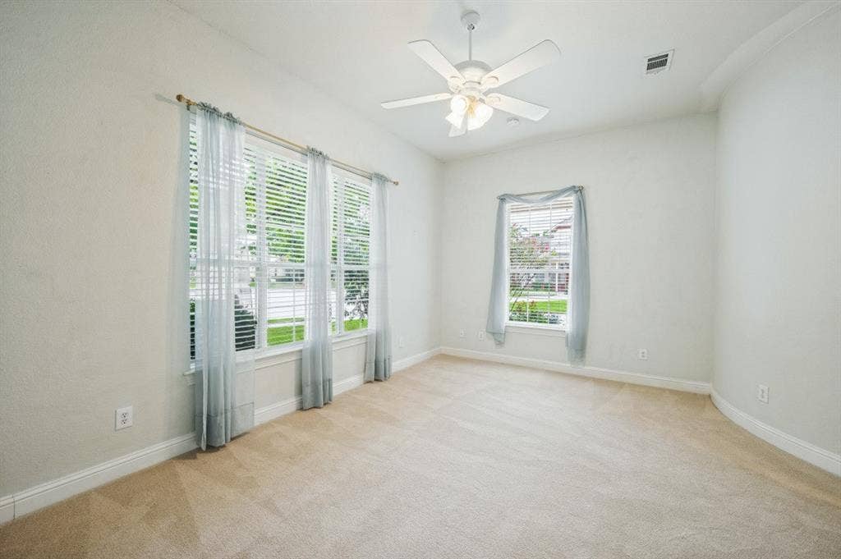
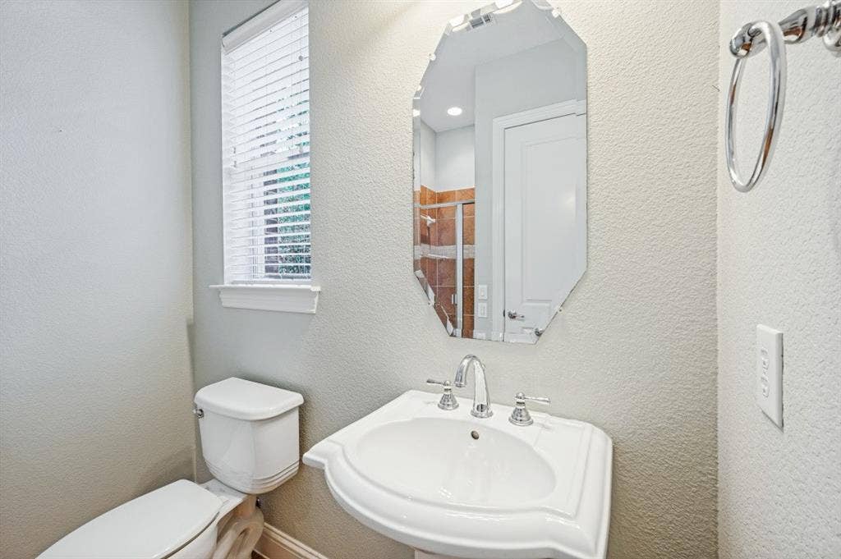
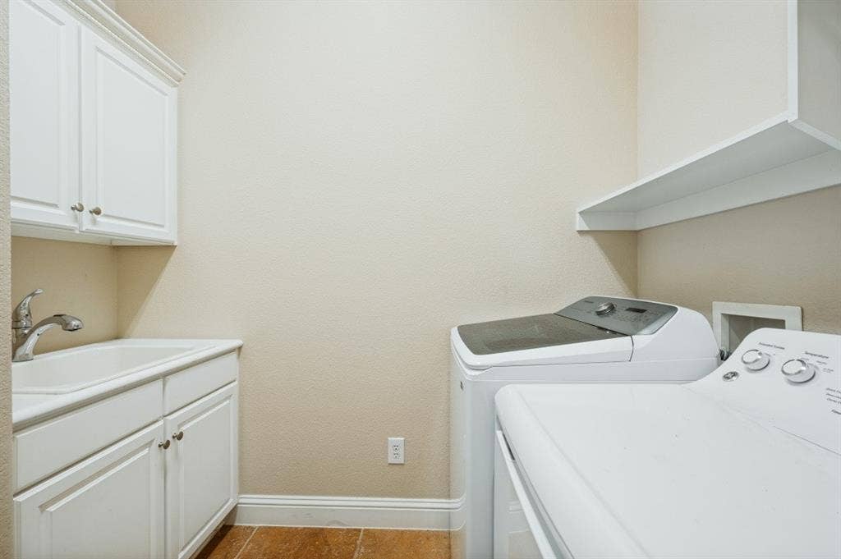
The oversized primary suite offers an additional closet, bay windows and a spacious en-suite bathroom featuring dual vanities, a jetted garden tub, a separate shower, and a walk-in closet. A secondary bedroom features a door leading directly to the covered front patio, adding a unique touch to the home. Additional highlights include a walk-in utility room with a deep sink and built-in cabinets, plus a 3-car tandem garage providing extra parking or storage space. Conveniently located just steps from one of the community ...
| Mls Number: | 21409912 |
|---|---|
| List Price: | $719,000 |
| Property Type: | Residential |
| Property Sub Type: | Single Family Residence |
| Status: | Active |
| Beds Total: | 3 |
| Baths Full: | 3 |
| Sq Ft Total: | 2,650 |
| Association Fee: | $600 |
| Unexempt Taxes: | $10,845 |
| Lot Size Area Sqft: | 15,028.2000 |
| Lot Size Area: | 0.345 |
| Building Style: | Traditional |
| City: | Frisco |
| County Or Parish: | Denton |
| Subdivision Name: | Frisco Lakes By Del Webb Villa |
| Postal Code: | 75036 |
| Year Built: | 2007 |
| Appliances?: | Built-in Refrigerator,Dishwasher,Disposal,Electric Oven,Gas Range,Gas Water Heater,Microwave,Double Oven,Plumbed For Gas in Kitchen,Refrigerator,Vented Exhaust Fan,Other |
| Association Fee Frequency: | Quarterly |
| Association Fee Includes: | Full Use of Facilities, Maintenance Grounds, Management Fees |
| Association Type: | Mandatory |
| Community Features: | Club House, Community Pool, Community Sprinkler, Curbs, Fitness Center, Golf, Greenbelt, Lake, Park, Pickle Ball Court, Pool, Sidewalks, Other |
| Construction Materials: | Brick, Rock/Stone |
| Directions: | Go North Dallas North Tollway. Exit Lebanon going West, right on FM 423. Left at Del Webb Entrance, right on Pine Hill, first right on Glen Abbey. |
| Elementary School Name: | Hosp |
| Middle School Name: | Pearson |
| School District: | Frisco ISD |
| Exterior Features: | Covered Deck, Rain Gutters, Lighting |
| Fencing: | None |
| Fireplace Features: | Gas |
| Fireplaces Total: | 1 |
| Flooring: | Carpet, Ceramic Tile |
| Foundation Details: | No |
| Foundation Details: | Slab |
| Heating: | Central, Electric, Fireplace(s) |
| Interior Features: | Built-in Features, Chandelier, Decorative Lighting, Granite Counters, Open Floorplan, Pantry, Vaulted Ceiling(s), Walk-In Closet(s) |
| Lot Features: | Corner Lot, Cul-De-Sac, Landscaped, Lrg. Backyard Grass, Many Trees, On Golf Course, Sprinkler System, Subdivision, Tank/ Pond |
| Lot Size: | Less Than .5 Acre (not Zero) |
| Lot Size Units: | Acres |
| Multi Parcel ID: | No |
| Municipal Utility District?: | No |
| Number Of Dining Areas: | 2 |
| Number Of Living Areas: | 1 |
| Number Of Parking Spaces: | 3 |
| Parking Features: | Additional Parking, Circular Driveway, Concrete, Covered, Garage, Garage Door Opener, Tandem |
| Parking Spaces Carport: | 3 |
| Parking Spaces Garage: | 3 |
| Permit Avmyn: | false |
| Permit Comments Reviews Yn: | false |
| Pool?: | No |
| Possession: | Closing/Funding |
| Postal Code Plus 4: | 1037 |
| Roof: | Shingle |
| Room Count: | 10 |
| Soil Type: | Unknown |
| Structural Style: | Single Detached |
| Transaction Type: | For Sale |
| Utilities: | City Sewer, City Water, Concrete, Curbs, Sidewalk |
| Will Subdivide: | No |
| Year Built Details: | Preowned |
| Consent for Visitors to Record: | Video |
| Hoa Management Company: | Castle Group |
| Hoa Management Company Phone: | 972-370-0404 |
| Notice Surveillance Devices Pres: | None |
| Senior Community Yn: | Yes |
| Accessibility Features Yn: | No |
| Attached Garage?: | Yes |
| Bathrooms Total Decimal: | 3.00 |
| Bathrooms Total Integer: | 3 |
| Cooling: | Ceiling Fan(s) |
| Covered Spaces: | 3 |
| Elementary School Name: | Hosp |
| Garage?: | Yes |
| High School Name: | Reedy |
| Laundry Features: | Electric Dryer Hookup, Utility Room, Full Size W/D Area, Dryer Hookup, Washer Hookup, Other |
| Levels: | One |
| Listing Terms: | Cash, Conventional, FHA, Not Assumable, VA Loan |
| Lot Size Area: | 0.3450 |
| Patio And Porch Features: | Covered, Deck |
| Property Attached?: | No |
| Smart Home Features Appor Pass Y: | 1 |
| Window Features: | Bay Window(s), Window Coverings |
Listing Courtesy of: United Real Estate
Listing Agent: Olivia Federico
214-641-1533
Mortgage Calculator
All listings featuring the  icon are provided courtesy of North Texas Real Estate Information Systems, Inc. (NTREIS), Copyright 2026. All rights reserved.
All information is believed accurate but not guaranteed. The properties displayed may not be all of the properties available through the IDX Program. Any use of this site other than by potential buyers or sellers is strictly prohibited.
North Texas Real Estate Information Systems, Inc. data last updated on October 15, 2026 02:42 AM - CT
Property Last Updated: October 15, 2026 02:42 AM - CT
