711 County Road 162
Gainesville, TX 76240
$699,000
Open Houses
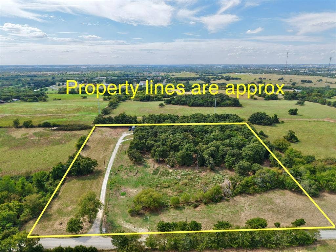
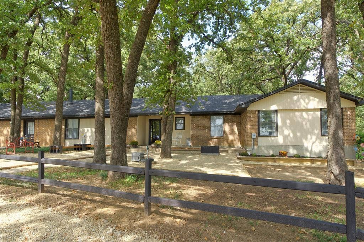
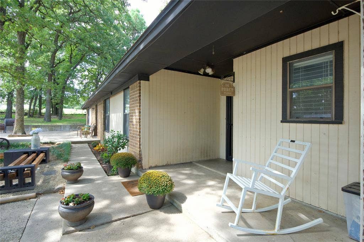
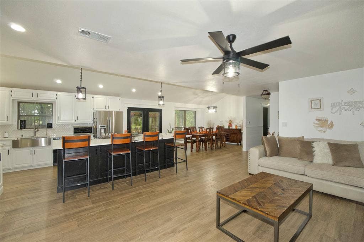
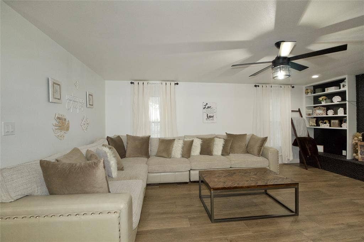
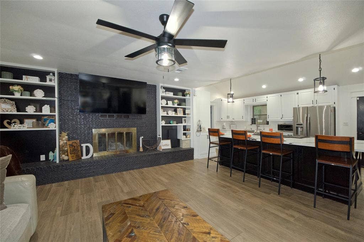
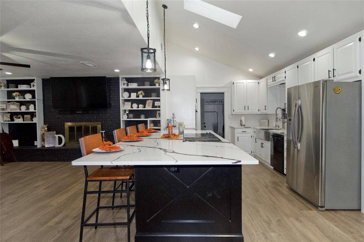
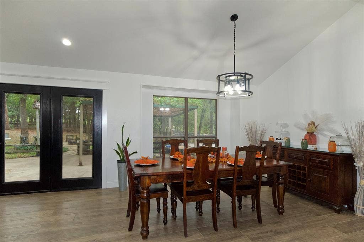
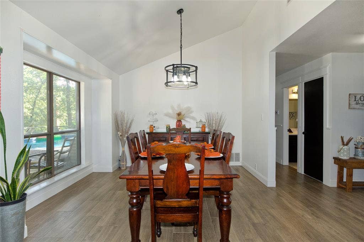
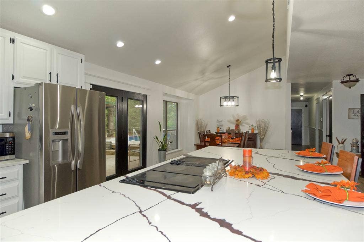
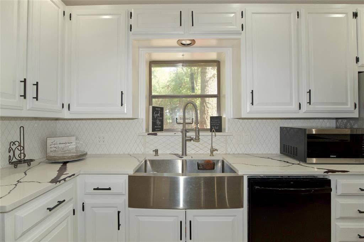
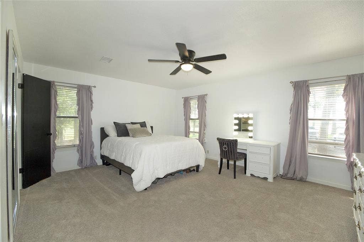
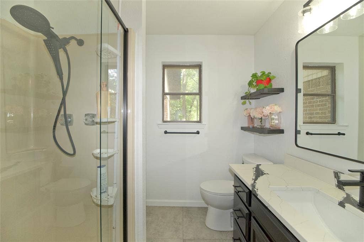
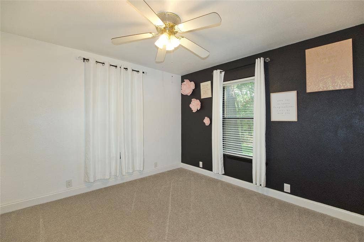
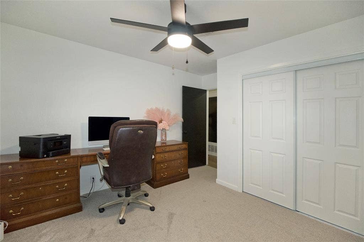
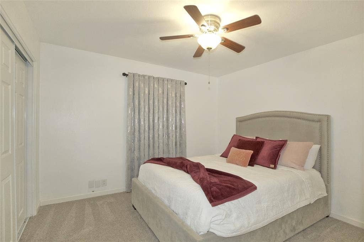
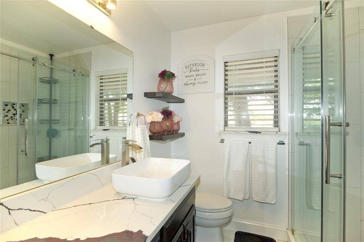
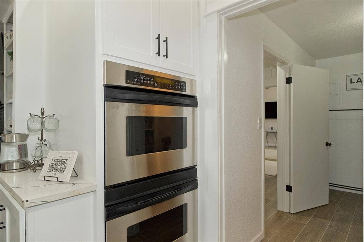
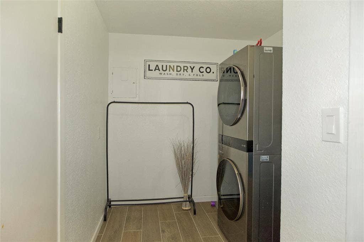
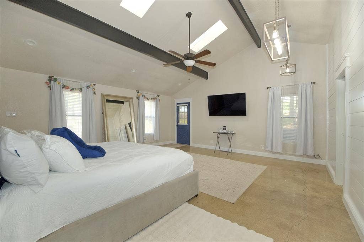
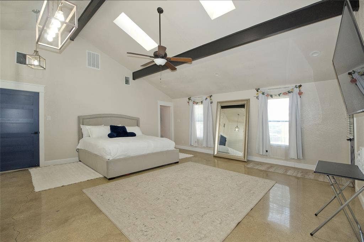
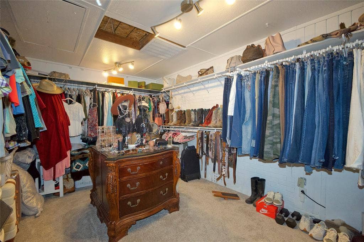
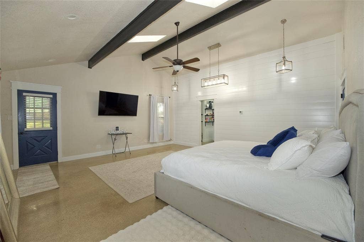
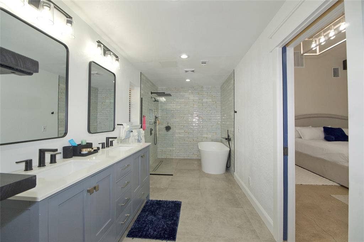
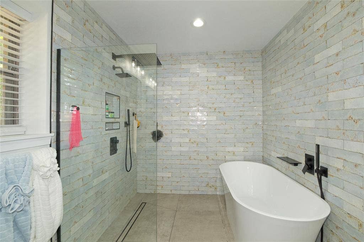
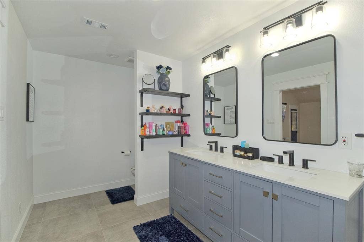
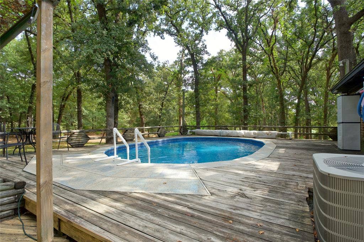
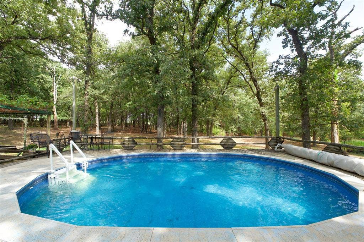
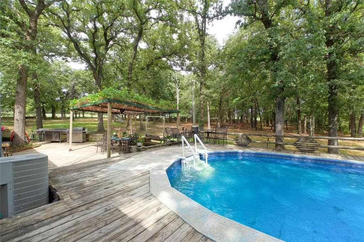
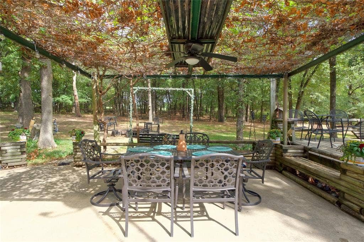
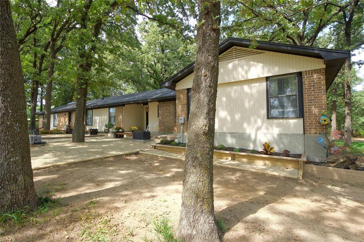
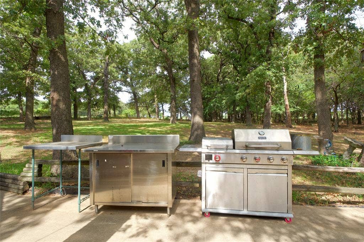
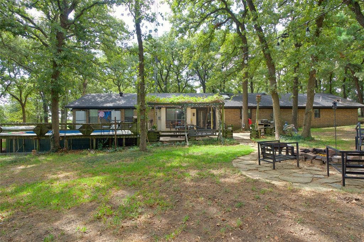
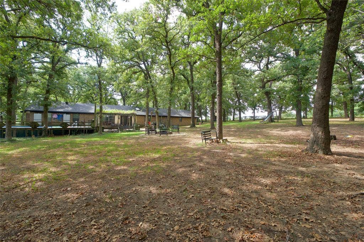
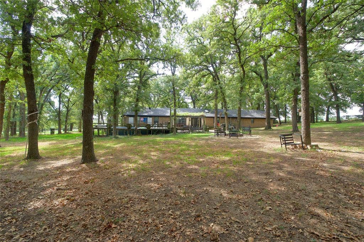
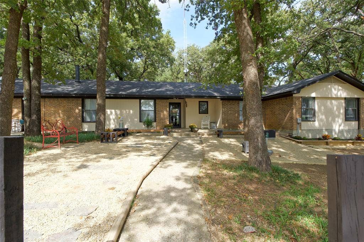
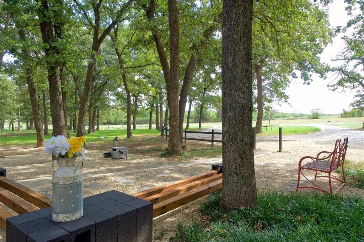
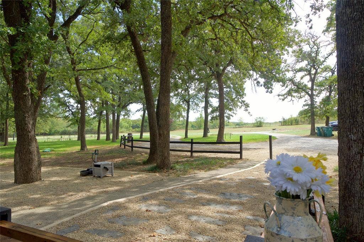
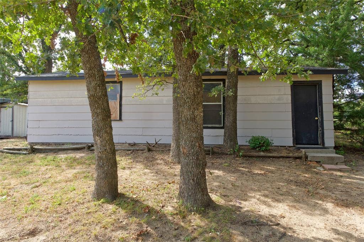
Beautiful interiors, room to spread out, and a poolside retreat on 10.04 tree-filled acres! This 5-bedroom, 3-bath home offers 2,653 square feet of inviting living space outside the Gainesville city limits. The spacious 19-by-20-foot primary suite is a standout, offering a beautiful retreat with an exceptionally large walk-in closet and an ensuite bath featuring dual sinks, a garden tub, and a separate shower. A second primary suite with its own bath adds flexibility for guests or extended stays. The kitchen features a double oven, while the single-story layout and split bedrooms provide everyday comfort. Step outside to enjoy the above-ground pool and deck, perfect for summer afternoons, outdoor gatherings, or unwinding after a long day. Mature trees and expansive acreage create a lovely country setting with room to garden, explore, or bring your horses. A circular driveway and detached 36-by-24-foot garage with workshop space add convenience and room for projects and storage. A beautiful blend of indoor comfort and outdoor living with space to make it your own!
| Mls Number: | 21398833 |
|---|---|
| List Price: | $699,000 |
| Property Type: | Residential |
| Property Sub Type: | Single Family Residence |
| Status: | Active |
| Beds Total: | 5 |
| Baths Full: | 3 |
| Sq Ft Total: | 2,809 |
| Unexempt Taxes: | $4,482 |
| Lot Size Area Sqft: | 437,342.4000 |
| Lot Size Area: | 10.04 |
| Building Style: | Ranch |
| City: | Gainesville |
| County Or Parish: | Cooke |
| Subdivision Name: | Randolph Jm |
| Postal Code: | 76240 |
| Year Built: | 1983 |
| Accessory Unit?: | No |
| Appliances?: | Dishwasher,Disposal,Electric Oven,Electric Range,Microwave,Double Oven |
| Association Type: | None |
| Construction Materials: | Brick |
| Directions: | gps friendly |
| Elementary School Name: | Chalmers |
| Intermediate School Name: | Lee |
| Junior High School Name: | Gainesvill |
| School District: | Gainesville ISD |
| Exterior Features: | Rain Gutters, Storage |
| Fencing: | Barbed Wire |
| Fireplace Features: | Wood Burning |
| Fireplaces Total: | 1 |
| Flooring: | Carpet, Tile |
| Foundation Details: | No |
| Foundation Details: | Slab |
| Garage Length: | 36 |
| Garage Width: | 24 |
| Heating: | Central, Electric, Fireplace(s) |
| Interior Features: | Built-in Features, Cable TV Available, Decorative Lighting, Eat-in Kitchen, Flat Screen Wiring, Kitchen Island, Pantry, Vaulted Ceiling(s), Walk-In Closet(s), Second Primary Bedroom |
| Lot Features: | Many Trees |
| Lot Size: | 10 to < 50 Acres |
| Lot Size Source: | Public Records |
| Lot Size Units: | Acres |
| Multi Parcel ID: | Yes |
| Municipal Utility District?: | No |
| Number Of Dining Areas: | 1 |
| Number Of Living Areas: | 1 |
| Number Of Parking Spaces: | 1 |
| Parking Features: | Circular Driveway, Covered, Garage, Oversized, Workshop in Garage |
| Parking Spaces Garage: | 1 |
| Permit Avmyn: | false |
| Permit Comments Reviews Yn: | false |
| Pool?: | Yes |
| Pool Features: | Above Ground, Outdoor Pool, Pool Cover |
| Possession: | Negotiable |
| Postal Code Plus 4: | 7555 |
| Roof: | Composition, Shingle |
| Room Count: | 6 |
| Structural Style: | Single Detached |
| Transaction Type: | For Sale |
| Utilities: | Co-op Electric, Gravel/Rock, Outside City Limits, Septic |
| Will Subdivide: | No |
| Year Built Details: | Preowned |
| Senior Community Yn: | No |
| Accessibility Features Yn: | No |
| Attached Garage?: | No |
| Bathrooms Total Decimal: | 3.00 |
| Bathrooms Total Integer: | 3 |
| Cooling: | Central Air, Electric |
| Covered Spaces: | 1 |
| Elementary School Name: | Chalmers |
| Garage?: | Yes |
| High School Name: | Gainesvill |
| Horse Permitted Yn: | Yes |
| Levels: | One |
| Listing Terms: | Assumable, Cash, Conventional, VA Loan |
| Lot Size Area: | 10.0400 |
| Patio And Porch Features: | Deck |
| Property Attached?: | Yes |
| Smart Home Features Appor Pass Y: | 0 |
| Window Features: | Skylights(s) |
Listing Courtesy of: RE/MAX FIRST REALTY
Listing Agent: Kelly Bob Bayer
(940) 665-0376
Mortgage Calculator
All listings featuring the  icon are provided courtesy of North Texas Real Estate Information Systems, Inc. (NTREIS), Copyright 2026. All rights reserved.
All information is believed accurate but not guaranteed. The properties displayed may not be all of the properties available through the IDX Program. Any use of this site other than by potential buyers or sellers is strictly prohibited.
North Texas Real Estate Information Systems, Inc. data last updated on October 09, 2026 01:23 AM - CT
Property Last Updated: October 09, 2026 01:23 AM - CT
