7117 Mimosa Lane
Dallas, TX 75230
$1,595,000
Open Houses
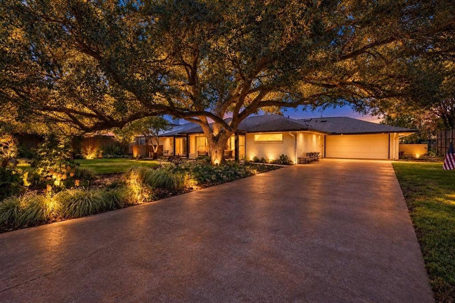
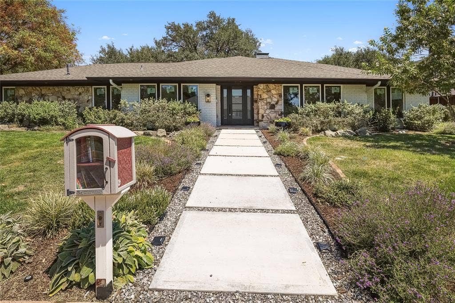
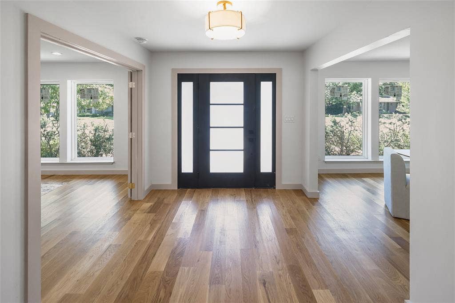
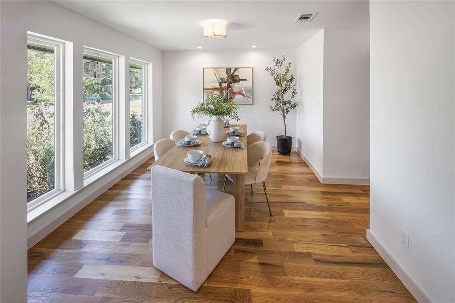
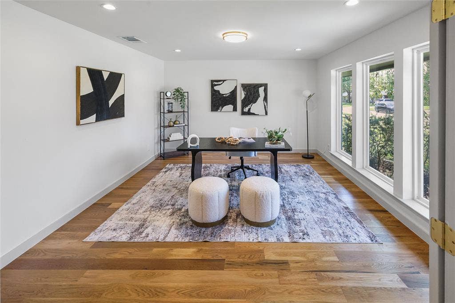
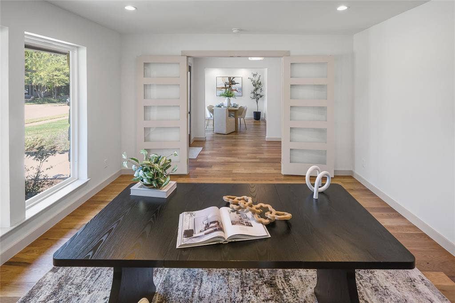
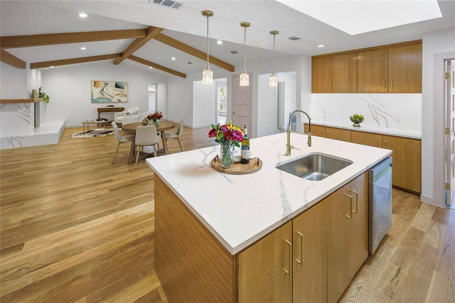
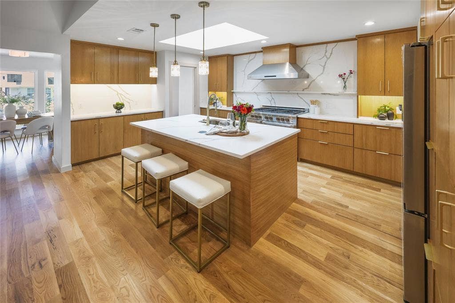
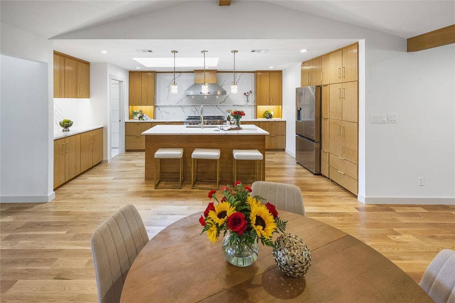
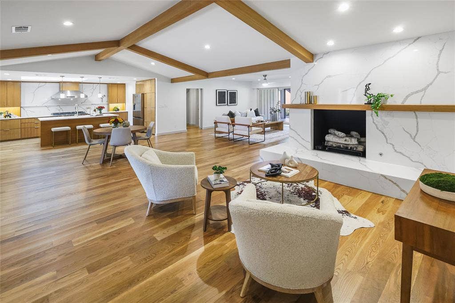
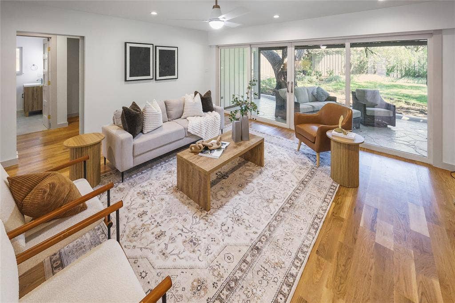
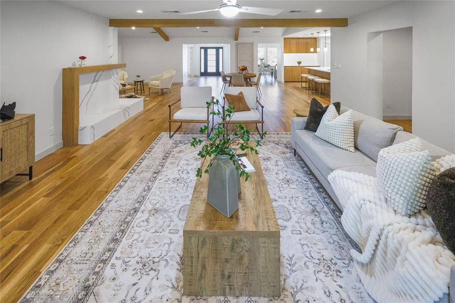
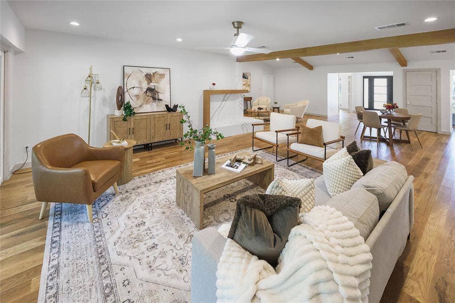
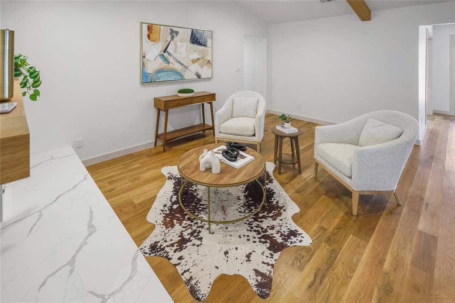
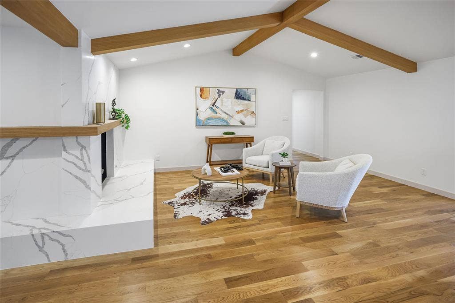
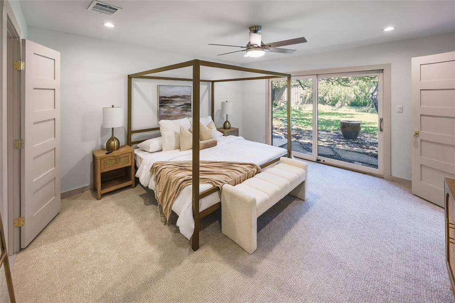
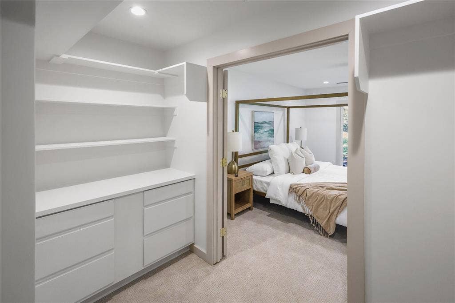
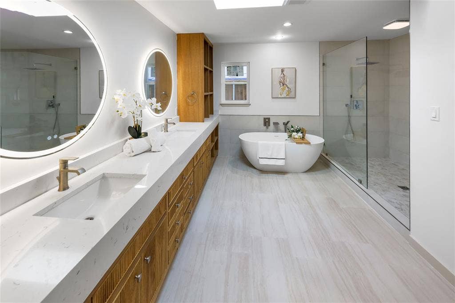
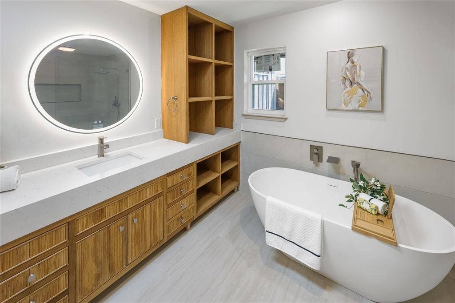
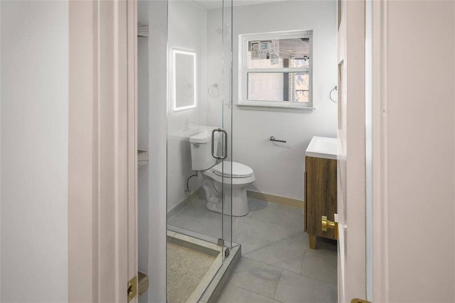
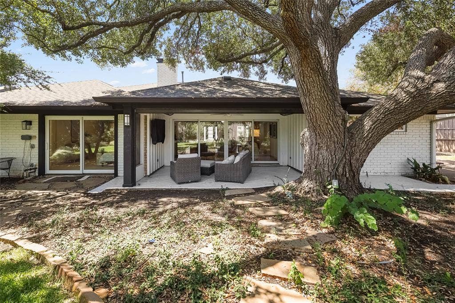
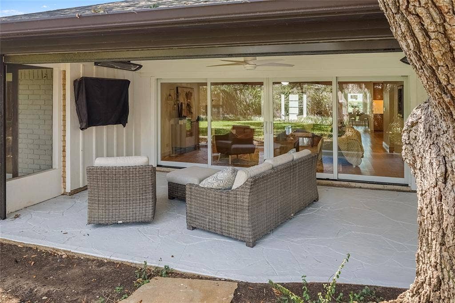
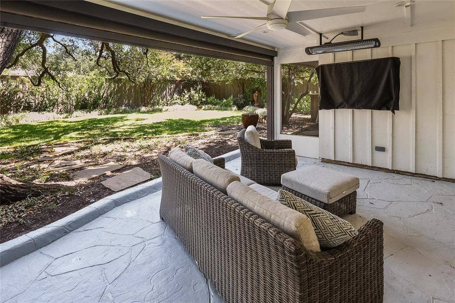
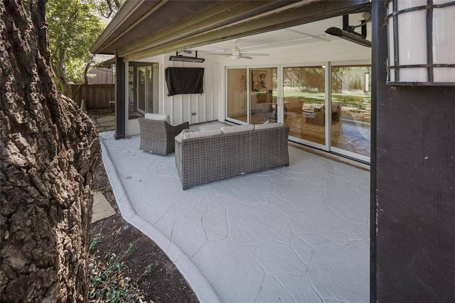
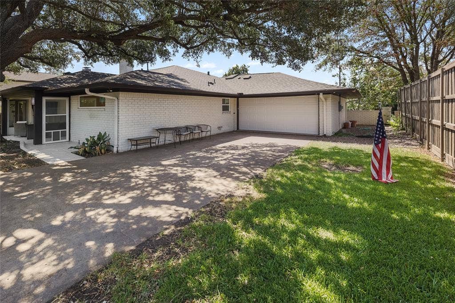
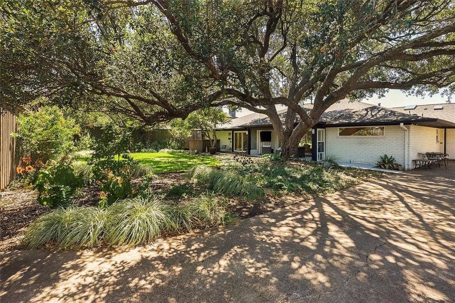
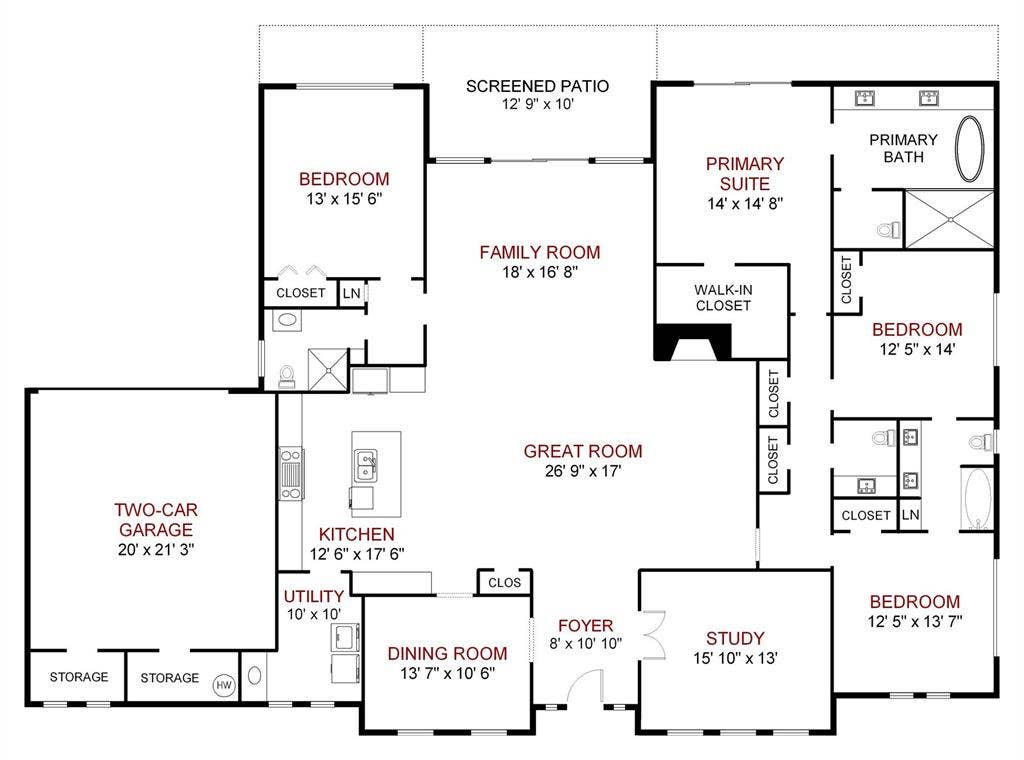
What if you could have the character and setting of an established North Dallas neighborhood without inheriting an older home’s systems and floor plan? Welcome to 7117 Mimosa Lane. Taken down to the studs and comprehensively rebuilt, this home combines a classic North Dallas footprint with the open spaces, modern infrastructure and thoughtful design buyers want today. The reimagined floor plan connects the kitchen, family room and great room for everyday living and entertaining. Behind the finishes is an extensive list of improvements rarely found together in an established home: cast-iron plumbing removed and replaced with PVC, plus new HVAC, electrical wiring, insulation and double-pane Argon windows. Additional upgrades include a redesigned HVAC layout, modern electrical panel with GFCI breakers and CAT6 wiring throughout. Inside, Level 5 smooth-finish walls complement new flooring with reinforced subflooring, custom cabinetry and millwork, while an expanded fireplace anchors the main living area. The renovated kitchen features new appliances and a gas range. The primary suite offers custom finishes, a skylight and enhanced sound insulation. Outside, professionally designed landscaping features native Texas perennials, zoysia grass and app-controlled irrigation. An 8-foot privacy fence with rolling gate surrounds the backyard, where a magnificent mature oak is highlighted by canopy lighting. The indoor-outdoor living area includes a remote-controlled sunshade, heaters, fan, lighting, TV and multiple outlets for year-round enjoyment. Engineer-verified foundation and roof inspection reports are available. 7117 Mimosa Lane offers the feel of new construction in an ...
+ Read More| Mls Number: | 21408267 |
|---|---|
| List Price: | $1,595,000 |
| Property Type: | Residential |
| Property Sub Type: | Single Family Residence |
| Status: | Active |
| Beds Total: | 4 |
| Baths Full: | 3 |
| Baths Half: | 1 |
| Sq Ft Total: | 3,132 |
| Unexempt Taxes: | $24,048 |
| Lot Size Area Sqft: | 13,329.3600 |
| Lot Size Area: | 0.306 |
| Building Style: | Ranch |
| City: | Dallas |
| County Or Parish: | Dallas |
| Subdivision Name: | Meadows 01 |
| Postal Code: | 75230 |
| Year Built: | 1964 |
| Accessory Unit?: | No |
| Appliances?: | Dishwasher,Disposal,Gas Cooktop,Double Oven,Refrigerator |
| Association Type: | None |
| Construction Materials: | Brick |
| Directions: | From Walnut Hill, North on Boedeker to Mimosa. Head west on Mimosa. House will be on right. |
| Easements: | None |
| Elementary School Name: | Kramer |
| Middle School Name: | Benjamin Franklin |
| School District: | Dallas ISD |
| Exterior Features: | Covered Patio/Porch, Rain Gutters, Lighting |
| Fencing: | Wood |
| Fireplace Features: | Brick, Wood Burning |
| Fireplaces Total: | 1 |
| Flooring: | Carpet, Ceramic Tile, Wood |
| Foundation Details: | No |
| Foundation Details: | Slab |
| Heating: | Central |
| Interior Features: | Cable TV Available, Decorative Lighting, Eat-in Kitchen, Flat Screen Wiring, Granite Counters, High Speed Internet Available, Kitchen Island, Open Floorplan, Walk-In Closet(s) |
| Lake Pump: | No |
| Lot Features: | Interior Lot, Landscaped, Subdivision |
| Lot Size: | Less Than .5 Acre (not Zero) |
| Lot Size Source: | Public Records |
| Lot Size Units: | Acres |
| Multi Parcel ID: | No |
| Municipal Utility District?: | No |
| Number Of Dining Areas: | 2 |
| Number Of Living Areas: | 3 |
| Number Of Parking Spaces: | 2 |
| Parking Features: | Electric Gate, Electric Vehicle Charging Station(s), Garage, Garage Door Opener, Garage Faces Rear, Garage Single Door, Kitchen Level |
| Parking Spaces Garage: | 2 |
| Permit Avmyn: | true |
| Permit Comments Reviews Yn: | true |
| Pool?: | No |
| Possession: | Closing/Funding |
| Postal Code Plus 4: | 5441 |
| Restrictions: | None |
| Roof: | Composition |
| Room Count: | 8 |
| Security Features: | Burglar, Unknown, Other |
| Soil Type: | Unknown |
| Structural Style: | Single Detached |
| Transaction Type: | For Sale |
| Utilities: | All Weather Road, Cable Available, City Sewer, City Water, Concrete, Curbs |
| Will Subdivide: | No |
| Consent for Visitors to Record: | Audio, Video |
| Notice Surveillance Devices Pres: | None |
| Senior Community Yn: | No |
| Accessibility Features Yn: | No |
| Attached Garage?: | Yes |
| Bathrooms Total Decimal: | 3.10 |
| Bathrooms Total Integer: | 4 |
| Cooling: | Central Air, Electric |
| Covered Spaces: | 2 |
| Elementary School Name: | Kramer |
| Garage?: | Yes |
| High School Name: | Hillcrest |
| Horse Permitted Yn: | No |
| Laundry Features: | Electric Dryer Hookup, Utility Room, Full Size W/D Area |
| Levels: | One |
| Listing Terms: | Cash, Conventional |
| Lot Size Area: | 0.3060 |
| Patio And Porch Features: | Covered |
| Property Attached?: | No |
| Smart Home Features Appor Pass Y: | 0 |
| Special Taxing Entities: | 0 |
Listing Courtesy of: Dave Perry Miller Real Estate
Listing Agent: Kyle Rovinsky
214-369-6000
Mortgage Calculator
All listings featuring the  icon are provided courtesy of North Texas Real Estate Information Systems, Inc. (NTREIS), Copyright 2026. All rights reserved.
All information is believed accurate but not guaranteed. The properties displayed may not be all of the properties available through the IDX Program. Any use of this site other than by potential buyers or sellers is strictly prohibited.
North Texas Real Estate Information Systems, Inc. data last updated on October 11, 2026 01:55 AM - CT
Property Last Updated: October 11, 2026 01:55 AM - CT
