7168 Granville Drive
Mansfield, TX 76063
$779,900
Open Houses
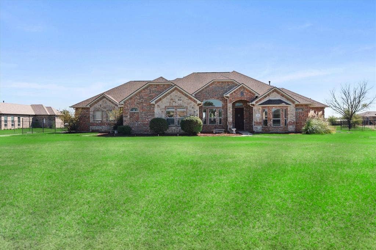
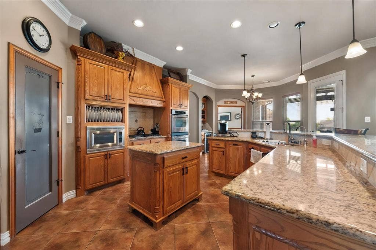
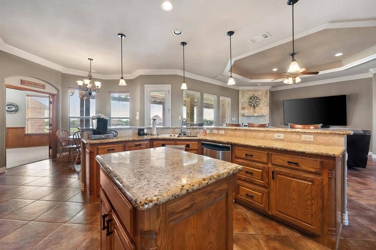
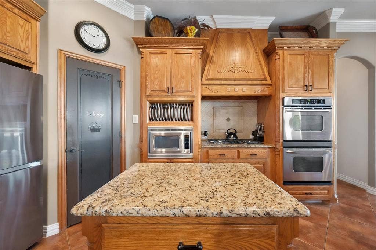
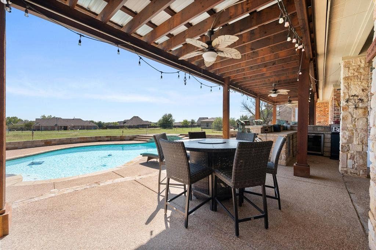
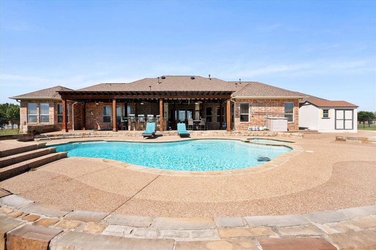
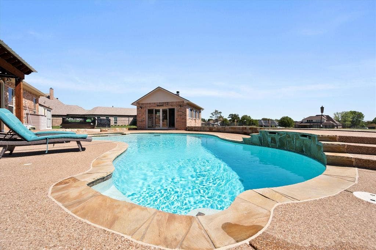
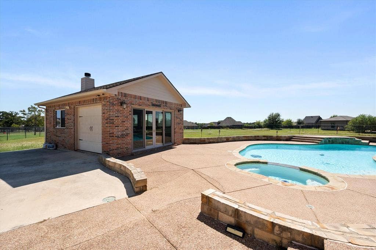
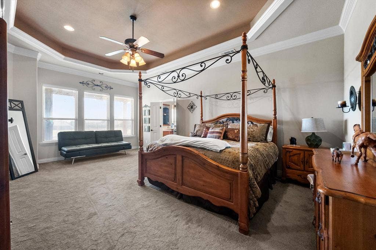
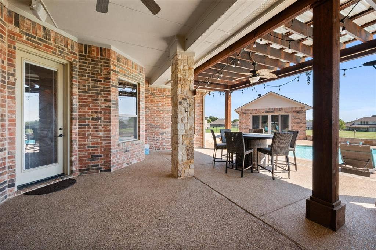
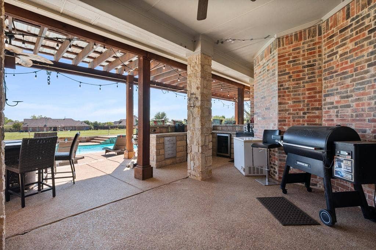
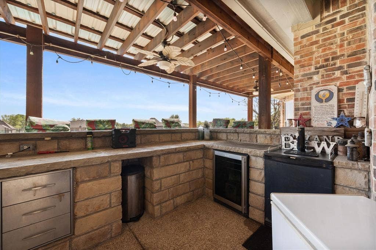
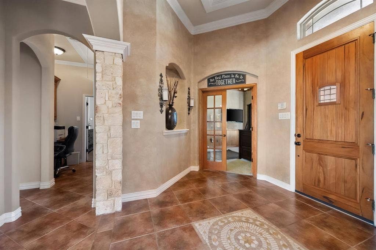
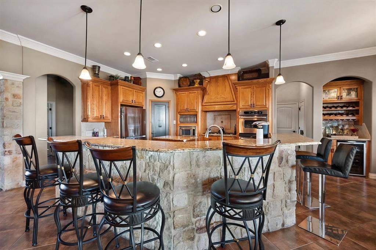
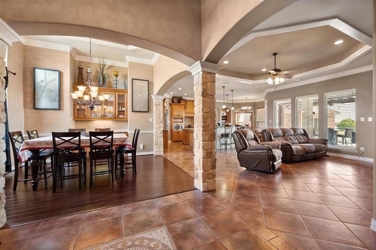
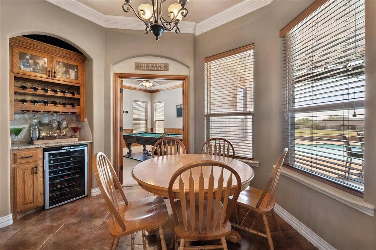
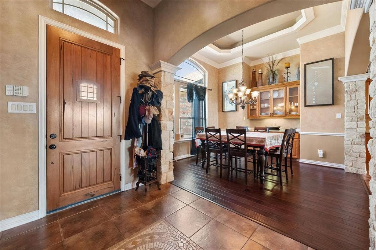
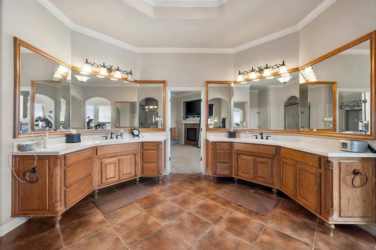
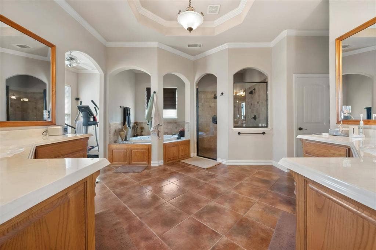
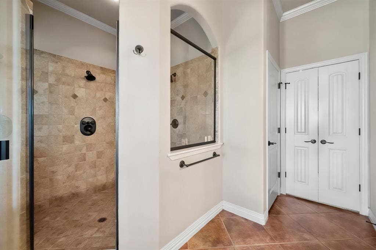
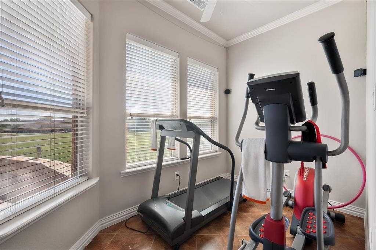
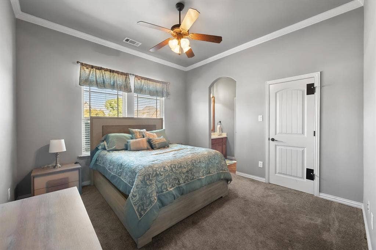
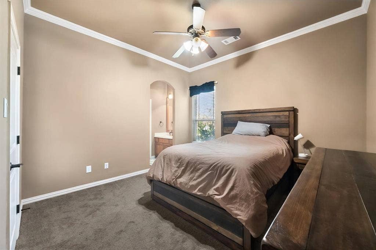
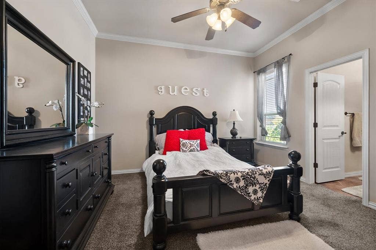
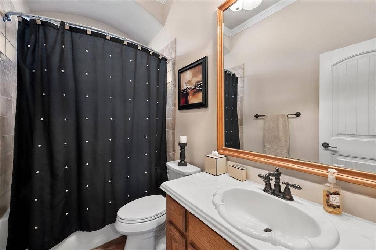
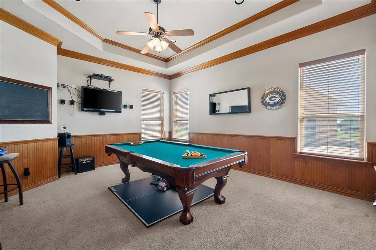
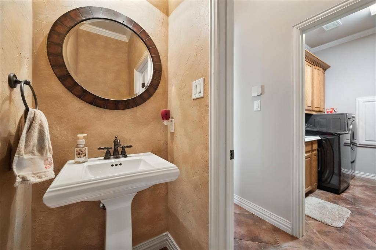
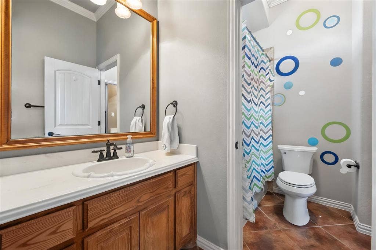
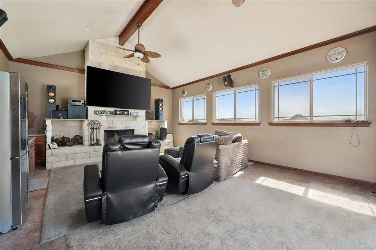
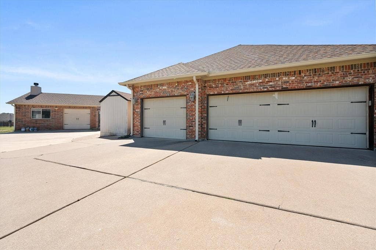
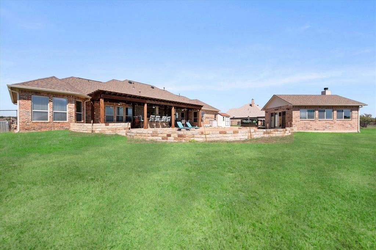
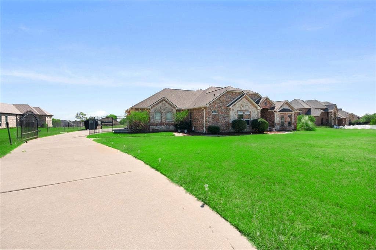
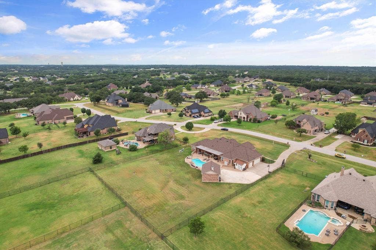
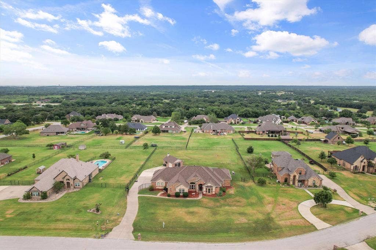
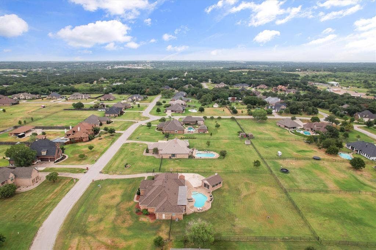
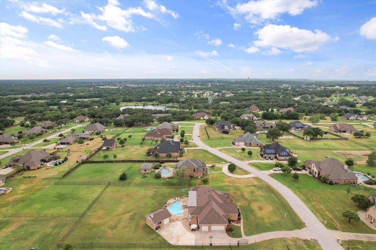
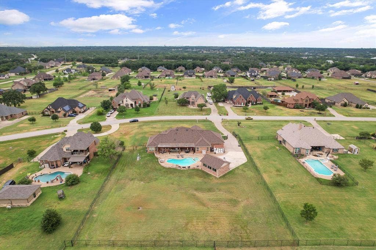
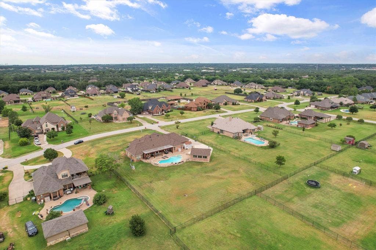
If you've been dreaming of elbow room, this is the one. Located in sought-after Cabot Estates, this 4-bedroom, 3.5-bath beauty gives you all the space, privacy, and good times you could ask for, and since it sits outside Mansfield city limits, you'll only pay county taxes. Step inside to an open floor plan with beautiful built-ins throughout that show off some real craftsmanship. The large private study has tall ceilings and plenty of natural light, so working from home feels more like a treat than a chore. And the primary suite? It's enormous. Cozy up by the fireplace, soak your cares away in the large jetted tub, and make use of the generous bonus space, whether that's a home gym or a comfy sitting area. One of the secondary bedrooms has an en suite bath, so it works great as a mother-in-law suite, a guest retreat, or a second primary. Now, step out back, because that's where the real fun happens. Take a dip in the sparkling pool, then kick back under the large covered patio with its built-in refrigerator and bar seating. Whether it's game day, a summer cookout, or just a lazy Saturday, this is the place to gather your people. Need more room to spread out? You've got a 3-car attached garage, plus a bonus detached garage that's been turned into the ultimate man cave or game room, complete with a massive stone fireplace. This detached living ...
+ Read More| Mls Number: | 21402381 |
|---|---|
| List Price: | $779,900 |
| Property Type: | Residential |
| Property Sub Type: | Single Family Residence |
| Status: | Active |
| Beds Total: | 4 |
| Baths Full: | 3 |
| Baths Half: | 1 |
| Sq Ft Total: | 3,656 |
| Unexempt Taxes: | $10,539 |
| Lot Size Area Sqft: | 47,044.8000 |
| Lot Size Area: | 1.08 |
| Building Style: | Ranch,Traditional |
| City: | Mansfield |
| County Or Parish: | Tarrant |
| Subdivision Name: | Cabot Estates |
| Postal Code: | 76063 |
| Year Built: | 2006 |
| Accessory Unit?: | Yes |
| Accessory Unit Type: | Other |
| Appliances?: | Dishwasher,Disposal,Electric Oven,Gas Cooktop,Gas Water Heater,Microwave,Plumbed For Gas in Kitchen,Water Softener |
| Association Type: | None |
| Construction Materials: | Brick, Rock/Stone |
| Directions: | Please use GPS |
| Elementary School Name: | Tarverrend |
| Intermediate School Name: | Shepard |
| Middle School Name: | Linda Jobe |
| School District: | Mansfield ISD |
| Exterior Features: | Covered Patio/Porch, Rain Gutters, Lighting, Outdoor Living Center |
| Fencing: | Back Yard, Metal |
| Fireplace Features: | Gas, Living Room, Primary Bedroom |
| Fireplaces Total: | 2 |
| Flooring: | Carpet, Ceramic Tile |
| Foundation Details: | No |
| Garage Length: | 22 |
| Garage Width: | 36 |
| Heating: | Central, Gas Jets |
| Interior Features: | Built-in Features, Built-in Wine Cooler, Cable TV Available, Decorative Lighting, Double Vanity, Eat-in Kitchen, Flat Screen Wiring, Granite Counters, High Speed Internet Available, In-Law Suite Floorplan, Natural Woodwork, Open Floorplan, Pantry, Vaulted Ceiling(s), Walk-In Closet(s), Second Primary Bedroom |
| Lot Features: | Acreage, Interior Lot, Level, Lrg. Backyard Grass, Subdivision |
| Lot Size: | 1 to < 3 Acres |
| Lot Size Units: | Acres |
| Multi Parcel ID: | No |
| Municipal Utility District?: | No |
| Number Of Dining Areas: | 2 |
| Number Of Living Areas: | 3 |
| Number Of Parking Spaces: | 3 |
| Parking Features: | Garage, Garage Door Opener, Garage Faces Side, Gated, Off Street, Oversized |
| Parking Spaces Garage: | 3 |
| Permit Avmyn: | false |
| Permit Comments Reviews Yn: | false |
| Pool?: | Yes |
| Pool Features: | Gunite, Heated, In Ground, Outdoor Pool, Pool Sweep, Pool/Spa Combo, Private |
| Possession: | Closing/Funding, Negotiable |
| Postal Code Plus 4: | 4648 |
| Roof: | Composition |
| Room Count: | 5 |
| Soil Type: | Unknown |
| Structural Style: | Single Detached |
| Transaction Type: | For Sale |
| Utilities: | Aerobic Septic, City Sewer, City Water, Septic, Well |
| Will Subdivide: | Subdivided |
| Year Built Details: | Preowned |
| Accessory Unit Sf: | 400 |
| Consent for Visitors to Record: | Audio, Video, None |
| Notice Surveillance Devices Pres: | Audio, Video |
| Accessibility Features Yn: | No |
| Attached Garage?: | Yes |
| Bathrooms Total Decimal: | 3.10 |
| Bathrooms Total Integer: | 4 |
| Cooling: | Ceiling Fan(s), Central Air, Roof Turbine(s) |
| Covered Spaces: | 3 |
| Elementary School Name: | Tarverrend |
| Garage?: | Yes |
| High School Name: | Legacy |
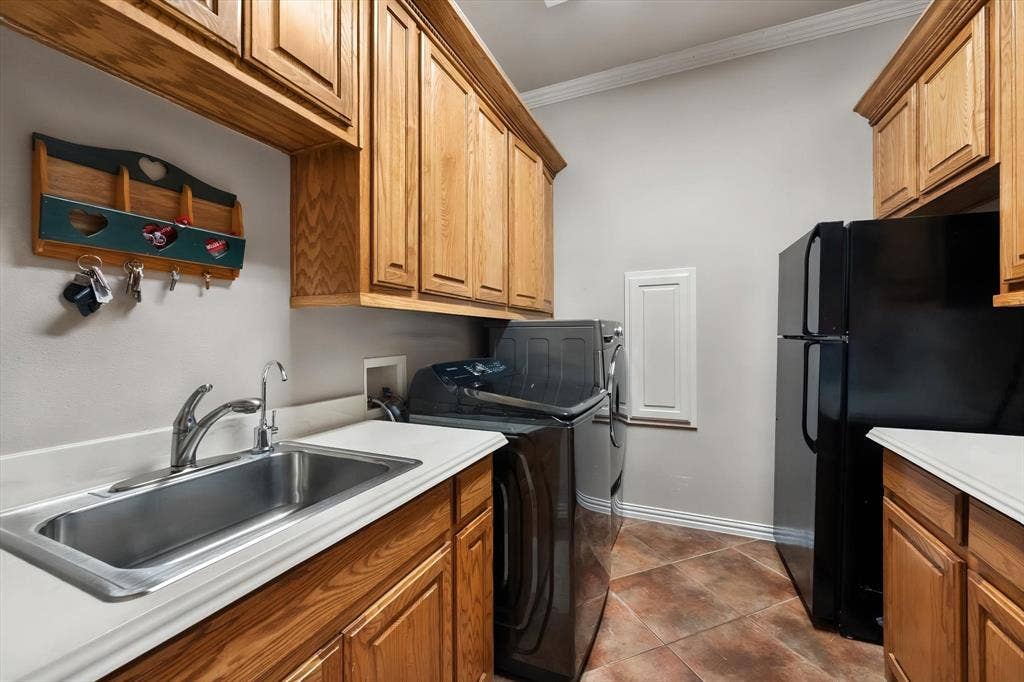
| Laundry Features: | Electric Dryer Hookup, Utility Room, Full Size W/D Area, Stacked W/D Area, Dryer Hookup, Washer Hookup |
| Levels: | One |
| Listing Terms: | Cash, Conventional, FHA, VA Loan |
| Lot Size Area: | 1.0800 |
| Other Structures: | Garage(s), Pergola, Second Garage, See Remarks |
| Patio And Porch Features: | Covered |
| Property Attached?: | No |
| Smart Home Features Appor Pass Y: | 1 |
| Special Taxing Entities: | 0 |
| Window Features: | Window Coverings |
Listing Courtesy of: Transcend DFW Properties
Listing Agent: Jeannie Holland
682-267-2525
Mortgage Calculator
All listings featuring the  icon are provided courtesy of North Texas Real Estate Information Systems, Inc. (NTREIS), Copyright 2026. All rights reserved.
All information is believed accurate but not guaranteed. The properties displayed may not be all of the properties available through the IDX Program. Any use of this site other than by potential buyers or sellers is strictly prohibited.
North Texas Real Estate Information Systems, Inc. data last updated on October 10, 2026 01:54 AM - CT
Property Last Updated: October 10, 2026 01:54 AM - CT
