717 Keswick Drive
DeSoto, TX 75115
$395,000
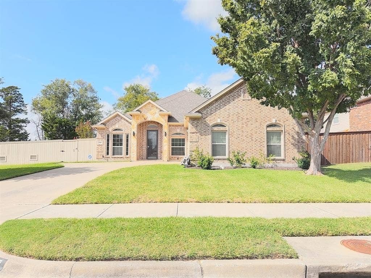
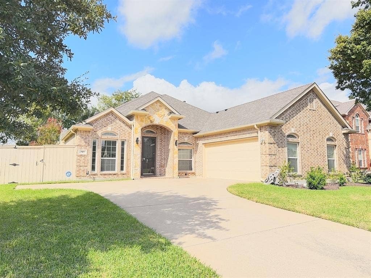
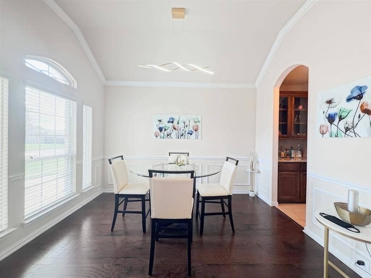
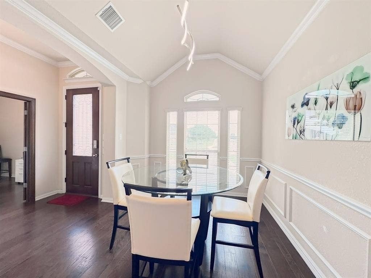
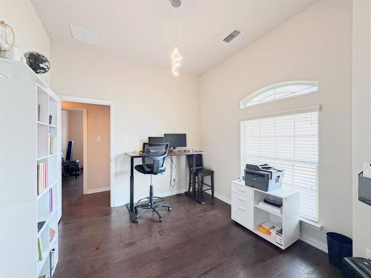
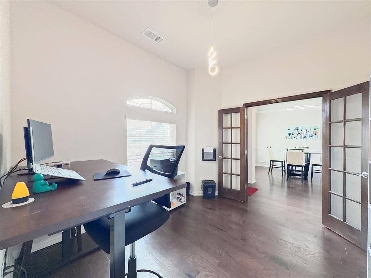
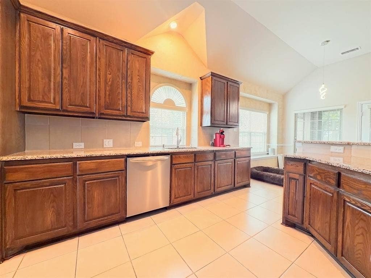
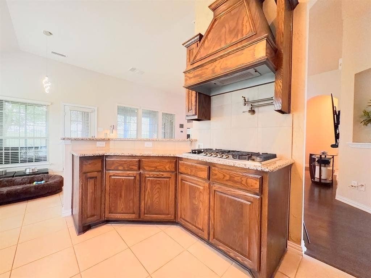
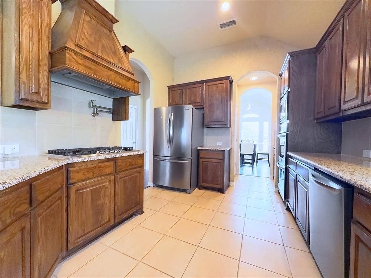
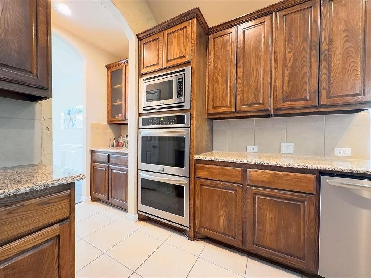
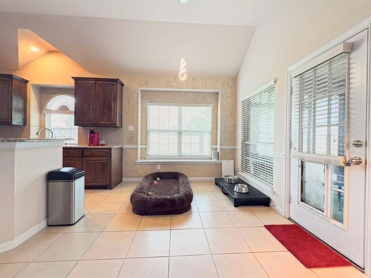
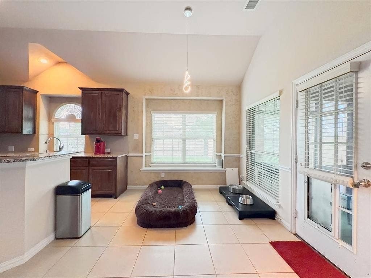
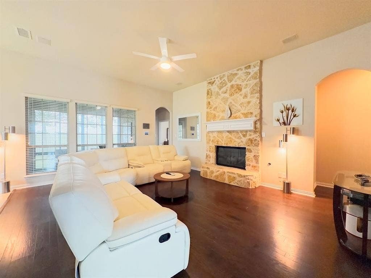
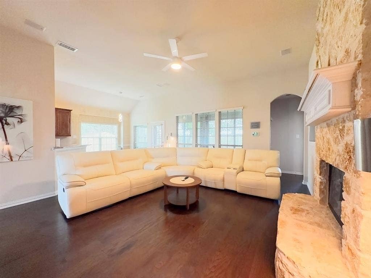
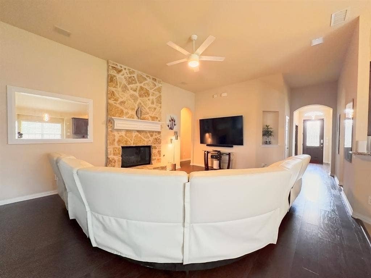
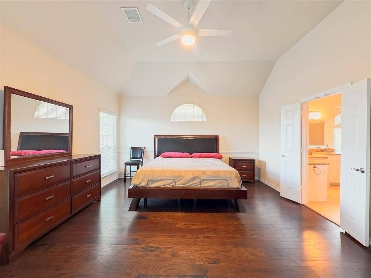
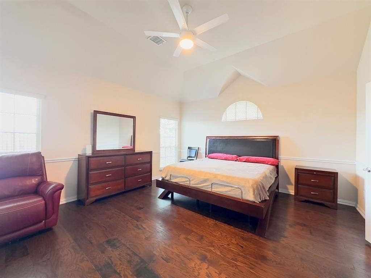
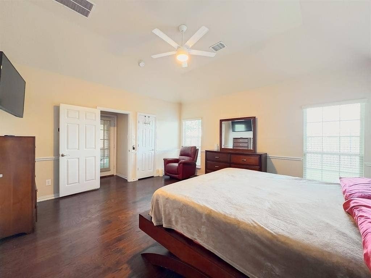
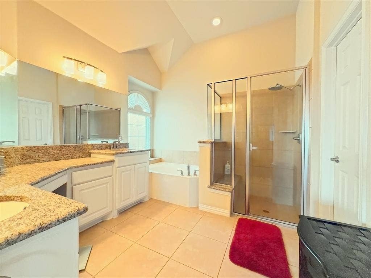
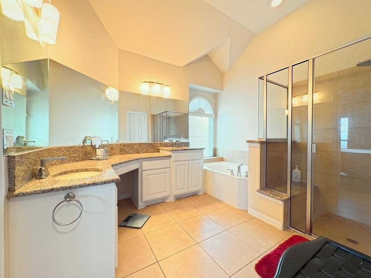
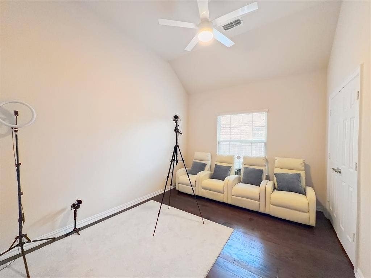
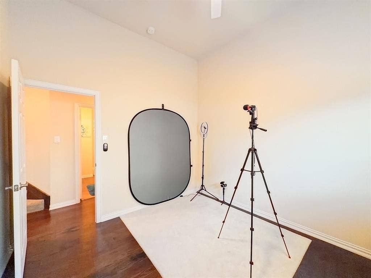
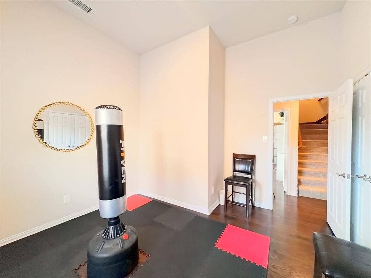
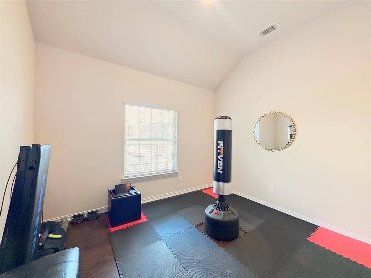
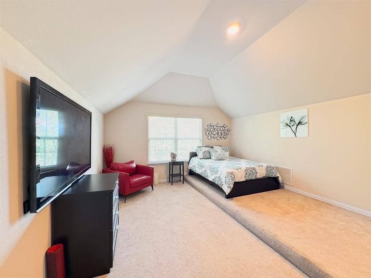
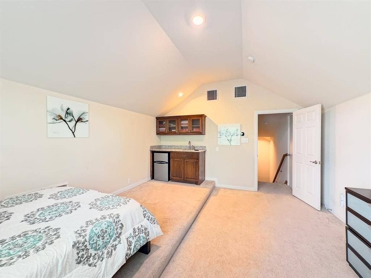
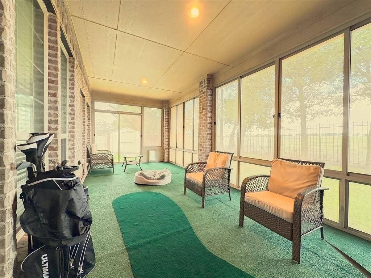
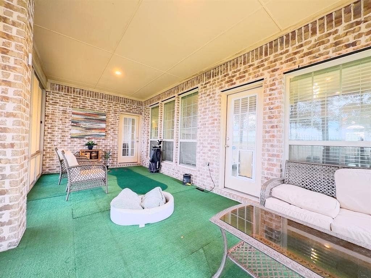
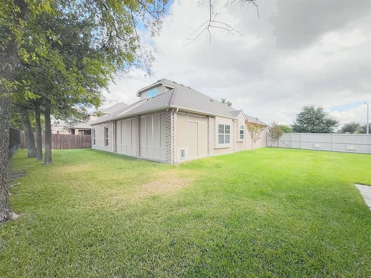
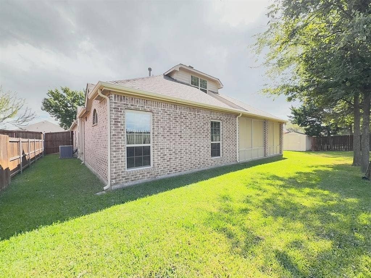
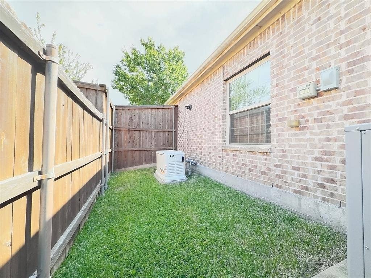
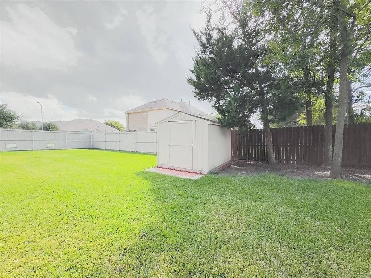
Enjoy this well maintained 3 bed, 2 bath home with dedicated office in the desired Wolf Creek Estates! Owner has equipped this home with great amenities such as a whole house water purification system and a 60hz air-cooled 10kw to 22kw full home Generac generator. Inside you will find a gourmet kitchen with granite countertops, walk in pantry, stainless steel appliances, 5 burner gas stove with pot filler, and double ovens. Living Room includes a floor to ceiling stone fireplace, 2nd level has a flex space equipped with a wet bar making a perfect space for a media or game room. This home is perfect for all of your outdoor entertaining with an enclosed screened patio with a view of the spacious fenced in backyard. Come see this move in ready perfect family home!
| Mls Number: | 21414612 |
|---|---|
| List Price: | $395,000 |
| Property Type: | Residential |
| Property Sub Type: | Single Family Residence |
| Status: | Active |
| Beds Total: | 3 |
| Baths Full: | 2 |
| Sq Ft Total: | 2,396 |
| Association Fee: | $428 |
| Unexempt Taxes: | $9,734 |
| Lot Size Area Sqft: | 10,933.5600 |
| Lot Size Area: | 0.251 |
| Building Style: | Traditional |
| City: | DeSoto |
| County Or Parish: | Dallas |
| Subdivision Name: | Wolf Creek Estates |
| Postal Code: | 75115 |
| Year Built: | 2015 |
| Appliances?: | Dishwasher,Disposal,Electric Oven,Gas Cooktop,Gas Water Heater,Microwave,Convection Oven,Double Oven,Tankless Water Heater,Water Filter,Water Purifier,Water Softener |
| Association Fee Frequency: | Annually |
| Association Fee Includes: | Management Fees |
| Association Type: | Mandatory |
| Construction Materials: | Brick, Stone Veneer |
| Directions: | Take 67 south. Left on S Cockrell Hill Rd. Right on W Parkerville Rd. Right on Keswick Dr. Home on the left. |
| Elementary School Name: | Cockrell Hill |
| Middle School Name: | Curtistene S Mccowan |
| School District: | Desoto ISD |
| Exterior Features: | Covered Patio/Porch, Rain Gutters, Lighting |
| Fencing: | Back Yard |
| Fireplace Features: | Gas Logs, Gas Starter, Living Room, Stone |
| Fireplaces Total: | 1 |
| Flooring: | Carpet, Ceramic Tile, Wood |
| Foundation Details: | No |
| Foundation Details: | Slab |
| Garage Length: | 19 |
| Garage Width: | 20 |
| Interior Features: | Decorative Lighting, Eat-in Kitchen, Granite Counters, High Speed Internet Available, Pantry, Smart Home System, Sound System Wiring, Wet Bar |
| Lot Size: | Less Than .5 Acre (not Zero) |
| Lot Size Units: | Acres |
| Multi Parcel ID: | No |
| Municipal Utility District?: | No |
| Number Of Dining Areas: | 2 |
| Number Of Living Areas: | 2 |
| Number Of Parking Spaces: | 2 |
| Parking Features: | None |
| Parking Spaces Garage: | 2 |
| Permit Avmyn: | false |
| Permit Comments Reviews Yn: | false |
| Pool?: | No |
| Possession: | Closing/Funding |
| Roof: | Shingle, Wood |
| Room Count: | 9 |
| Security Features: | Burglar, Carbon Monoxide Detector(s), Prewired, Security System, Smoke Detector(s) |
| Structural Style: | Farm/Ranch House |
| Transaction Type: | For Sale |
| Utilities: | City Sewer, City Water, Individual Gas Meter, Individual Water Meter |
| Will Subdivide: | No |
| Year Built Details: | Preowned |
| Hoa Management Company: | Wolf Creek Estates Homeowner Association |
| Hoa Management Company Phone: | 972-960-2800 |
| Notice Surveillance Devices Pres: | Audio, Video |
| Accessibility Features Yn: | No |
| Attached Garage?: | Yes |
| Bathrooms Total Decimal: | 2.00 |
| Bathrooms Total Integer: | 2 |
| Covered Spaces: | 2 |
| Elementary School Name: | Cockrell Hill |
| Garage?: | Yes |
| High School Name: | Desoto |
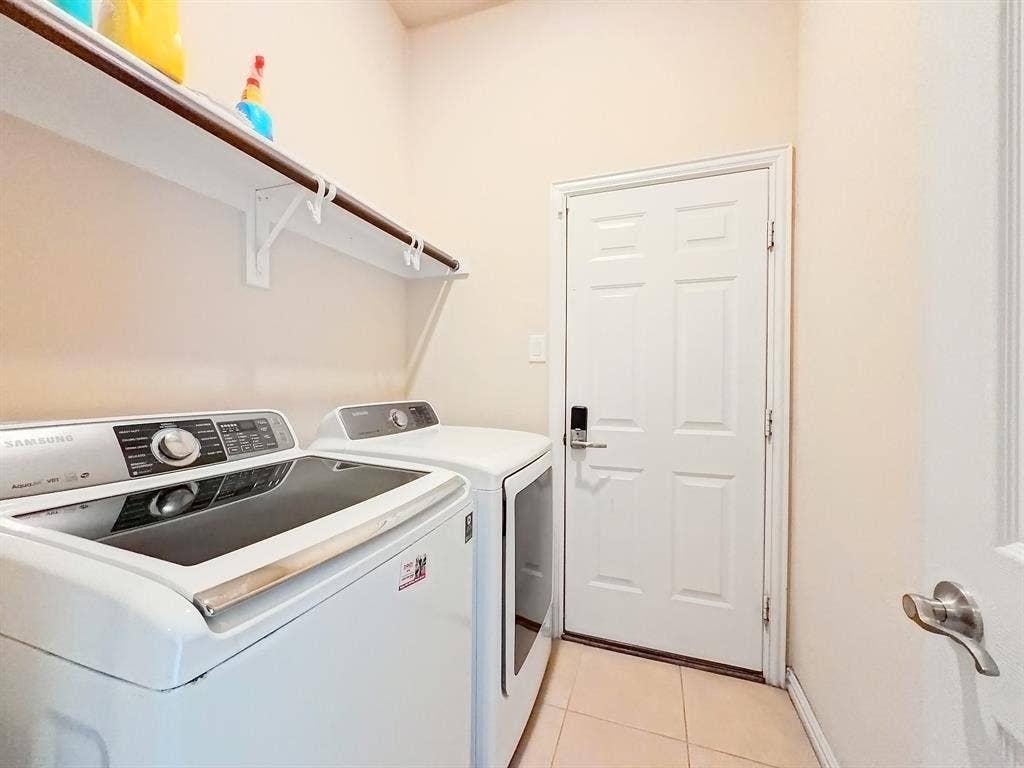
| Laundry Features: | Electric Dryer Hookup, Full Size W/D Area |
| Levels: | One and One Half |
| Listing Terms: | Cash, Conventional, FHA, VA Loan |
| Lot Size Area: | 0.2510 |
| Other Structures: | Shed(s), Storage |
| Patio And Porch Features: | Covered, Enclosed, Patio, Screened |
| Property Attached?: | No |
| Smart Home Features Appor Pass Y: | 1 |
| Window Features: | Bay Window(s) |
Listing Courtesy of: Keller Williams Urban Dallas
Listing Agent: Deborah Irvin
832-752-4009
Mortgage Calculator
All listings featuring the  icon are provided courtesy of North Texas Real Estate Information Systems, Inc. (NTREIS), Copyright 2026. All rights reserved.
All information is believed accurate but not guaranteed. The properties displayed may not be all of the properties available through the IDX Program. Any use of this site other than by potential buyers or sellers is strictly prohibited.
North Texas Real Estate Information Systems, Inc. data last updated on October 18, 2026 02:45 AM - CT
Property Last Updated: October 18, 2026 02:45 AM - CT
