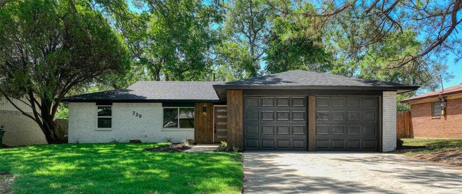
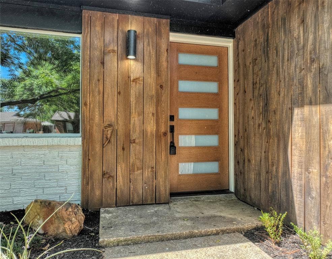
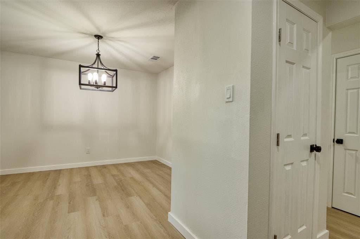
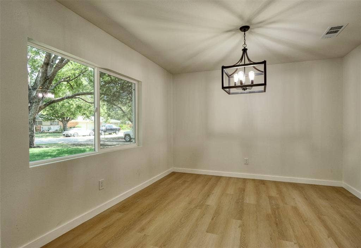
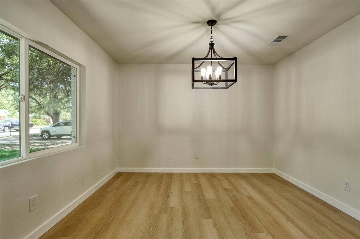
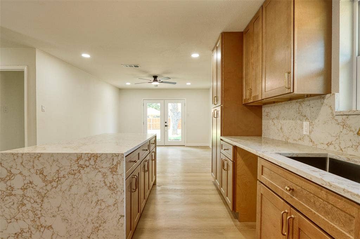
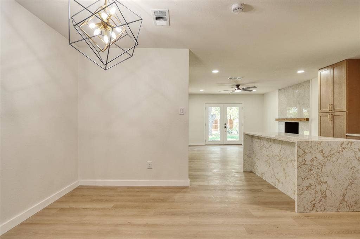
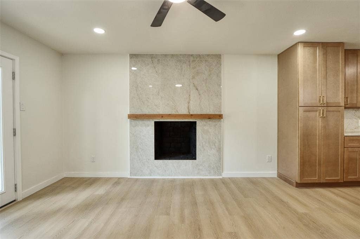
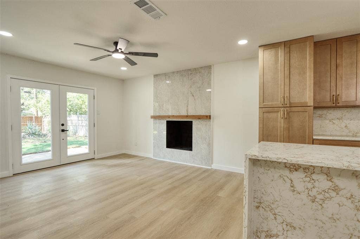
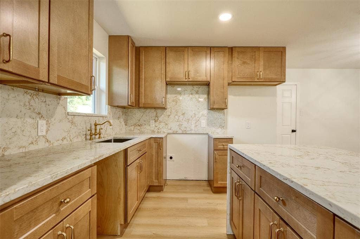
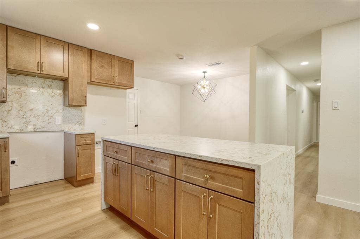
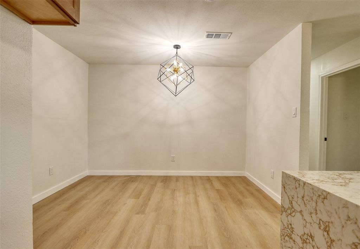
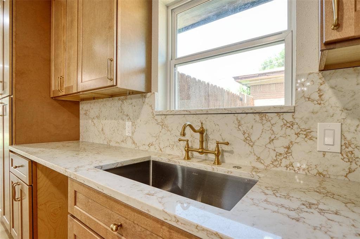
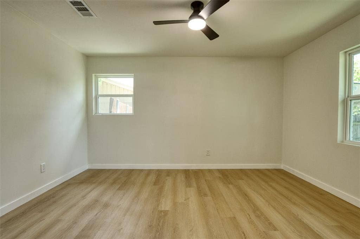
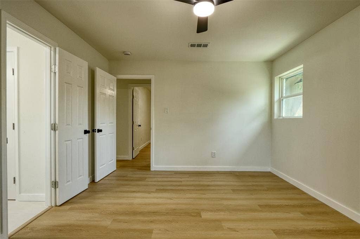
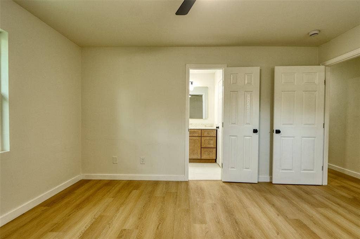
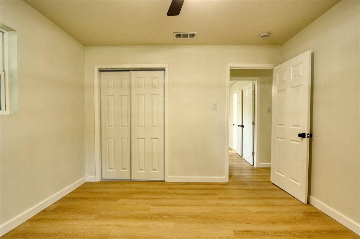
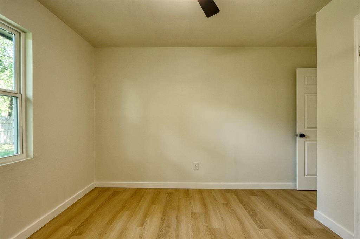
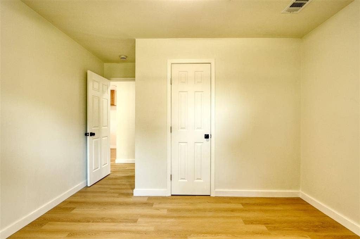
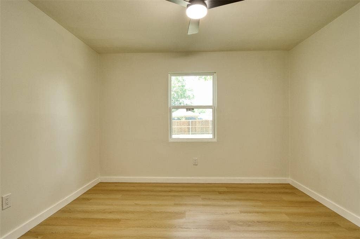
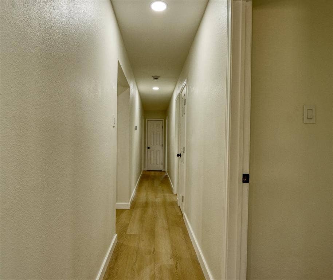
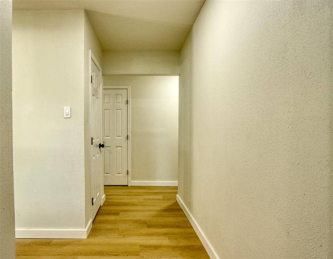
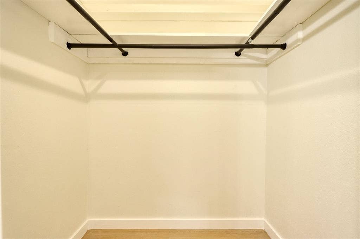
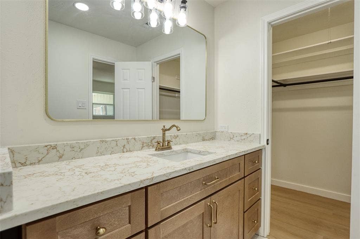
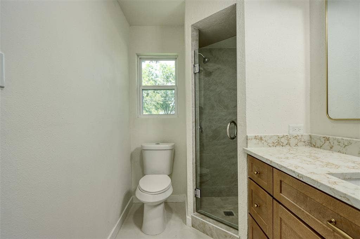
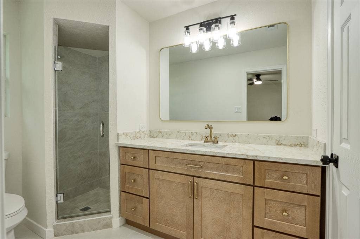
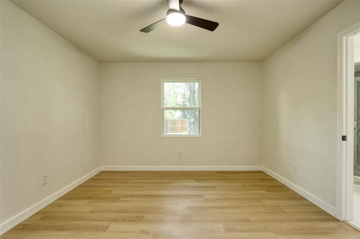
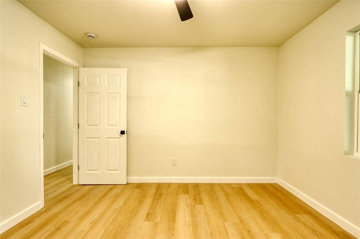
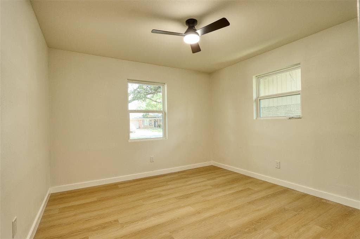
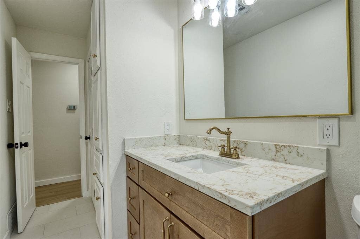
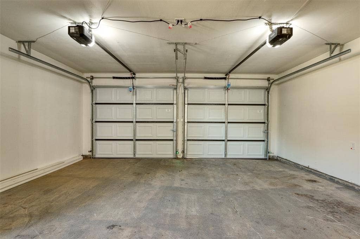
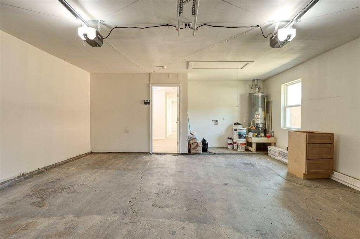
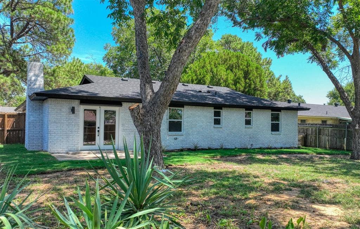
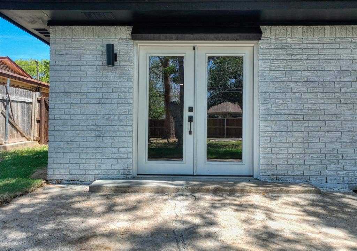
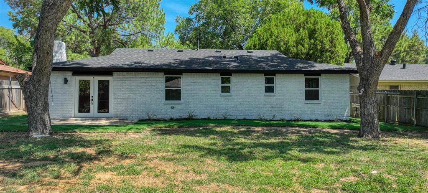
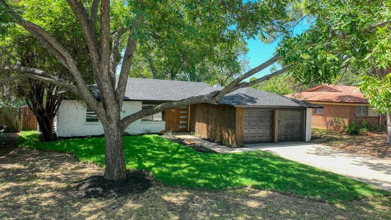
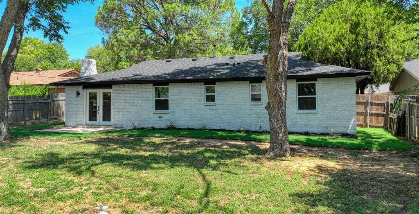
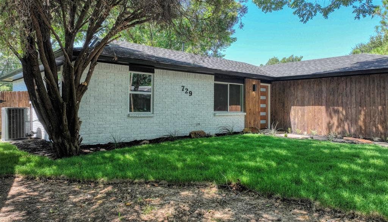
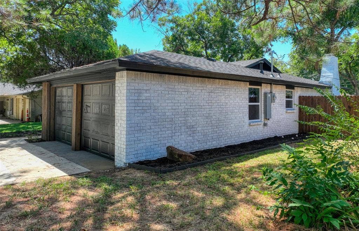
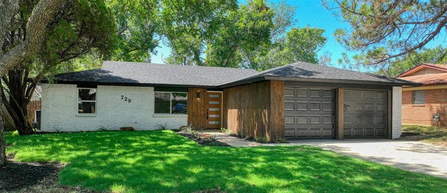
Beautifully Remodeled & Move-In Ready! Welcome to 729 Oakwood Ave, a thoughtfully renovated home in the heart of Hurst offering modern updates and timeless charm. Step inside to an inviting open-concept layout filled with natural light, complemented by stylish finishes throughout. The remodeled kitchen features updated cabinetry, sleek countertops, and modern fixtures, flowing seamlessly into the spacious living and dining areas—perfect for entertaining or everyday living.
The updated bathrooms and generously sized bedrooms provide both comfort and functionality, while the large backyard offers plenty of room for outdoor gatherings, gardening, or future additions. Conveniently located near major highways, shopping, dining, and just minutes from Northeast Mall and DFW Airport, this home combines comfort, convenience, and value. Whether you're a first-time homebuyer, downsizing, or looking for a turnkey property, this beautifully updated home is one you won't want to miss!
| Mls Number: | 21411363 |
|---|---|
| List Price: | $319,900 |
| Property Type: | Residential |
| Property Sub Type: | Single Family Residence |
| Status: | Active |
| Beds Total: | 3 |
| Baths Full: | 2 |
| Sq Ft Total: | 1,489 |
| Unexempt Taxes: | $5,519 |
| Lot Size Area Sqft: | 9,191.1600 |
| Lot Size Area: | 0.211 |
| Building Style: | Contemporary/Modern |
| City: | Hurst |
| County Or Parish: | Tarrant |
| Subdivision Name: | Anderson-Hurst Add |
| Postal Code: | 76053 |
| Year Built: | 1964 |
| Appliances?: | Dishwasher,Microwave |
| Association Type: | None |
| Construction Materials: | Brick |
| Directions: | From TX-183, exit Precinct Line Road and head north. Turn left onto Pipeline Road, then right onto Oakwood Avenue. Continue approximately 0.3 miles; 729 Oakwood Ave will be on your left. |
| Elementary School Name: | Arbor Creek |
| Junior High School Name: | Bedford |
| School District: | Hurst-Euless-Bedford ISD |
| Fencing: | Fenced |
| Flooring: | Engineered Wood |
| Foundation Details: | No |
| Foundation Details: | Slab |
| Interior Features: | Eat-in Kitchen, Kitchen Island, Natural Woodwork, Open Floorplan |
| Lot Size: | Less Than .5 Acre (not Zero) |
| Lot Size Units: | Acres |
| Multi Parcel ID: | No |
| Municipal Utility District?: | No |
| Number Of Dining Areas: | 1 |
| Number Of Living Areas: | 1 |
| Number Of Parking Spaces: | 2 |
| Parking Features: | Additional Parking, Garage |
| Parking Spaces Garage: | 2 |
| Permit Avmyn: | false |
| Permit Comments Reviews Yn: | false |
| Pool?: | No |
| Possession: | Closing/Funding |
| Postal Code Plus 4: | 5510 |
| Roof: | Composition |
| Room Count: | 7 |
| Structural Style: | Single Detached |
| Transaction Type: | For Sale |
| Utilities: | City Sewer, City Water |
| Will Subdivide: | No |
| Accessibility Features Yn: | No |
| Attached Garage?: | Yes |
| Bathrooms Total Decimal: | 2.00 |
| Bathrooms Total Integer: | 2 |
| Covered Spaces: | 2 |
| Elementary School Name: | Arbor Creek |
| Garage?: | Yes |
| High School Name: | Bell |
| Levels: | One |
| Listing Terms: | Cash, Conventional, FHA, VA Loan |
| Lot Size Area: | 0.2110 |
| Property Attached?: | Yes |
| Smart Home Features Appor Pass Y: | 0 |
Listing Courtesy of: Compass RE Texas, LLC.
Listing Agent: Emily Flores
832-455-1044
Mortgage Calculator
All listings featuring the  icon are provided courtesy of North Texas Real Estate Information Systems, Inc. (NTREIS), Copyright 2026. All rights reserved.
All information is believed accurate but not guaranteed. The properties displayed may not be all of the properties available through the IDX Program. Any use of this site other than by potential buyers or sellers is strictly prohibited.
North Texas Real Estate Information Systems, Inc. data last updated on October 14, 2026 01:39 AM - CT
Property Last Updated: October 14, 2026 01:39 AM - CT
