Open Houses
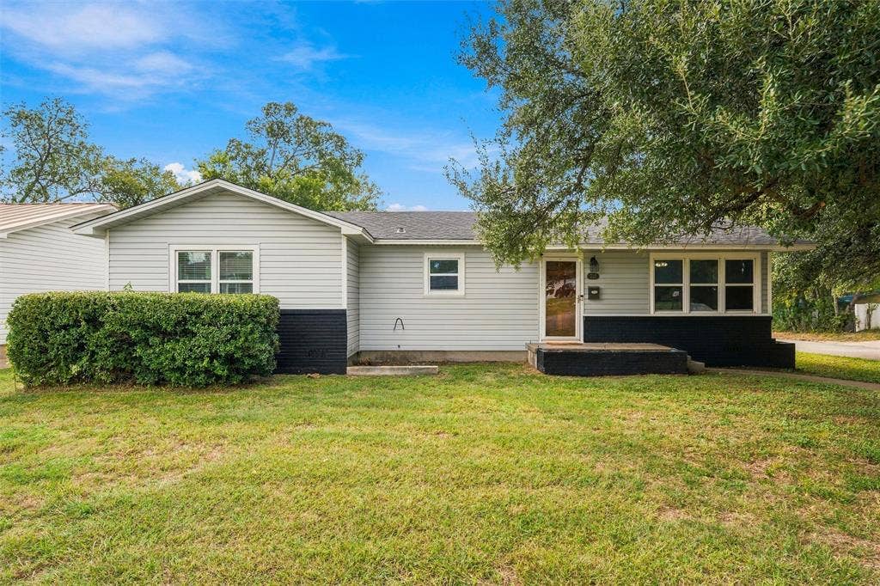
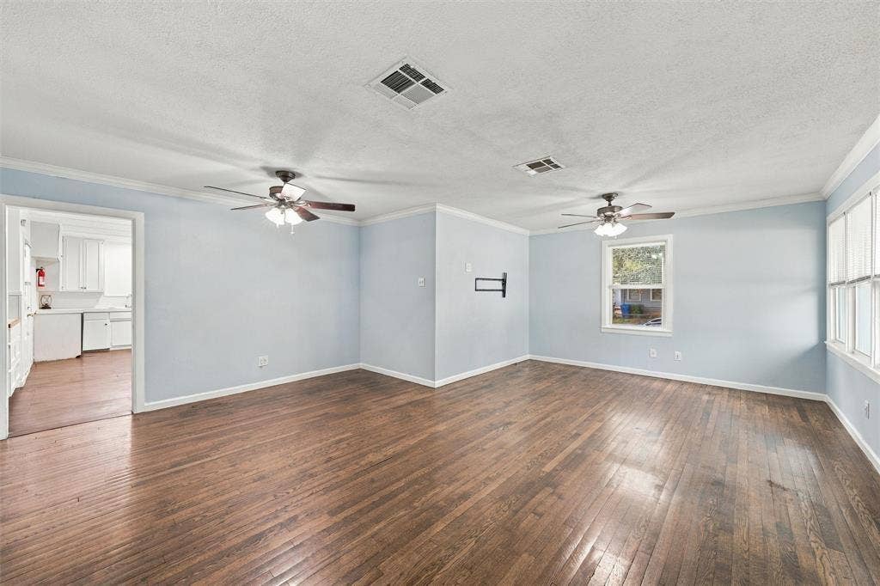
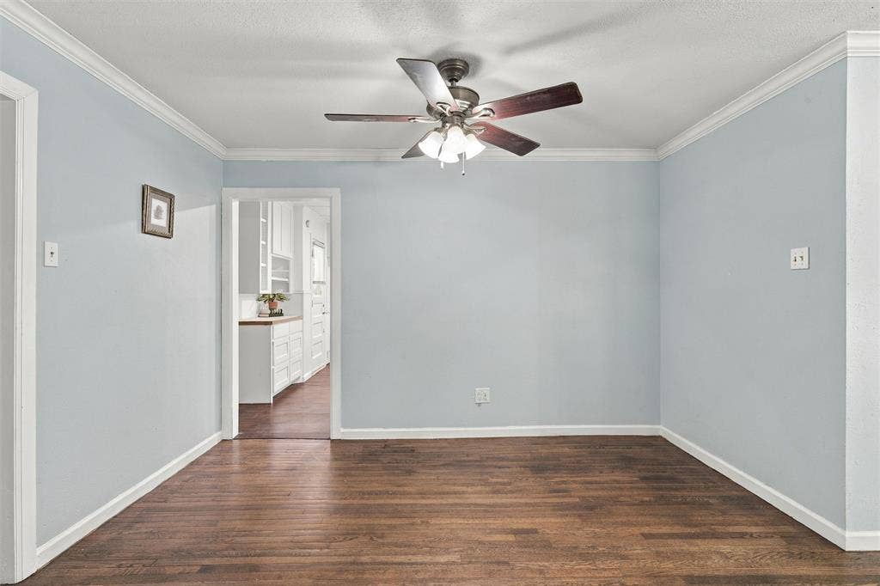
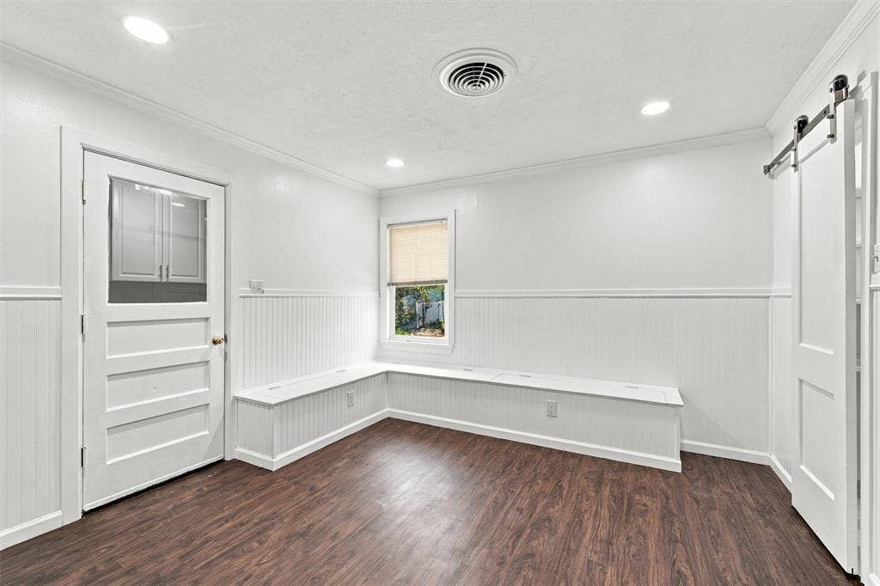
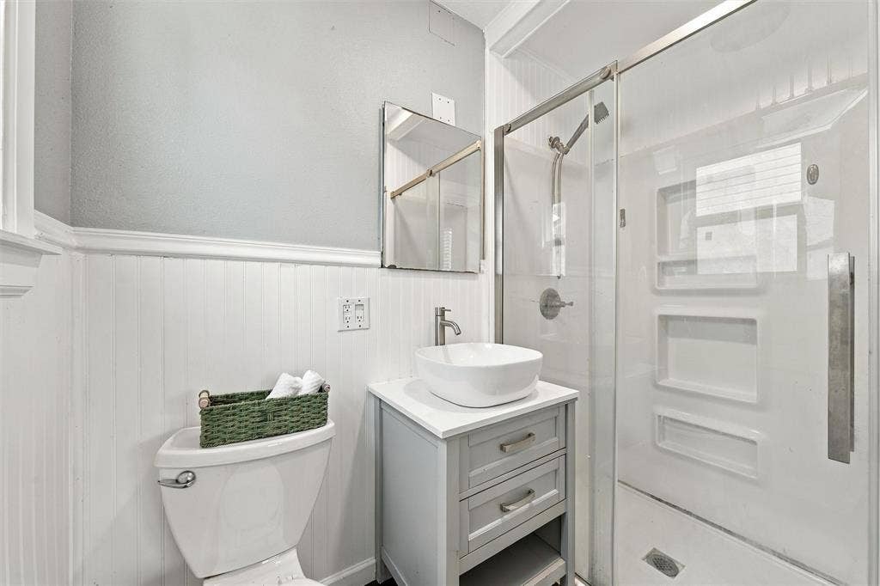
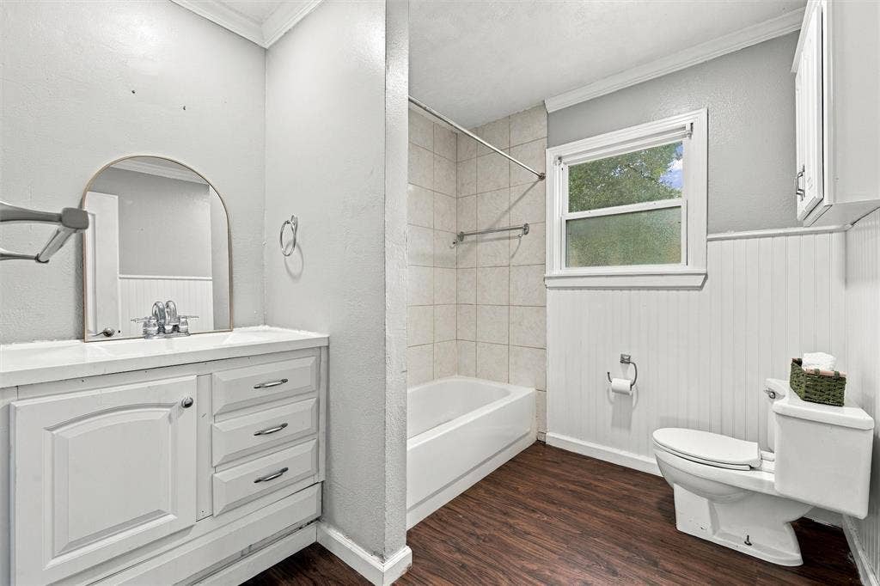
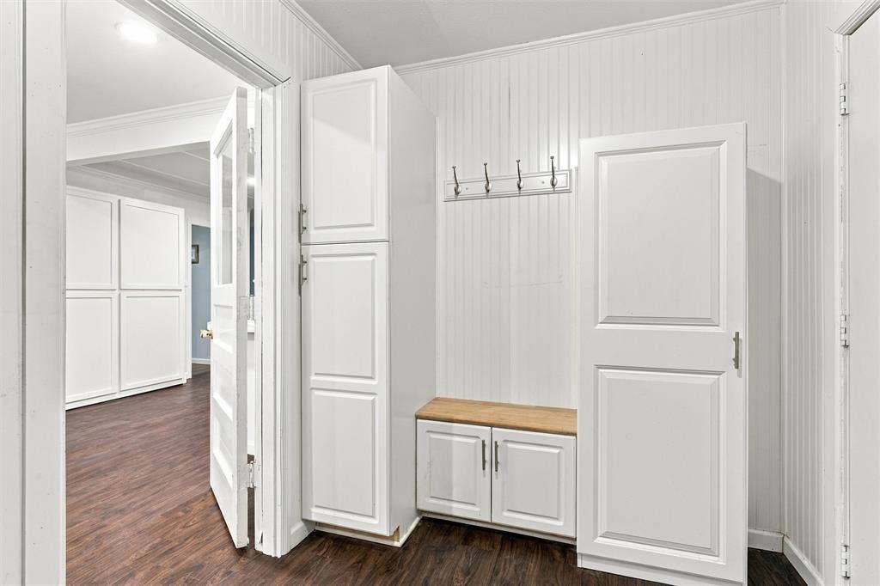
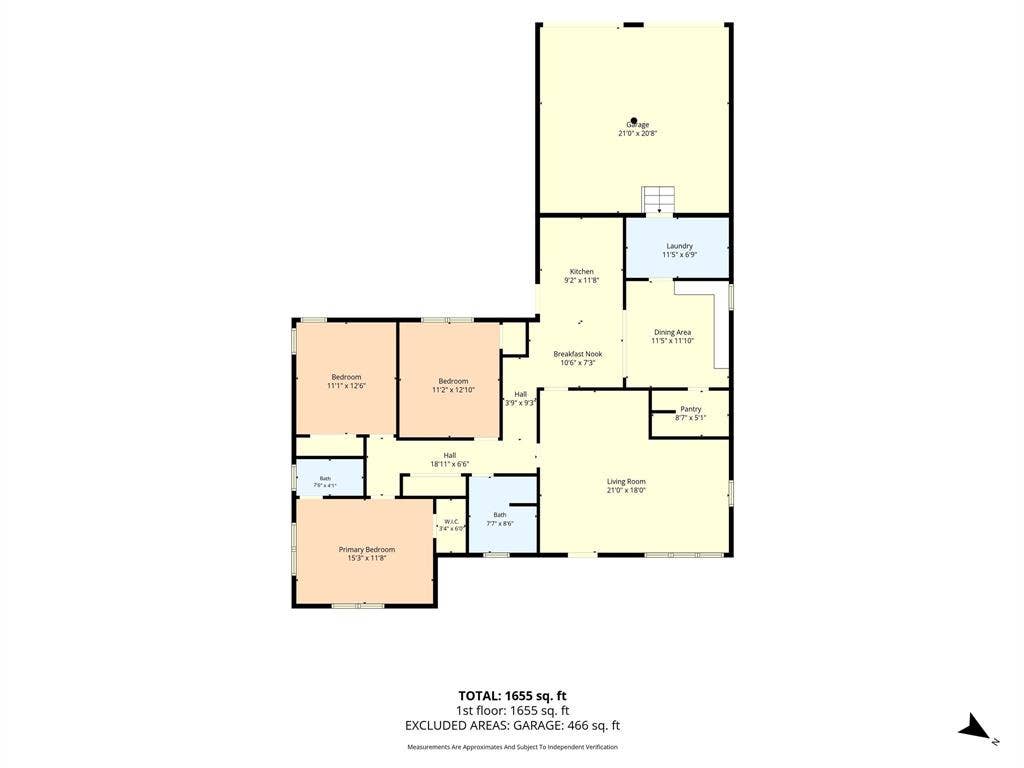
Discover character, thoughtful updates, and functional storage at 732 Guthrie Drive in Waco. This 3-bedroom, 2-bath home blends timeless details with practical features designed to make everyday living easier. The spacious living room showcases hardwood flooring, while crown molding and beadboard accents add charm throughout the home. The dining room features built-in seating, complemented by an additional breakfast area for flexible dining options.
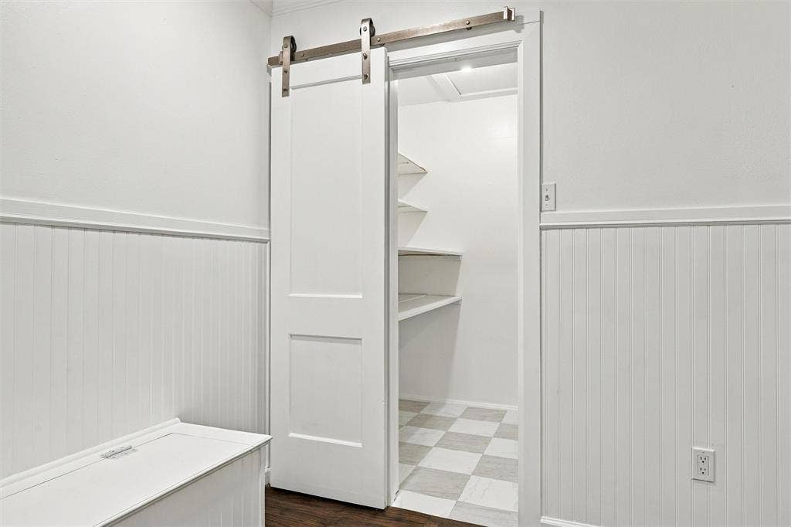
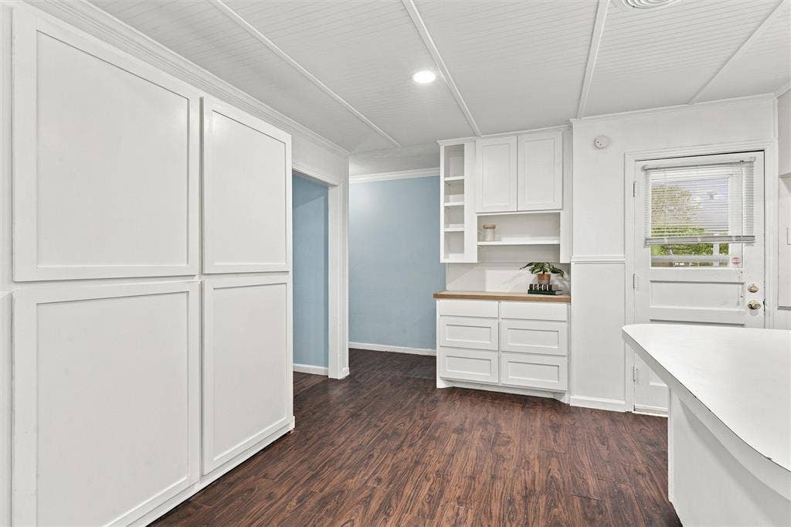
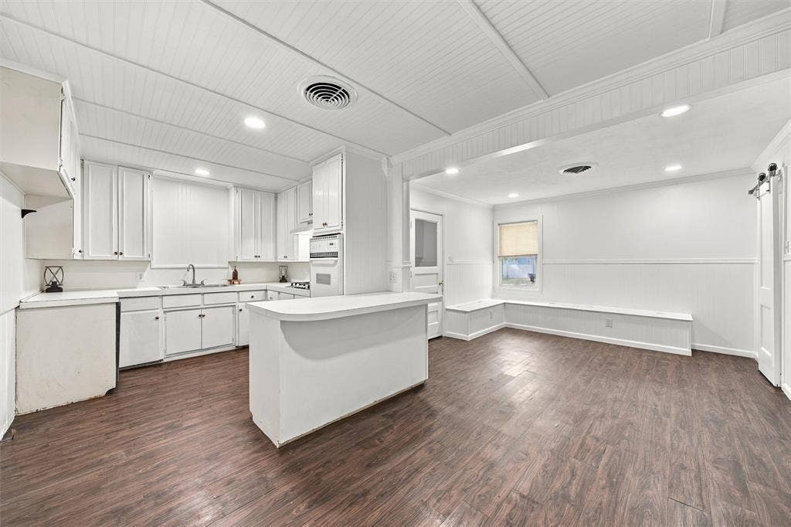
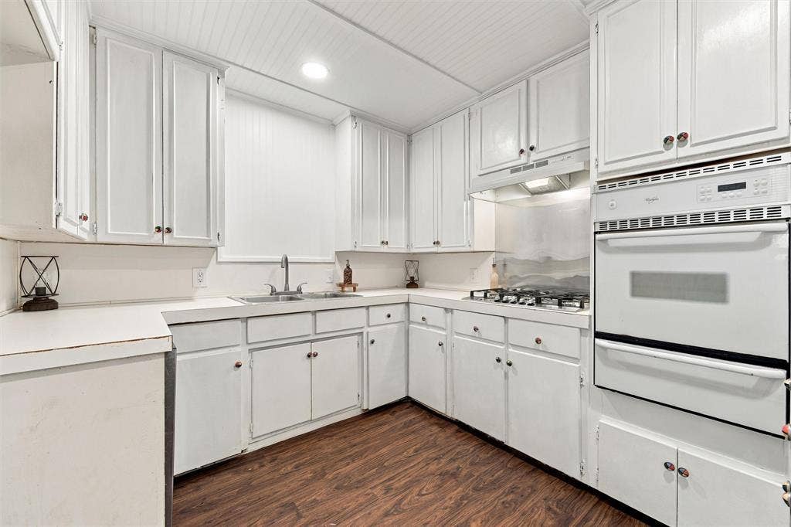
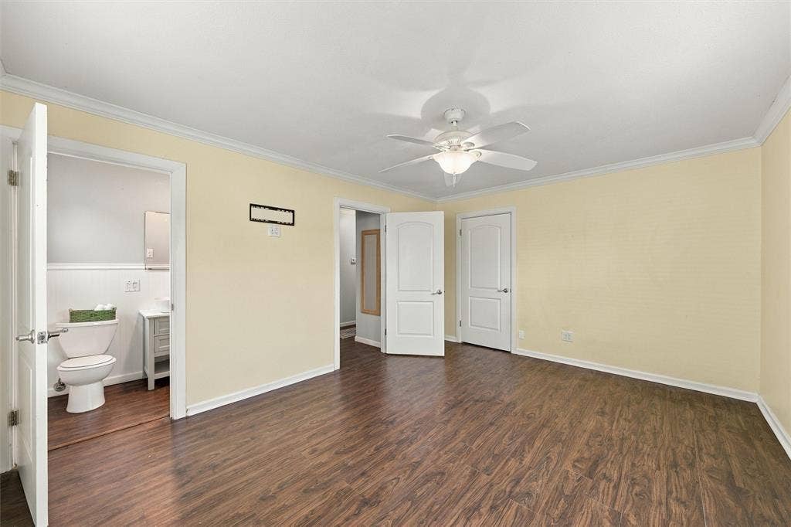
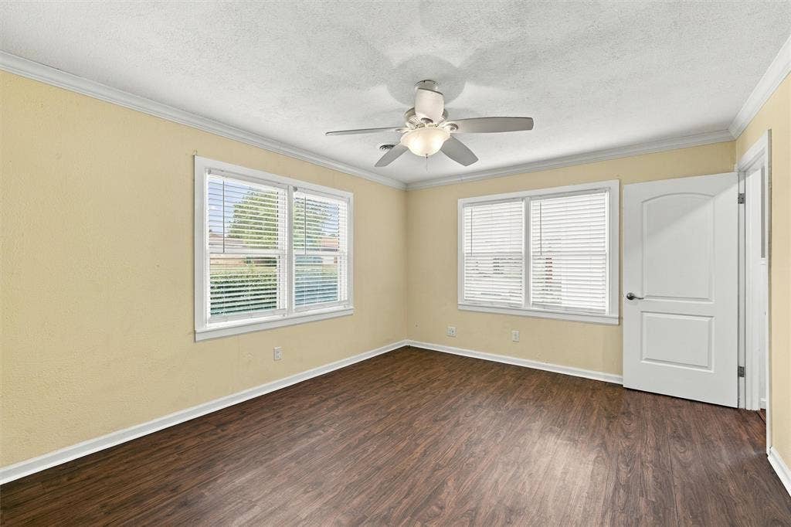
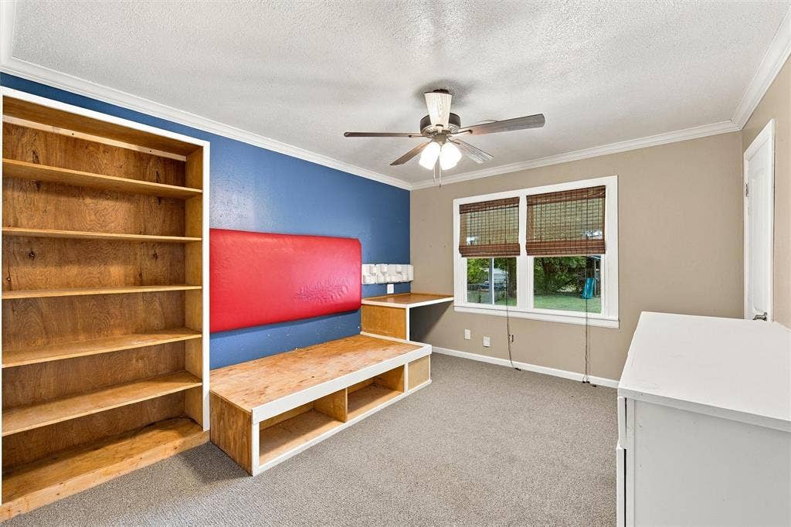
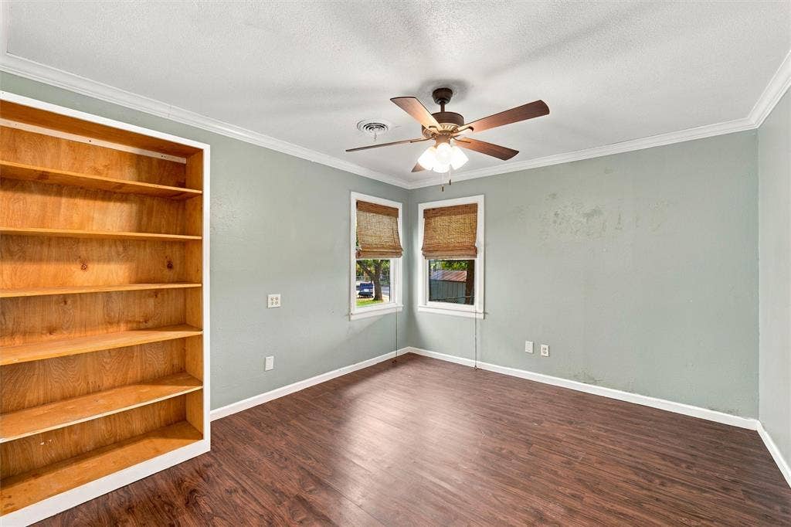
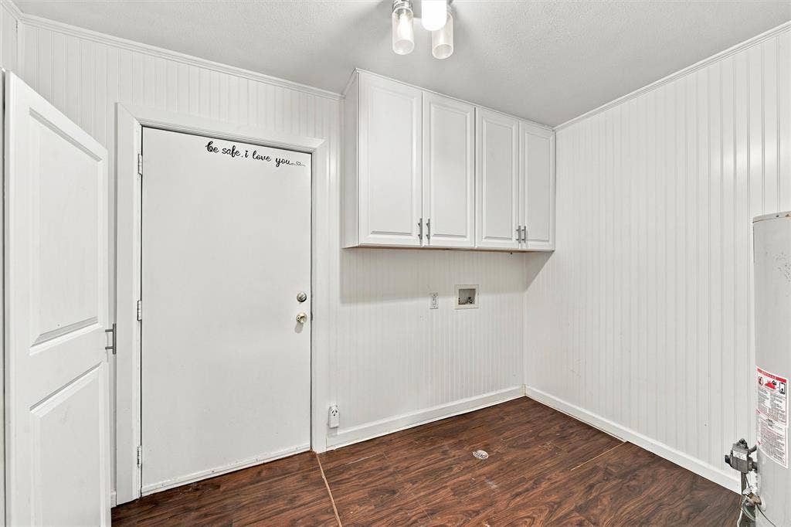
The kitchen offers a gas stove, custom coffee bar, a pantry, and additional storage solutions that extend into the laundry room and bedroom closets. All-new double-pane windows bring updated efficiency, while recessed lighting adds a clean, modern touch. The front bedroom features new carpet and custom built-ins, including a dresser, desk, shelving, and captain’s bed. Custom shelving in the bedrooms provides even more organized storage. The primary bedroom includes an ensuite bathroom with a shower.
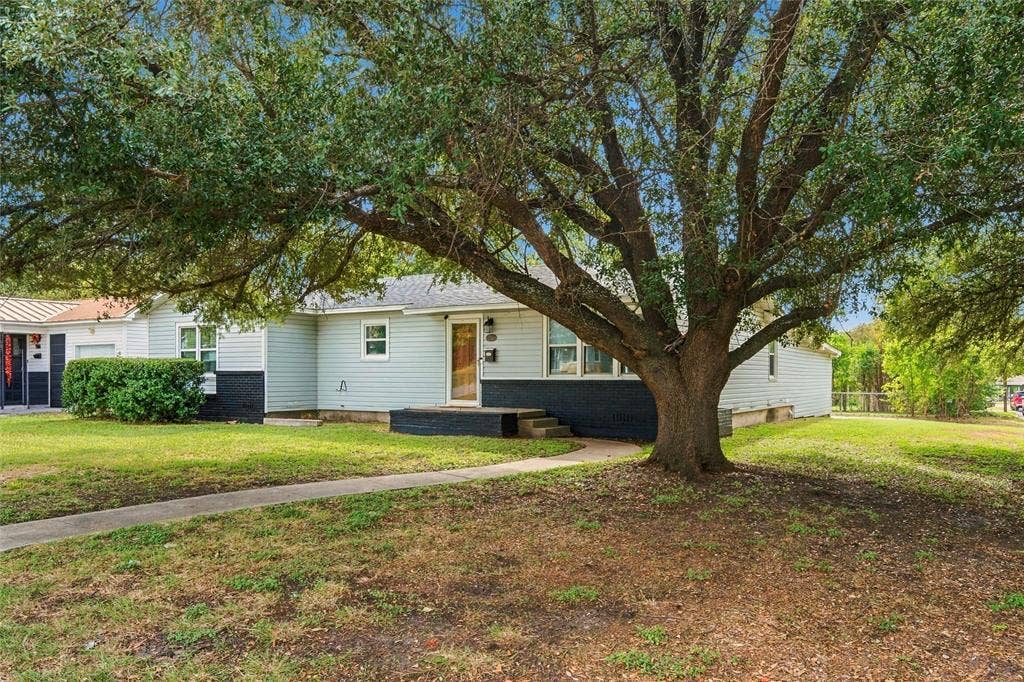
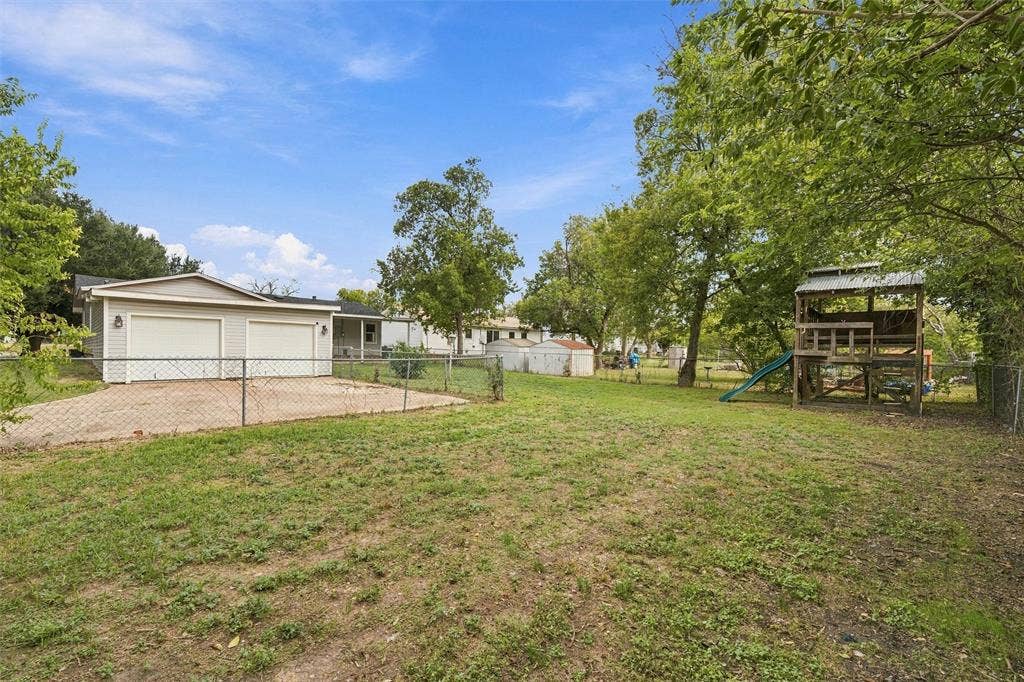
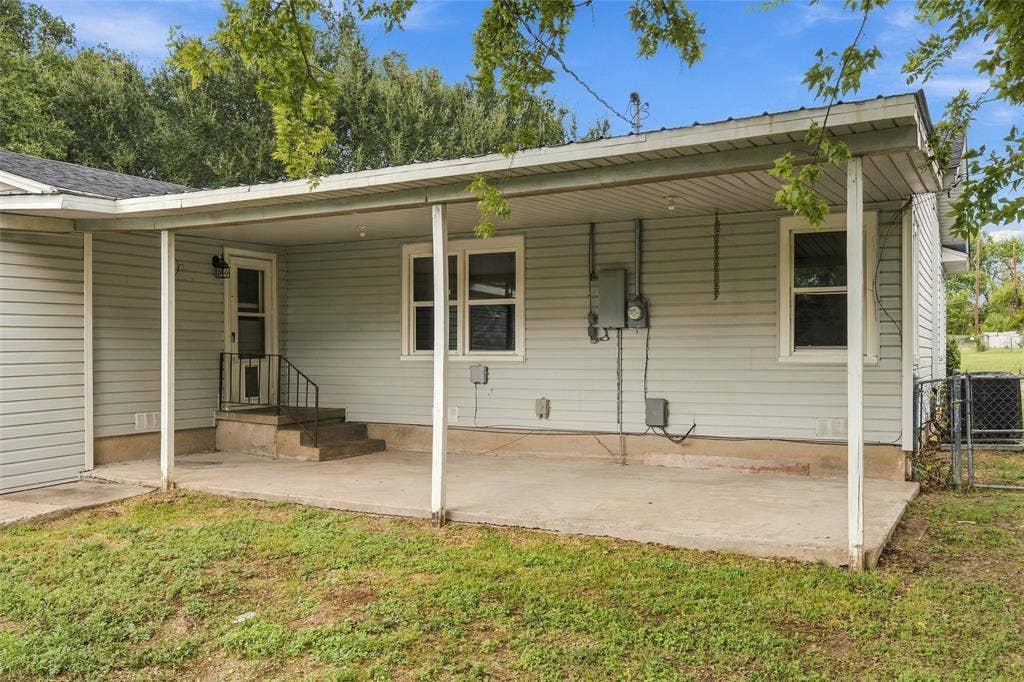
Outside, enjoy a corner lot shaded by a large front-yard tree, with established shrubs adding curb appeal. The covered back patio offers space to relax or entertain, and a backyard play set provides an additional outdoor feature. A new roof adds another valuable update to this well-appointed property.
Conveniently located just minutes from local shopping, restaurants, and a nearby park, this home offers a blend of character, storage, and everyday convenience. Schedule your showing and discover all that 732 Guthrie Drive has to offer.
| Mls Number: | 21410568 |
|---|---|
| List Price: | $273,000 |
| Property Type: | Residential |
| Property Sub Type: | Single Family Residence |
| Status: | Active |
| Beds Total: | 3 |
| Baths Full: | 2 |
| Sq Ft Total: | 1,550 |
| Unexempt Taxes: | $4,028 |
| Lot Size Area Sqft: | 11,247.1920 |
| Lot Size Area: | 0.2582 |
| Building Style: | Traditional |
| City: | Waco |
| County Or Parish: | Mclennan |
| Subdivision Name: | West Crestview |
| Postal Code: | 76710 |
| Year Built: | 1955 |
| Appliances?: | Dishwasher,Gas Cooktop,Gas Oven |
| Association Type: | None |
| Directions: | GPS friendly |
| Elementary School Name: | Crestview |
| Middle School Name: | Tennyson |
| School District: | Waco ISD |
| Exterior Features: | Covered Patio/Porch |
| Fencing: | Chain Link, Fenced |
| Flooring: | Carpet, Hardwood, Tile, Vinyl |
| Foundation Details: | No |
| Heating: | Central, Natural Gas |
| Interior Features: | Built-in Features, Eat-in Kitchen, Kitchen Island, Pantry |
| Lot Features: | Corner Lot, Few Trees |
| Lot Size: | Less Than .5 Acre (not Zero) |
| Lot Size Units: | Acres |
| Multi Parcel ID: | No |
| Municipal Utility District?: | No |
| Number Of Dining Areas: | 2 |
| Number Of Living Areas: | 1 |
| Number Of Parking Spaces: | 2 |
| Parking Features: | Garage, Garage Double Door, Garage Faces Rear |
| Parking Spaces Garage: | 2 |
| Permit Avmyn: | false |
| Permit Comments Reviews Yn: | false |
| Pool?: | No |
| Possession: | Closing/Funding |
| Postal Code Plus 4: | 4818 |
| Roof: | Shingle |
| Room Count: | 9 |
| Security Features: | Carbon Monoxide Detector(s), Smoke Detector(s) |
| Structural Style: | Single Detached |
| Transaction Type: | For Sale |
| Utilities: | City Sewer, City Water, Individual Gas Meter |
| Will Subdivide: | No |
| Consent for Visitors to Record: | None |
| Notice Surveillance Devices Pres: | Audio, Video |
| Accessibility Features Yn: | No |
| Attached Garage?: | Yes |
| Bathrooms Total Decimal: | 2.00 |
| Bathrooms Total Integer: | 2 |
| Cooling: | Ceiling Fan(s), Central Air |
| Covered Spaces: | 2 |
| Elementary School Name: | Crestview |
| Garage?: | Yes |
| High School Name: | Waco |
| Laundry Features: | Electric Dryer Hookup, Dryer Hookup, Washer Hookup |
| Levels: | One |
| Listing Terms: | Cash, Conventional, FHA, VA Loan |
| Lot Size Area: | 0.2582 |
| Patio And Porch Features: | Covered |
| Property Attached?: | No |
| Smart Home Features Appor Pass Y: | 1 |
Listing Courtesy of: White Label Realty
Listing Agent: Brittanie Johnson
254-870-4044
Mortgage Calculator
All listings featuring the  icon are provided courtesy of North Texas Real Estate Information Systems, Inc. (NTREIS), Copyright 2026. All rights reserved.
All information is believed accurate but not guaranteed. The properties displayed may not be all of the properties available through the IDX Program. Any use of this site other than by potential buyers or sellers is strictly prohibited.
North Texas Real Estate Information Systems, Inc. data last updated on October 15, 2026 02:36 AM - CT
Property Last Updated: October 15, 2026 02:36 AM - CT
