7341 La Sobrina Drive
Dallas, TX 75248
$1,049,000
Open Houses
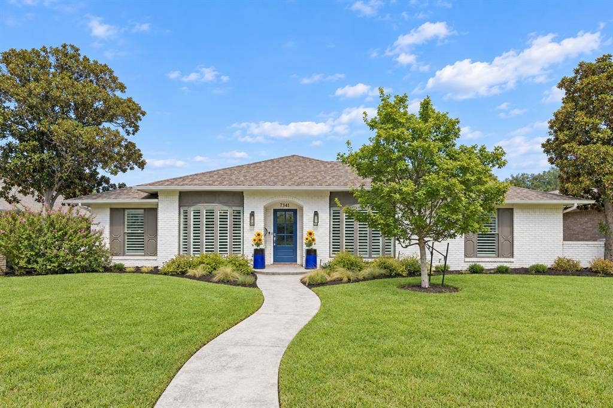
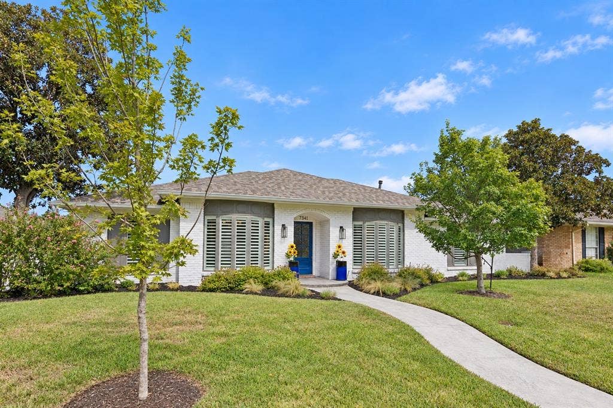
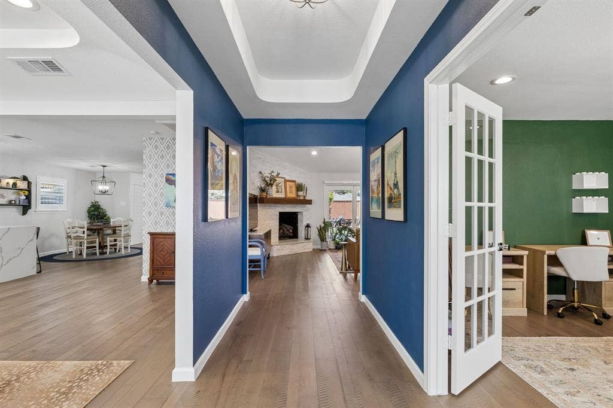
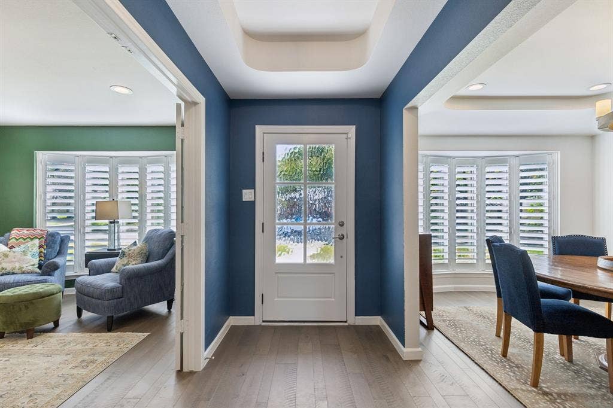
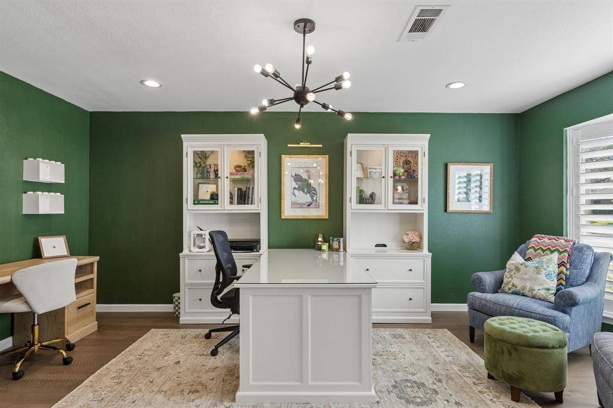
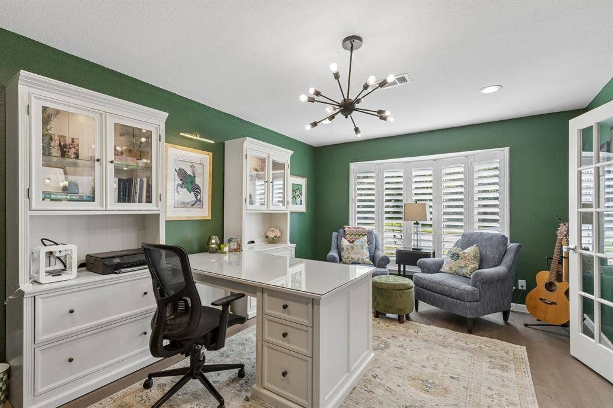
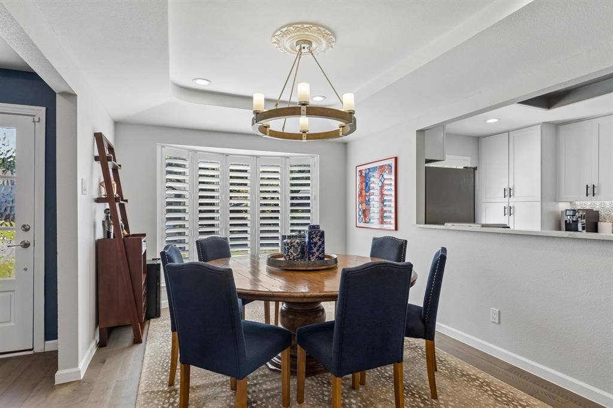
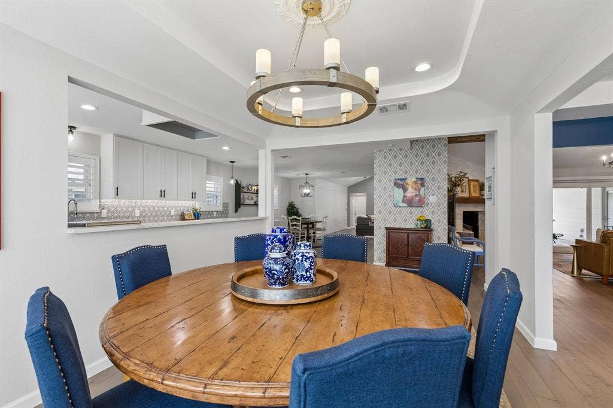
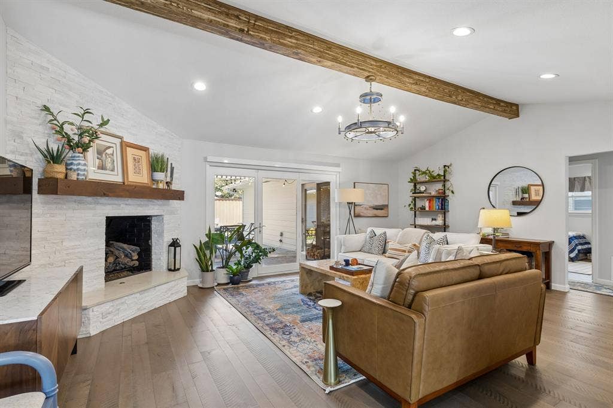
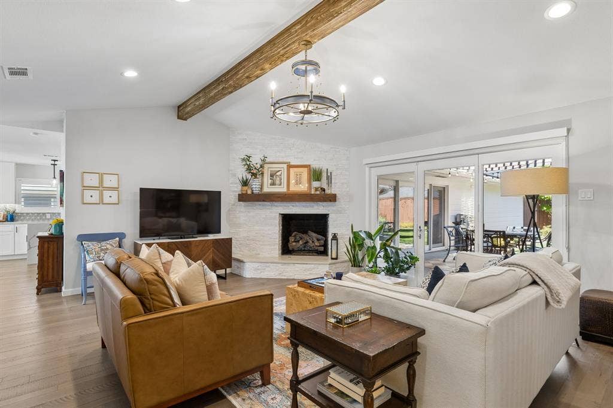
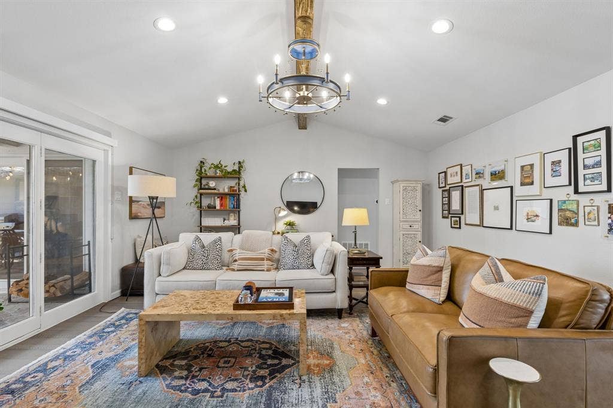
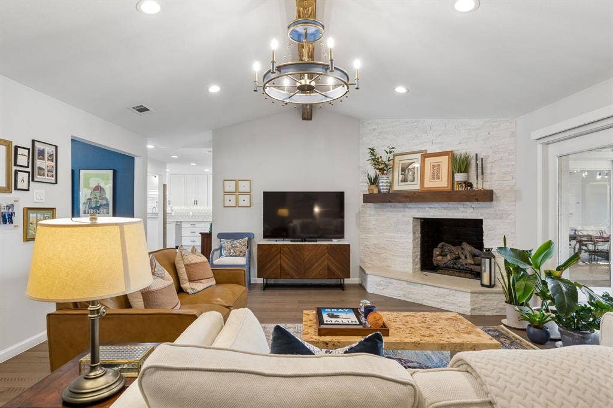
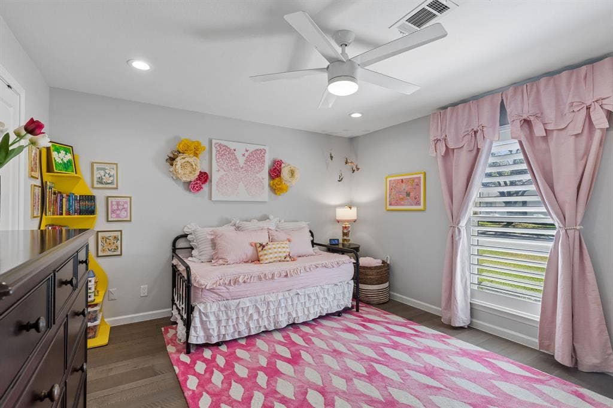
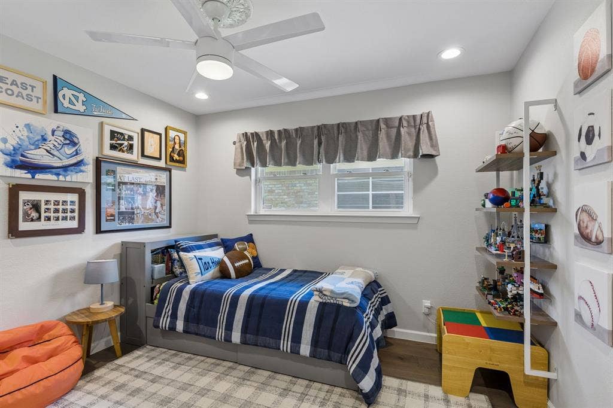
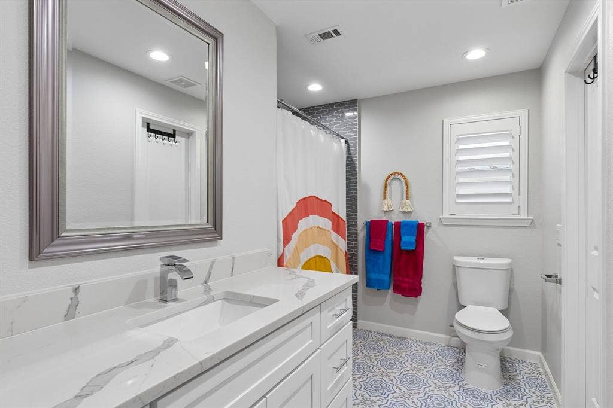
Thoughtfully updated and filled with character, 7341 La Sobrina Drive offers an inviting blend of refined interiors, flexible living spaces, and effortless outdoor living. With four bedrooms, three-and-a-half baths, a dedicated office, and separate living and family rooms, the layout provides space to gather, work, and retreat.
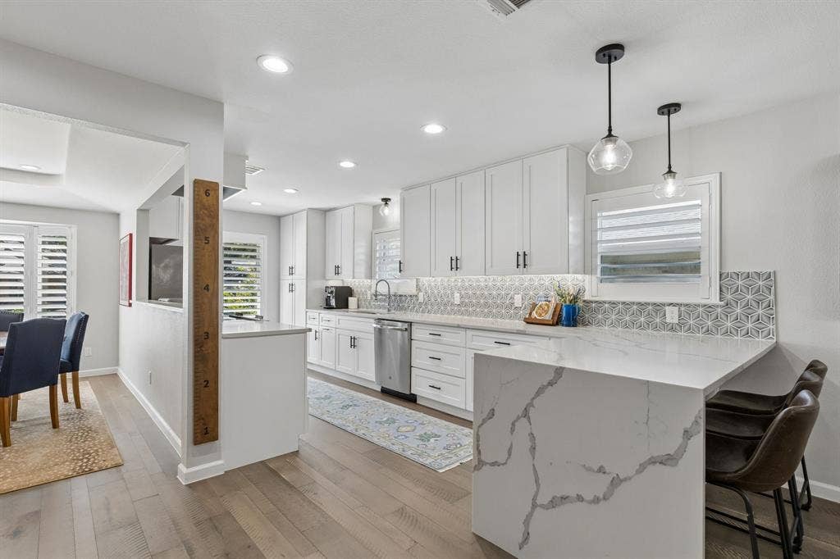
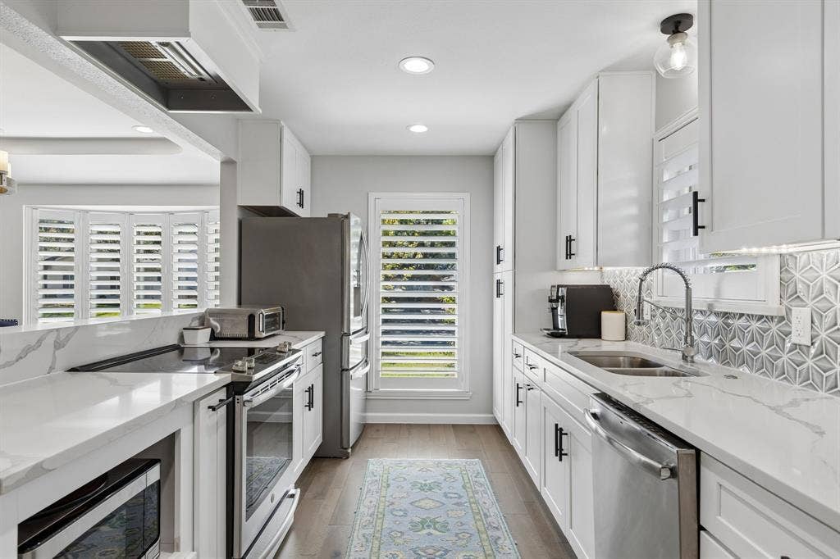
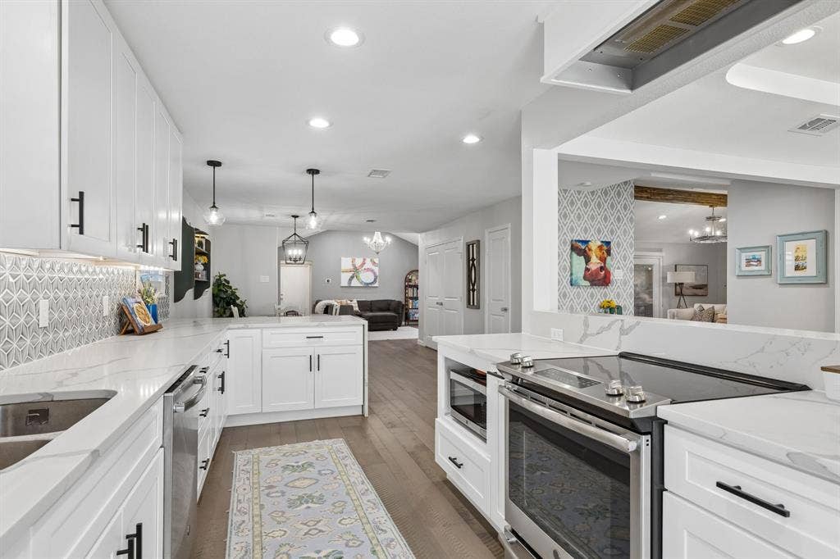
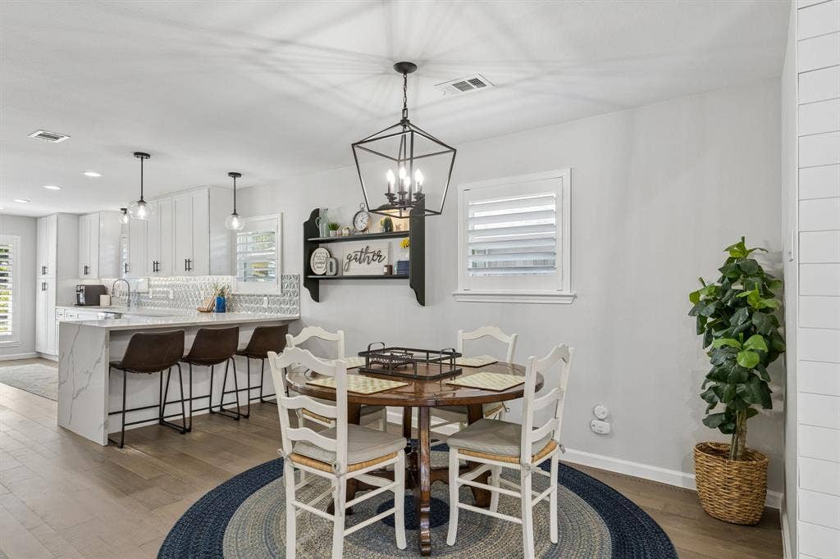
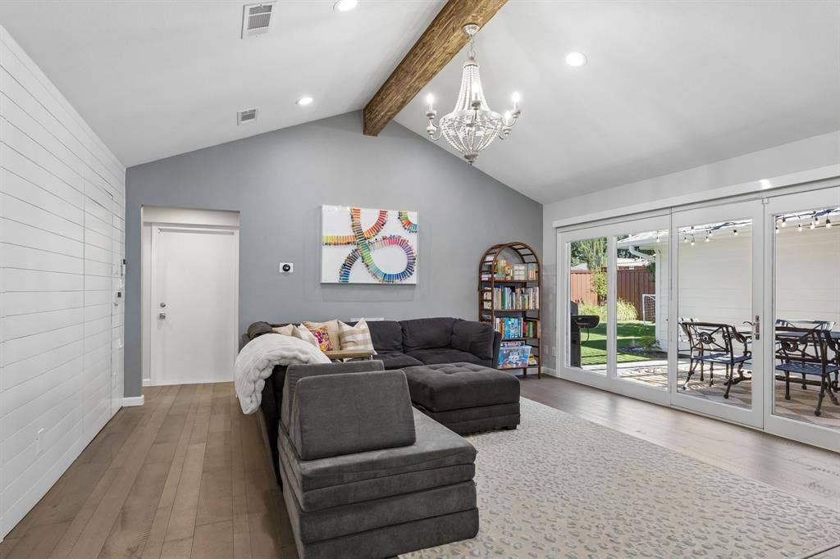
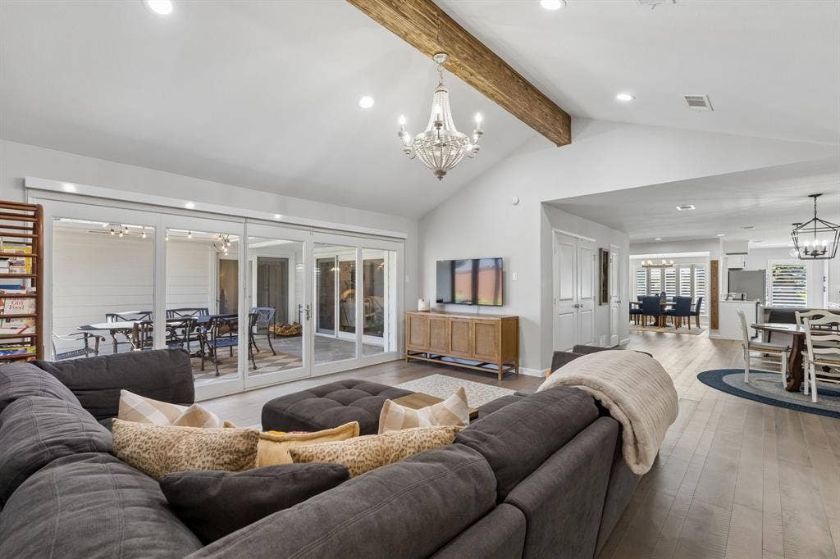
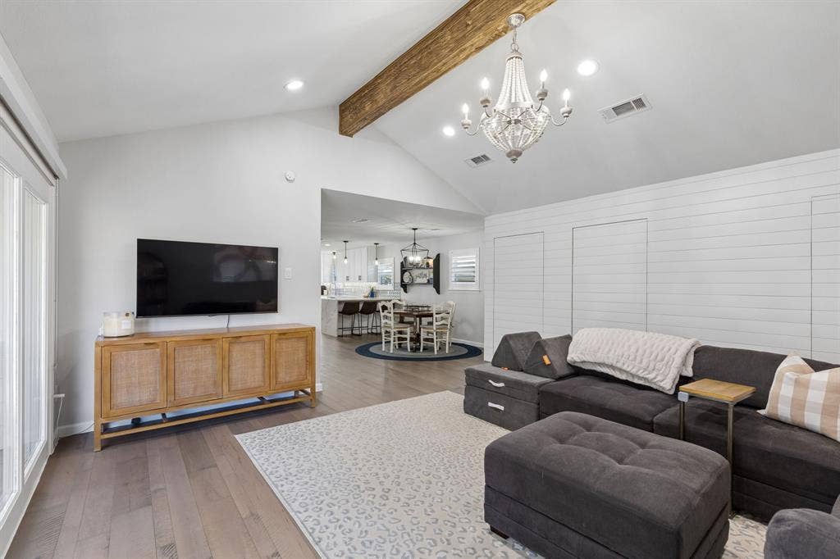
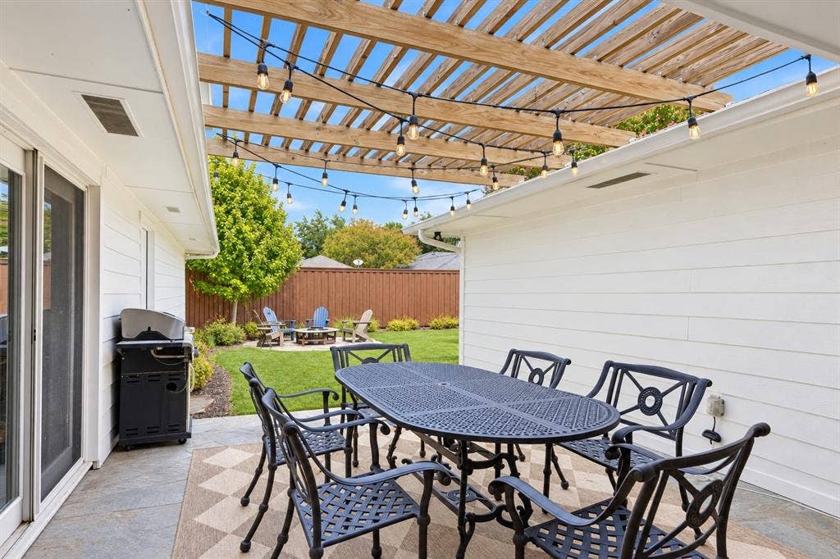
Wood beams, plantation shutters, and a brick fireplace lend warmth to the home, complemented by a soft, neutral palette and distinctive lighting. At the heart of the layout, the kitchen features white cabinetry, granite countertops, stainless steel appliances, and a patterned backsplash. Breakfast bar seating and adjacent dining areas keep conversation connected, whether enjoying a quiet morning or hosting friends. The family room adds another welcoming gathering space, with a vaulted ceiling and expansive sliding glass doors opening to the pergola-covered patio.
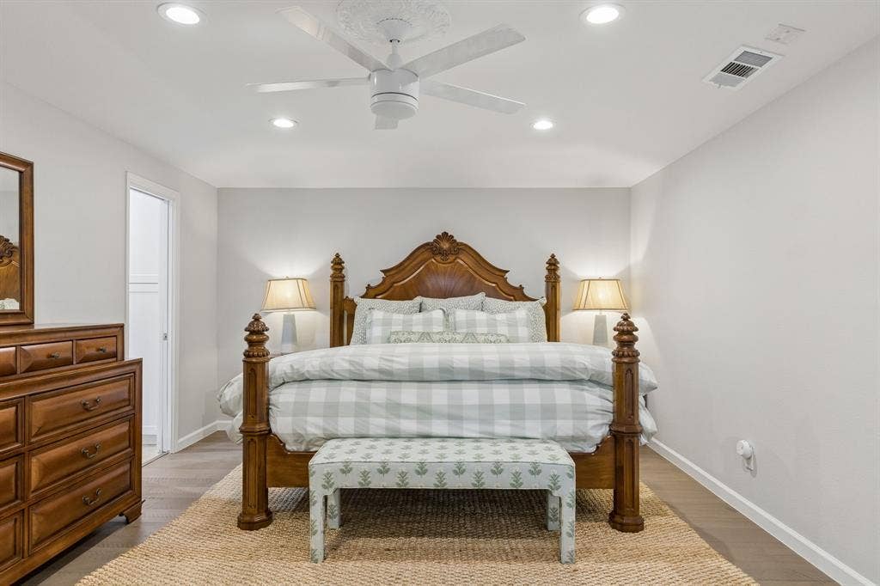
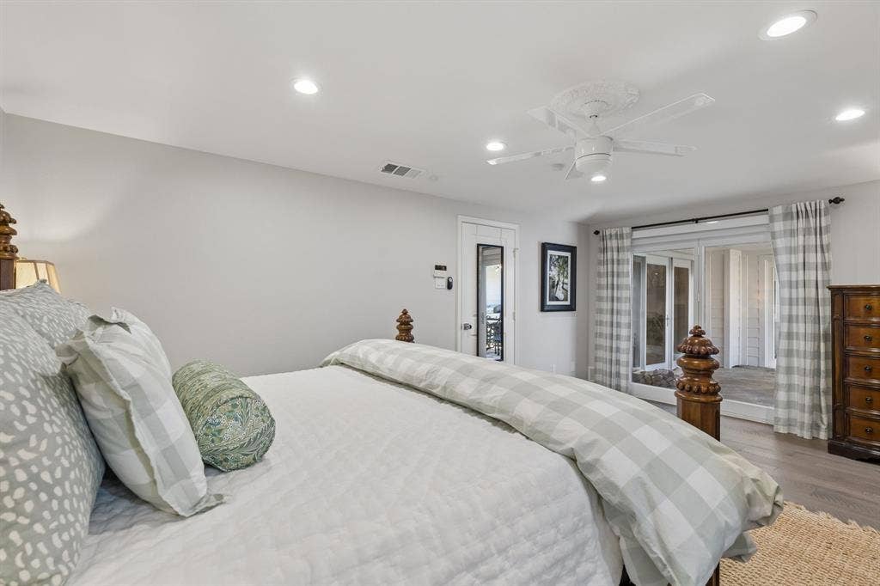
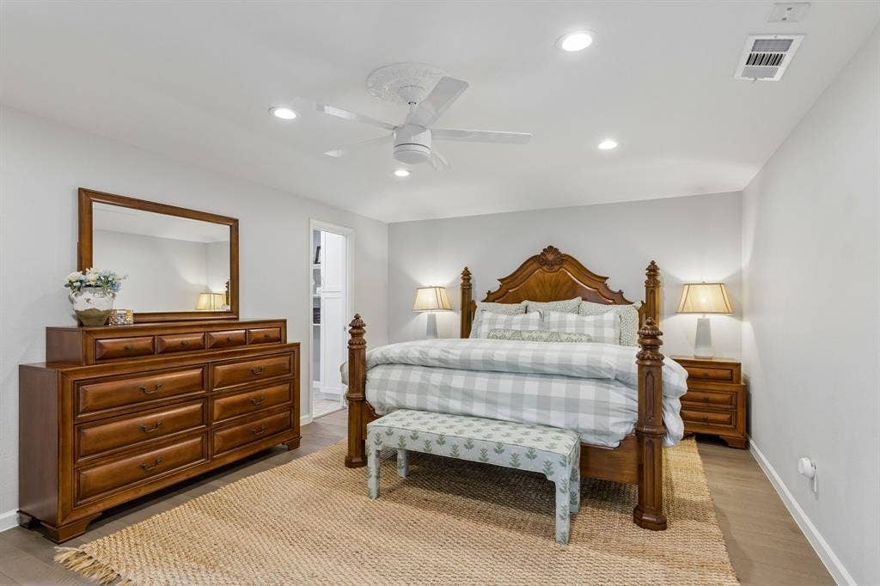
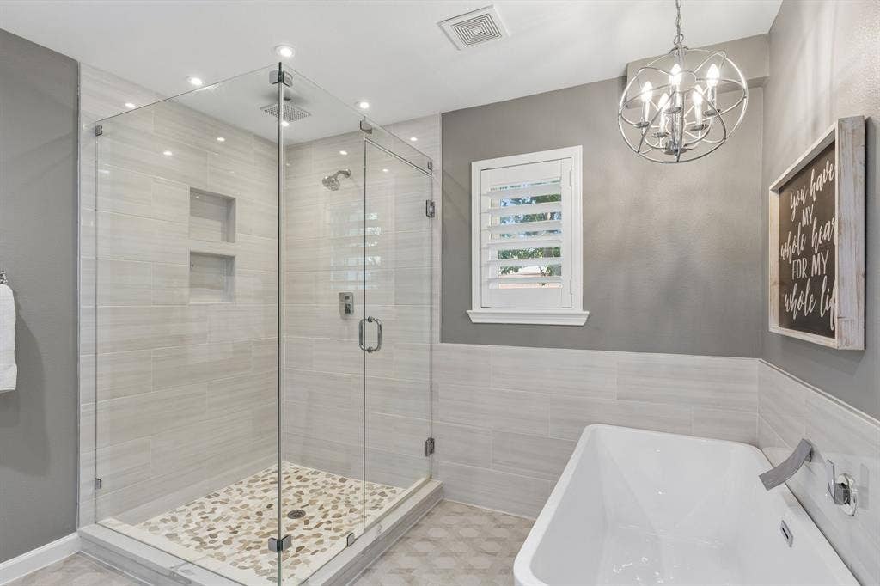
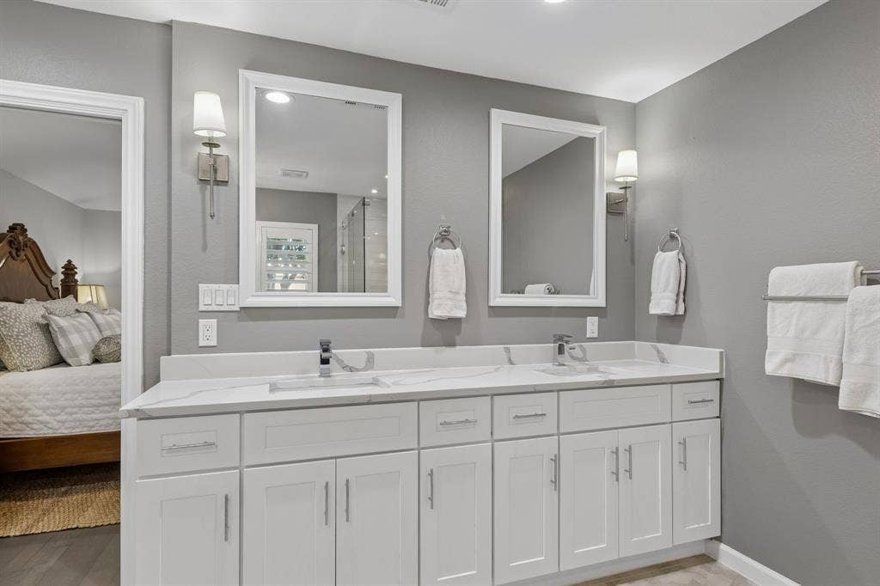
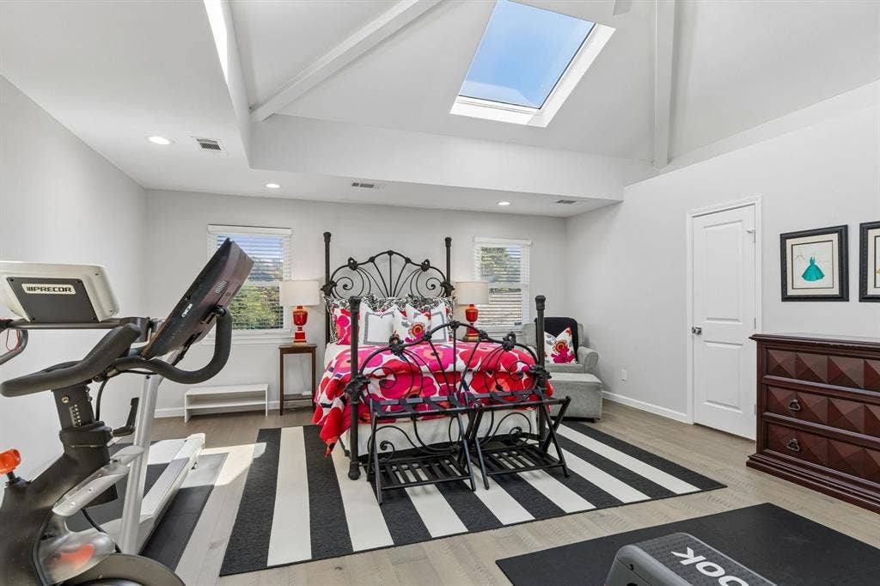
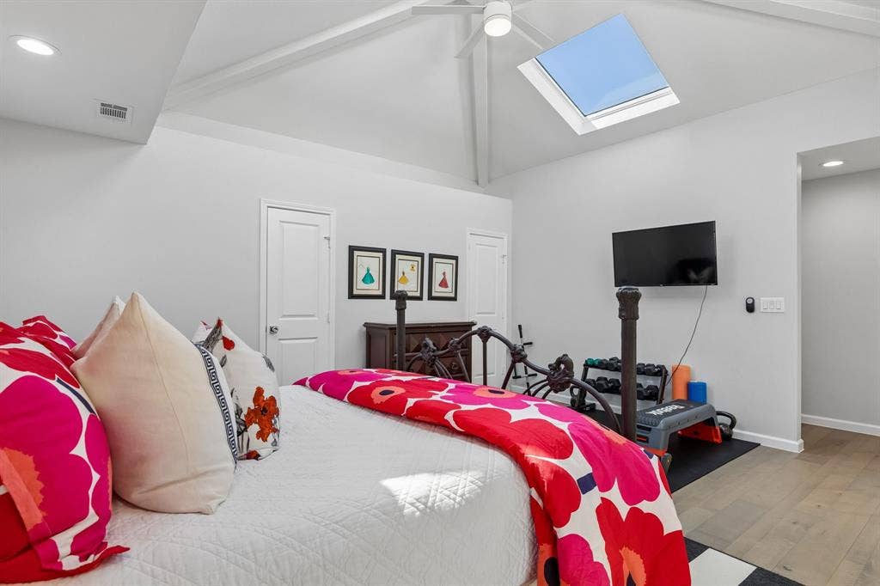
The primary suite offers a relaxing escape with a beautifully appointed bath featuring dual sinks, a freestanding soaking tub, and a glass-enclosed shower. A separate upstairs bedroom with a full en-suite bath adds versatility for guests, an additional office, or a workout space, while electric skylight shades allow easy control of natural light.
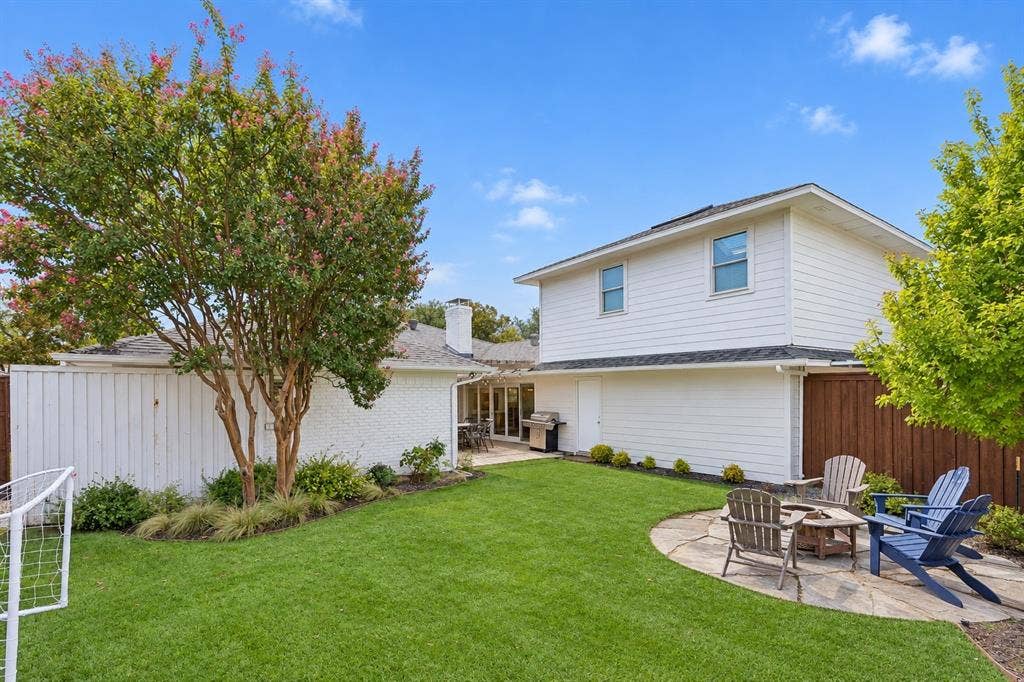
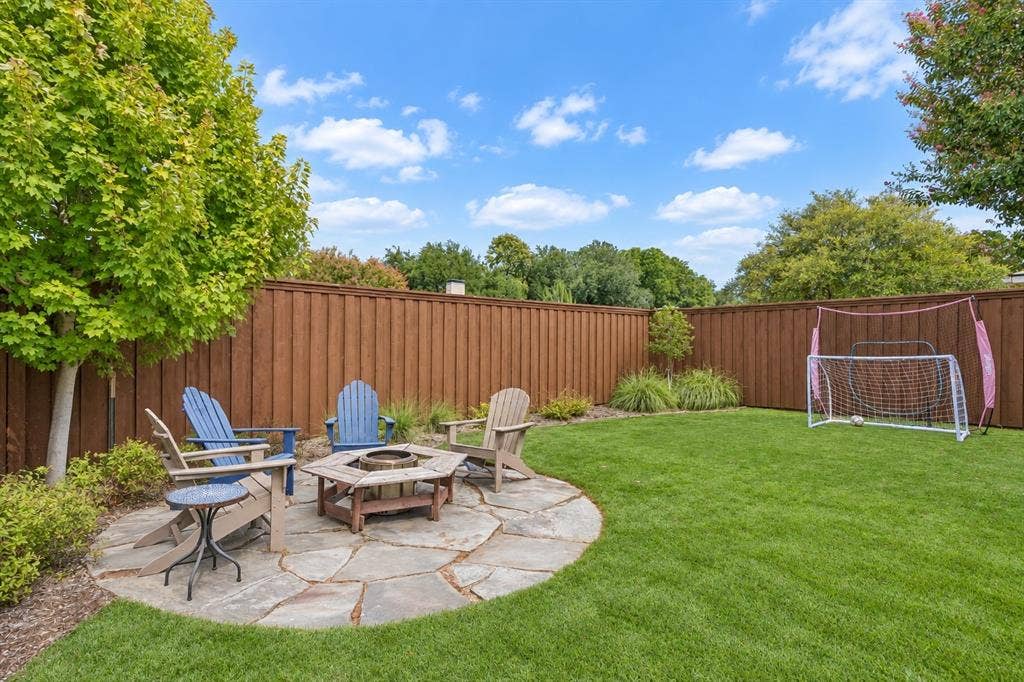
That same sense of comfort extends outdoors, where a fully turfed yard creates a low-maintenance backdrop for everyday enjoyment. Dine beneath the wood pergola and string lights, or settle around the fire pit that is surrounded by mature trees and established landscaping.
Other updates you will find are a new roof (2026) and replacement of all cast iron plumbing with PVC (2022).
Zoned ...
| Mls Number: | 21403855 |
|---|---|
| List Price: | $1,049,000 |
| Property Type: | Residential |
| Property Sub Type: | Single Family Residence |
| Status: | Active |
| Beds Total: | 4 |
| Baths Full: | 3 |
| Baths Half: | 1 |
| Sq Ft Total: | 3,396 |
| Unexempt Taxes: | $18,248 |
| Lot Size Area Sqft: | 8,494.2000 |
| Lot Size Area: | 0.195 |
| Building Style: | Traditional |
| City: | Dallas |
| County Or Parish: | Dallas |
| Subdivision Name: | Prestonwood 3 |
| Postal Code: | 75248 |
| Year Built: | 1971 |
| Accessory Unit?: | No |
| Appliances?: | Dishwasher,Disposal,Electric Cooktop |
| Association Type: | None |
| Construction Materials: | Brick |
| Directions: | See Google Maps |
| Easements: | Other |
| Elementary School Name: | Bowie |
| Middle School Name: | Lake Highlands |
| Junior High School Name: | Westwood |
| School District: | Richardson ISD |
| Exterior Features: | Covered Patio/Porch, Fire Pit, Private Yard |
| Fencing: | Back Yard, Wood |
| Fireplace Features: | Living Room |
| Fireplaces Total: | 1 |
| Flooring: | Hardwood, Tile |
| Foundation Details: | No |
| Foundation Details: | Slab |
| Garage Length: | 20 |
| Garage Width: | 22 |
| Green Energy Efficient: | Solar Electric System |
| Heating: | Central |
| Interior Features: | Built-in Features, Decorative Lighting, Eat-in Kitchen, Granite Counters, In-Law Suite Floorplan, Walk-In Closet(s) |
| Lake Pump: | No |
| Lot Size: | Less Than .5 Acre (not Zero) |
| Lot Size Units: | Acres |
| Multi Parcel ID: | No |
| Municipal Utility District?: | No |
| Number Of Dining Areas: | 2 |
| Number Of Living Areas: | 2 |
| Number Of Parking Spaces: | 2 |
| Parking Features: | Alley Access, Attached Carport, Covered, Driveway, Epoxy Flooring, Garage, Garage Faces Rear, Garage Single Door |
| Parking Spaces Carport: | 2 |
| Parking Spaces Garage: | 2 |
| Permit Avmyn: | true |
| Permit Comments Reviews Yn: | true |
| Pool?: | No |
| Possession: | Closing/Funding |
| Postal Code Plus 4: | 3049 |
| Roof: | Composition, Shingle |
| Room Count: | 13 |
| Structural Style: | Single Detached |
| Transaction Type: | For Sale |
| Utilities: | City Sewer, City Water |
| Will Subdivide: | No |
| Year Built Details: | Preowned |
| Consent for Visitors to Record: | Audio, Video |
| Notice Surveillance Devices Pres: | None |
| Senior Community Yn: | No |
| Accessibility Features Yn: | No |
| Attached Garage?: | Yes |
| Bathrooms Total Decimal: | 3.10 |
| Bathrooms Total Integer: | 4 |
| Cooling: | Central Air |
| Covered Spaces: | 4 |
| Elementary School Name: | Bowie |
| Garage?: | Yes |
| High School Name: | Richardson |
| Laundry Features: | Full Size W/D Area |
| Levels: | Two |
| Listing Terms: | Cash, Conventional, FHA, VA Loan |
| Lot Size Area: | 0.1950 |
| Patio And Porch Features: | Covered |
| Property Attached?: | No |
| Smart Home Features Appor Pass Y: | 1 |
| Special Taxing Entities: | 0 |
| Window Features: | Electric Shades, Skylights(s) |
Listing Courtesy of: RE/MAX DFW Associates
Listing Agent: Brianna Castillo
469-404-2757
Mortgage Calculator
All listings featuring the  icon are provided courtesy of North Texas Real Estate Information Systems, Inc. (NTREIS), Copyright 2026. All rights reserved.
All information is believed accurate but not guaranteed. The properties displayed may not be all of the properties available through the IDX Program. Any use of this site other than by potential buyers or sellers is strictly prohibited.
North Texas Real Estate Information Systems, Inc. data last updated on October 10, 2026 01:48 AM - CT
Property Last Updated: October 10, 2026 01:48 AM - CT
