7417 Lowline Drive
Fort Worth, TX 76131
$420,000
Open Houses
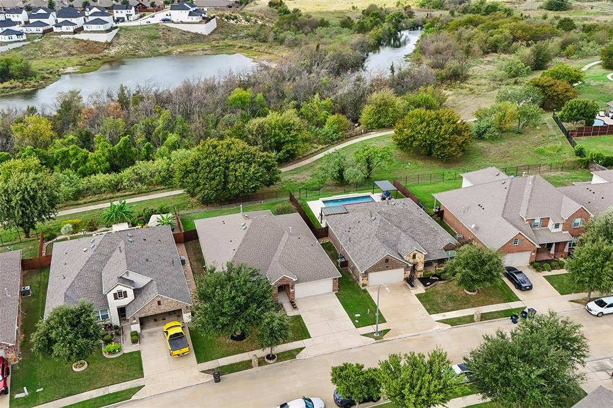
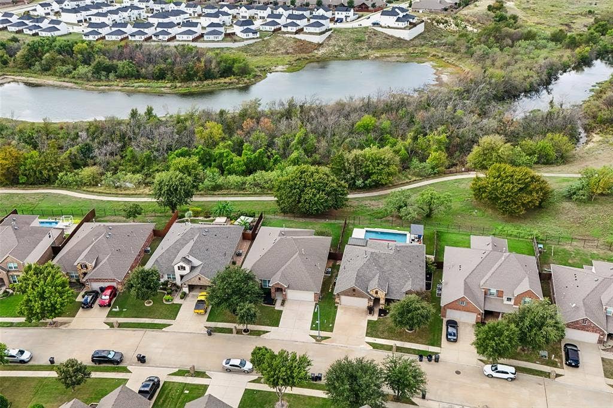
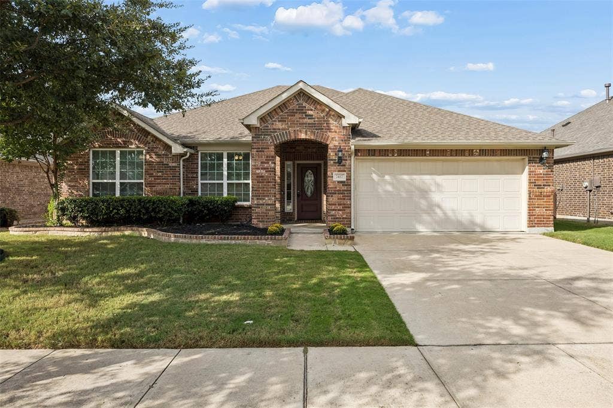
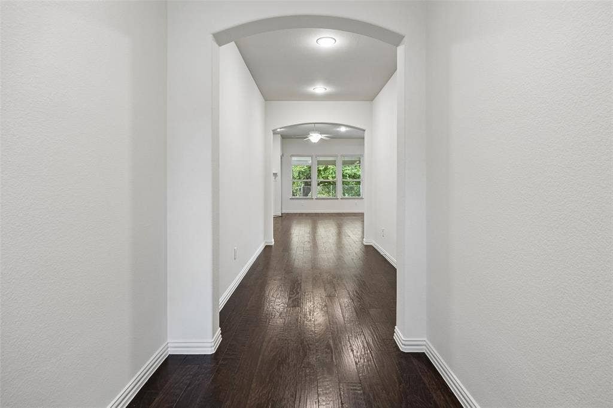
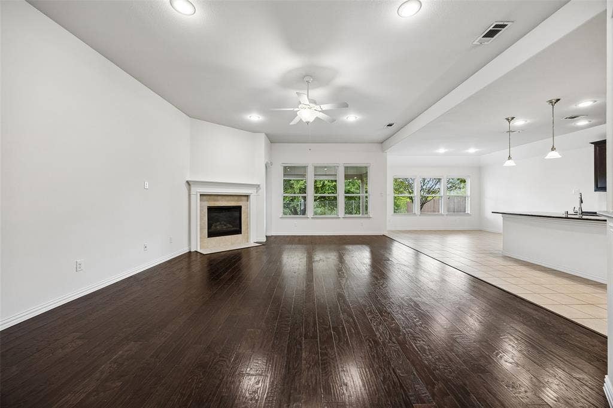
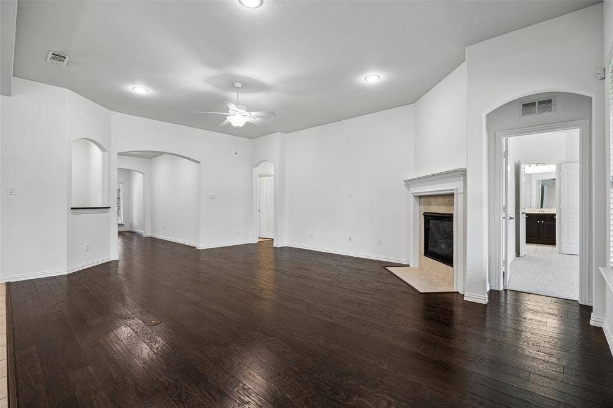
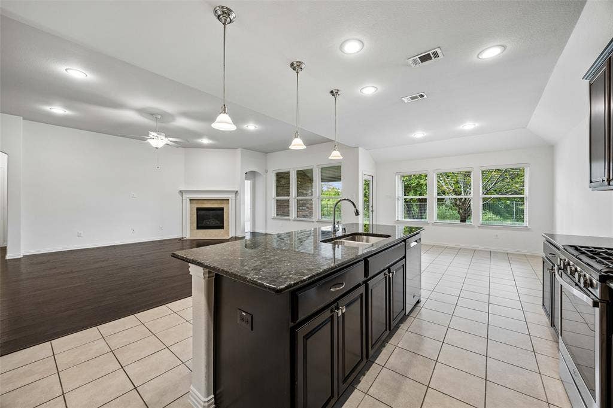
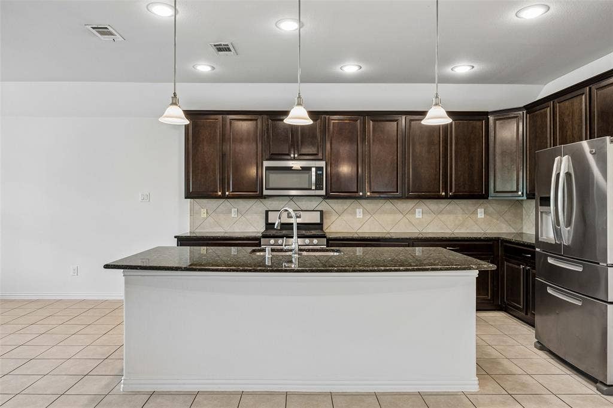
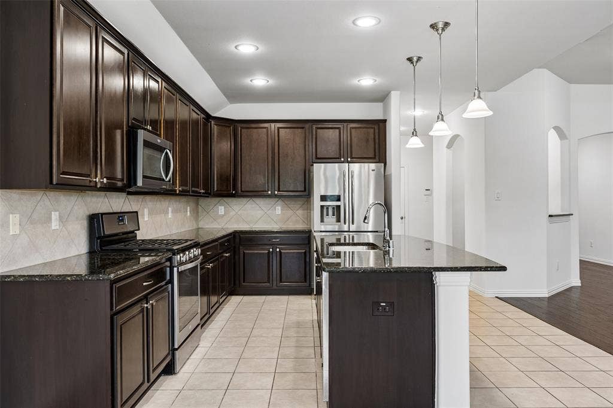
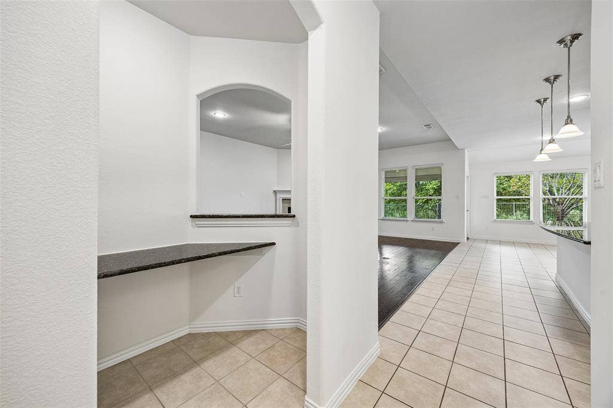
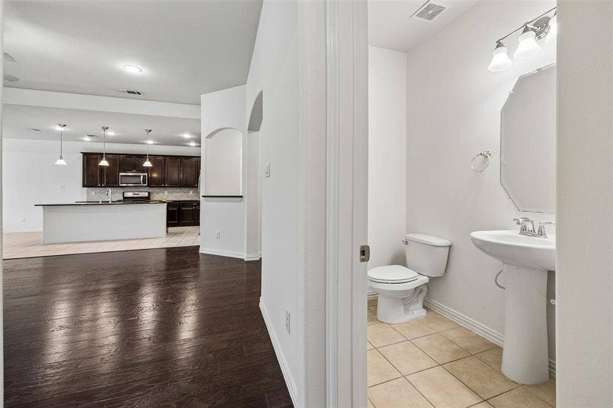
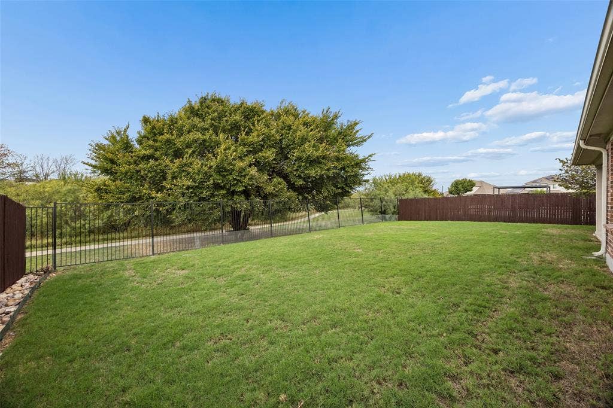
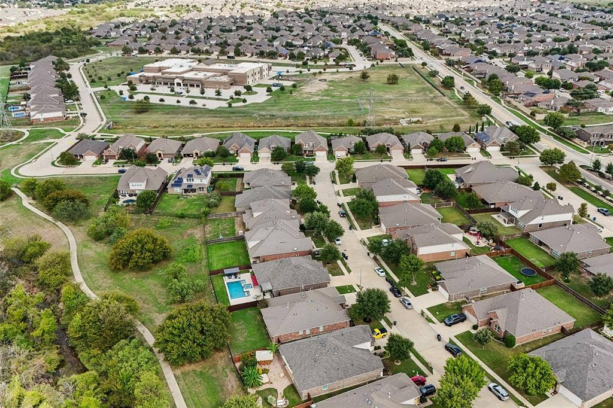
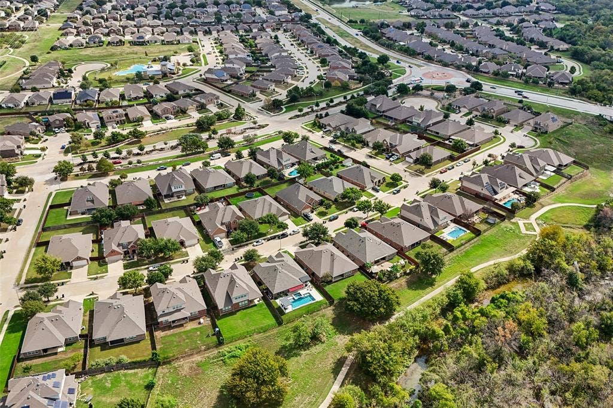
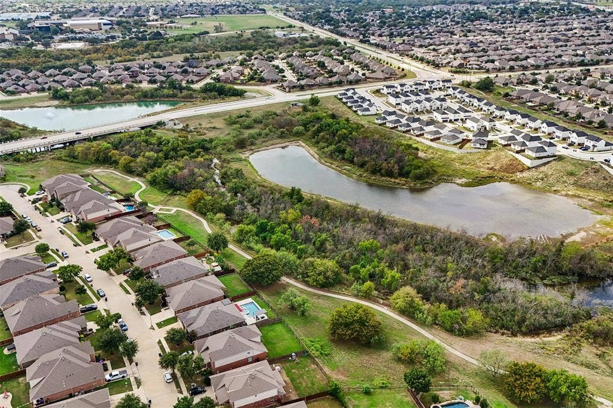
Welcome to this 4-bedroom, 2.5-bath home backing to a beautiful wooded greenbelt in West Fork Ranch, zoned to highly acclaimed Keller ISD and within walking distance of the elementary school. Thoughtfully designed for both everyday living and entertaining, this turnkey home features an open-concept floor plan with the kitchen overlooking the spacious family room and dining area. A wall of windows fills the space with natural light while capturing stunning backyard and greenbelt views, creating a bright, airy atmosphere.
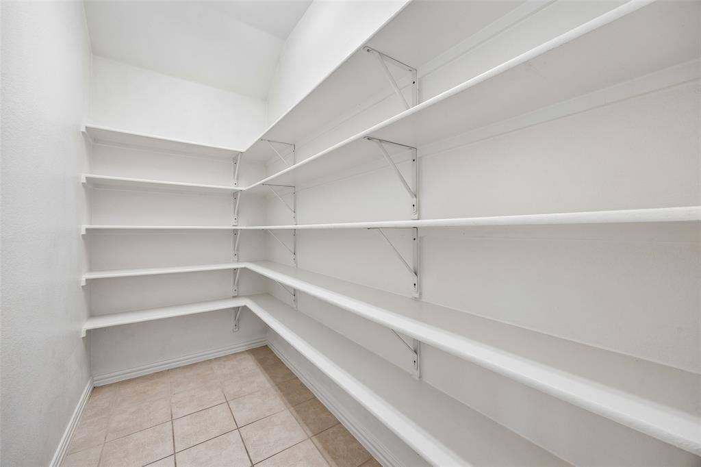
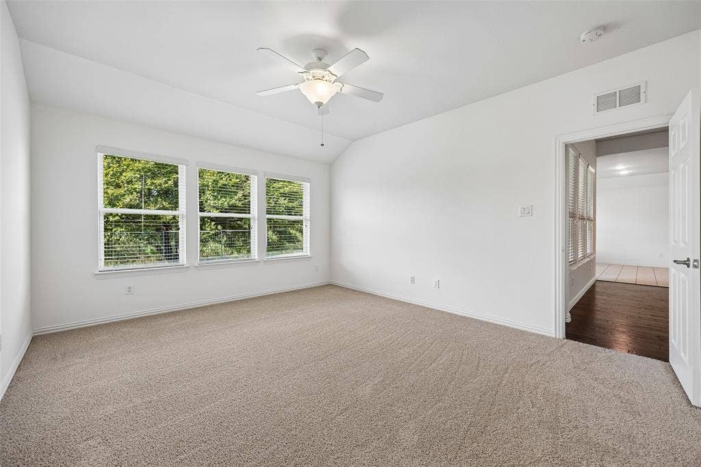
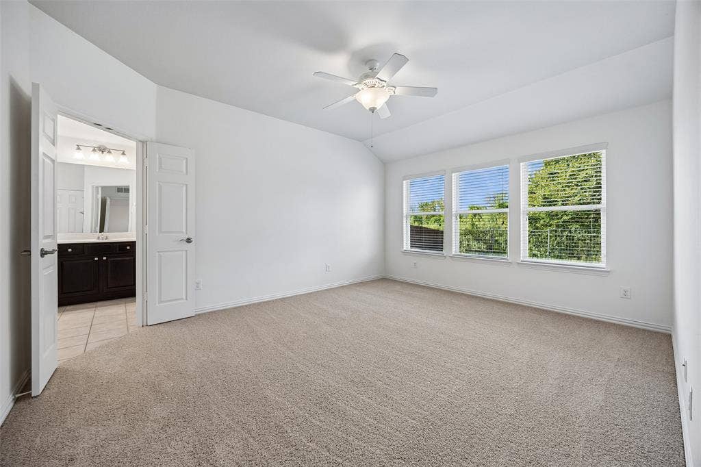
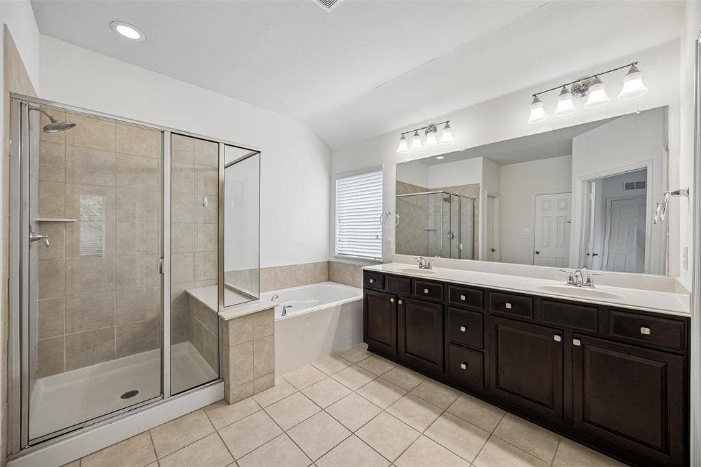
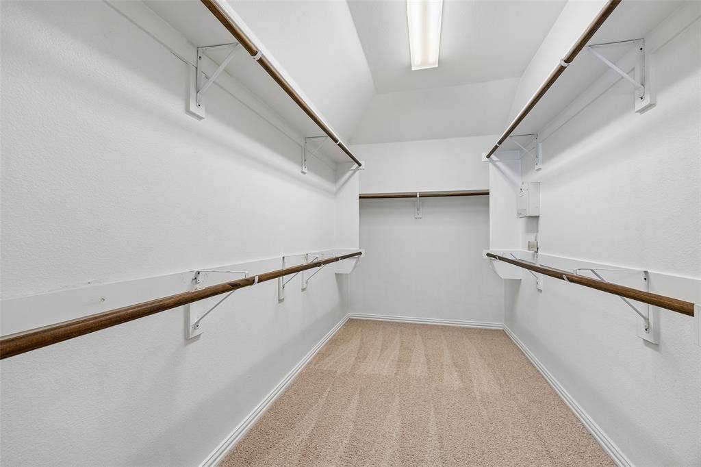
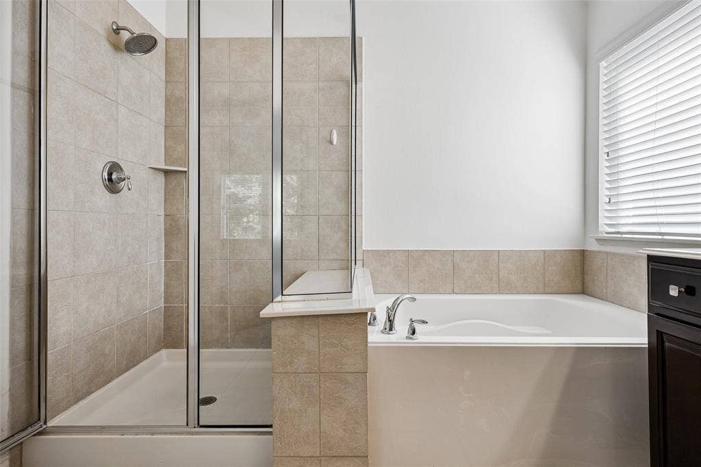
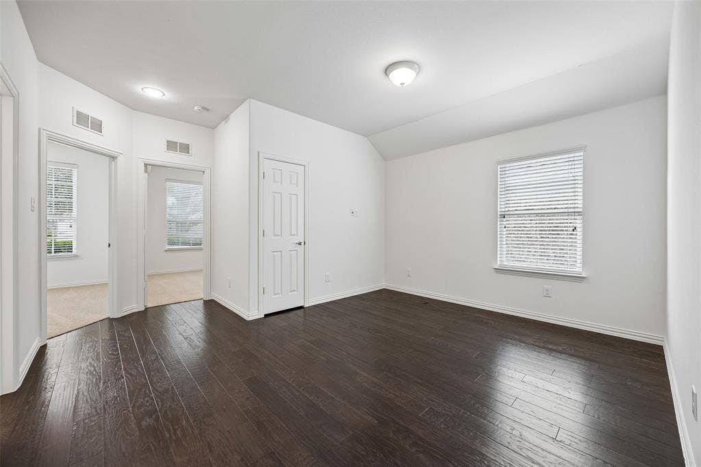
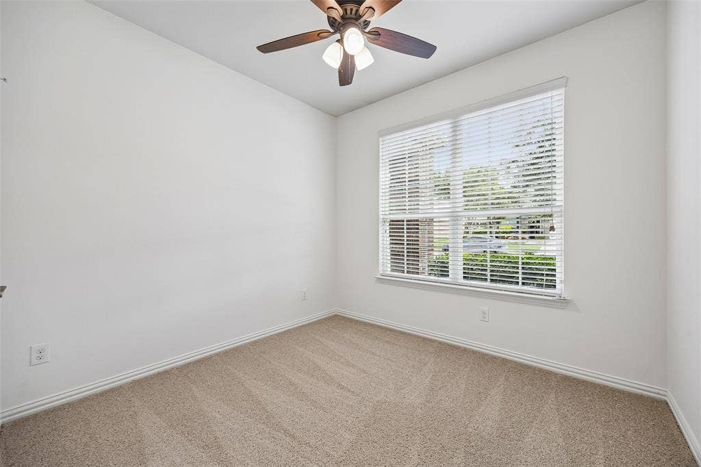
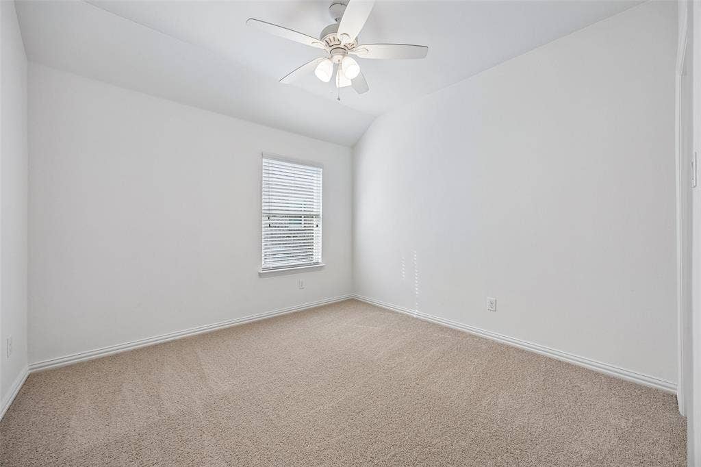
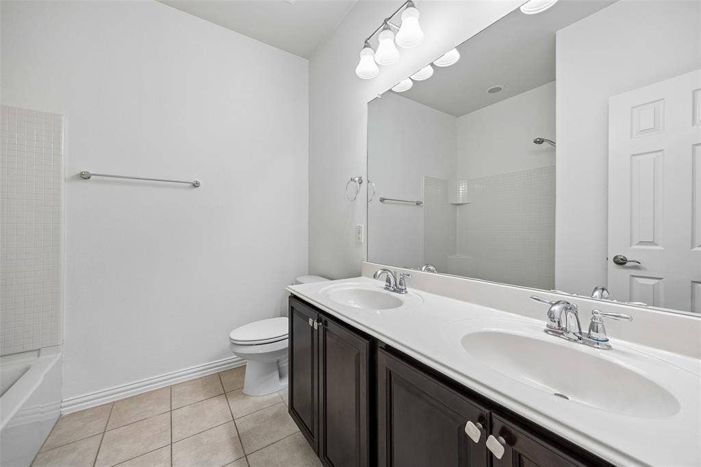
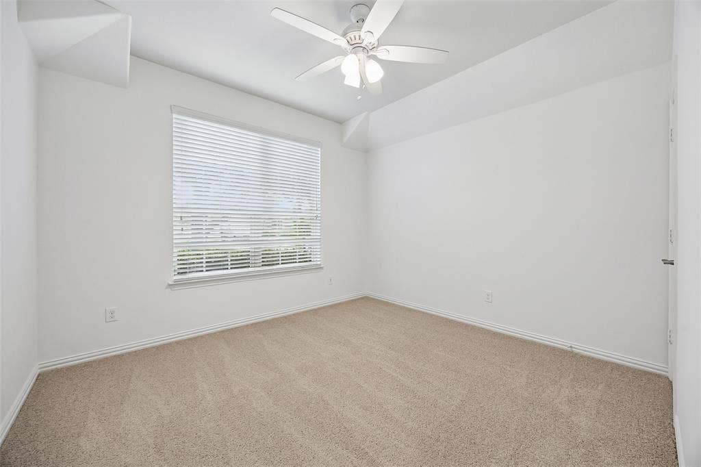
The secondary bedrooms are thoughtfully situated in their own wing, along with a versatile flex room ideal for a playroom, home office, or additional living space. Privately tucked away, the primary suite offers a relaxing retreat with dual vanities, a separate shower and soaking tub, and two walk-in closets. Additional features include a built-in desk area, an oversized walk-in pantry, fresh paint and carpet throughout, and a new roof to be installed prior to closing.
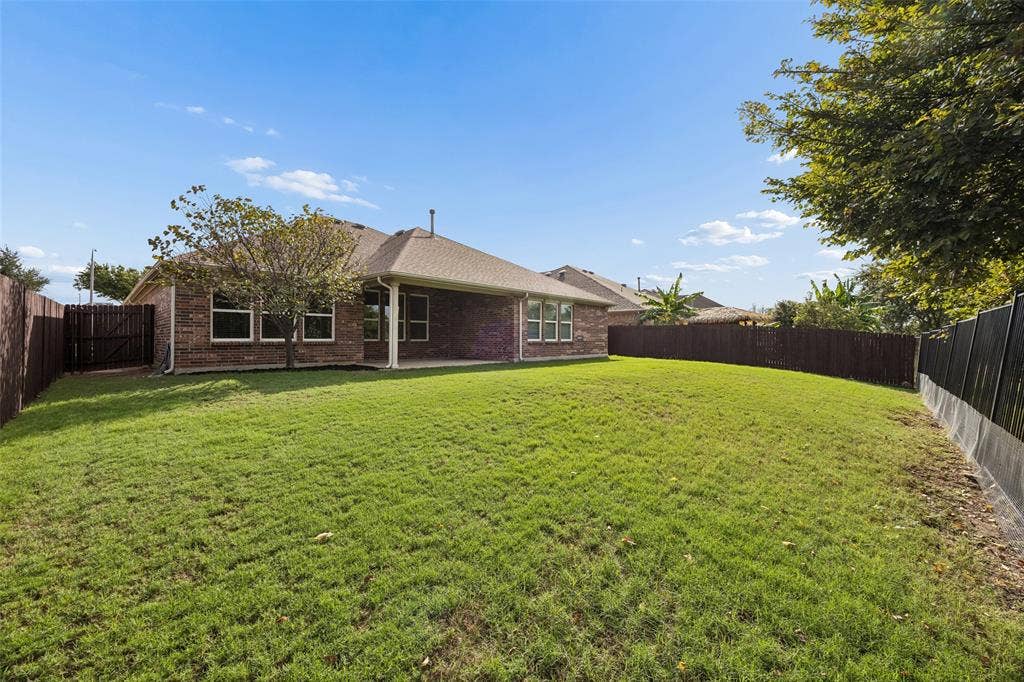
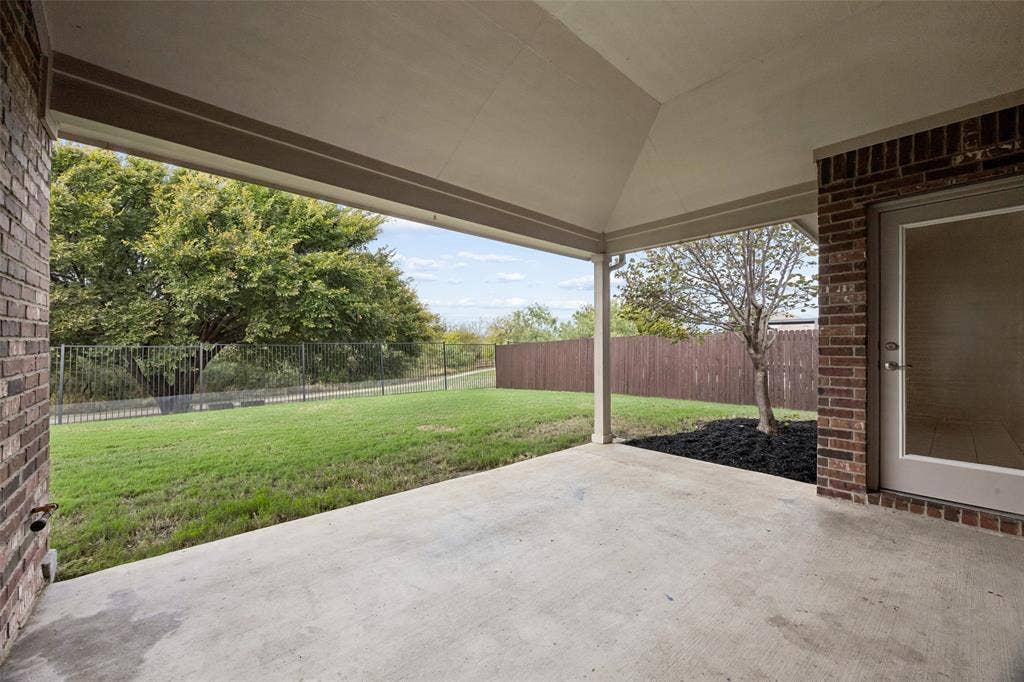
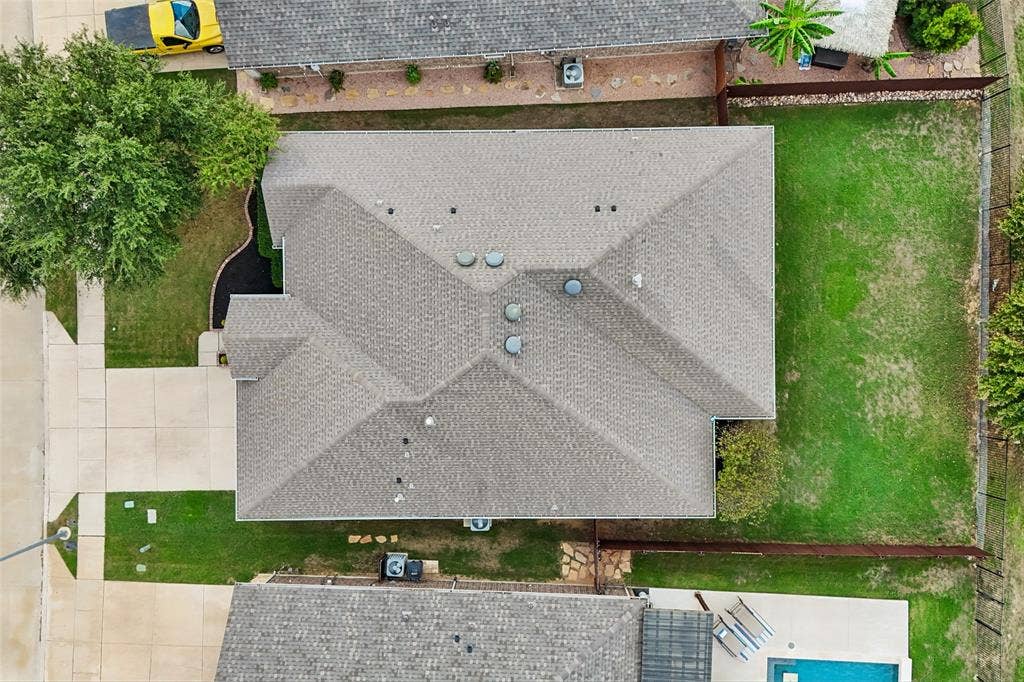
Step outside to the oversized covered back porch, perfect for morning coffee, weekend barbecues, or unwinding while enjoying peaceful greenbelt views. The spacious backyard offers plenty of room for outdoor activities, gardening, or creating your own private retreat, making it easy to enjoy the Texas lifestyle year-round.
West Fork Ranch residents enjoy two community pools and scenic walking trails, with convenient access to shopping, dining, parks, and major commuting routes. Enjoy the best of neighborhood living with beautiful natural views right in your own backyard!
| Mls Number: | 21412628 |
|---|---|
| List Price: | $420,000 |
| Property Type: | Residential |
| Property Sub Type: | Single Family Residence |
| Status: | Active |
| Beds Total: | 4 |
| Baths Full: | 2 |
| Baths Half: | 1 |
| Sq Ft Total: | 2,566 |
| Association Fee: | $180 |
| Unexempt Taxes: | $7,701 |
| Lot Size Area Sqft: | 8,058.6000 |
| Lot Size Area: | 0.185 |
| Building Style: | Traditional |
| City: | Fort Worth |
| County Or Parish: | Tarrant |
| Subdivision Name: | Parr Trust |
| Postal Code: | 76131 |
| Year Built: | 2013 |
| Appliances?: | Dishwasher,Disposal,Gas Range,Microwave,Plumbed For Gas in Kitchen,Refrigerator |
| Association Fee Frequency: | Quarterly |
| Association Fee Includes: | Full Use of Facilities, Maintenance Grounds, Management Fees |
| Association Type: | Mandatory |
| Community Features: | Community Pool, Curbs, Greenbelt, Jogging Path/Bike Path, Park, Playground, Sidewalks |
| Construction Materials: | Brick |
| Directions: | I35W to Basswood Blvd, Take Roundabout to Horseman Road, Left on Simiford St, Right on Lowline, Property on the Left |
| Easements: | Utilities |
| Elementary School Name: | Sunset Valley |
| Middle School Name: | Vista Ridge |
| School District: | Keller ISD |
| Exterior Features: | Covered Patio/Porch, Rain Gutters, Private Yard |
| Fencing: | Wood, Wrought Iron |
| Fireplace Features: | Family Room, Gas Logs, Gas Starter |
| Fireplaces Total: | 1 |
| Flooring: | Carpet, Ceramic Tile, Engineered Wood |
| Foundation Details: | No |
| Foundation Details: | Slab |
| Heating: | Central |
| Interior Features: | Cable TV Available, Decorative Lighting, High Speed Internet Available, Open Floorplan, Pantry, Walk-In Closet(s) |
| Lot Features: | Adjacent to Greenbelt, Greenbelt, Landscaped, Lrg. Backyard Grass, Sprinkler System, Subdivision |
| Lot Size: | Less Than .5 Acre (not Zero) |
| Lot Size Source: | Assessor |
| Lot Size Units: | Acres |
| Multi Parcel ID: | No |
| Municipal Utility District?: | No |
| Number Of Dining Areas: | 1 |
| Number Of Living Areas: | 2 |
| Number Of Parking Spaces: | 2 |
| Parking Features: | Garage Door Opener |
| Parking Spaces Garage: | 2 |
| Permit Avmyn: | false |
| Permit Comments Reviews Yn: | false |
| Pool?: | No |
| Possession: | Closing/Funding |
| Postal Code Plus 4: | 5149 |
| Restrictions: | Deed |
| Roof: | Composition |
| Room Count: | 10 |
| Security Features: | Fire Alarm |
| Soil Type: | Unknown |
| Structural Style: | Single Detached |
| Transaction Type: | For Sale |
| Utilities: | Cable Available, City Sewer, City Water, Curbs |
| Will Subdivide: | No |
| Year Built Details: | Preowned |
| Consent for Visitors to Record: | Audio, Video |
| Hoa Management Company: | Real Manage |
| Hoa Management Company Phone: | 972-380-3505 |
| Accessibility Features Yn: | No |
| Attached Garage?: | Yes |
| Bathrooms Total Decimal: | 2.10 |
| Bathrooms Total Integer: | 3 |
| Cooling: | Central Air |
| Covered Spaces: | 2 |
| Elementary School Name: | Sunset Valley |
| Garage?: | Yes |
| High School Name: | Fossilridg |
| Horse Permitted Yn: | No |
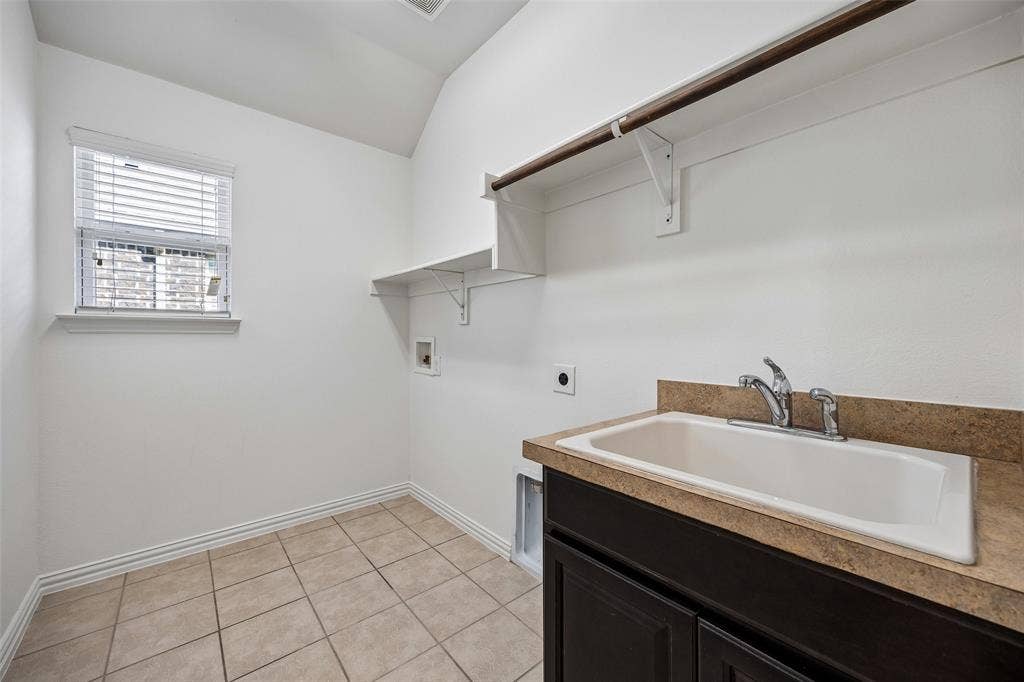
| Laundry Features: | Utility Room, Full Size W/D Area, Dryer Hookup, Washer Hookup |
| Levels: | One |
| Listing Terms: | 1031 Exchange, Cash, Conventional, FHA, VA Loan |
| Lot Size Area: | 0.1850 |
| Patio And Porch Features: | Covered |
| Property Attached?: | No |
| Smart Home Features Appor Pass Y: | 0 |
| Window Features: | Window Coverings |
Listing Courtesy of: Keller Williams Realty
Listing Agent: Barbara Pantuso
817-994-4650
Mortgage Calculator
All listings featuring the  icon are provided courtesy of North Texas Real Estate Information Systems, Inc. (NTREIS), Copyright 2026. All rights reserved.
All information is believed accurate but not guaranteed. The properties displayed may not be all of the properties available through the IDX Program. Any use of this site other than by potential buyers or sellers is strictly prohibited.
North Texas Real Estate Information Systems, Inc. data last updated on October 16, 2026 02:00 AM - CT
Property Last Updated: October 16, 2026 02:00 AM - CT
