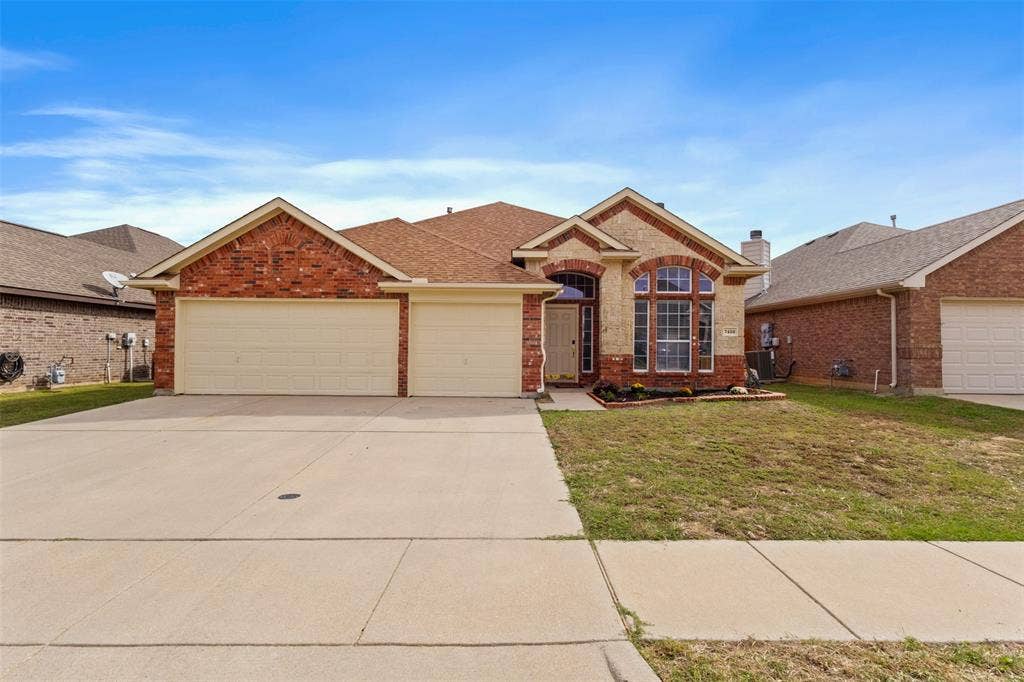
7428 Gairlock Drive
Fort Worth, TX 76179
$380,000
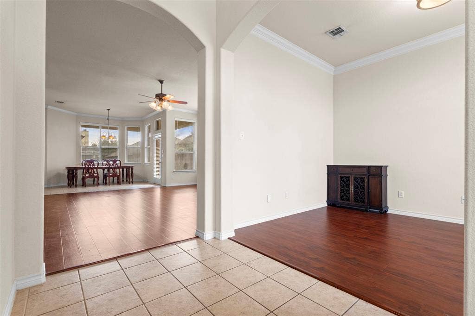
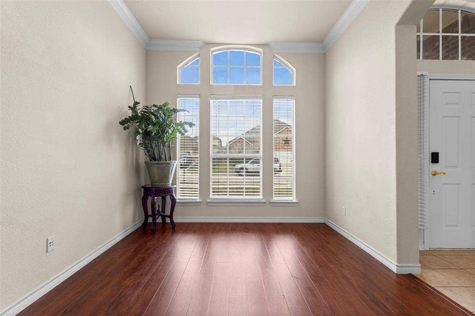
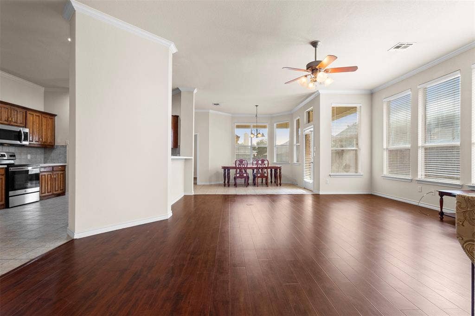
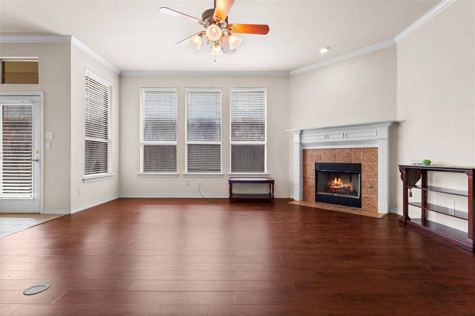
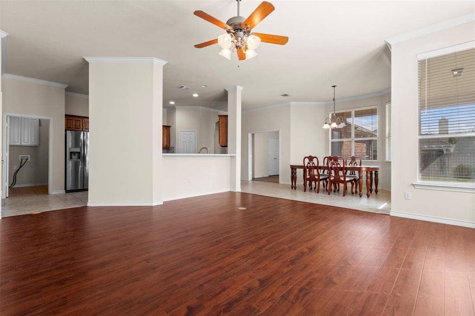
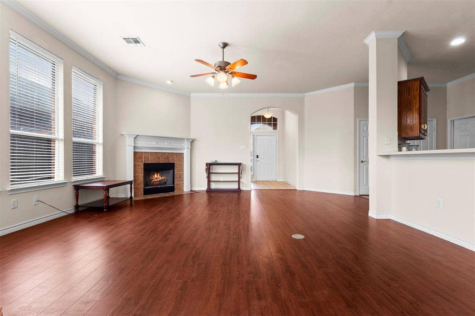
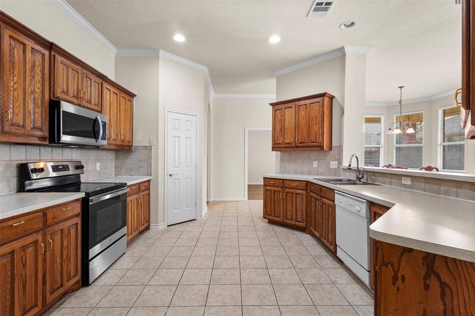
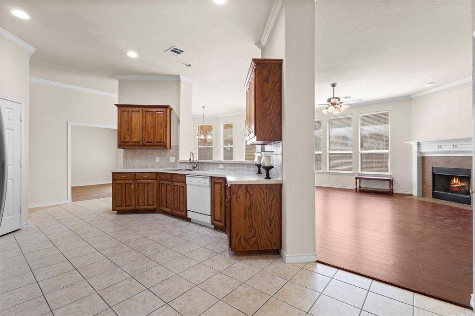
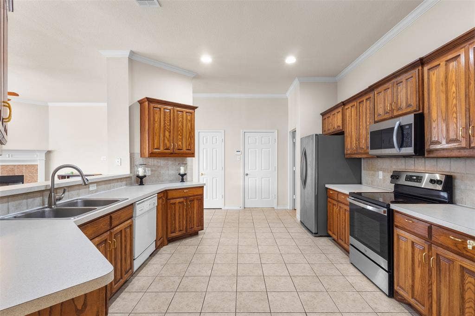
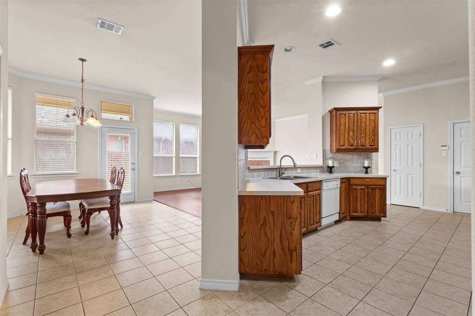
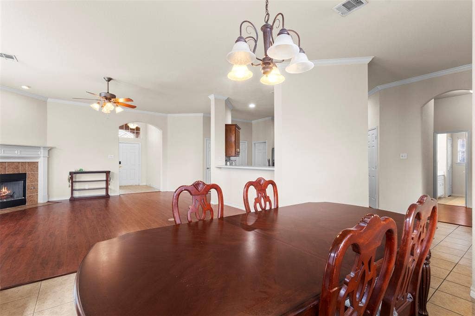
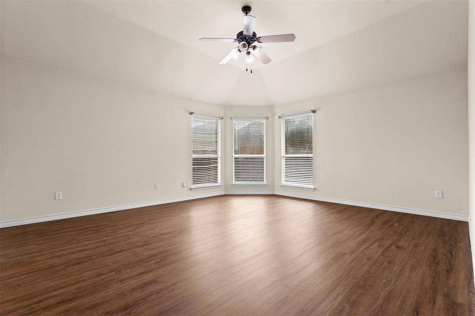
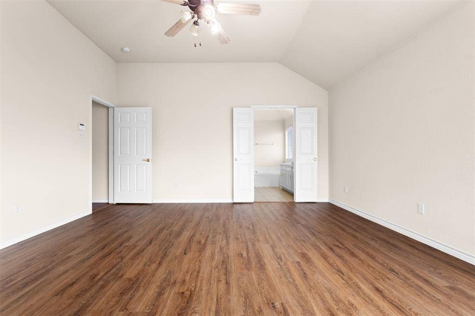
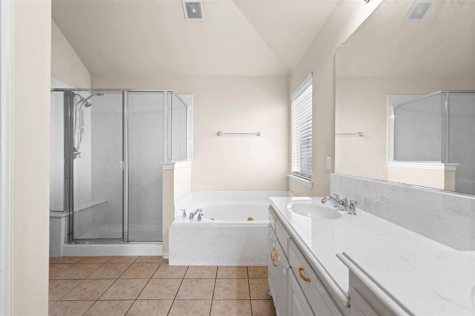
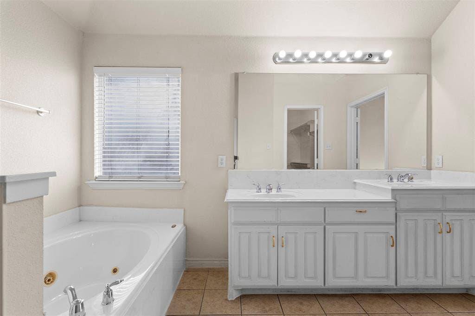
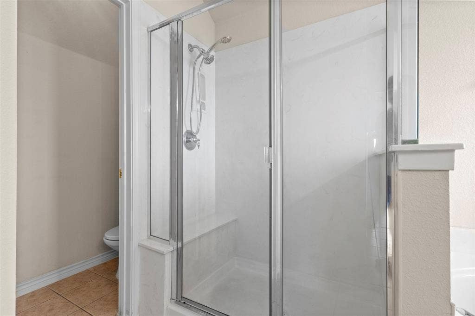
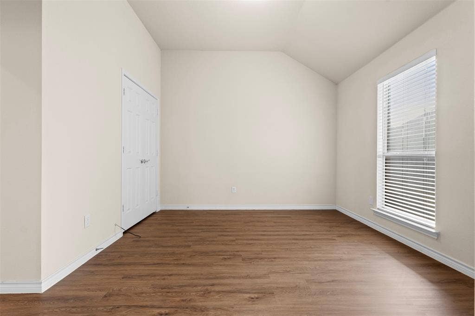
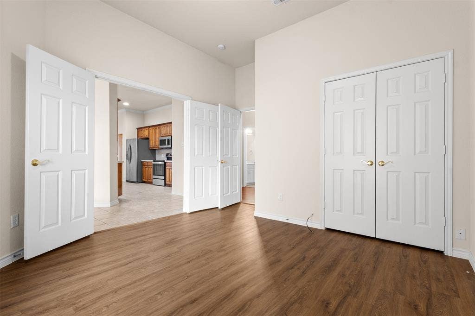
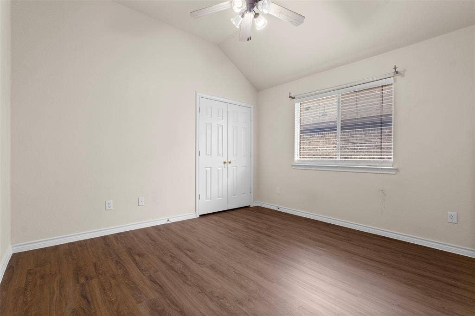
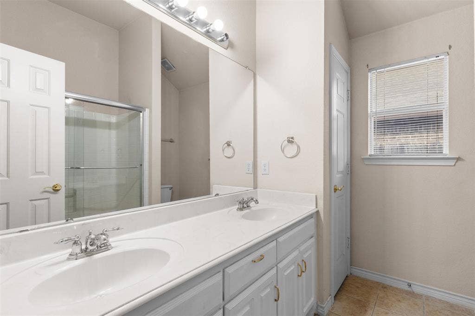
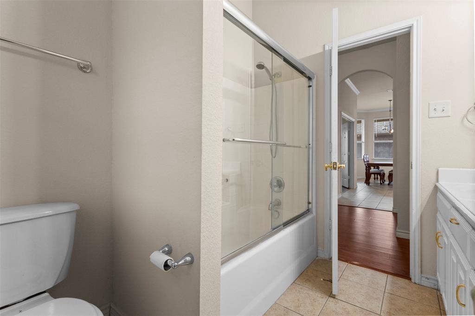
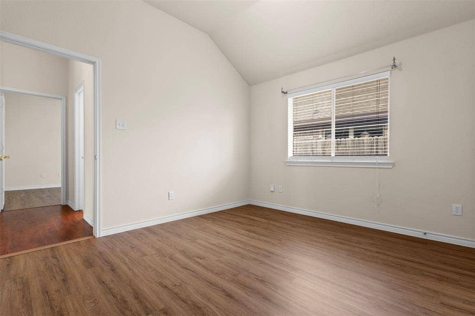
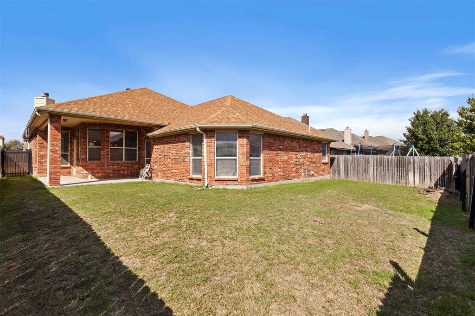
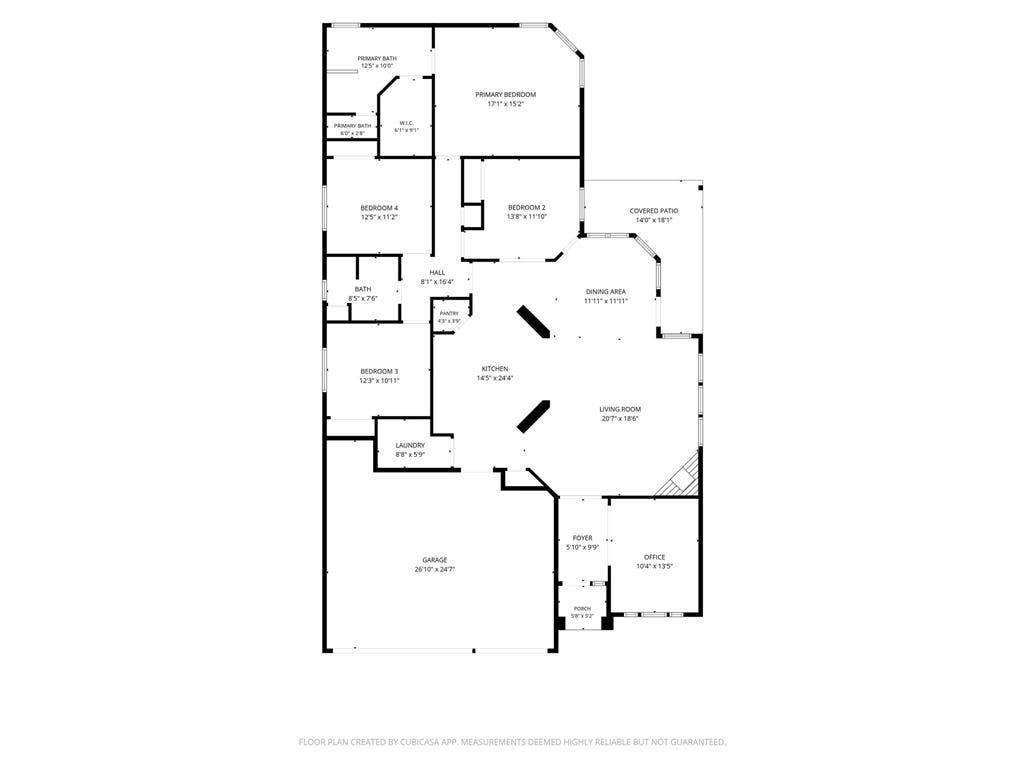
Welcome to this spacious single-story home in Fort Worth! Offering 4 bedrooms, 2 full bathrooms, and 2,217 square feet of living space, this home features a functional layout with plenty of room for everyday living and entertaining. Situated on an approximately 6,325-square-foot lot, this property offers a wonderful opportunity to make it your own. Enjoy convenient access to Eagle Mountain Lake, shopping, dining, and major commuting routes. **Don't miss your chance to make this home yours! Schedule your private showing today and submit your offer before this opportunity passes you by!**
| Mls Number: | 21414375 |
|---|---|
| List Price: | $380,000 |
| Property Type: | Residential |
| Property Sub Type: | Single Family Residence |
| Status: | Active |
| Beds Total: | 4 |
| Baths Full: | 2 |
| Sq Ft Total: | 2,217 |
| Association Fee: | $385 |
| Unexempt Taxes: | $7,578 |
| Lot Size Area Sqft: | 6,316.2000 |
| Lot Size Area: | 0.145 |
| Building Style: | Traditional |
| City: | Fort Worth |
| County Or Parish: | Tarrant |
| Subdivision Name: | Innisbrook Place |
| Postal Code: | 76179 |
| Year Built: | 2004 |
| Appliances?: | Dishwasher,Disposal,Electric Range,Electric Water Heater,Gas Water Heater,Microwave |
| Association Fee Frequency: | Annually |
| Association Fee Includes: | Management Fees |
| Association Type: | Mandatory |
| Construction Materials: | Brick, Concrete, Wood |
| Directions: | From Boat Club Road (FM 1220), turn east onto WJ Boaz Road. Turn left onto Innisbrook Drive, right onto Lochshire Drive, then left onto Gairlock Drive. The property at 7428 Gairlock Dr will be along the street. |
| Elementary School Name: | Lake Country |
| Middle School Name: | Creekview |
| School District: | Eagle MT-Saginaw ISD |
| Fencing: | Wood |
| Fireplace Features: | Gas, Gas Logs, Living Room, Wood Burning |
| Fireplaces Total: | 1 |
| Flooring: | Hardwood, Tile, Vinyl |
| Foundation Details: | No |
| Garage Length: | 19 |
| Garage Width: | 19 |
| Heating: | Central, Fireplace(s), Natural Gas |
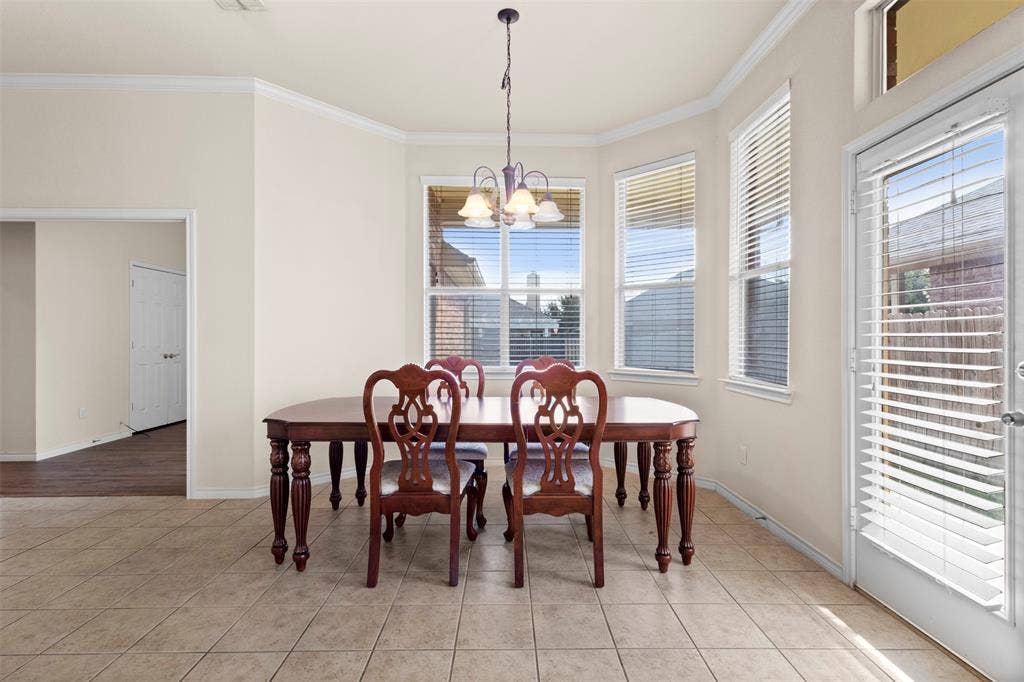
| Interior Features: | Eat-in Kitchen, High Speed Internet Available, Open Floorplan, Pantry, Walk-In Closet(s) |
| Lot Size: | Less Than .5 Acre (not Zero) |
| Lot Size Units: | Acres |
| Multi Parcel ID: | No |
| Municipal Utility District?: | No |
| Number Of Dining Areas: | 1 |
| Number Of Living Areas: | 1 |
| Number Of Parking Spaces: | 3 |
| Parking Features: | Concrete, Driveway, Garage, Garage Door Opener, Garage Double Door, Garage Faces Front, Garage Single Door, On Street |
| Parking Spaces Garage: | 3 |
| Permit Avmyn: | false |
| Permit Comments Reviews Yn: | false |
| Pool?: | No |
| Possession: | Closing/Funding |
| Postal Code Plus 4: | 4818 |
| Roof: | Composition |
| Room Count: | 11 |
| Security Features: | Burglar, Fire Alarm, Smoke Detector(s) |
| Structural Style: | Single Detached |
| Transaction Type: | For Sale |
| Utilities: | All Weather Road, City Sewer, City Water, Concrete, Electricity Available, Electricity Connected, Individual Gas Meter, Individual Water Meter, Natural Gas Available, Sewer Available, Sidewalk |
| Will Subdivide: | No |
| Hoa Management Company: | Spectrum Associates Management |
| Hoa Management Company Phone: | 817-900-1899 |
| Accessibility Features Yn: | No |
| Attached Garage?: | Yes |
| Bathrooms Total Decimal: | 2.00 |
| Bathrooms Total Integer: | 2 |
| Cooling: | Ceiling Fan(s), Central Air, Electric |
| Covered Spaces: | 3 |
| Elementary School Name: | Lake Country |
| Garage Height: | 9 |
| Garage?: | Yes |
| High School Name: | Boswell |
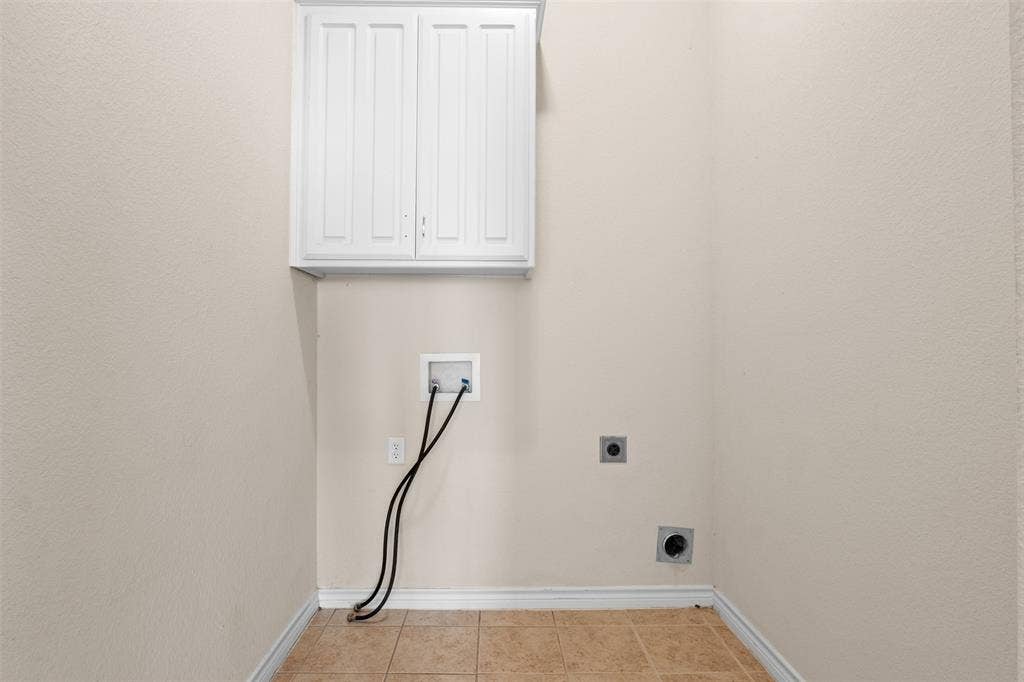
| Laundry Features: | Electric Dryer Hookup, Dryer Hookup, Washer Hookup |
| Levels: | One |
| Listing Terms: | Cash, Conventional, FHA, VA Loan |
| Lot Size Area: | 0.1450 |
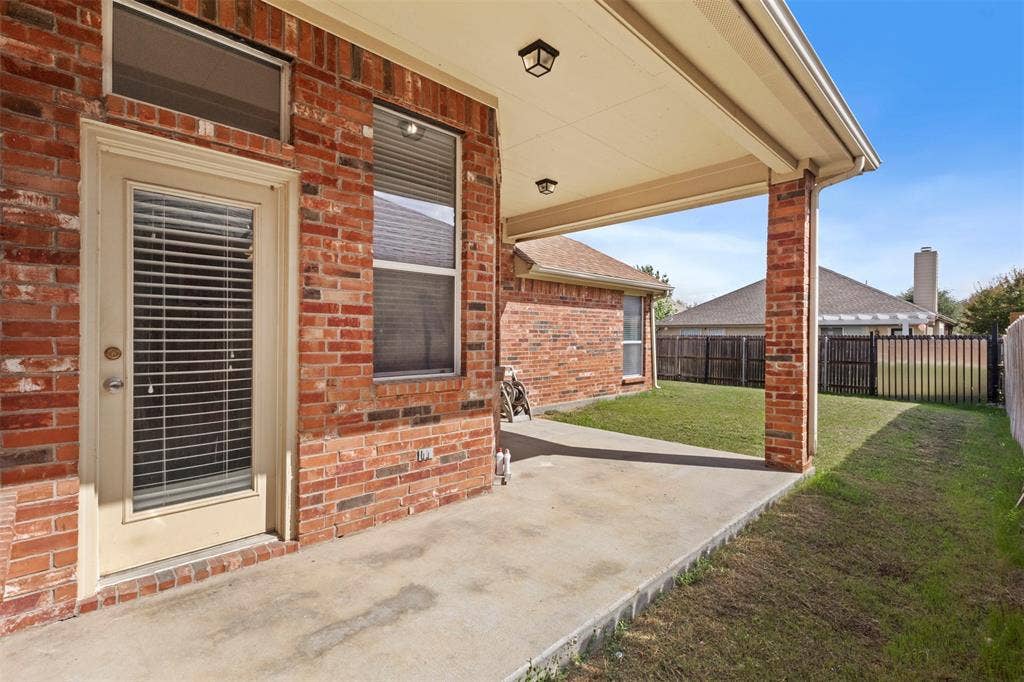
| Patio And Porch Features: | Patio |
| Property Attached?: | No |
| Smart Home Features Appor Pass Y: | 0 |
Listing Courtesy of: Novus Real Estate
Listing Agent: Kevin Nguyen
972-943-8808
Mortgage Calculator
All listings featuring the  icon are provided courtesy of North Texas Real Estate Information Systems, Inc. (NTREIS), Copyright 2026. All rights reserved.
All information is believed accurate but not guaranteed. The properties displayed may not be all of the properties available through the IDX Program. Any use of this site other than by potential buyers or sellers is strictly prohibited.
North Texas Real Estate Information Systems, Inc. data last updated on October 17, 2026 01:15 AM - CT
Property Last Updated: October 17, 2026 01:15 AM - CT
