7440 Bear Lake Drive
Fort Worth, TX 76137
$329,900
Open Houses
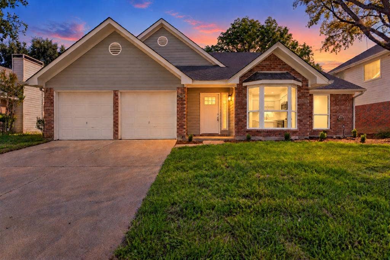
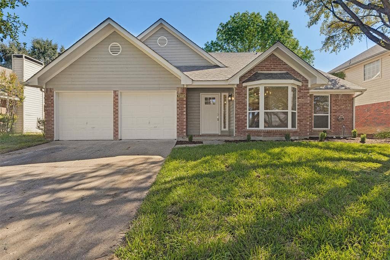
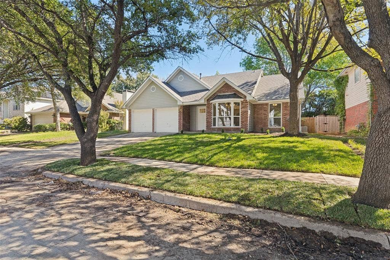
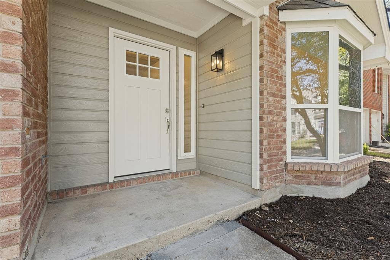
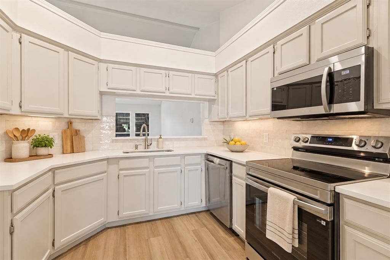
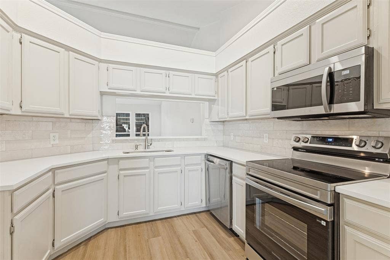
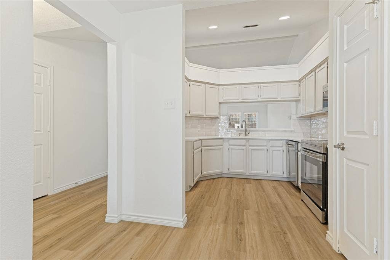
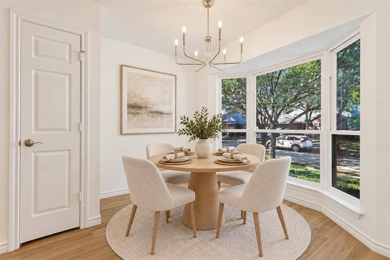
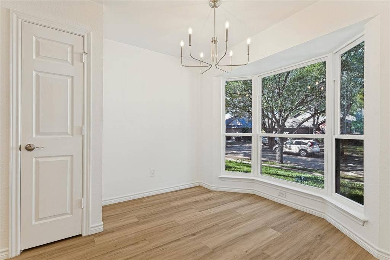
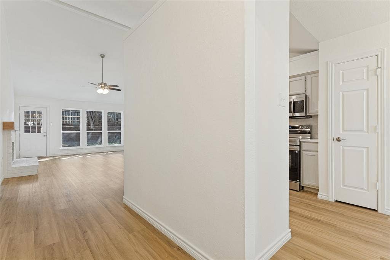
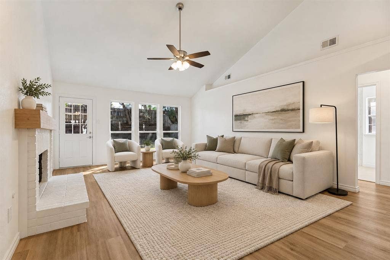
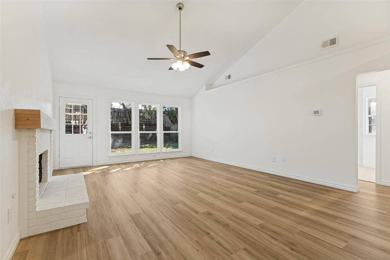
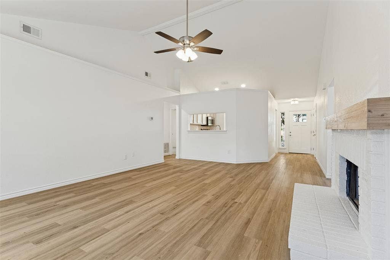
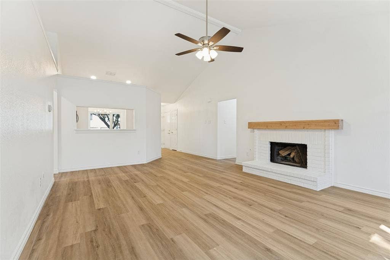
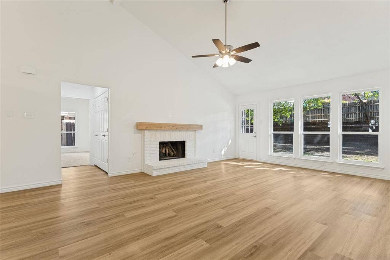
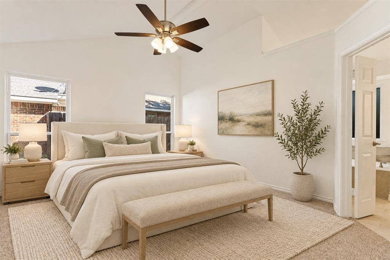
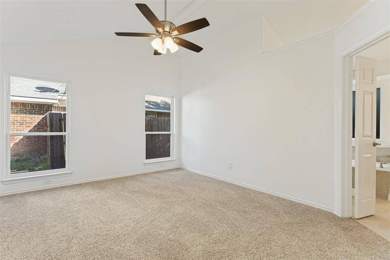
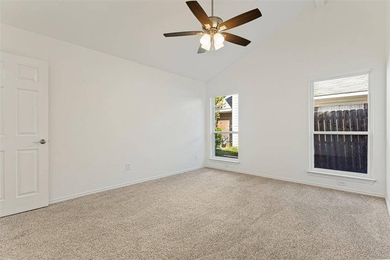
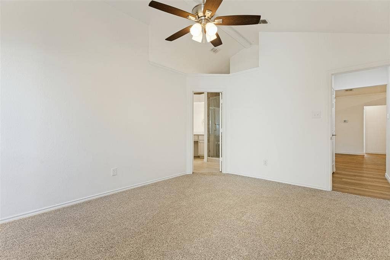
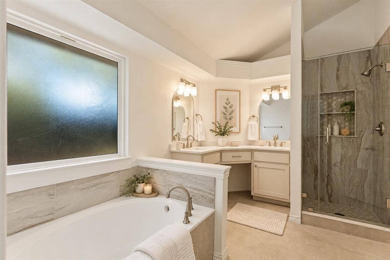
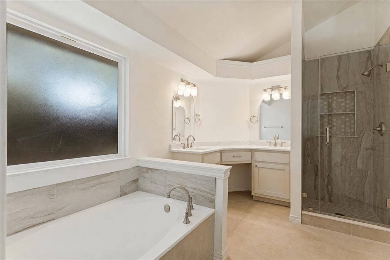
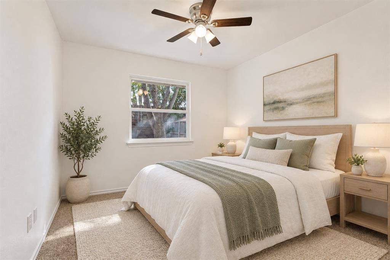
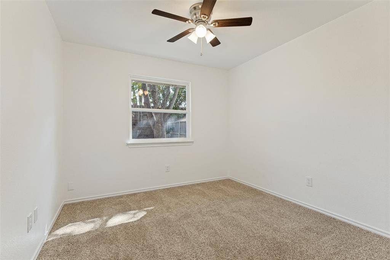
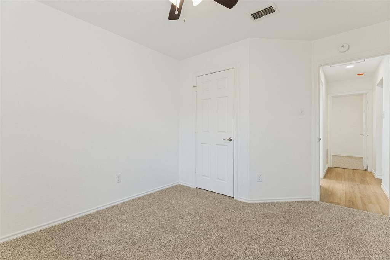
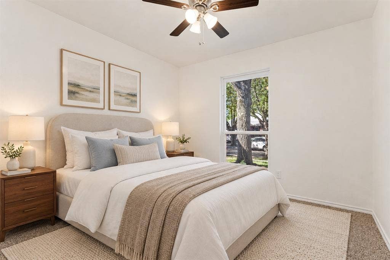
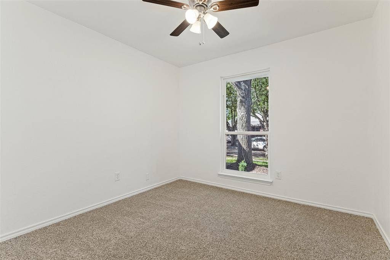
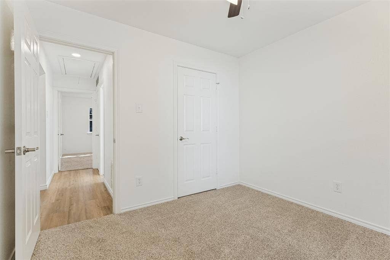
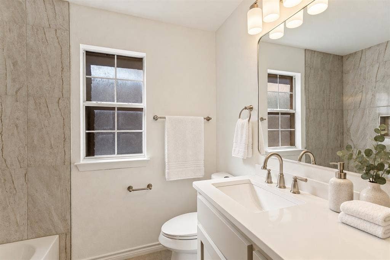
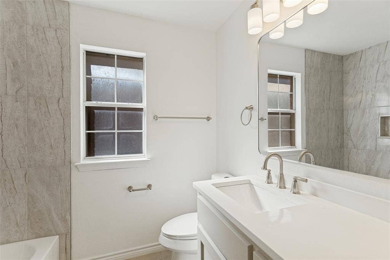
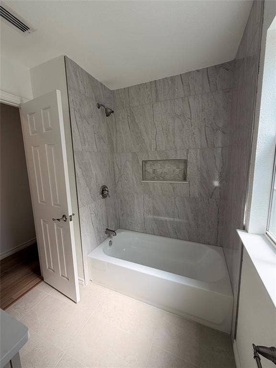
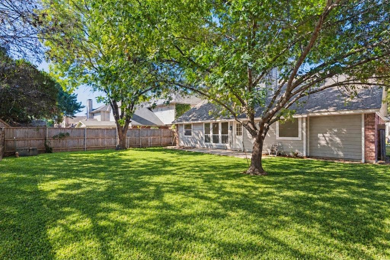
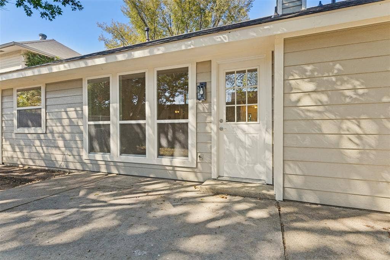
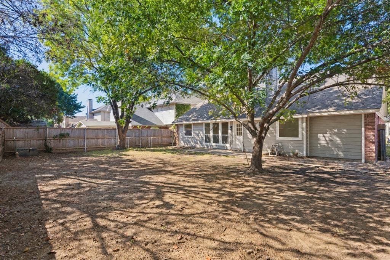
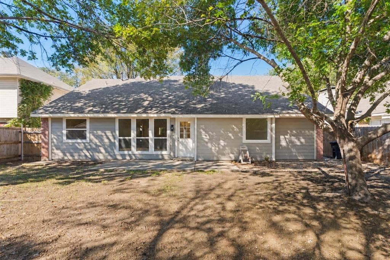
MOVE-IN READY in highly sought-after Park Glen and Keller ISD! Beautifully renovated from top to bottom, this 3-bedroom, 2-bath home combines modern designer finishes with the charm of an established, tree-lined neighborhood. Step inside to a light, bright interior thoughtfully updated for today's buyer. The stylish finishes, fresh modern color palette and beautifully redesigned spaces make this home truly stand apart from the competition, Its the best in the neighborhood!. No renovation projects. No outdated finishes. Just unpack and enjoy. Some new features include beautiful new appliances, Luxury LVP, New windows, New Roof, new tile in bathrooms, new lighting, new sod in front yard and landscaping. New quartz counters. Located in an established Park Glen neighborhood with convenient access to shopping, dining, parks and major highways. Come see why 7440 Bear Lake Drive beats the completion!!
| Mls Number: | 21405371 |
|---|---|
| List Price: | $329,900 |
| Property Type: | Residential |
| Property Sub Type: | Single Family Residence |
| Status: | Active |
| Beds Total: | 3 |
| Baths Full: | 2 |
| Sq Ft Total: | 1,533 |
| Association Fee: | $110 |
| Unexempt Taxes: | $5,960 |
| Lot Size Area Sqft: | 6,534.0000 |
| Lot Size Area: | 0.15 |
| City: | Fort Worth |
| County Or Parish: | Tarrant |
| Subdivision Name: | Park Glen |
| Postal Code: | 76137 |
| Year Built: | 1990 |
| Appliances?: | Dishwasher,Disposal,Electric Cooktop,Electric Oven,Electric Range,Electric Water Heater,Microwave |
| Association Fee Frequency: | Annually |
| Association Fee Includes: | Management Fees |
| Association Type: | Mandatory |
| Construction Materials: | Brick |
| Directions: | See GPS |
| Elementary School Name: | Parkglen |
| Intermediate School Name: | Parkwood |
| Middle School Name: | Hillwood |
| School District: | Keller ISD |
| Exterior Features: | Private Yard |
| Fencing: | Back Yard, Wood |
| Fireplace Features: | Family Room, Gas, Wood Burning |
| Fireplaces Total: | 1 |
| Flooring: | Carpet, Ceramic Tile, Luxury Vinyl Plank, Tile |
| Foundation Details: | No |
| Foundation Details: | Slab |
| Heating: | Central, Electric, Fireplace(s) |
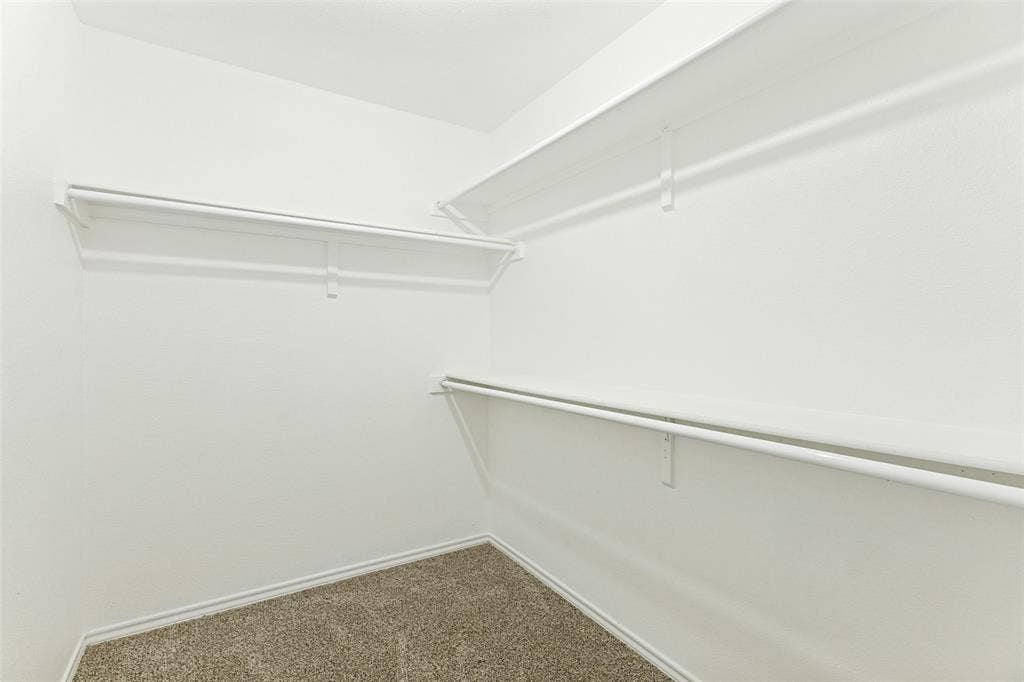
| Interior Features: | Cable TV Available, Chandelier, Decorative Lighting, Double Vanity, Eat-in Kitchen, High Speed Internet Available, Pantry, Vaulted Ceiling(s), Walk-In Closet(s) |
| Lot Features: | Interior Lot, Landscaped, Many Trees, No Backyard Grass, Subdivision |
| Lot Size: | Less Than .5 Acre (not Zero) |
| Lot Size Units: | Acres |
| Multi Parcel ID: | No |
| Municipal Utility District?: | No |
| Number Of Dining Areas: | 1 |
| Number Of Living Areas: | 1 |
| Number Of Parking Spaces: | 2 |
| Parking Features: | Concrete, Driveway, Garage, Garage Door Opener, Garage Double Door, Garage Faces Front, Inside Entrance, Kitchen Level, Lighted, Storage |
| Parking Spaces Garage: | 2 |
| Permit Avmyn: | true |
| Permit Comments Reviews Yn: | true |
| Pool?: | No |
| Possession: | Closing/Funding |
| Restrictions: | Unknown Encumbrance(s) |
| Roof: | Shingle |
| Room Count: | 9 |
| Soil Type: | Unknown |
| Structural Style: | Single Detached |
| Transaction Type: | For Sale |
| Utilities: | City Sewer, City Water, Underground Utilities |
| Will Subdivide: | No |
| Consent for Visitors to Record: | None |
| Hoa Management Company: | Park Glen Neighborhood |
| Hoa Management Company Phone: | 972-359-1548 |
| Accessibility Features Yn: | No |
| Attached Garage?: | Yes |
| Bathrooms Total Decimal: | 2.00 |
| Bathrooms Total Integer: | 2 |
| Cooling: | Ceiling Fan(s), Central Air, Electric |
| Covered Spaces: | 2 |
| Elementary School Name: | Parkglen |
| Garage?: | Yes |
| High School Name: | Central |
| Laundry Features: | Electric Dryer Hookup, Utility Room, Full Size W/D Area, Dryer Hookup, Washer Hookup |
| Levels: | One |
| Listing Terms: | Cash, Conventional, FHA, VA Loan |
| Lot Size Area: | 0.1500 |
| Patio And Porch Features: | Front Porch, Patio, Rear Porch |
| Property Attached?: | Yes |
| Smart Home Features Appor Pass Y: | 0 |
| Special Taxing Entities: | 0 |
| Window Features: | Bay Window(s) |
Listing Courtesy of: Momentum Real Estate Group,LLC
Listing Agent: Robyyn Flahart
817-438-1500
Mortgage Calculator
All listings featuring the  icon are provided courtesy of North Texas Real Estate Information Systems, Inc. (NTREIS), Copyright 2026. All rights reserved.
All information is believed accurate but not guaranteed. The properties displayed may not be all of the properties available through the IDX Program. Any use of this site other than by potential buyers or sellers is strictly prohibited.
North Texas Real Estate Information Systems, Inc. data last updated on October 09, 2026 01:29 AM - CT
Property Last Updated: October 09, 2026 01:29 AM - CT
