7501 Thistledown Drive
McKinney, TX 75071
$895,000
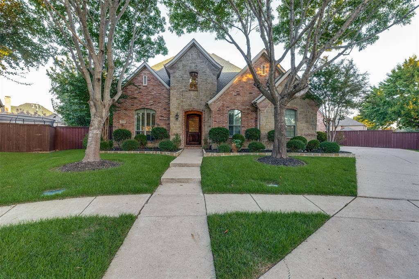
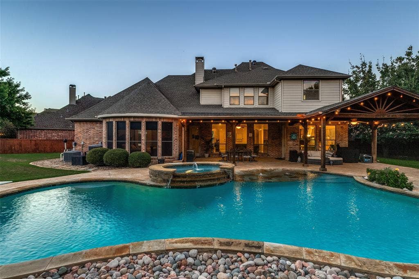
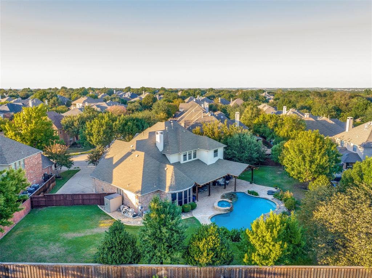
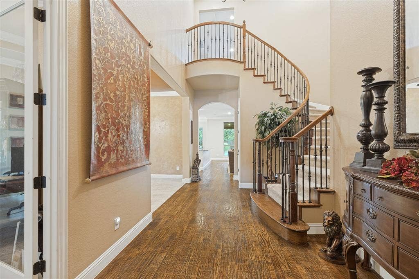
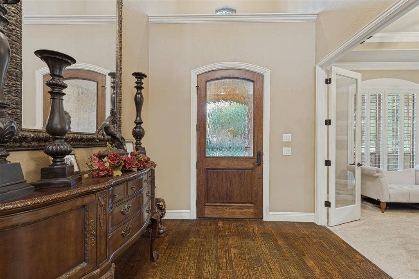
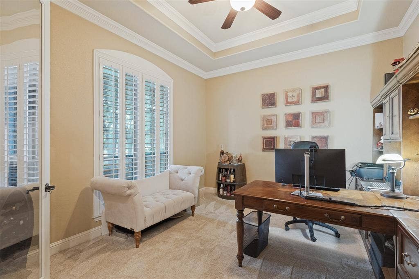
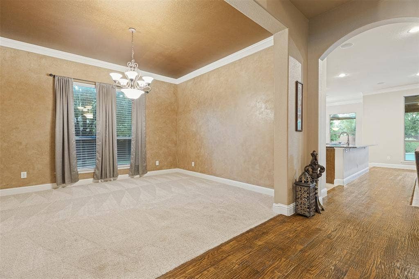
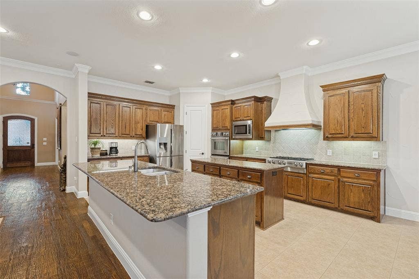
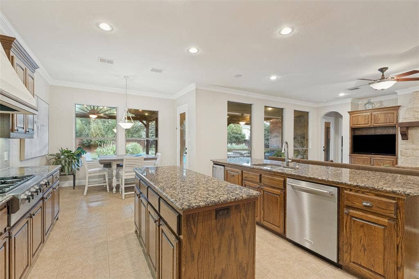
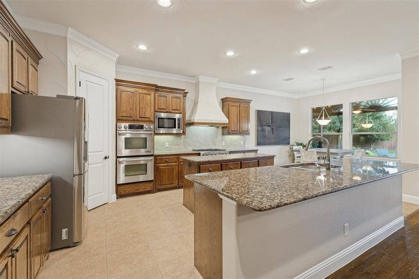
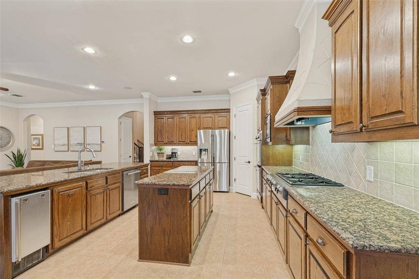
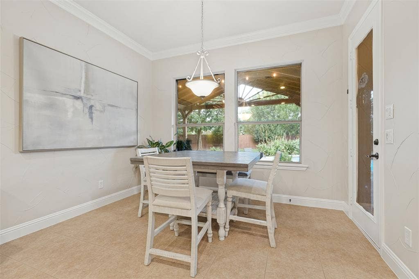
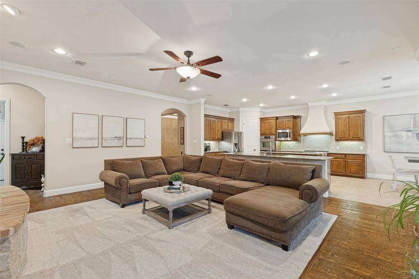
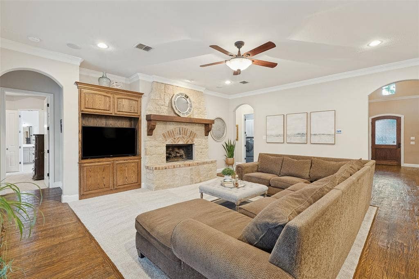
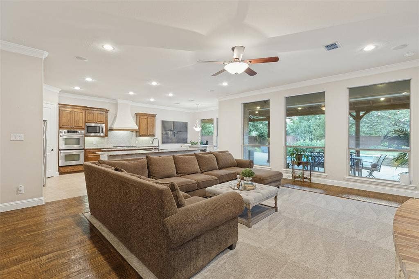
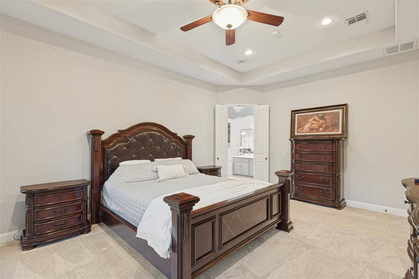
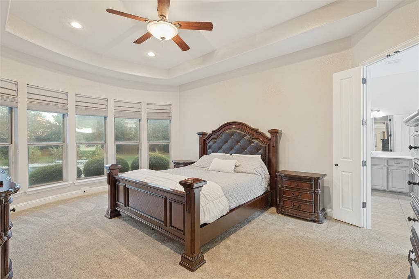
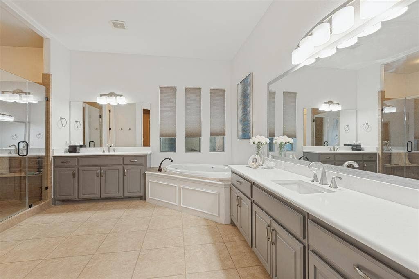
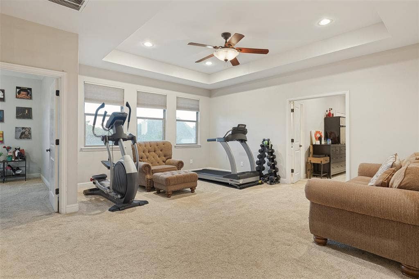
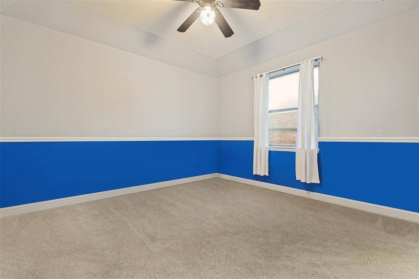
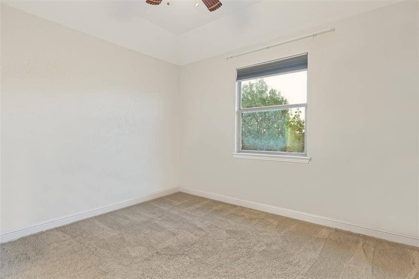
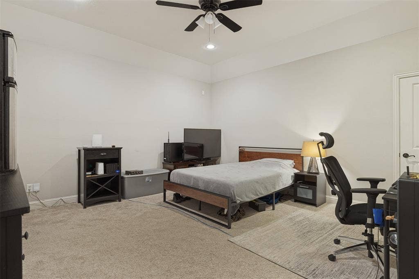
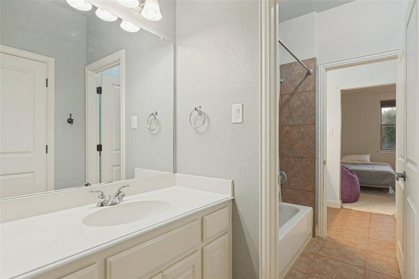
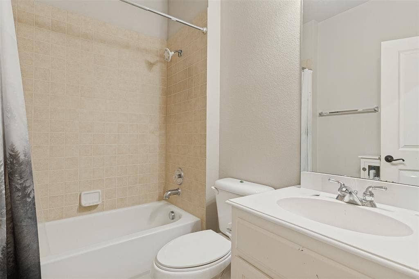
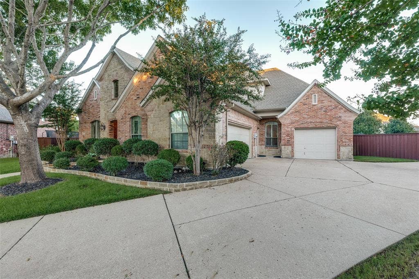
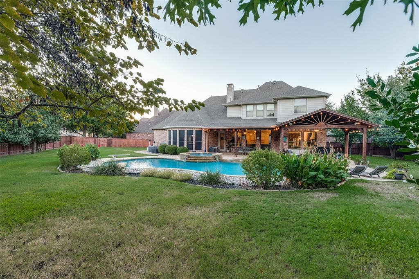
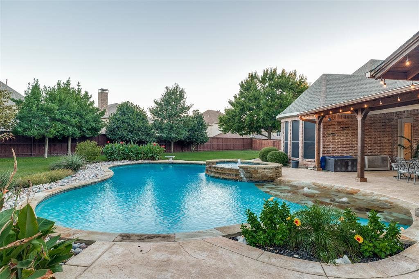
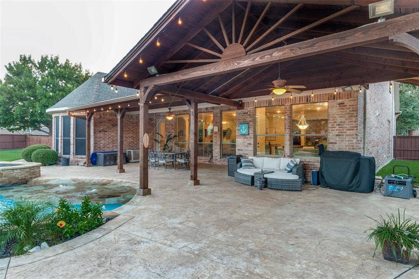
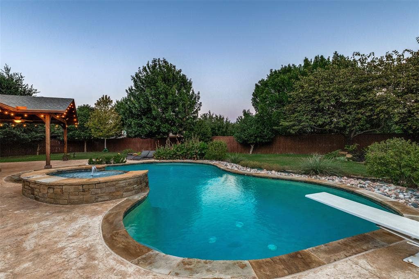
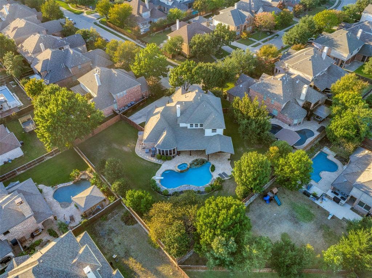
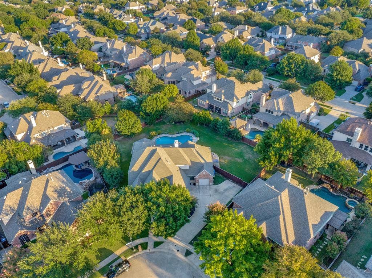
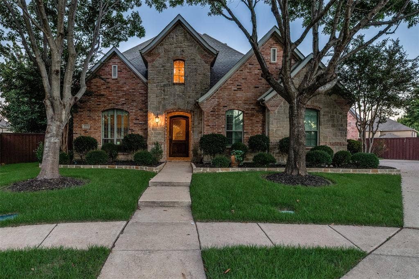
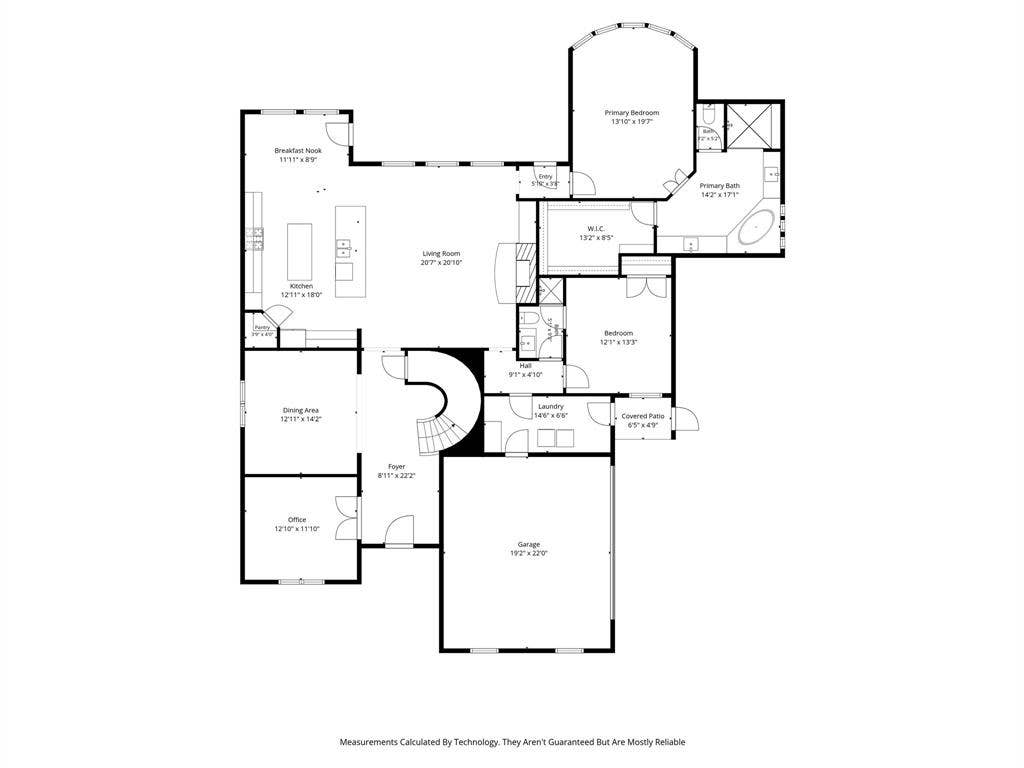
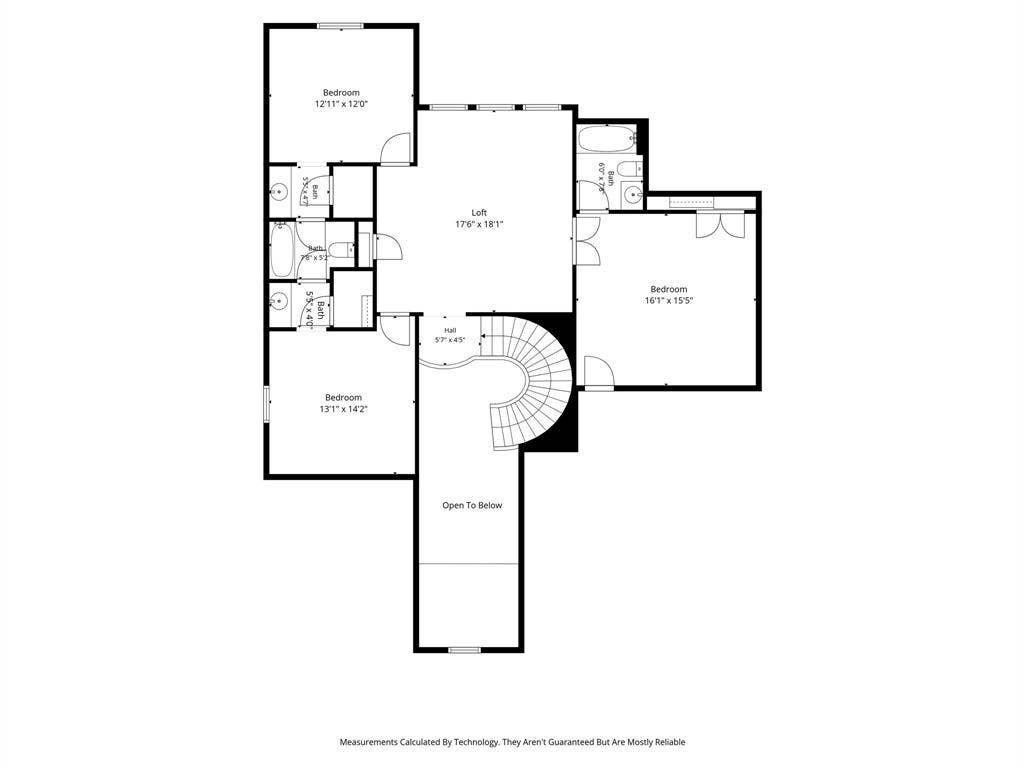
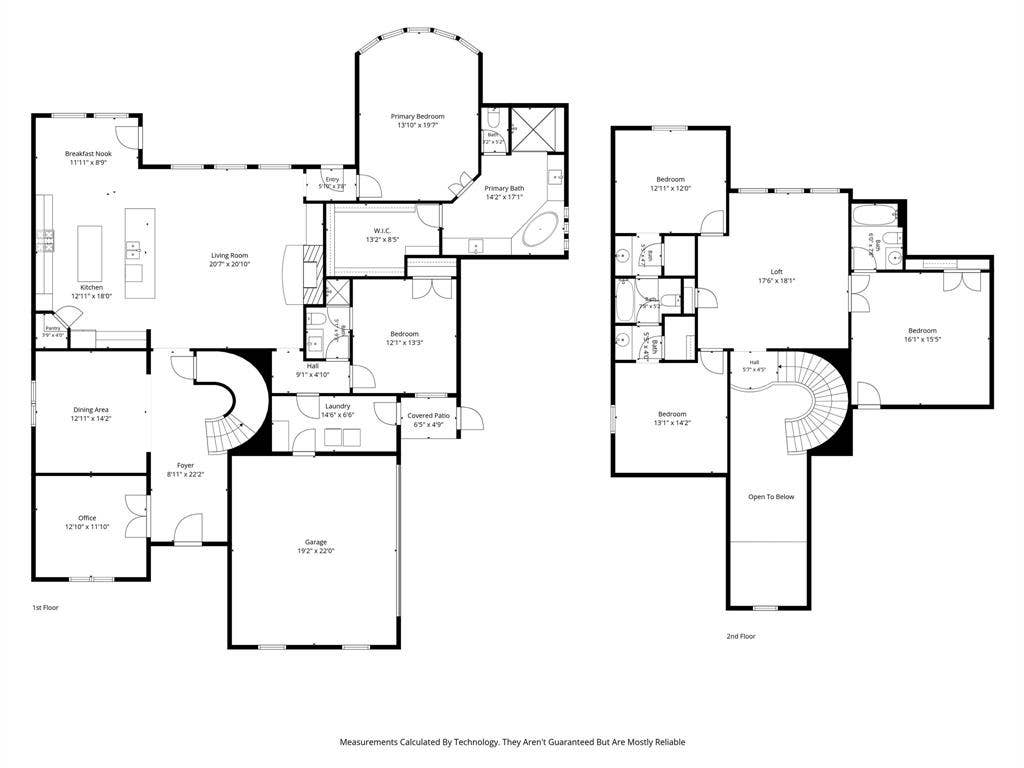
Your own private resort in the heart of Stonebridge Ranch! Set on a rare, nearly half-acre homesite, this exceptional property offers the space, privacy and outdoor lifestyle that are increasingly hard to find. Mature trees create a beautiful natural backdrop for a backyard designed for relaxing and entertaining, complete with a beach-entry diving pool, spa and oversized covered patio. With abundant green space surrounding the pool, there’s plenty of room to play, entertain or simply enjoy the peaceful setting. Inside, the spacious kitchen is made for gathering, featuring double islands, double ovens and JennAir appliances. The thoughtfully designed floor plan offers two bedrooms downstairs, including a private primary suite overlooking the beautiful backyard and pool, a serene view to begin and end each day. Upstairs, two additional bedrooms and two full baths provide plenty of space and privacy, while separate game and media rooms create dedicated areas for movie nights, entertaining and everyday fun. A three-car garage adds valuable parking, storage and flexibility. Beyond your private retreat, enjoy the exceptional Stonebridge Ranch lifestyle with scenic lakes and ponds, miles of trails, parks and playgrounds, tennis and pickleball courts, an Aquatic Center and community events. The newly reimagined Beach Club is also under construction, bringing an exciting new generation of resort-style amenities to the community. Nearly half-acre homesites with this combination of privacy, mature trees, a pool and exceptional outdoor living are a rare find. Come experience a home where everyday ...
+ Read More| Mls Number: | 21391207 |
|---|---|
| List Price: | $895,000 |
| Property Type: | Residential |
| Property Sub Type: | Single Family Residence |
| Status: | Active |
| Beds Total: | 4 |
| Baths Full: | 4 |
| Sq Ft Total: | 3,721 |
| Association Fee: | $1,053 |
| Unexempt Taxes: | $9,347 |
| Lot Size Area Sqft: | 18,730.8000 |
| Lot Size Area: | 0.43 |
| Building Style: | Traditional |
| City: | McKinney |
| County Or Parish: | Collin |
| Subdivision Name: | Thornberry Ridge |
| Postal Code: | 75071 |
| Year Built: | 2006 |
| Appliances?: | Commercial Grade Range,Dishwasher,Disposal,Electric Oven,Gas Cooktop,Gas Water Heater,Microwave,Double Oven,Water Filter |
| Association Fee Frequency: | Annually |
| Association Fee Includes: | Full Use of Facilities, Management Fees |
| Association Type: | Mandatory |
| Community Features: | Community Pool |
| Construction Materials: | Brick, Rock/Stone |
| Directions: | From 75N, Virginia Pkwy west, right on Stonebridge, Left on La Cima Dr, Left on Thistledown, home on half cul de sac at end of street. |
| Elementary School Name: | Wilmeth |
| Middle School Name: | Dr Jack Cockrill |
| School District: | McKinney ISD |
| Exterior Features: | Covered Patio/Porch |
| Fencing: | Wood |
| Fireplace Features: | Stone |
| Fireplaces Total: | 1 |
| Flooring: | Carpet, Ceramic Tile, Wood |
| Foundation Details: | No |
| Foundation Details: | Slab |
| Garage Length: | 22 |
| Garage Width: | 24 |
| Green Energy Efficient: | Appliances, Doors, HVAC, Thermostat, Windows |
| Heating: | Central, Natural Gas, Zoned |
| Interior Features: | Built-in Wine Cooler, Decorative Lighting, Flat Screen Wiring, High Speed Internet Available, Kitchen Island, Sound System Wiring |
| Lot Features: | Landscaped, Lrg. Backyard Grass, Sprinkler System, Subdivision |
| Lot Size: | Less Than .5 Acre (not Zero) |
| Lot Size Dimensions: | 49x118x121x120x137 |
| Lot Size Units: | Acres |
| Multi Parcel ID: | No |
| Municipal Utility District?: | No |
| Number Of Dining Areas: | 2 |
| Number Of Living Areas: | 3 |
| Number Of Parking Spaces: | 3 |
| Parking Features: | Garage Faces Side |
| Parking Spaces Garage: | 3 |
| Permit Avmyn: | false |
| Permit Comments Reviews Yn: | false |
| Pool?: | Yes |
| Pool Features: | Diving Board, Gunite, Heated, In Ground, Pool Sweep, Water Feature |
| Possession: | Closing/Funding |
| Postal Code Plus 4: | 5936 |
| Roof: | Composition |
| Room Count: | 12 |
| Security Features: | Prewired, Security System, Smoke Detector(s) |
| Soil Type: | Unknown |
| Structural Style: | Single Detached |
| Transaction Type: | For Sale |
| Utilities: | City Sewer, City Water, Curbs, Electricity Available, Sidewalk, Underground Utilities |
| Will Subdivide: | No |
| Year Built Details: | Preowned |
| Consent for Visitors to Record: | Video |
| Hoa Management Company: | Real Manage Elevated Onsite |
| Hoa Management Company Phone: | 214 733-5800 |
| Accessibility Features Yn: | No |
| Attached Garage?: | Yes |
| Bathrooms Total Decimal: | 4.00 |
| Bathrooms Total Integer: | 4 |
| Cooling: | Ceiling Fan(s), Central Air, Electric, Zoned |
| Covered Spaces: | 3 |
| Elementary School Name: | Wilmeth |
| Garage?: | Yes |
| Green Verification Count: | 1 |
| High School Name: | Mckinneyno |
| Levels: | Two |
| Listing Terms: | Cash, Conventional |
| Lot Size Area: | 0.4300 |
| Property Attached?: | No |
| Smart Home Features Appor Pass Y: | 0 |
Listing Courtesy of: Coldwell Banker Apex, REALTORS
Listing Agent: Kristen Vartian
972-439-2376
Mortgage Calculator
All listings featuring the  icon are provided courtesy of North Texas Real Estate Information Systems, Inc. (NTREIS), Copyright 2026. All rights reserved.
All information is believed accurate but not guaranteed. The properties displayed may not be all of the properties available through the IDX Program. Any use of this site other than by potential buyers or sellers is strictly prohibited.
North Texas Real Estate Information Systems, Inc. data last updated on October 09, 2026 01:29 AM - CT
Property Last Updated: October 09, 2026 01:29 AM - CT
