7514 Midbury Drive
Dallas, TX 75230
$2,595,000
Open Houses
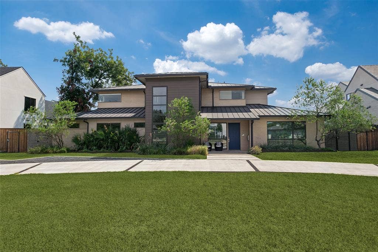
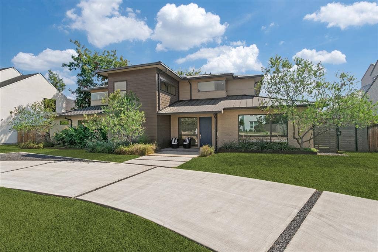
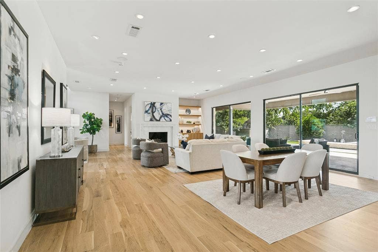
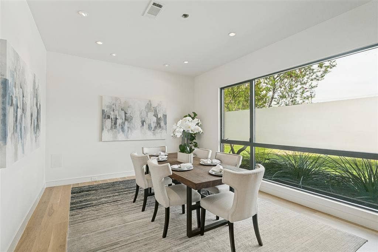
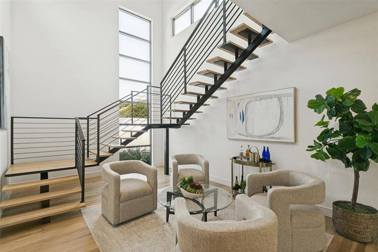
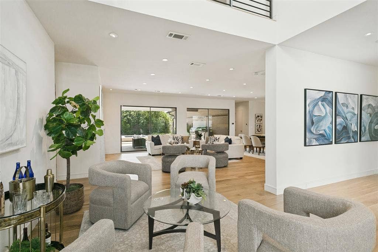
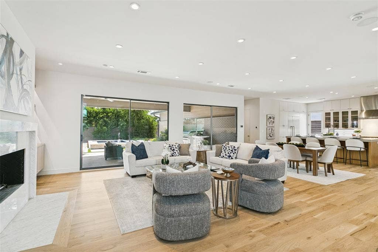
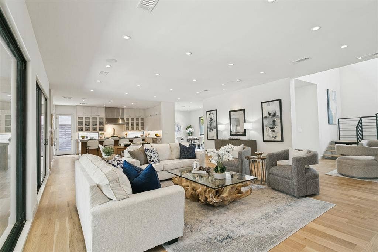
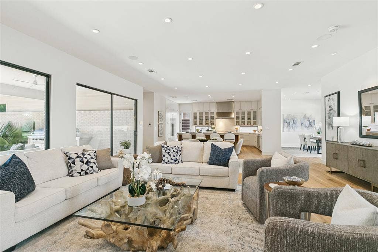
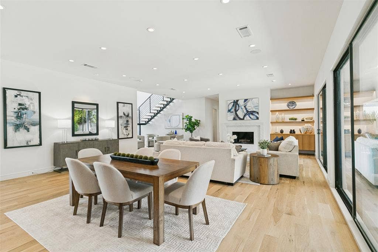
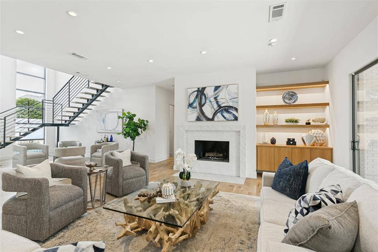
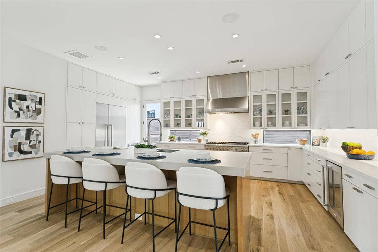
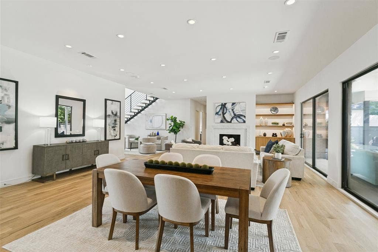
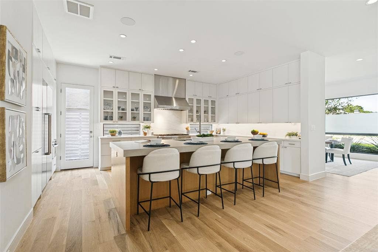
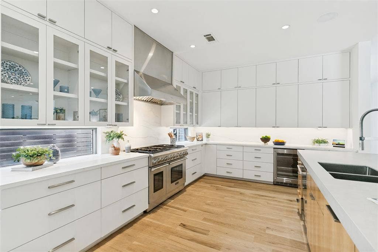
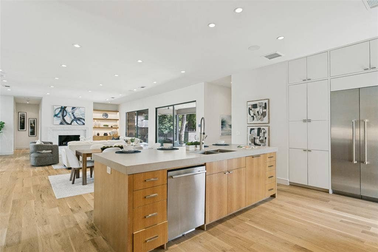
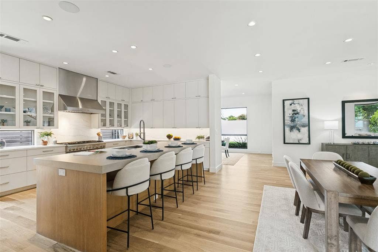
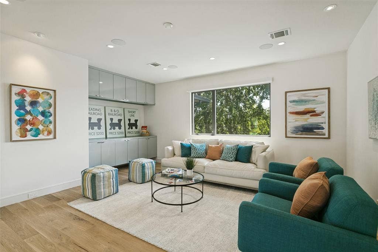
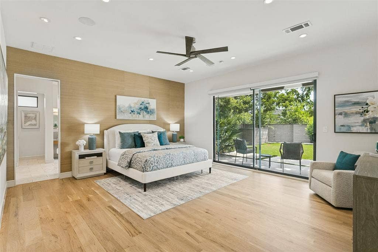
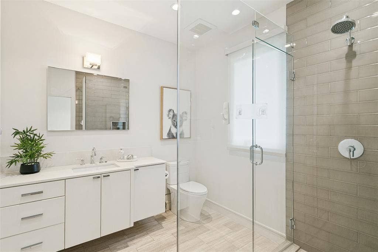
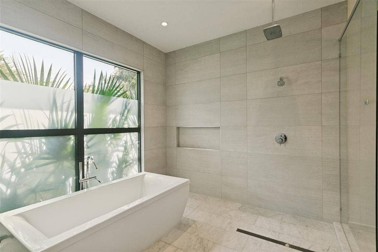
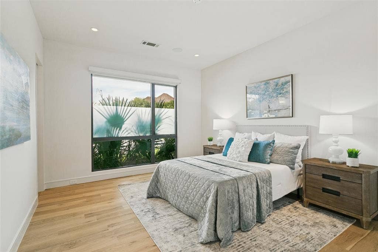
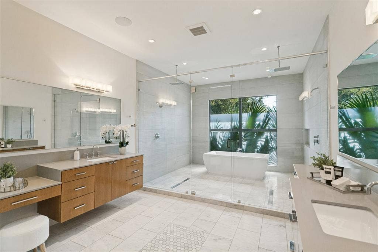
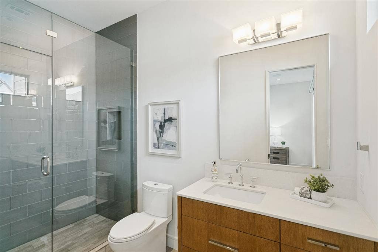
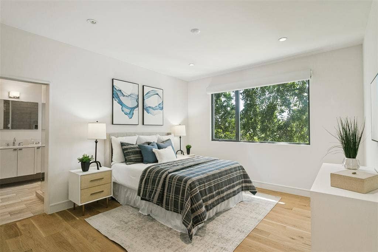
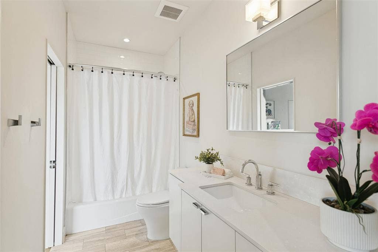
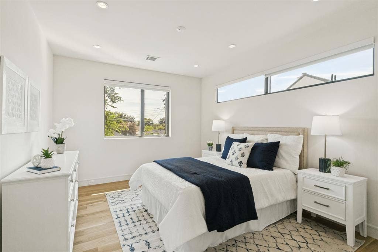
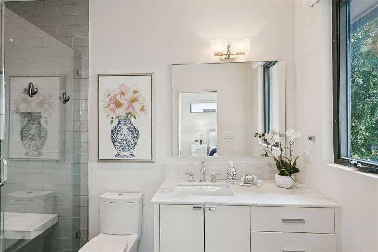
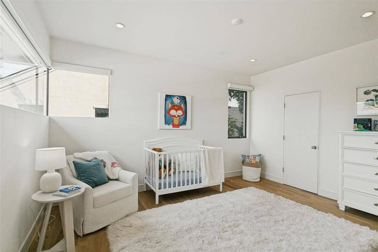
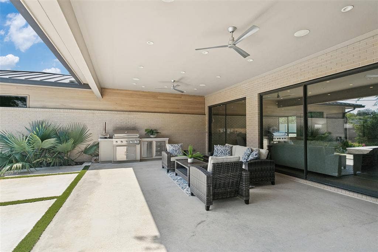
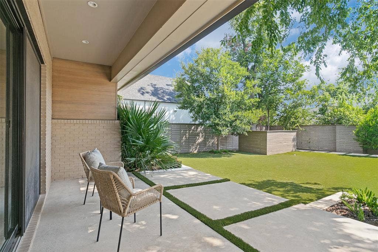
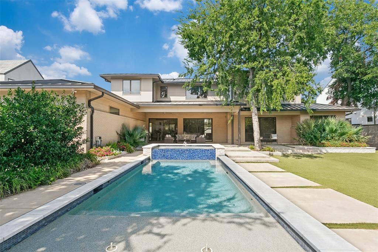
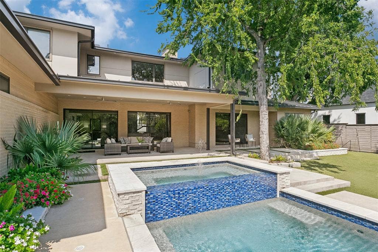
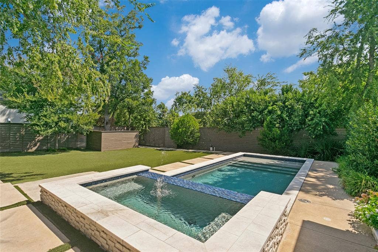
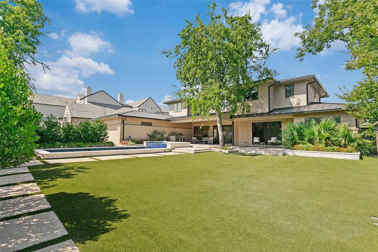
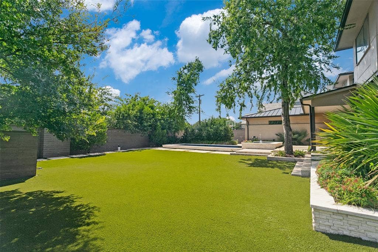
Completely updated transitional home located minutes from the sought-after private school corridor. Walk into walls of windows offering natural light and views of the private backyard oasis, featuring a large covered veranda complete with a stainless steel Turbo Elite grill and pizza oven. A breathtaking pool and spa make the lushly landscaped yard perfect for relaxing and enjoying the outdoors. This exceptional setting is complemented by a beautifully designed home with soaring ceilings, walls of windows, and an open floorplan. The gourmet kitchen opens seamlessly to the large family room with a stunning fireplace and sliding glass doors bringing the outside in. The chef’s kitchen features a built-in Thermador stove, built-in refrigerator, tons of cabinets, and a huge sitting bar. The first-floor primary suite offers a private retreat with sliding doors and a sitting area. The luxurious primary bath offers a large shower, separate vanities, and a soaking tub. A secondary bedroom downstairs completes the first floor. Upstairs, you will find three additional bedrooms, each with private ensuite baths, and a large game or media room perfect for family fun or entertaining.
| Mls Number: | 21397552 |
|---|---|
| List Price: | $2,595,000 |
| Property Type: | Residential |
| Property Sub Type: | Single Family Residence |
| Status: | Active |
| Beds Total: | 5 |
| Baths Full: | 5 |
| Baths Half: | 1 |
| Sq Ft Total: | 5,061 |
| Unexempt Taxes: | $49,319 |
| Lot Size Area Sqft: | 16,465.6800 |
| Lot Size Area: | 0.378 |
| Building Style: | Contemporary/Modern |
| City: | Dallas |
| County Or Parish: | Dallas |
| Subdivision Name: | Highland Estates |
| Postal Code: | 75230 |
| Year Built: | 2015 |
| Accessory Unit?: | No |
| Appliances?: | Built-in Refrigerator,Commercial Grade Range,Dishwasher,Disposal,Electric Oven,Gas Range,Gas Water Heater,Microwave,Double Oven,Plumbed For Gas in Kitchen,Refrigerator,Vented Exhaust Fan |
| Association Type: | None |
| Construction Materials: | Brick |
| Directions: | Use GPS |
| Dock Permitted?: | No |
| Elementary School Name: | Kramer |
| Middle School Name: | Benjamin Franklin |
| School District: | Dallas ISD |
| Exterior Features: | Covered Patio/Porch, Rain Gutters, Outdoor Living Center |
| Fencing: | Wood |
| Fireplace Features: | Gas Logs, Metal |
| Fireplaces Total: | 1 |
| Flooring: | Ceramic Tile, Wood |
| Foundation Details: | No |
| Foundation Details: | Slab |
| Garage Length: | 25 |
| Garage Width: | 22 |
| Heating: | Central, Natural Gas |
| Interior Features: | Cable TV Available, High Speed Internet Available |
| Lake Pump: | No |
| Lot Features: | Few Trees, Interior Lot, Landscaped, Lrg. Backyard Grass, Sprinkler System |
| Lot Size: | Less Than .5 Acre (not Zero) |
| Lot Size Units: | Acres |
| Multi Parcel ID: | No |
| Municipal Utility District?: | No |
| Number Of Dining Areas: | 1 |
| Number Of Living Areas: | 2 |
| Number Of Parking Spaces: | 2 |
| Parking Features: | Garage Faces Rear |
| Parking Spaces Garage: | 2 |
| Permit Avmyn: | true |
| Permit Comments Reviews Yn: | true |
| Pool?: | Yes |
| Pool Features: | In Ground |
| Possession: | Closing/Funding |
| Postal Code Plus 4: | 3208 |
| Roof: | Composition, Metal |
| Room Count: | 9 |
| Security Features: | Burglar, Carbon Monoxide Detector(s), Fire Alarm, Security Service, Security System Owned, Smoke Detector(s) |
| Soil Type: | Unknown |
| Structural Style: | Single Detached |
| Transaction Type: | For Sale |
| Utilities: | Alley, City Sewer, City Water, Curbs, Individual Gas Meter, Individual Water Meter, Sidewalk |
| Will Subdivide: | No |
| Year Built Details: | Preowned |
| Consent for Visitors to Record: | None |
| Notice Surveillance Devices Pres: | None |
| Senior Community Yn: | No |
| Accessibility Features Yn: | No |
| Attached Garage?: | Yes |
| Bathrooms Total Decimal: | 5.10 |
| Bathrooms Total Integer: | 6 |
| Cooling: | Central Air, Electric |
| Covered Spaces: | 2 |
| Elementary School Name: | Kramer |
| Garage?: | Yes |
| High School Name: | Hillcrest |
| Levels: | Two |
| Listing Terms: | Cash, Conventional, FHA, VA Loan |
| Lot Size Area: | 0.3780 |
| Patio And Porch Features: | Covered |
| Property Attached?: | No |
| Smart Home Features Appor Pass Y: | 0 |
| Special Taxing Entities: | 0 |
Listing Courtesy of: Ebby Halliday Realtors
Listing Agent: Paulette Greene
214-957-3372
Mortgage Calculator
All listings featuring the  icon are provided courtesy of North Texas Real Estate Information Systems, Inc. (NTREIS), Copyright 2026. All rights reserved.
All information is believed accurate but not guaranteed. The properties displayed may not be all of the properties available through the IDX Program. Any use of this site other than by potential buyers or sellers is strictly prohibited.
North Texas Real Estate Information Systems, Inc. data last updated on October 08, 2026 07:24 PM - CT
Property Last Updated: October 08, 2026 07:24 PM - CT
