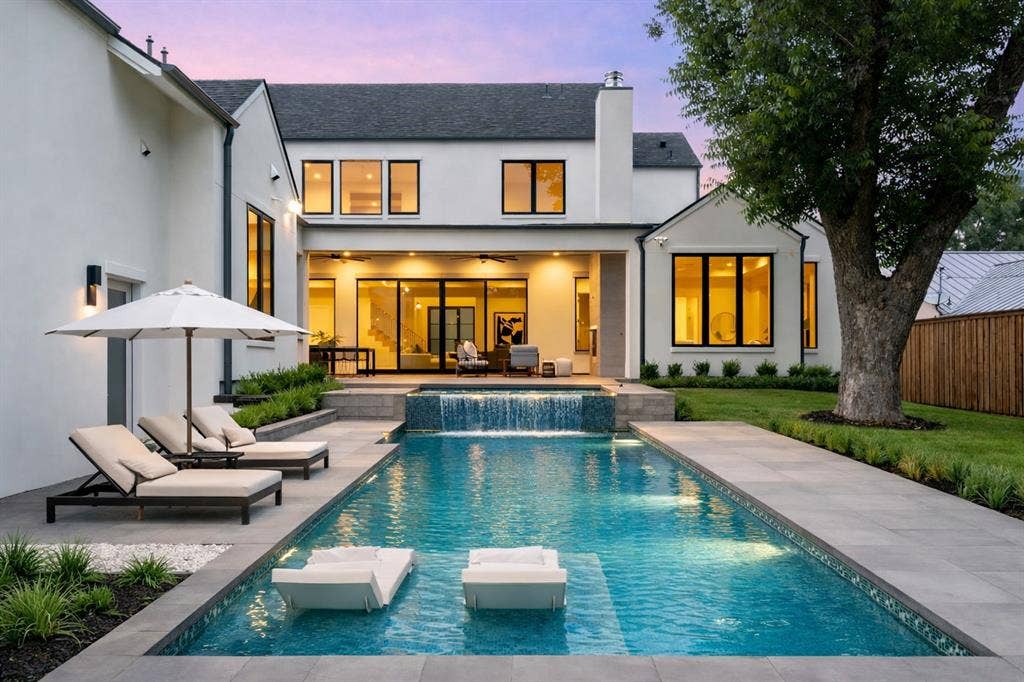
7522 Midbury Drive
Dallas, TX 75230
$20,000
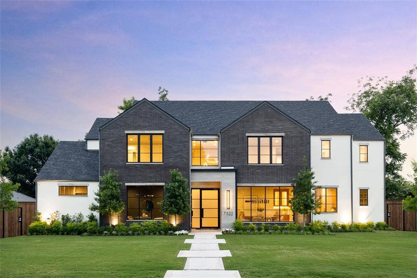
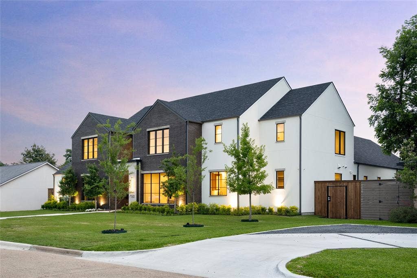
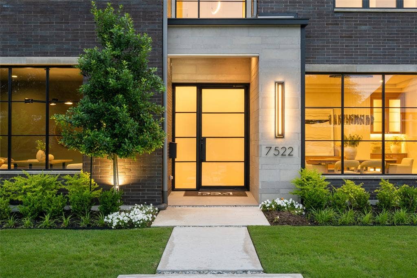
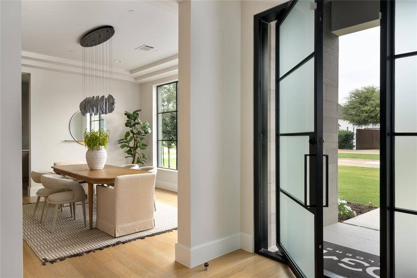
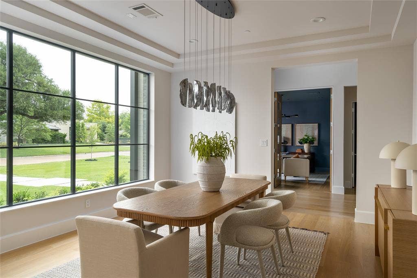
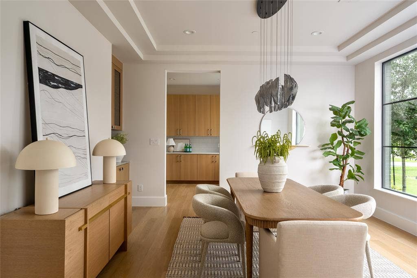
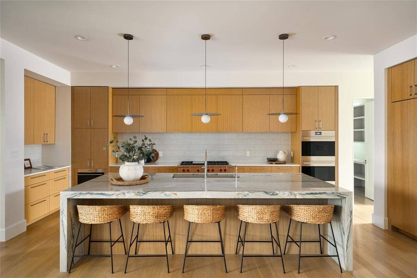
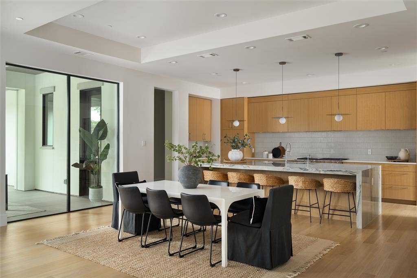
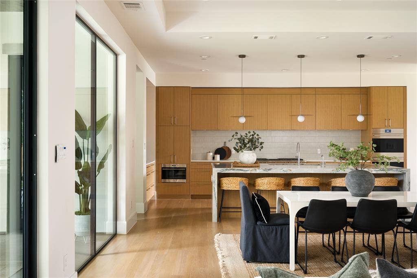
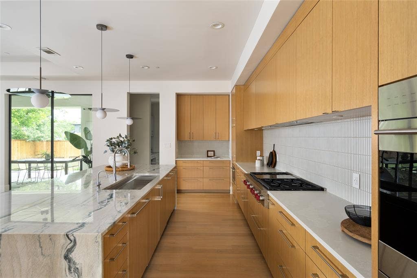
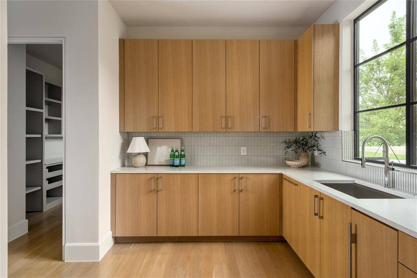
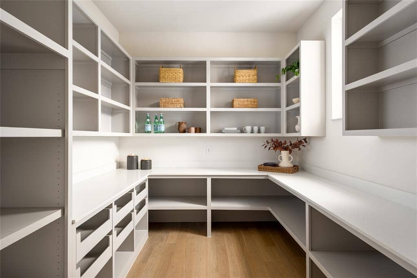
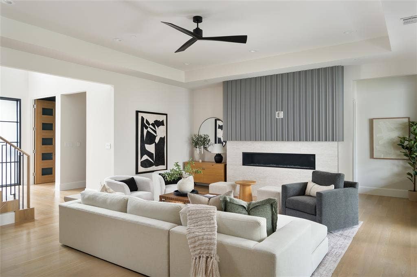
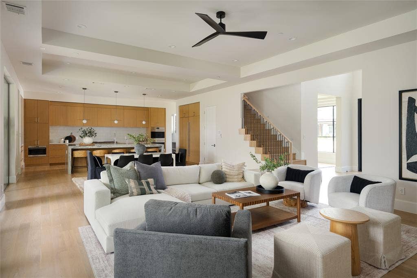
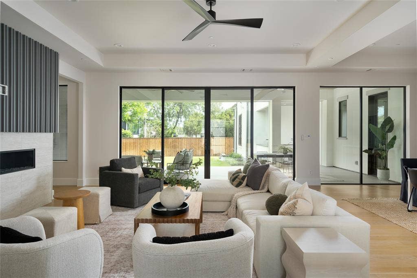
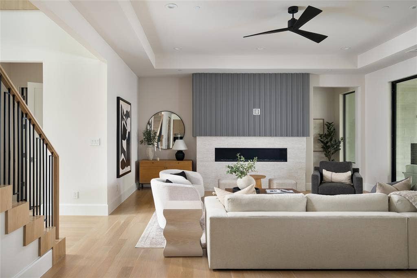
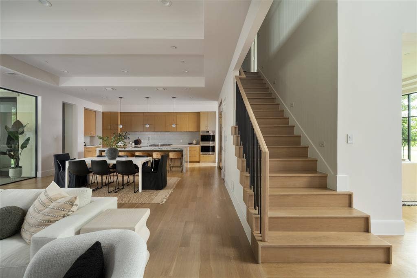
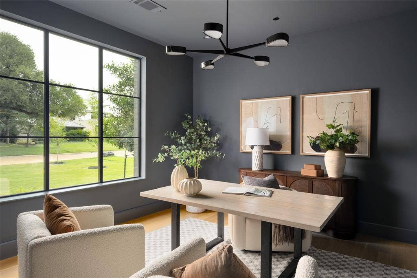
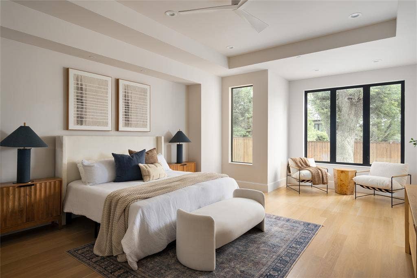
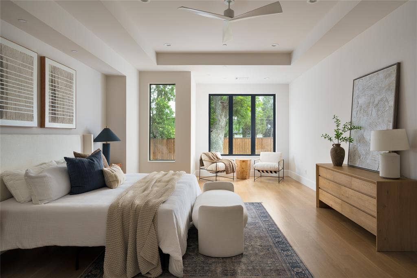
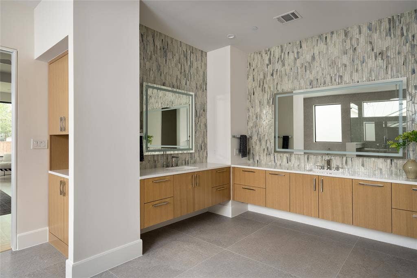
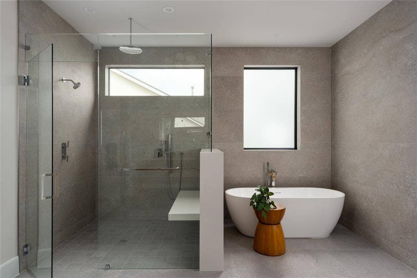
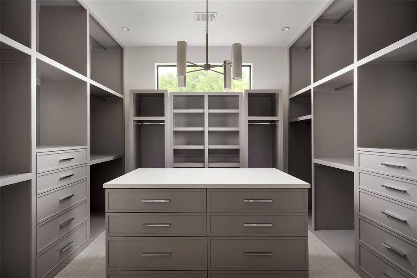
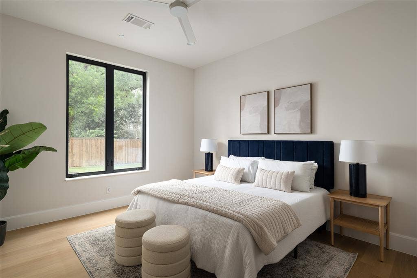
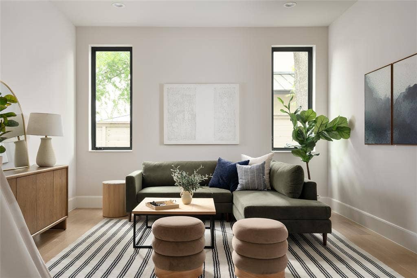
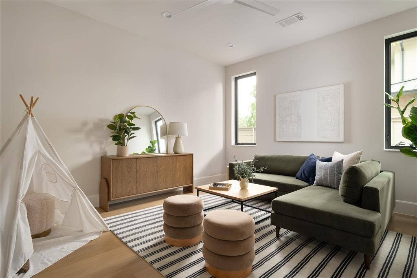
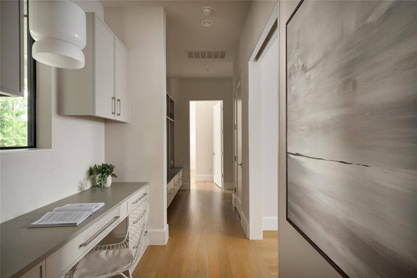
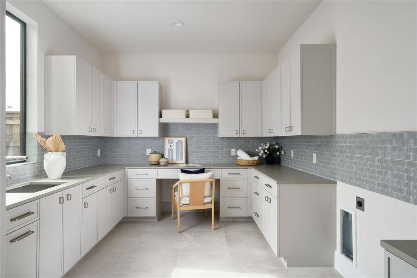
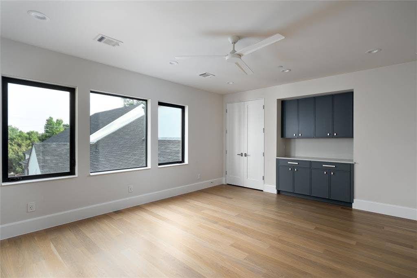
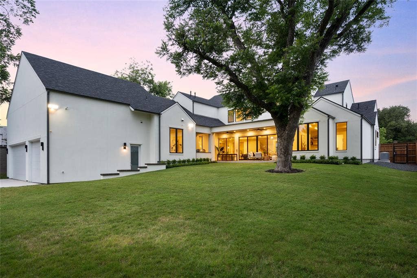
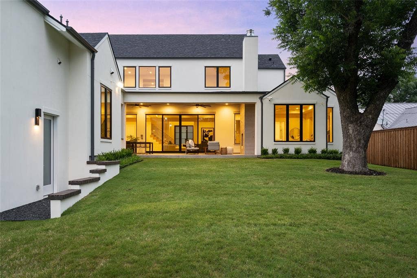
This exceptional new construction by DGM Builders blends striking modern architecture with thoughtful functionality. Spanning more than 6,700 square feet, the home offers 6 bedrooms, 6 full baths, and 2 powder baths with a floor plan designed for both elevated entertaining and everyday living. The main level features both the primary suite and a private guest suite. Designed as a true retreat, the primary offers a spacious sitting area, coffee bar with beverage refrigerator, oversized walk-in wardrobe, and a spa-inspired bath with soaking tub, dual vanities, and refined designer finishes. At the center of the home, the chef’s kitchen is equipped with an oversized island, Sub-Zero and Wolf appliances, and an expansive walk-in pantry. The formal dining room is complemented by a well-appointed butler’s pantry with sink, Sub-Zero beverage refrigerator, and ice maker, creating seamless flow for entertaining. A dedicated study, two powder baths, large utility room with additional storage, playroom, built-in desk area, and mudroom complete the first floor. Upstairs, four additional ensuite bedrooms are accompanied by a spacious game room with pocket doors, a cozy children’s study area, and a secondary laundry room for added convenience. Additional highlights include a three-car garage with tandem bay, dual tankless water heaters, abundant storage, and designer-selected finishes throughout. The outdoor living space is equally impressive with a built-in kitchen, fireplace, phantom screens, and heaters, creating a true year-round extension of the home. Situated in a desirable Dallas neighborhood and built with ...
+ Read More| Mls Number: | 21403637 |
|---|---|
| List Price: | $20,000 |
| Property Type: | Residential Lease |
| Property Sub Type: | Single Family Residence |
| Status: | Active |
| Beds Total: | 6 |
| Baths Full: | 6 |
| Baths Half: | 2 |
| Sq Ft Total: | 6,748 |
| Lot Size Area Sqft: | 16,727.0400 |
| Lot Size Area: | 0.384 |
| Building Style: | Contemporary/Modern |
| City: | Dallas |
| County Or Parish: | Dallas |
| Subdivision Name: | Highland Estates |
| Postal Code: | 75230 |
| Year Built: | 2024 |
| Appliances?: | Built-in Gas Range,Built-in Refrigerator,Dishwasher,Disposal,Microwave,Plumbed For Gas in Kitchen |
| Association Type: | None |
| Construction Materials: | Brick, Frame, Rock/Stone, Stucco |
| Deposit Amount: | $20,000 |
| Deposit Pet: | $1,500 |
| Directions: | Please map it. |
| Elementary School Name: | Kramer |
| Middle School Name: | Benjamin Franklin |
| School District: | Dallas ISD |
| Exterior Features: | Rain Gutters, Lighting, Outdoor Grill, Outdoor Kitchen |
| Fencing: | Wood |
| Fireplace Features: | Gas, Gas Starter, Living Room, Stone, Wood Burning |
| Fireplaces Total: | 2 |
| Flooring: | Carpet, Ceramic Tile, Hardwood, Stone, Tile, Wood |
| Foundation Details: | No |
| Foundation Details: | Slab |
| Furnished?: | No |
| Garage Length: | 34 |
| Garage Width: | 21 |
| Heating: | Central, Natural Gas |
| Interior Features: | Built-in Features, Built-in Wine Cooler, Cable TV Available, Decorative Lighting, Eat-in Kitchen, Flat Screen Wiring, High Speed Internet Available, Kitchen Island, Open Floorplan, Pantry, Walk-In Closet(s), Wet Bar, Wired for Data |
| Lease Conditions: | Written Application (+) |
| Lease Term: | Negotiable |
| Lease Type: | Six Month, Yearly |
| Lot Features: | Interior Lot |
| Lot Size: | Less Than .5 Acre (not Zero) |
| Lot Size Units: | Acres |
| Monies Required: | First Months Rent, Security Deposit |
| Multi Parcel ID: | No |
| Municipal Utility District?: | No |
| Number Of Days Guests Allowed: | 14 |
| Number Of Dining Areas: | 1 |
| Number Of Living Areas: | 1 |
| Number Of Parking Spaces: | 3 |
| Number Of Pets Allowed: | 1 |
| Number Of Vehicles: | 3 |
| Parking Features: | Garage, Garage Door Opener, Garage Faces Rear, Oversized |
| Parking Spaces Garage: | 3 |
| Permit Avmyn: | true |
| Permit Comments Reviews Yn: | false |
| Pool?: | No |
| Postal Code Plus 4: | 3208 |
| Restrictions: | No Pets, No Smoking, No Sublease, No Waterbeds |
| Roof: | Composition, Flat |
| Room Count: | 13 |
| Security Features: | Carbon Monoxide Detector(s), Fire Alarm, Smoke Detector(s) |
| Soil Type: | Unknown |
| Structural Style: | Single Detached |
| Tenant Pays: | All Utilities, Grounds Care, Pest Control, Security |
| Transaction Type: | For Lease |
| Utilities: | City Sewer, City Water, Curbs |
| Will Subdivide: | No |
| Year Built Details: | New Construction - Complete |
| Application Fee Amount: | $55 |
| Accessibility Features Yn: | No |
| Attached Garage?: | Yes |
| Availability Date: | 2026-10-20 |
| Bathrooms Total Decimal: | 6.20 |
| Bathrooms Total Integer: | 8 |
| Cooling: | Central Air, Electric |
| Covered Spaces: | 3 |
| Elementary School Name: | Kramer |
| Garage?: | Yes |
| High School Name: | Hillcrest |
| Lease Term Description: | 6-12 months |
| Levels: | Two |
| Lot Size Area: | 0.3840 |
| Patio And Porch Features: | Covered, Screened |
| Pets Allowed: | No Pets Allowed |
| Property Attached?: | No |
| Smart Home Features Appor Pass Y: | 1 |
Listing Courtesy of: Compass RE Texas, LLC.
Listing Agent: Julie Provenzano
214-315-4315
All listings featuring the  icon are provided courtesy of North Texas Real Estate Information Systems, Inc. (NTREIS), Copyright 2026. All rights reserved.
All information is believed accurate but not guaranteed. The properties displayed may not be all of the properties available through the IDX Program. Any use of this site other than by potential buyers or sellers is strictly prohibited.
North Texas Real Estate Information Systems, Inc. data last updated on October 10, 2026 01:48 AM - CT
Property Last Updated: October 10, 2026 01:48 AM - CT
