7529 Zinnia Lane
Forest Hill, TX 76140
$475,000
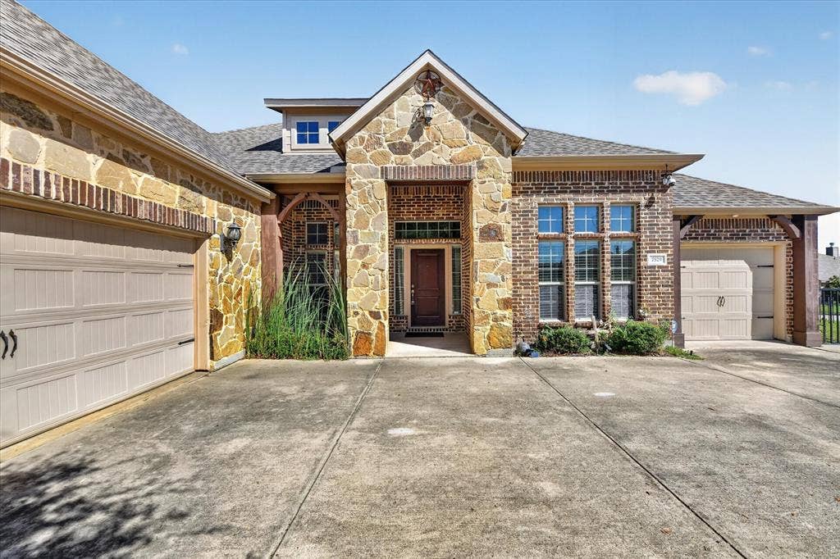
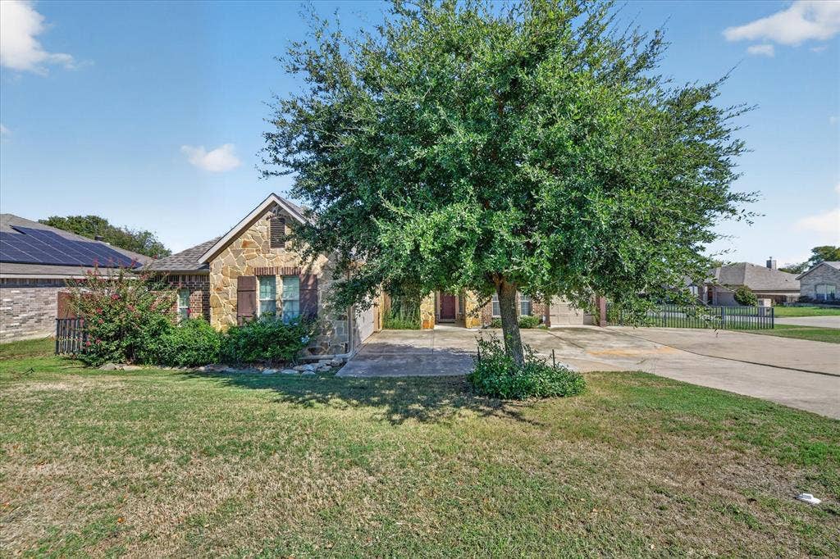
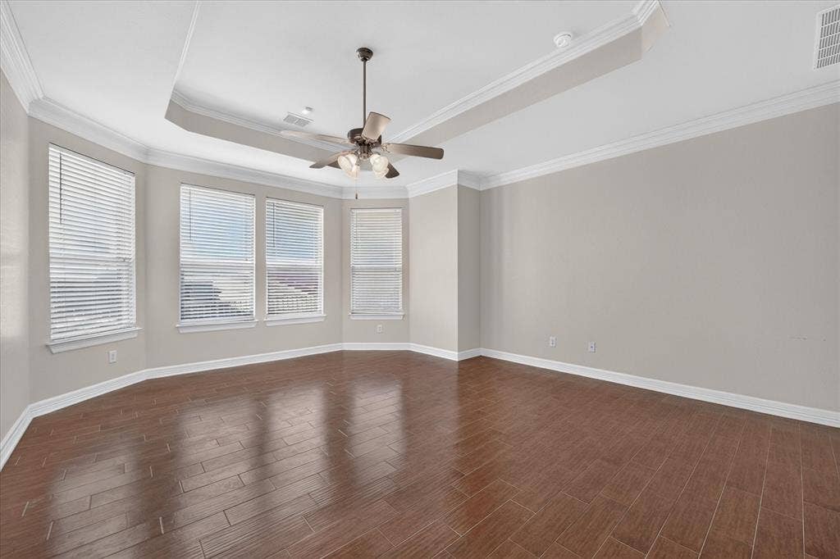
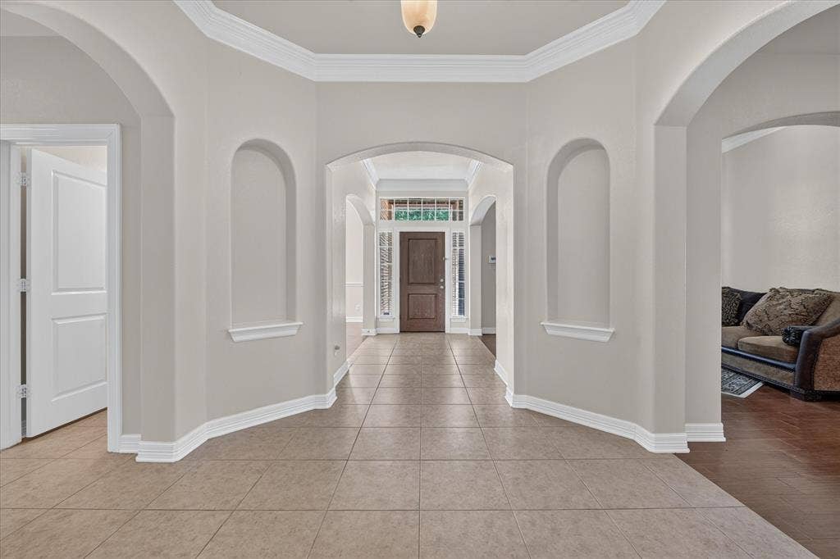
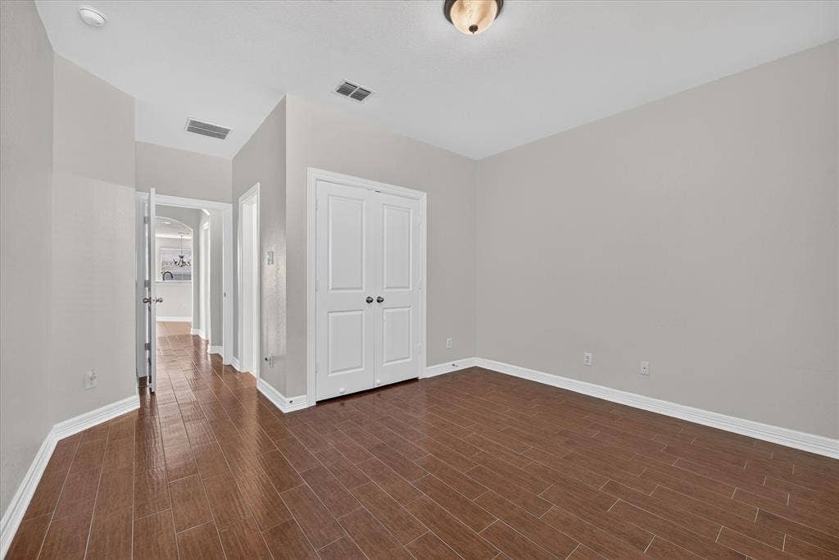
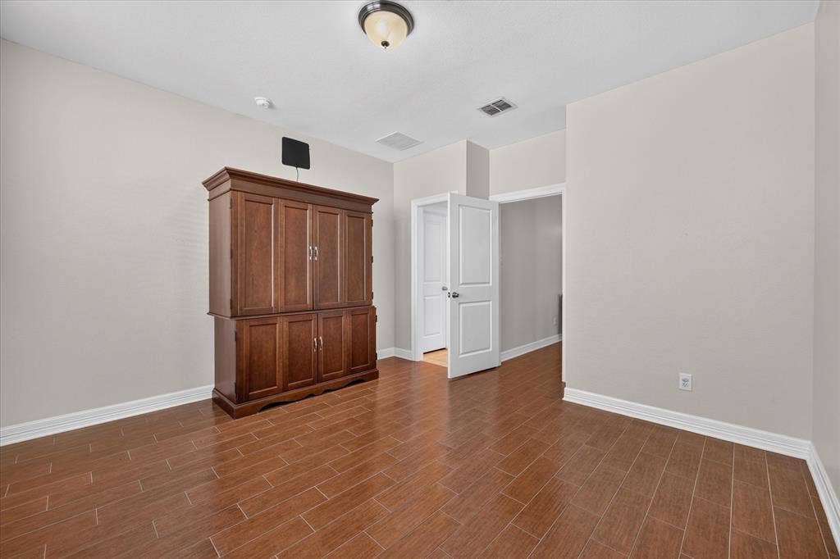
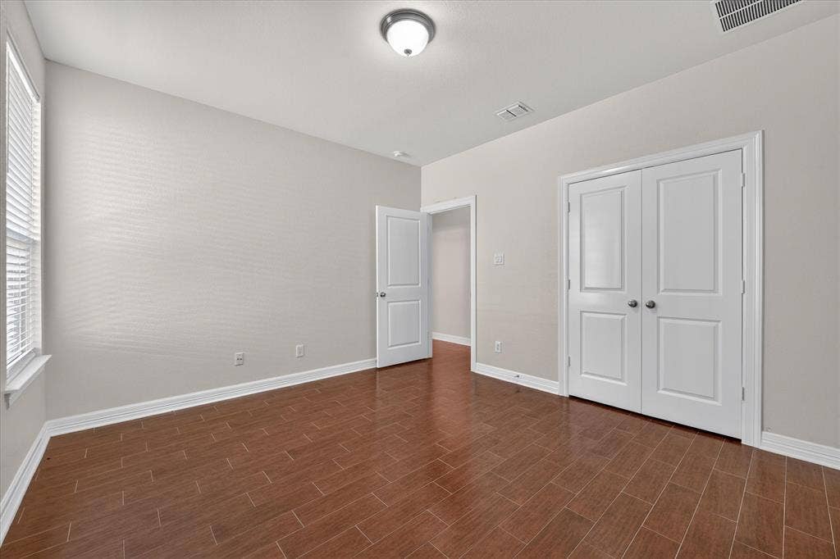
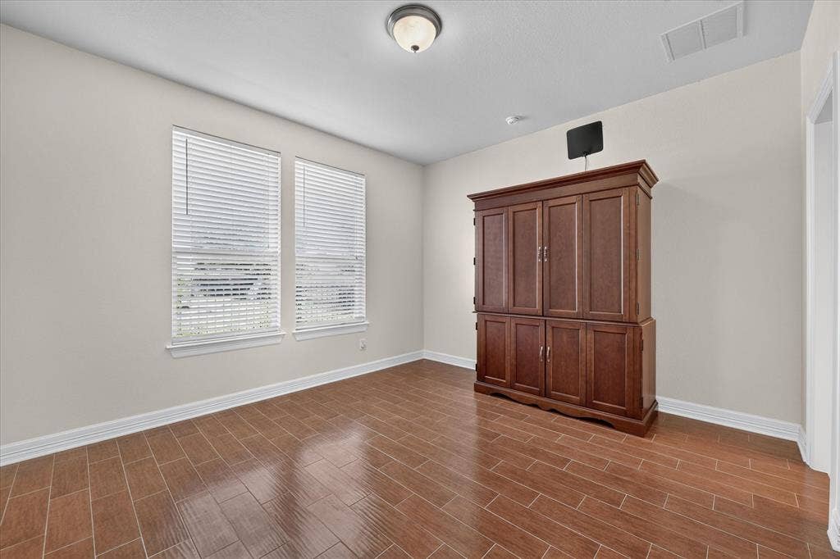
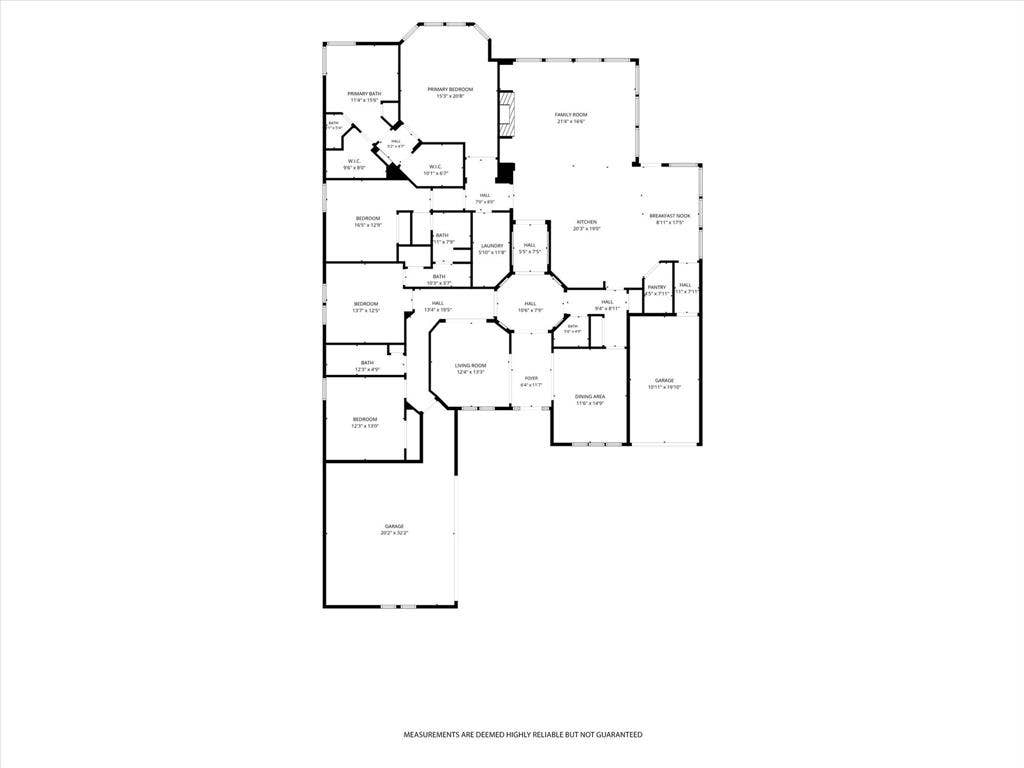
ONE-OF-A-KIND CUSTOM HOME! Discover a rare opportunity to own an exceptional single-story residence in the desirable Rosecrest Estates of Forest Hill. Thoughtfully designed and custom built, this spacious 4-bedroom, 3.5-bath home offers an impressive combination of elegance, functionality, and hard-to-find features that truly set it apart.
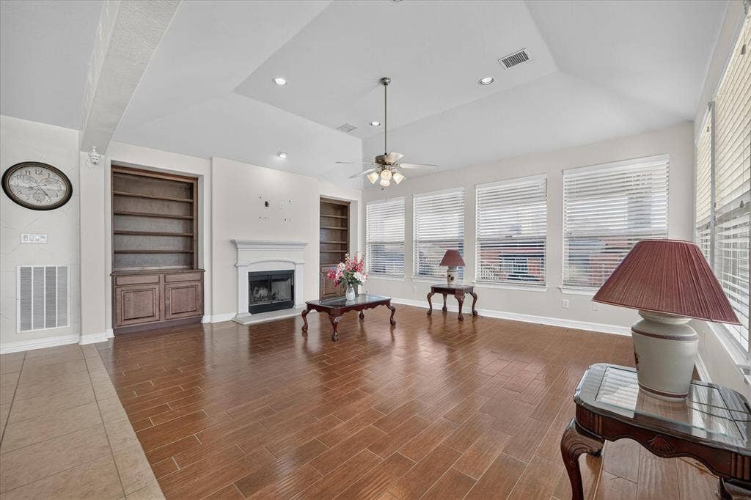
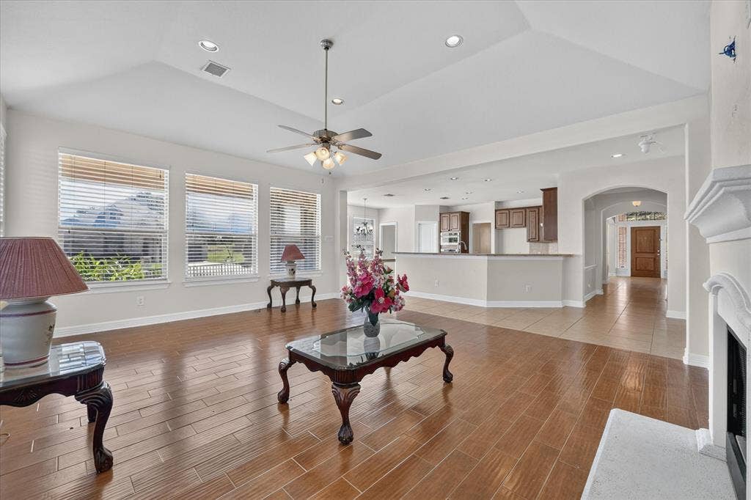
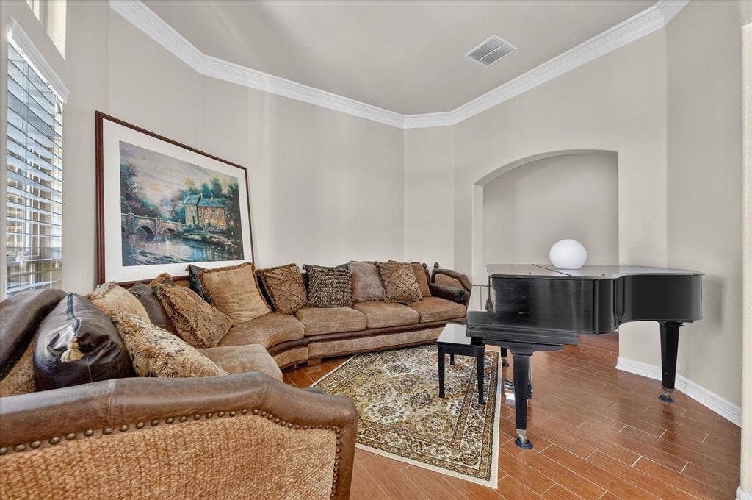
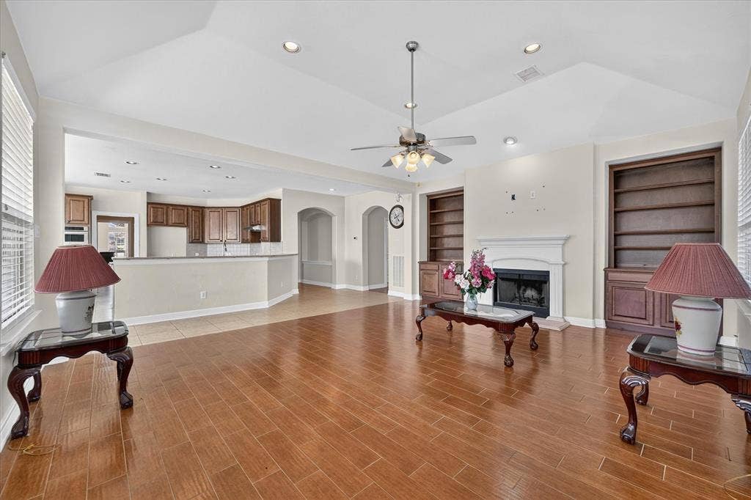
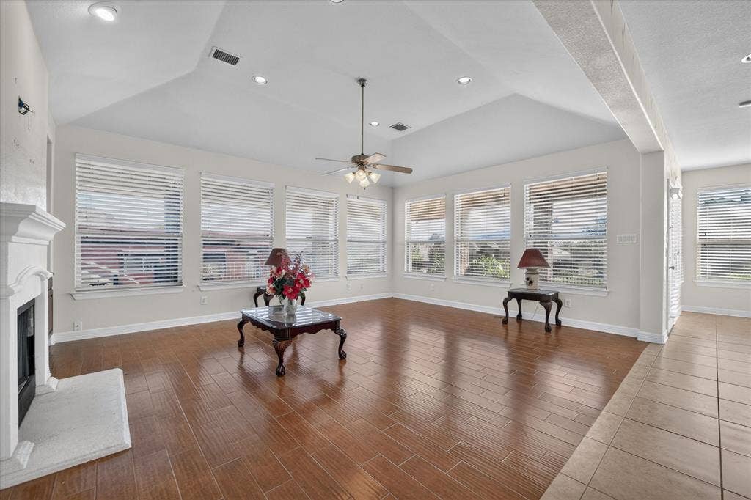
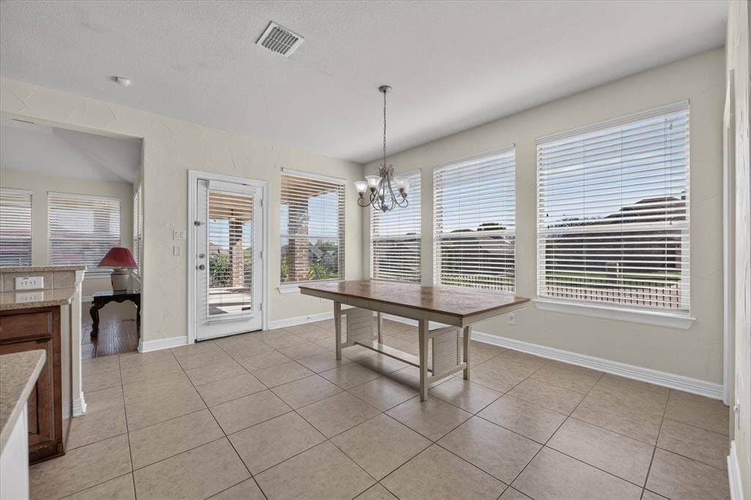
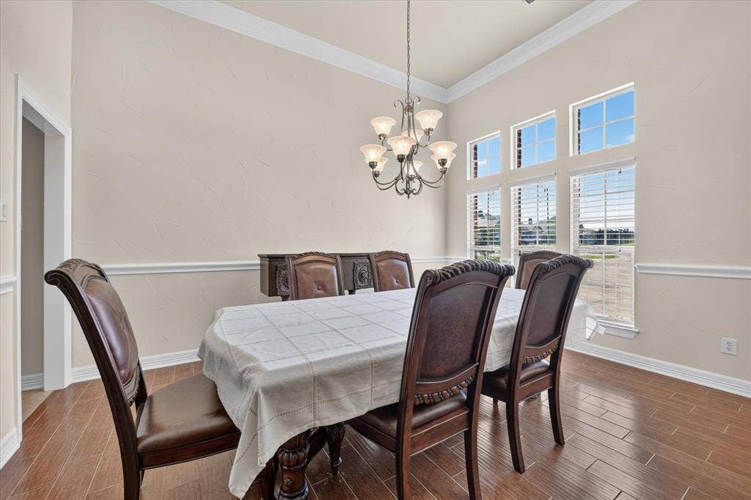
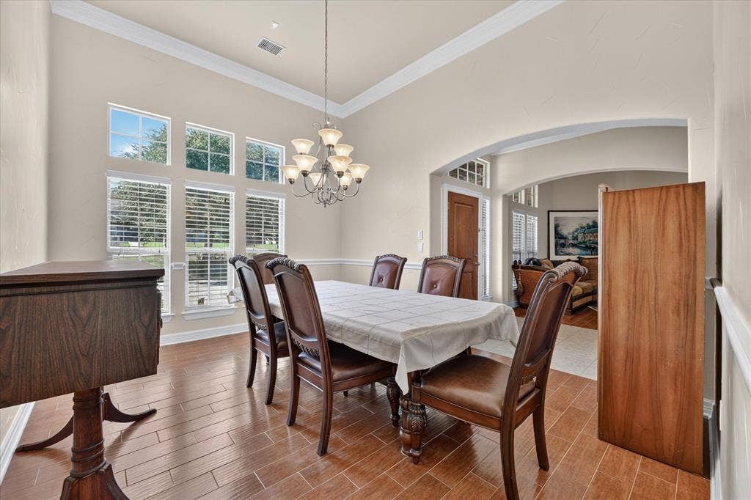
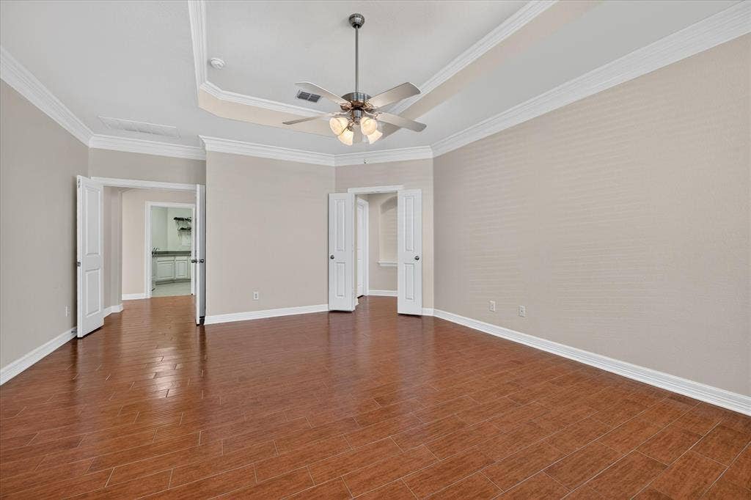
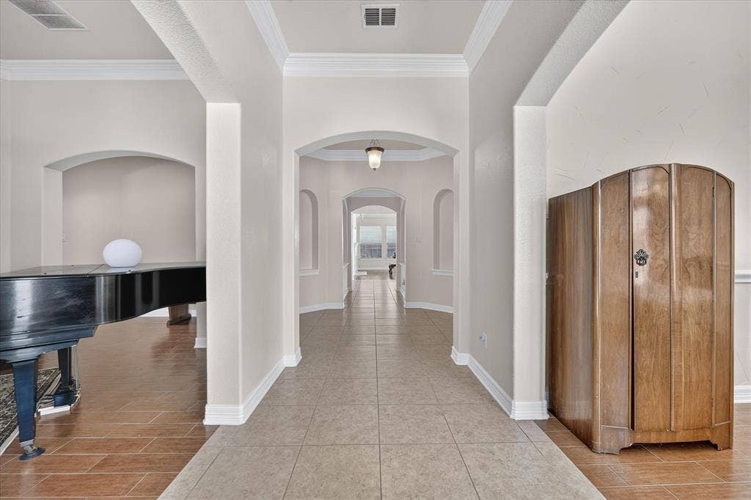
From the moment you step inside, you'll appreciate the beautiful crown molding, generous room sizes, and thoughtful layout designed for both everyday living and entertaining. Two distinct living areas provide plenty of space to gather, relax, or create the perfect home office or flex space, while the formal dining room adds an elegant touch for hosting family and friends.
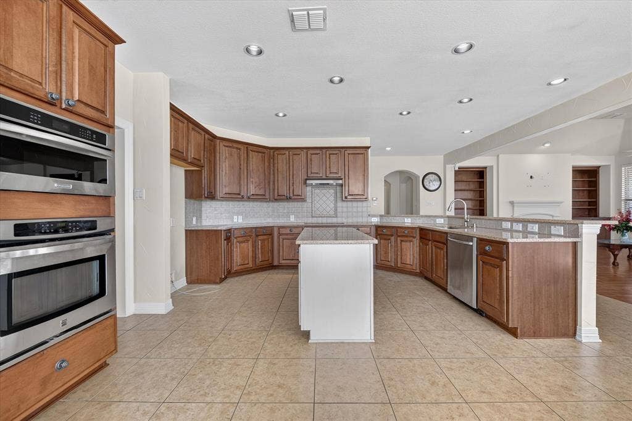
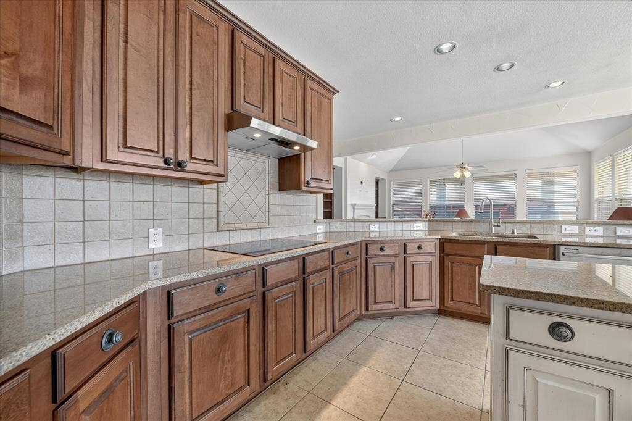
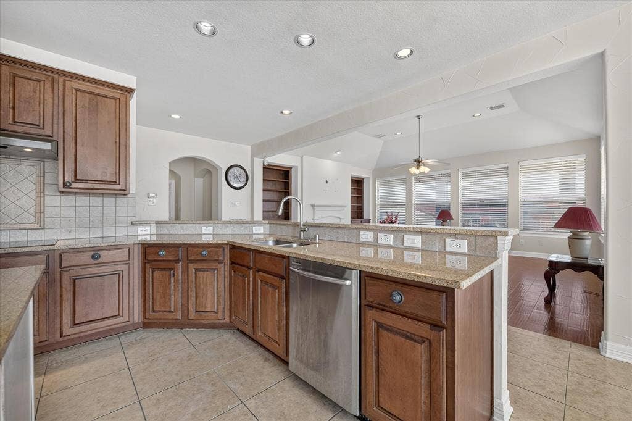
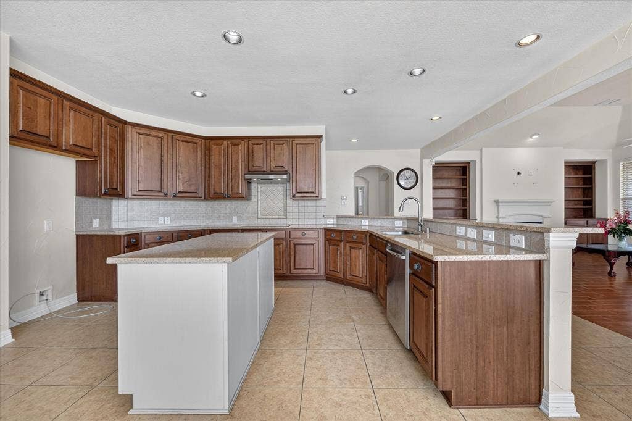
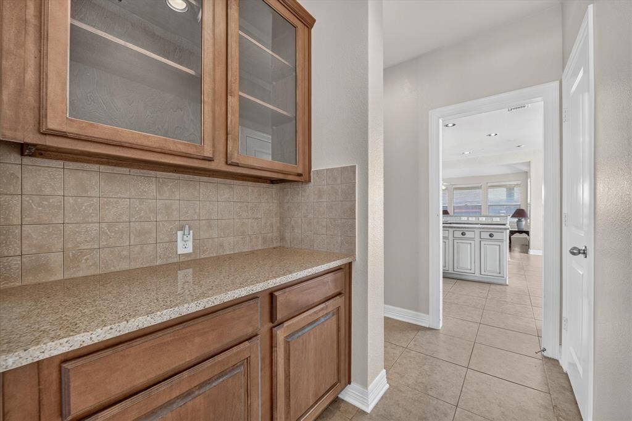
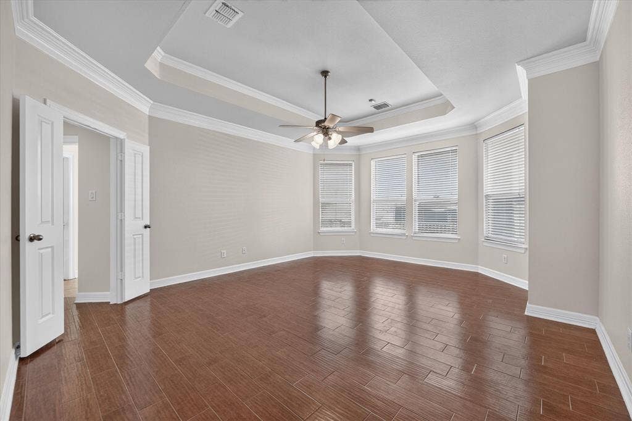
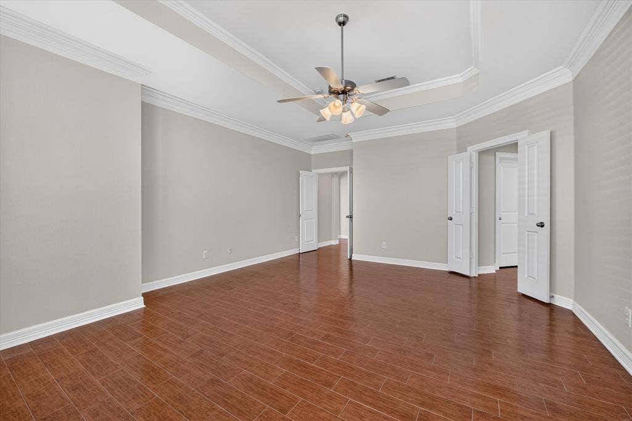
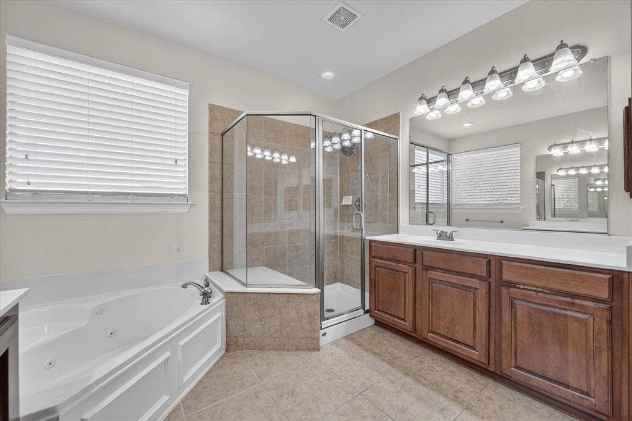
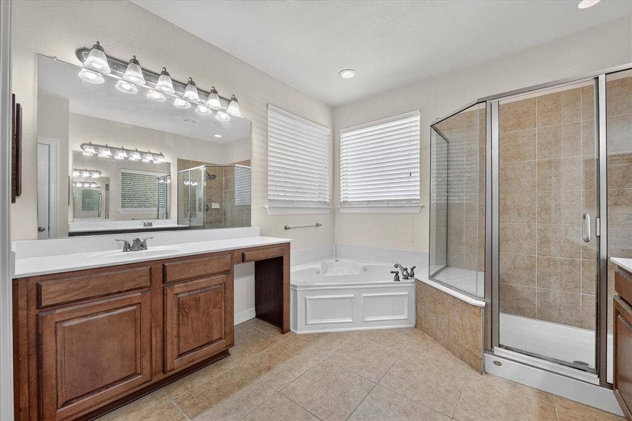
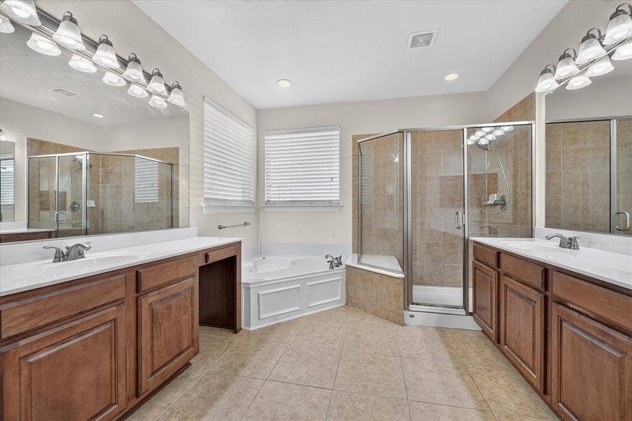
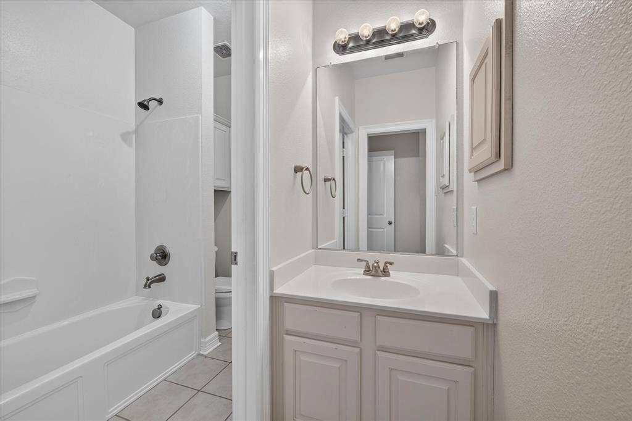
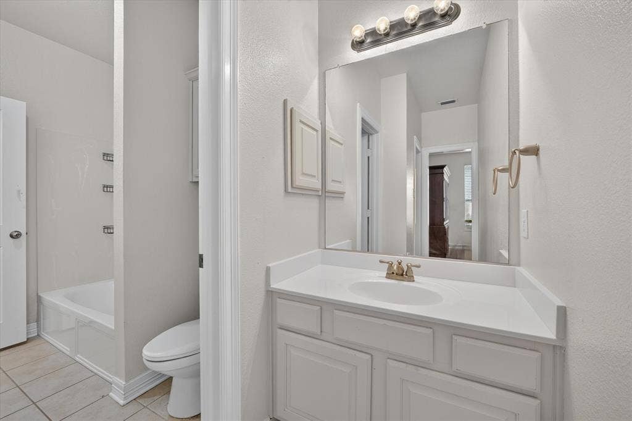
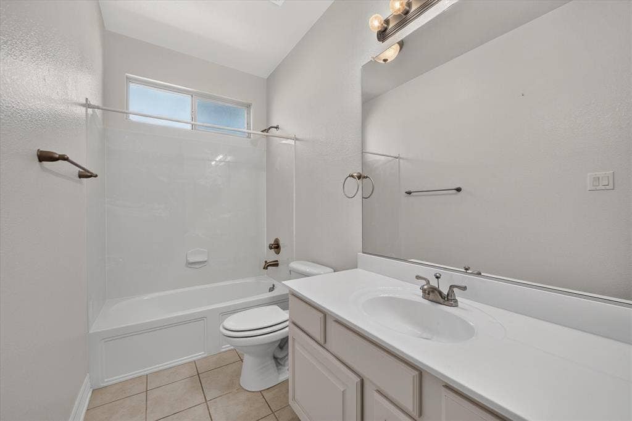
At the heart of the home is a gorgeous gourmet kitchen featuring a large center island, premium finishes, abundant cabinetry, and a convenient butler's pantry. The spacious primary suite offers a peaceful retreat with his-and-her walk-in closets and a generously sized ensuite bath designed for comfort and convenience.
Storage will never be an issue here, with ample closet and storage space throughout the home.
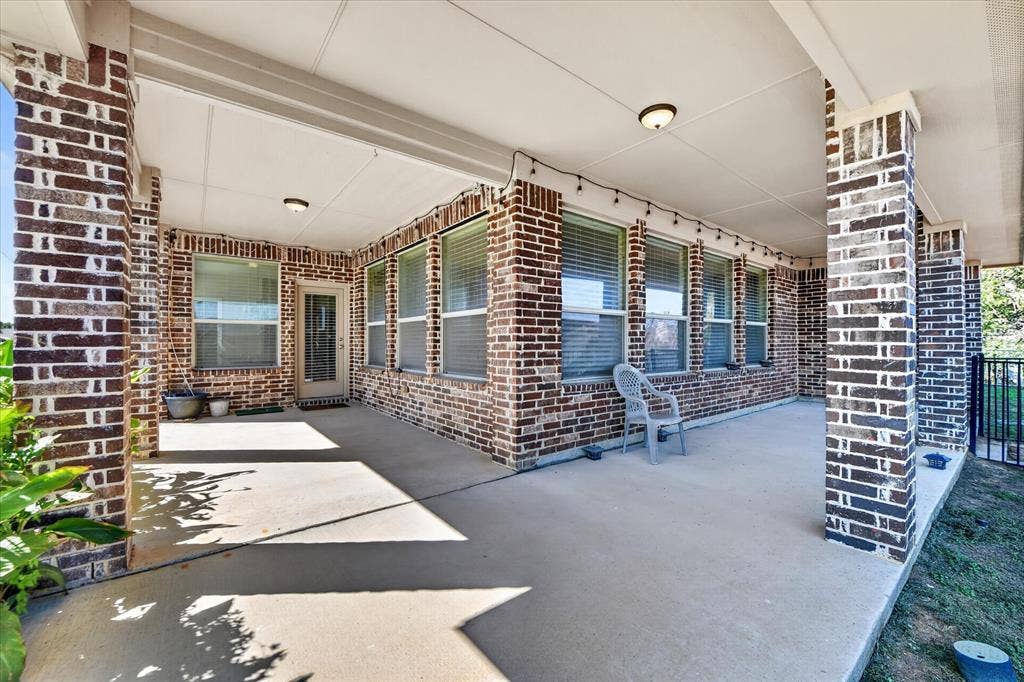
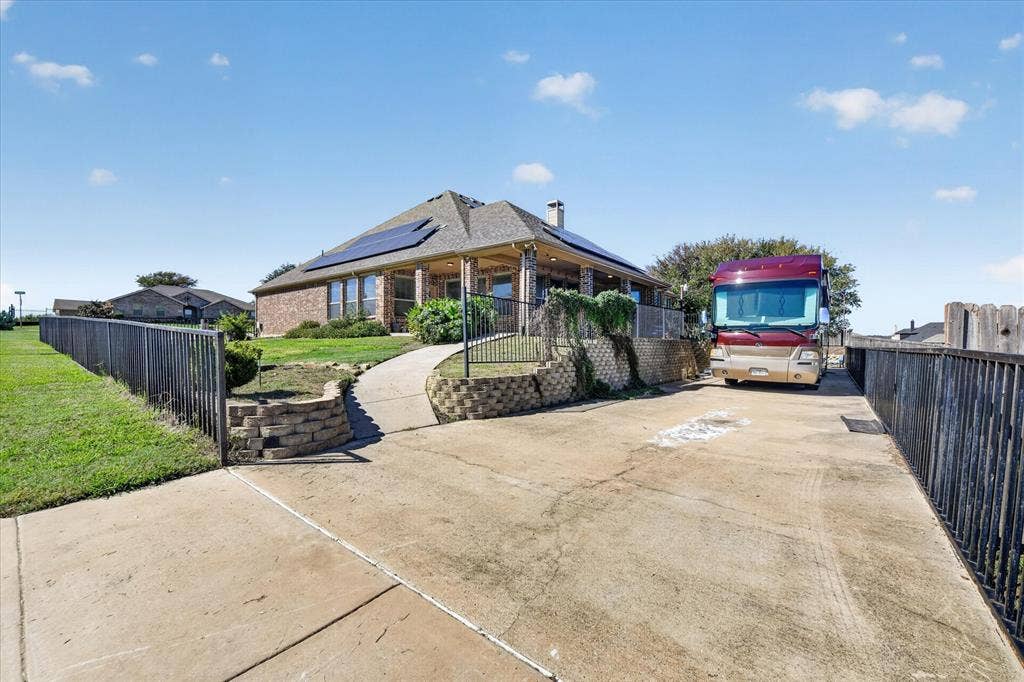
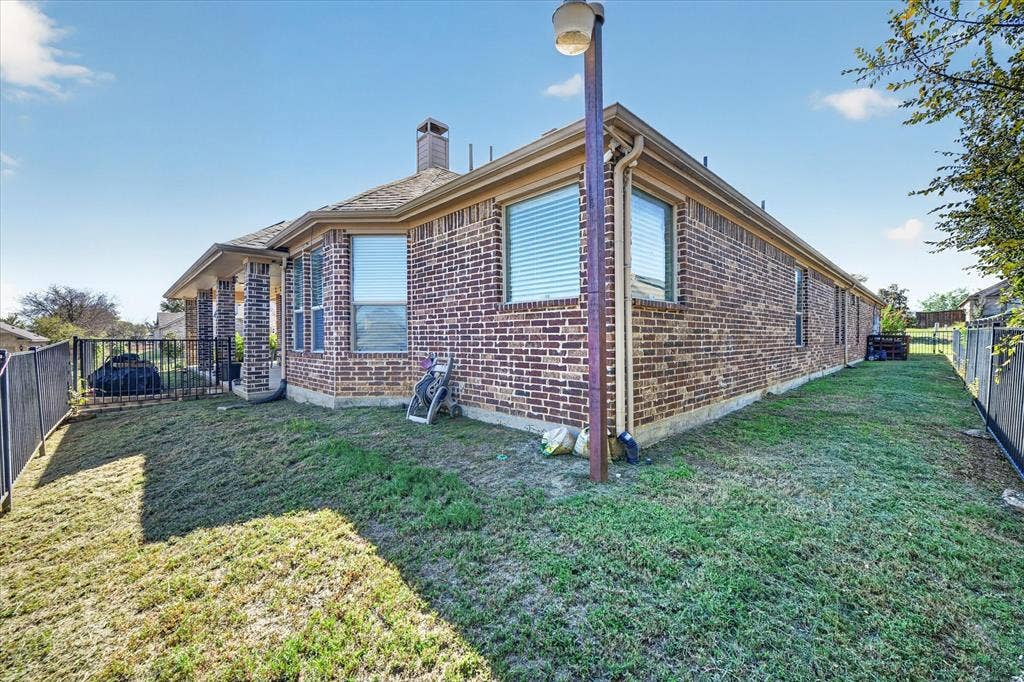
Step outside and you'll discover an inviting wrap-around covered patio, creating the perfect setting for morning coffee, al fresco dining, weekend gatherings, or relaxing evenings outdoors.
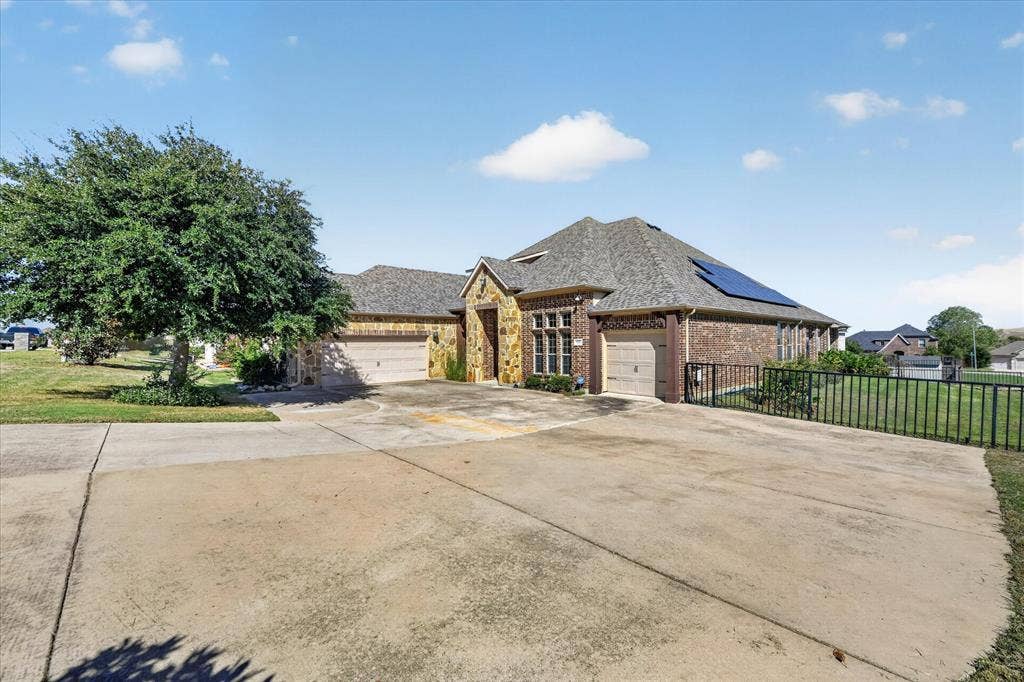
And the extras are exceptional! Enjoy the peace of mind of a one year old roof, the energy-saving benefits of paid-off solar panels, dedicated RV parking, and an expansive driveway. The property also offers the rare convenience of two separate garages, including a 2-car garage PLUS an additional 1-car garage, ...
+ Read More| Mls Number: | 21405573 |
|---|---|
| List Price: | $475,000 |
| Property Type: | Residential |
| Property Sub Type: | Single Family Residence |
| Status: | Active |
| Beds Total: | 4 |
| Baths Full: | 3 |
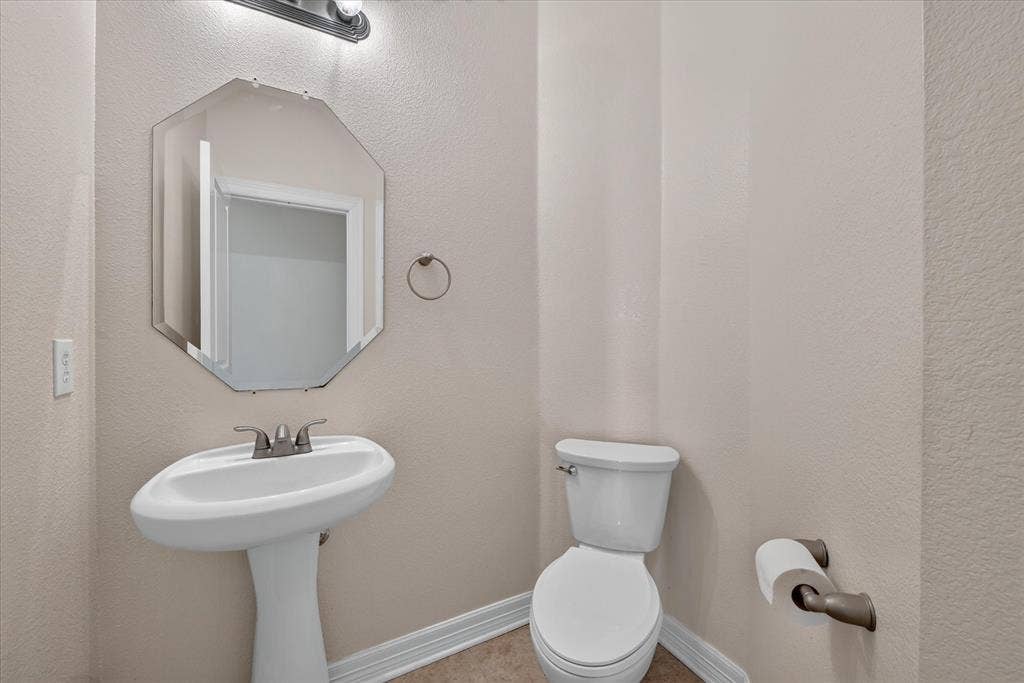
| Baths Half: | 1 |
| Sq Ft Total: | 3,301 |
| Unexempt Taxes: | $9,840 |
| Lot Size Area Sqft: | 14,374.8000 |
| Lot Size Area: | 0.33 |
| Building Style: | Traditional |
| City: | Forest Hill |
| County Or Parish: | Tarrant |
| Subdivision Name: | Rose Crest Estates |
| Postal Code: | 76140 |
| Year Built: | 2010 |
| Appliances?: | Dishwasher,Disposal,Electric Cooktop,Electric Oven,Microwave |
| Association Type: | None |
| Construction Materials: | Block |
| Directions: | From I20 go south on Forest Hill Dr., Turn left onto LonStephenson Rd., Turn left onto Rose Crest Blvd., Turn right onto Jazmine Dr., Turn left onto Zinnia Ln. |
| Elementary School Name: | Souder |
| Middle School Name: | Johnson 6th Grade |
| Junior High School Name: | Charles Baxter |
| School District: | Everman ISD |
| Exterior Features: | Covered Patio/Porch, Rain Gutters, RV/Boat Parking |
| Fencing: | Brick, Wrought Iron |
| Fireplace Features: | Wood Burning |
| Fireplaces Total: | 1 |
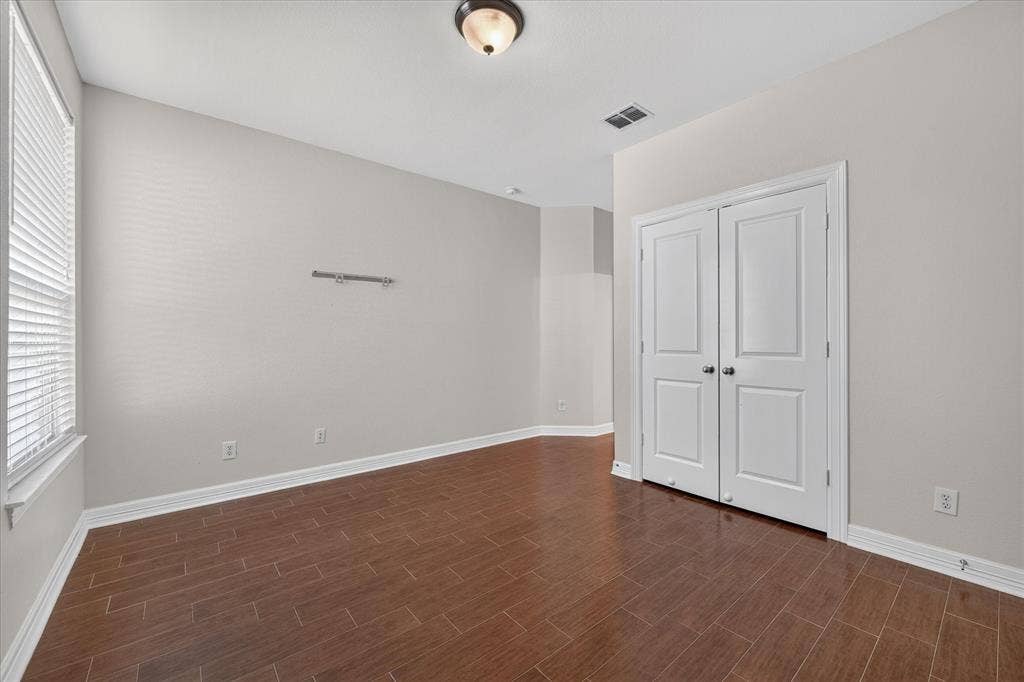
| Flooring: | Engineered Wood |
| Foundation Details: | No |
| Foundation Details: | Slab |
| Heating: | Central, Electric |
| Interior Features: | Built-in Features |
| Lot Features: | Few Trees, Landscaped, Lrg. Backyard Grass, Sprinkler System, Subdivision |
| Lot Size: | Less Than .5 Acre (not Zero) |
| Lot Size Units: | Acres |
| Multi Parcel ID: | No |
| Municipal Utility District?: | No |
| Number Of Dining Areas: | 2 |
| Number Of Living Areas: | 2 |
| Number Of Parking Spaces: | 3 |
| Parking Features: | Driveway, Garage, Garage Door Opener, Oversized |
| Parking Spaces Garage: | 3 |
| Permit Avmyn: | false |
| Permit Comments Reviews Yn: | false |
| Pool?: | No |
| Possession: | Closing/Funding |
| Postal Code Plus 4: | 7014 |
| Roof: | Composition |
| Room Count: | 4 |
| Security Features: | Smoke Detector(s) |
| Structural Style: | Single Detached |
| Transaction Type: | For Sale |
| Utilities: | City Sewer, City Water |
| Will Subdivide: | Subdivided |
| Accessibility Features Yn: | No |
| Attached Garage?: | Yes |
| Bathrooms Total Decimal: | 3.10 |
| Bathrooms Total Integer: | 4 |
| Cooling: | Ceiling Fan(s), Central Air, Electric |
| Covered Spaces: | 3 |
| Elementary School Name: | Souder |
| Garage?: | Yes |
| Green Energy Generation: | Solar, Owned |
| High School Name: | Everman |
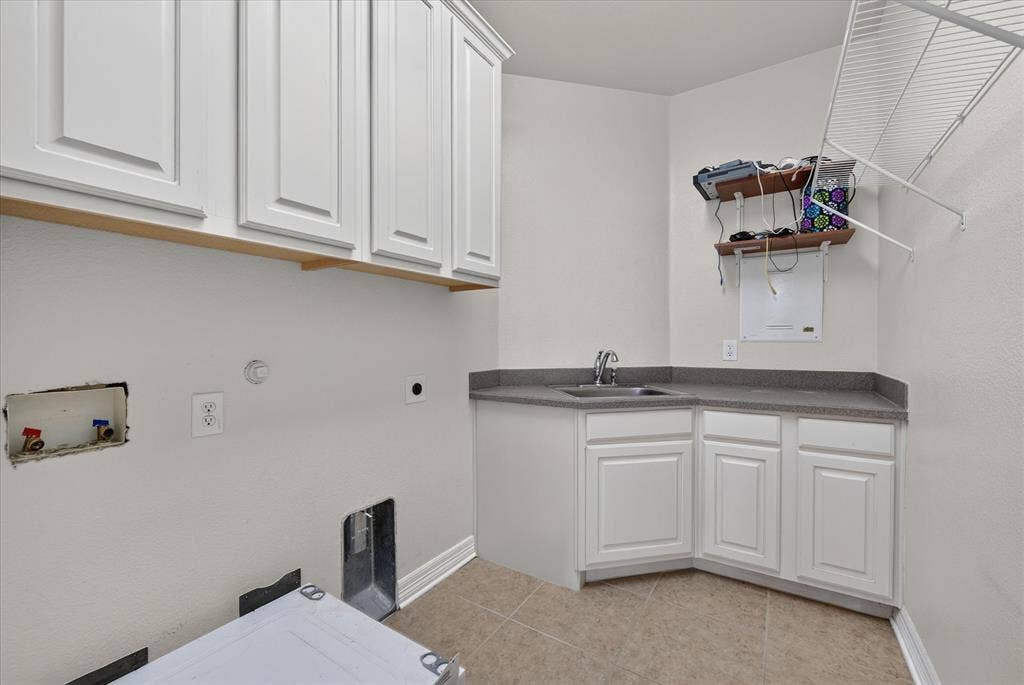
| Laundry Features: | Utility Room, Full Size W/D Area |
| Levels: | One |
| Listing Terms: | Cash, Conventional, FHA, VA Loan |
| Lot Size Area: | 0.3300 |
| Patio And Porch Features: | Covered, Patio |
| Property Attached?: | No |
| Smart Home Features Appor Pass Y: | 0 |
Listing Courtesy of: Realty Of America, LLC
Listing Agent: Jonathan Cook
512-788-9495
Mortgage Calculator
All listings featuring the  icon are provided courtesy of North Texas Real Estate Information Systems, Inc. (NTREIS), Copyright 2026. All rights reserved.
All information is believed accurate but not guaranteed. The properties displayed may not be all of the properties available through the IDX Program. Any use of this site other than by potential buyers or sellers is strictly prohibited.
North Texas Real Estate Information Systems, Inc. data last updated on October 13, 2026 01:49 AM - CT
Property Last Updated: October 13, 2026 01:49 AM - CT
