758 Longbow Drive
Red Oak, TX 75154
$496,418
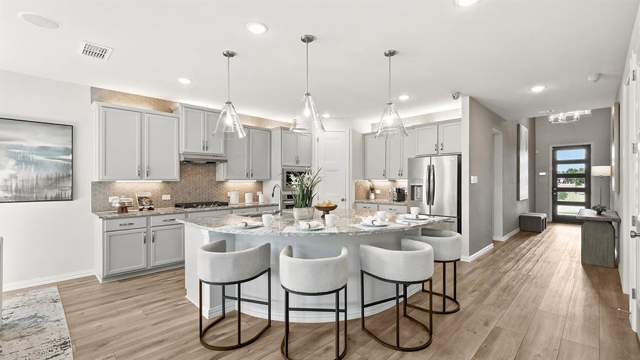
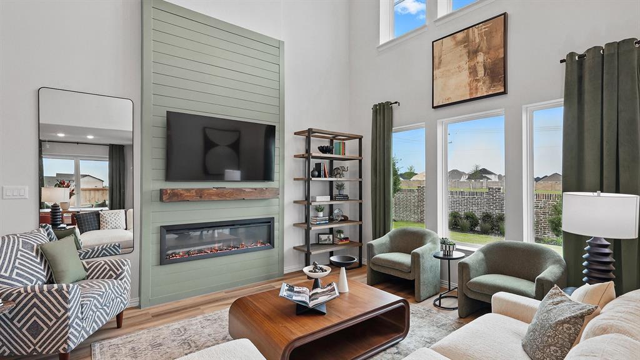
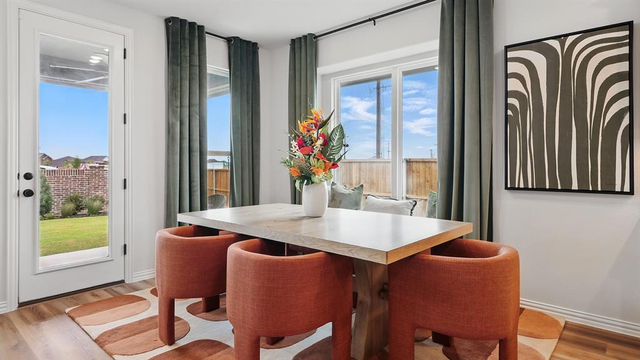
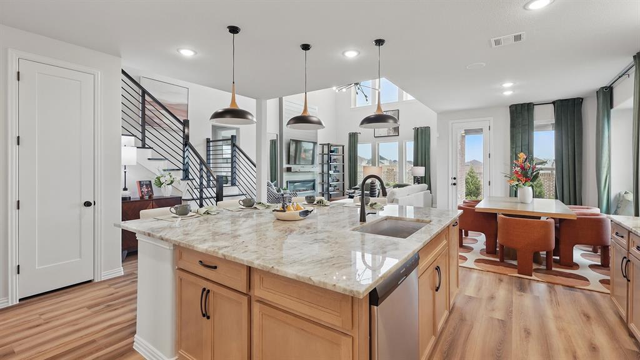
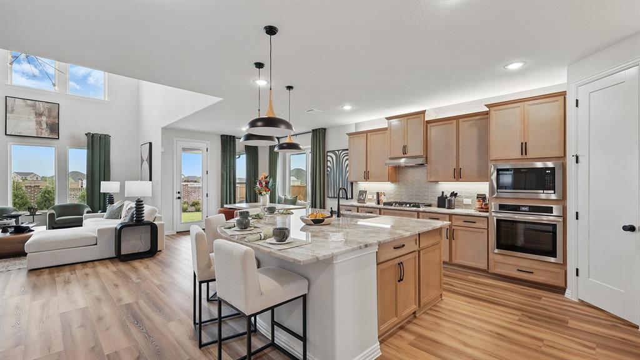
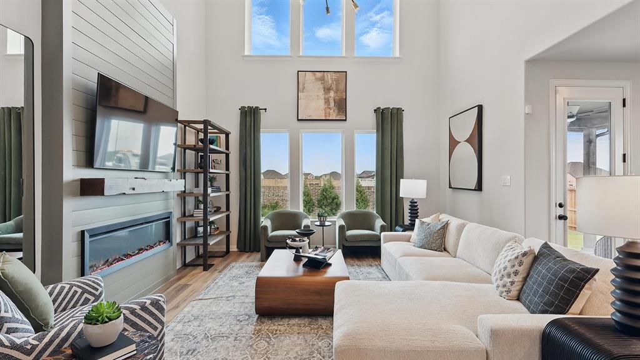
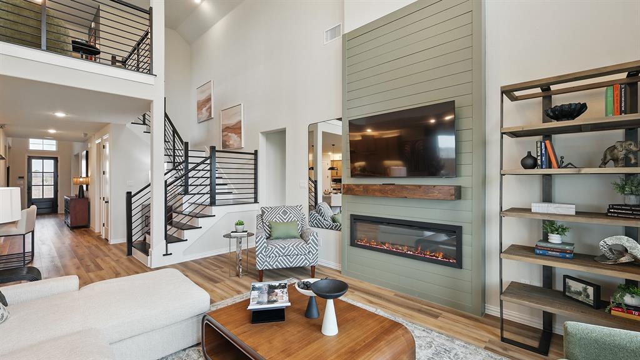
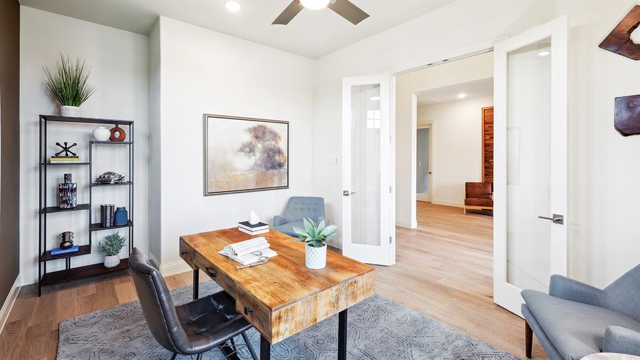
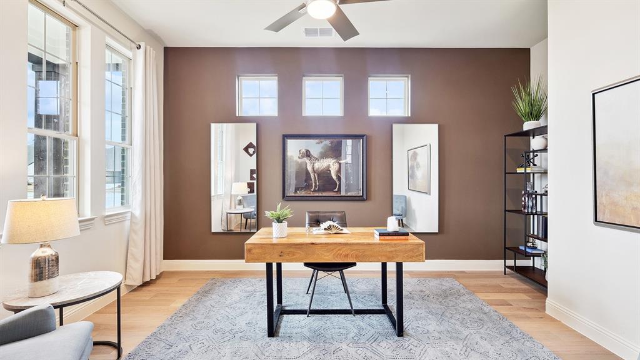
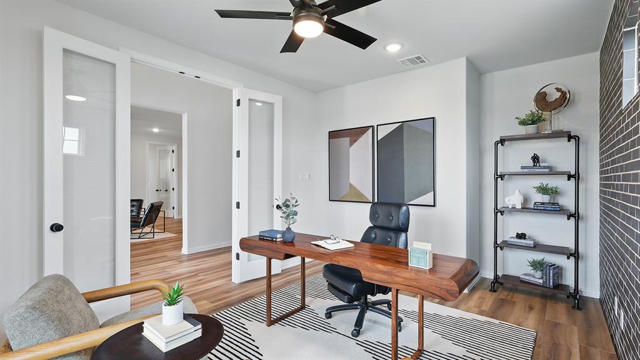
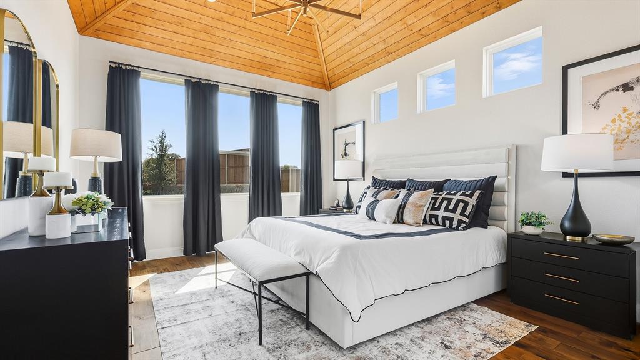
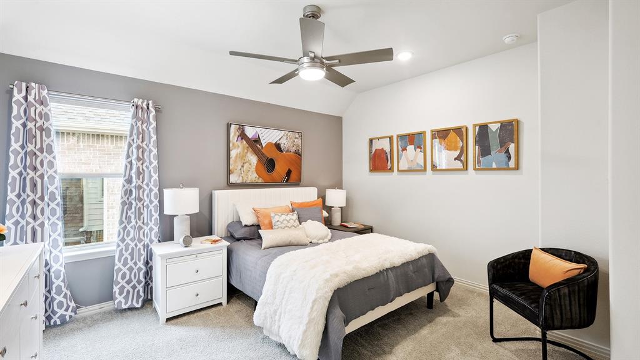
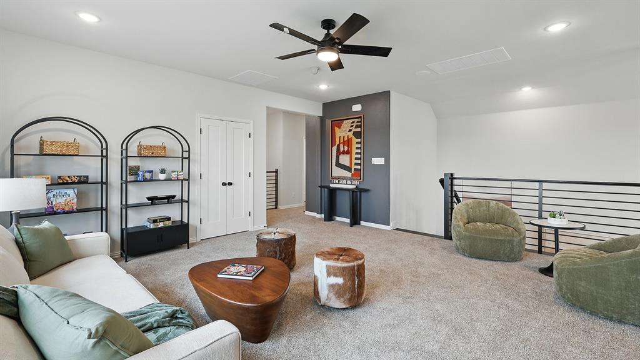
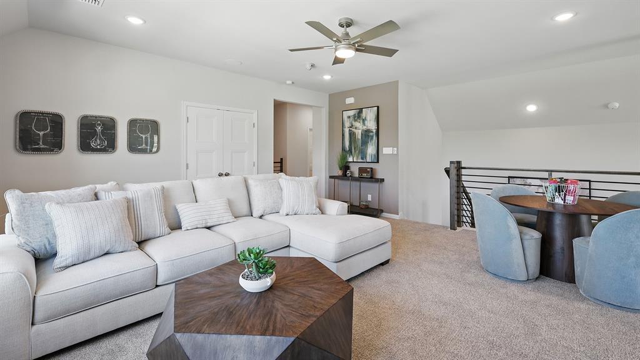
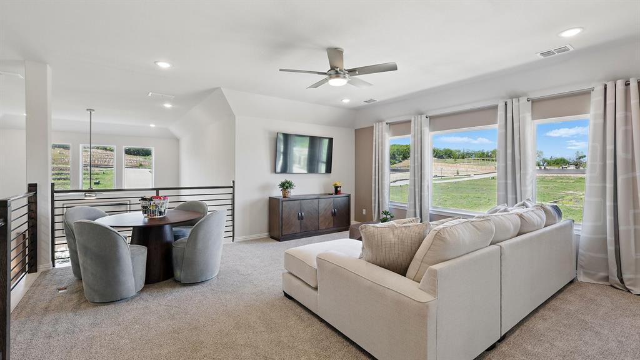
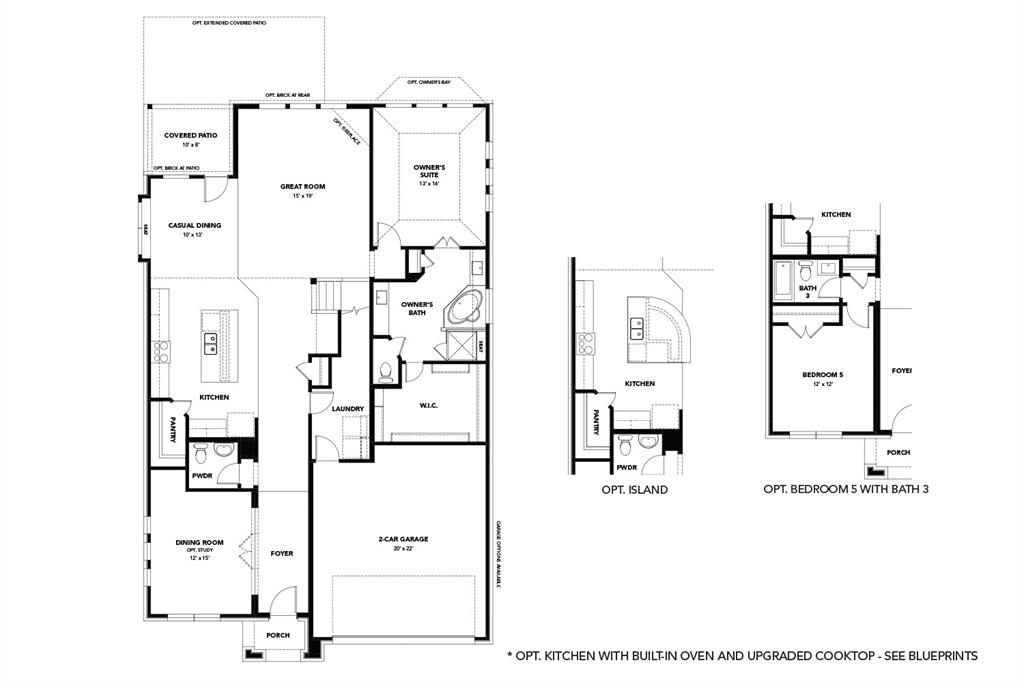
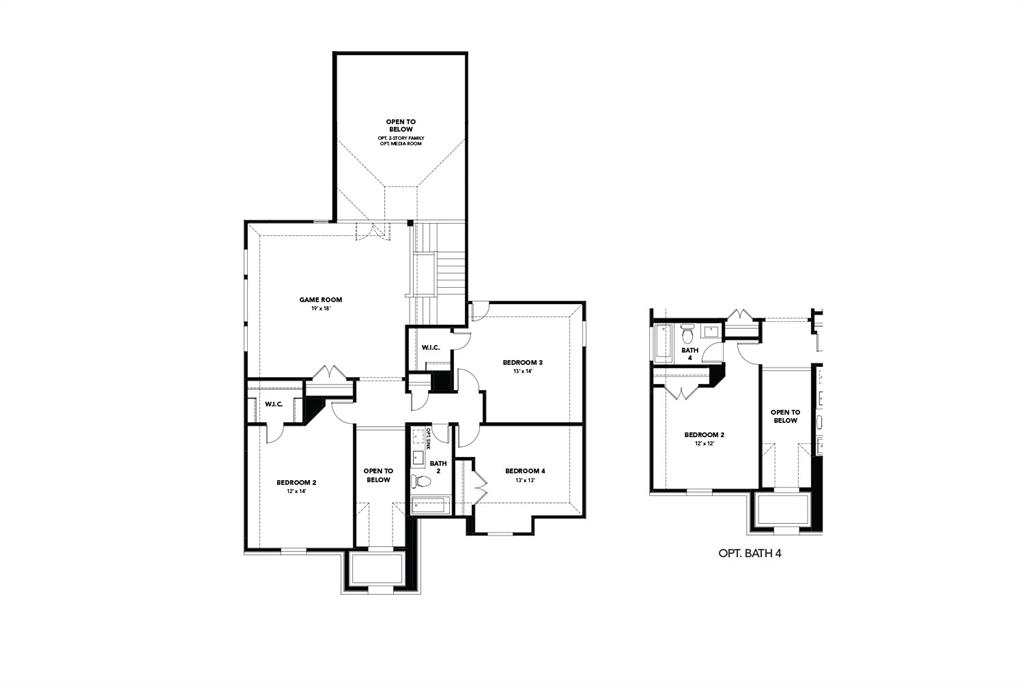
Discover new construction in Red Oak, TX at The Oaks, the most Contemporary Exterior Designs 3 Minutes From I-35. This beautifully designed Rosewood features 4 bedrooms, 3.5 bathrooms, enlarged study, open-concept game room, beautiful 19 foot ceilings in foyer and living room, and an open-concept layout designed for the way you live today.
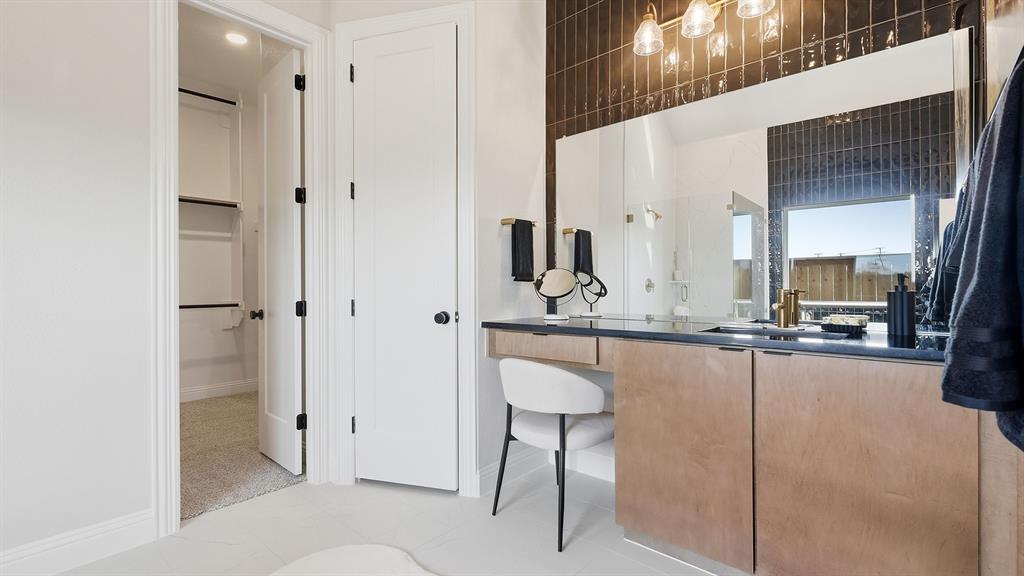
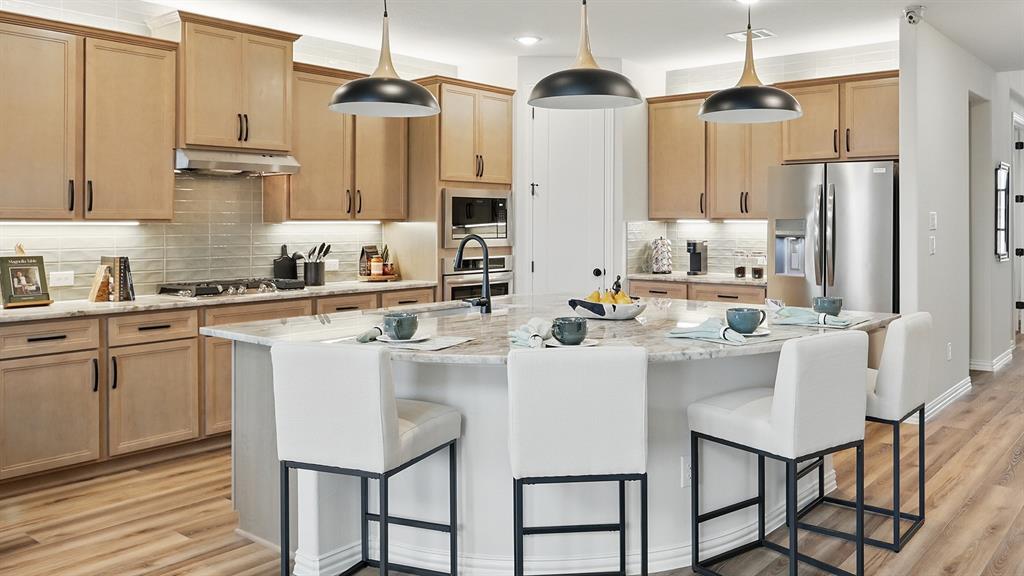
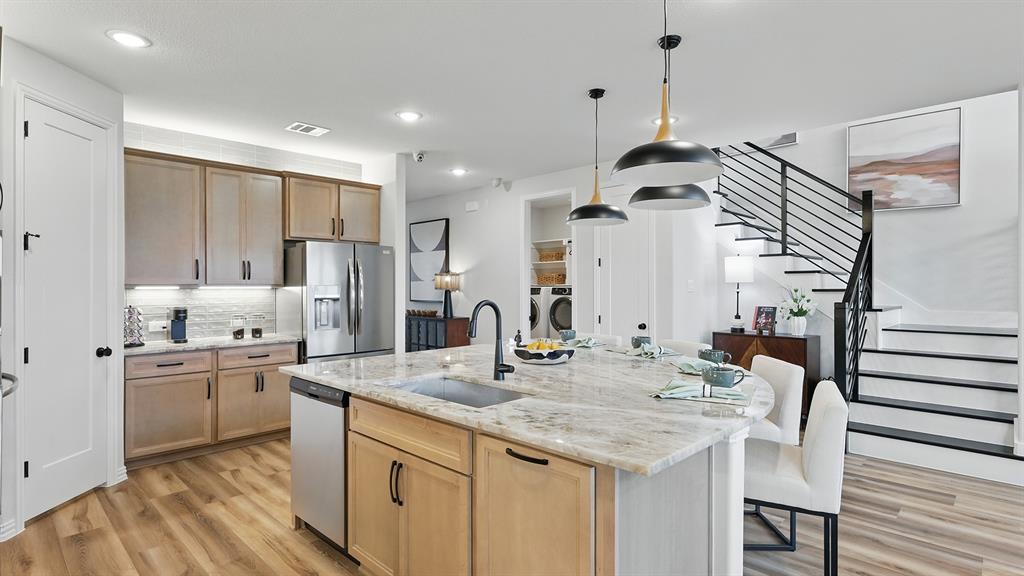
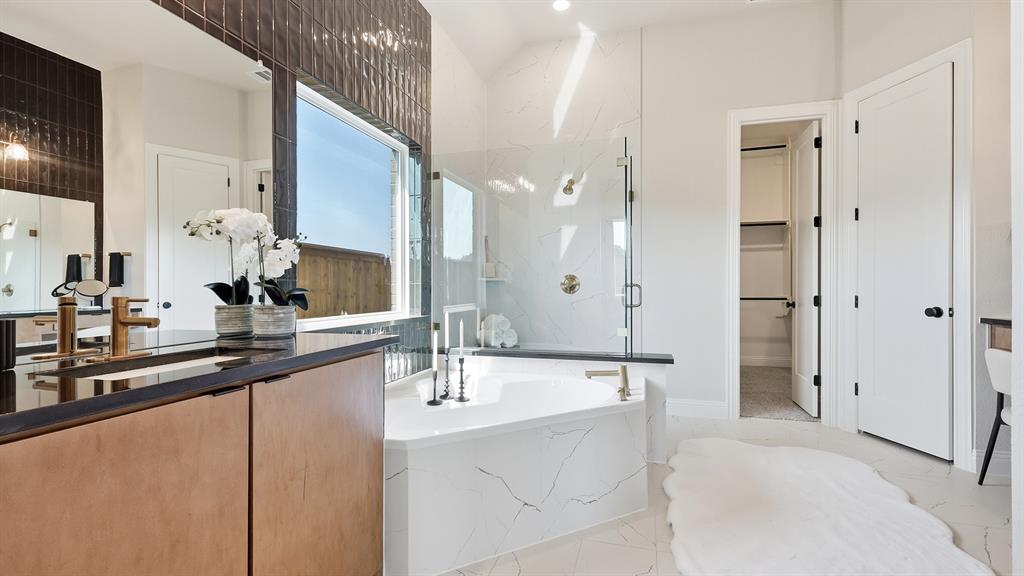
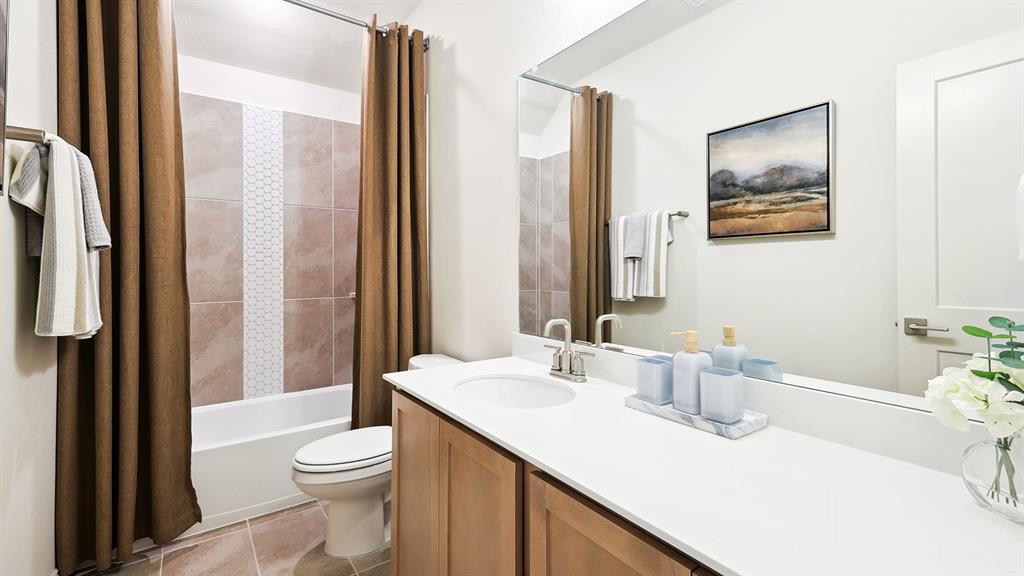
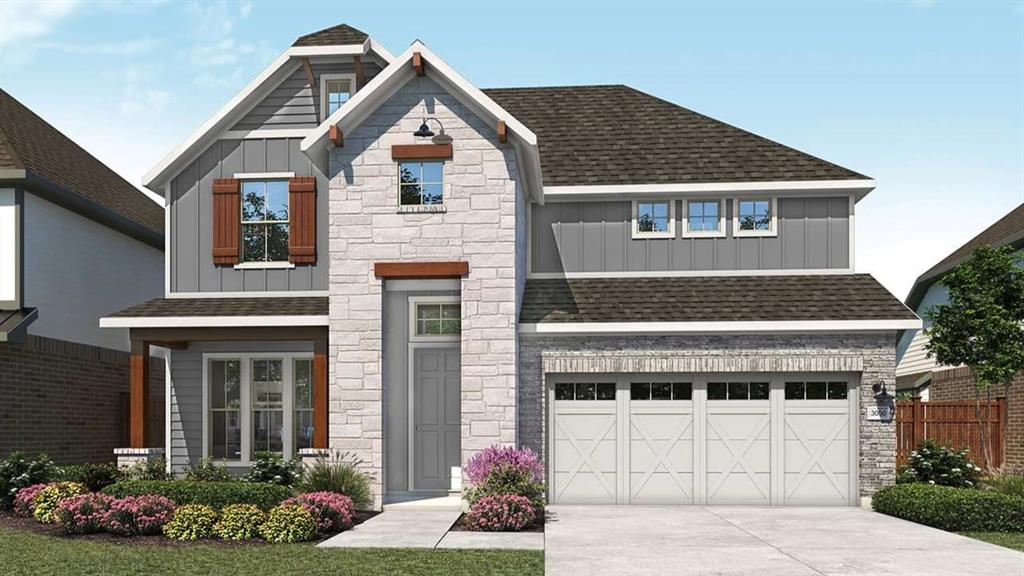
A contemporary brick & stone exterior elevation creates outstanding curb appeal. Inside, the 19 foot ceilings spacious living area flows seamlessly into the gourmet kitchen, showcasing 42-inch cabinetry, granite countertops, designer tile backsplash, a center enlarged quarter island, and a farmhouse sink, making it the perfect space for everyday living and entertaining. The private primary suite offers dual vanities, a garden tub, and a separate shower for a relaxing retreat. Additional highlights include 10-foot ceilings, recessed lighting, a tankless water heater, covered patio, 2-car garage, professional landscaping with stone accents, and a full irrigation system.
Residents of The Oaks enjoy exceptional community amenities including a resort-style pool, two ponds with fountains, a large park, amenity center, covered pavilion, trails, three playgrounds, and more than 20 acres of open green space. Conveniently located near I-35 with easy access to downtown Dallas, Waxahachie, H-E-B, shopping, dining, entertainment, major employers, and highly regarded Red Oak ISD.
Built with renowned craftsmanship and attention to detail, this exceptional home offers the perfect combination of comfort, convenience, and location.
| Mls Number: | 21414700 |
|---|---|
| List Price: | $496,418 |
| Property Type: | Residential |
| Property Sub Type: | Single Family Residence |
| Status: | Active |
| Beds Total: | 4 |
| Baths Full: | 3 |
| Baths Half: | 1 |
| Sq Ft Total: | 3,076 |
| Association Fee: | $1,028 |
| Lot Size Area Sqft: | 5,998.2120 |
| Lot Size Area: | 0.1377 |
| Building Style: | Contemporary/Modern |
| City: | Red Oak |
| County Or Parish: | Ellis |
| Subdivision Name: | The Oaks |
| Postal Code: | 75154 |
| Year Built: | 2027 |
| Appliances?: | Dishwasher,Disposal,Electric Oven,Gas Cooktop,Microwave,Tankless Water Heater |
| Association Fee Frequency: | Annually |
| Association Fee Includes: | Full Use of Facilities, Maintenance Structure, Management Fees |
| Association Type: | Mandatory |
| Community Features: | Community Pool, Park, Playground |
| Construction Materials: | Brick, Rock/Stone |
| Directions: | Head South on I-35E and take exit 408. Follow the Frontage Road until you reach Oaks Boulevard. Turn right on Oaks Boulevard and you will see The Oaks community straight ahead. |
| Elementary School Name: | Shields |
| Middle School Name: | Red Oak |
| School District: | Red Oak ISD |
| Exterior Features: | Covered Patio/Porch, Rain Gutters |
| Fencing: | Back Yard, Fenced, Gate, Wood |
| Flooring: | Carpet, Ceramic Tile, Luxury Vinyl Plank |
| Foundation Details: | No |
| Foundation Details: | Slab |
| Garage Length: | 20 |
| Garage Width: | 22 |
| Green Energy Efficient: | Appliances, HVAC, Insulation, Low Flow Commode, Rain / Freeze Sensors, Thermostat, Waterheater, Windows |
| Heating: | Central, Natural Gas |
| Interior Features: | Decorative Lighting, Double Vanity, Eat-in Kitchen, Kitchen Island, Open Floorplan, Pantry, Walk-In Closet(s) |
| Lot Features: | Landscaped, Sprinkler System |
| Lot Size: | Less Than .5 Acre (not Zero) |
| Lot Size Units: | Acres |
| Multi Parcel ID: | No |
| Municipal Utility District?: | No |
| Number Of Dining Areas: | 1 |
| Number Of Living Areas: | 1 |
| Number Of Parking Spaces: | 2 |
| Parking Features: | Direct Access, Driveway, Garage Door Opener, Garage Faces Front, Garage Single Door, Inside Entrance, Kitchen Level |
| Parking Spaces Garage: | 2 |
| Permit Avmyn: | true |
| Permit Comments Reviews Yn: | true |
| Pool?: | No |
| Possession: | Closing/Funding |
| Roof: | Composition |
| Room Count: | 12 |
| Security Features: | Carbon Monoxide Detector(s), Fire Alarm, Prewired, Smoke Detector(s) |
| Structural Style: | Single Detached |
| Transaction Type: | For Sale |
| Utilities: | City Sewer, City Water, Concrete, Curbs, Individual Gas Meter, Individual Water Meter, Sidewalk |
| Will Subdivide: | No |
| Year Built Details: | New Construction - Incomplete |
| Hoa Management Company: | Community Association Management |
| Hoa Management Company Phone: | 972-943-2828 |
| Accessibility Features Yn: | No |
| Attached Garage?: | Yes |
| Bathrooms Total Decimal: | 3.10 |
| Bathrooms Total Integer: | 4 |
| Cooling: | Ceiling Fan(s), Central Air, Electric |
| Covered Spaces: | 2 |
| Elementary School Name: | Shields |
| Garage?: | Yes |
| Green Verification Count: | 2 |
| High School Name: | Red Oak |
| Laundry Features: | In Hall |
| Levels: | Two |
| Listing Terms: | Cash, Conventional, FHA, Texas Vet, VA Loan |
| Lot Size Area: | 0.1377 |
| Patio And Porch Features: | Front Porch |
| Property Attached?: | No |
| Smart Home Features Appor Pass Y: | 0 |
Listing Courtesy of: DRB Group Realty, LLC
Listing Agent: Chaquia Thomas
512-364-5196
Mortgage Calculator
All listings featuring the  icon are provided courtesy of North Texas Real Estate Information Systems, Inc. (NTREIS), Copyright 2026. All rights reserved.
All information is believed accurate but not guaranteed. The properties displayed may not be all of the properties available through the IDX Program. Any use of this site other than by potential buyers or sellers is strictly prohibited.
North Texas Real Estate Information Systems, Inc. data last updated on October 18, 2026 02:45 AM - CT
Property Last Updated: October 18, 2026 02:45 AM - CT