

7601 Calhoun Cove
McKinney, TX 75071
$545,000
Open Houses
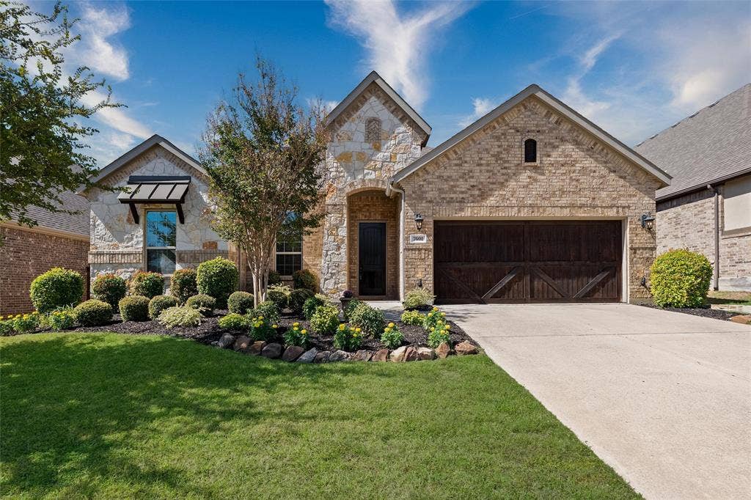
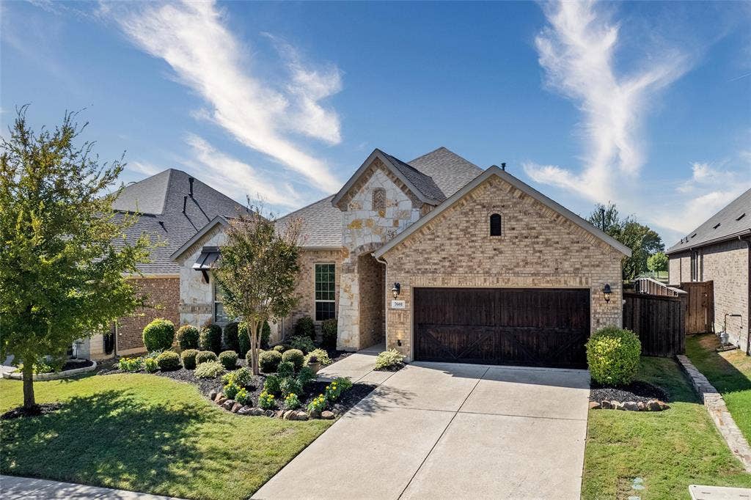
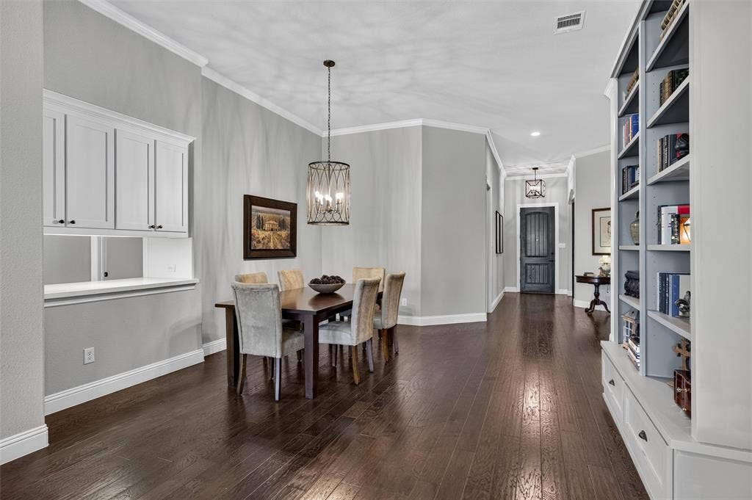
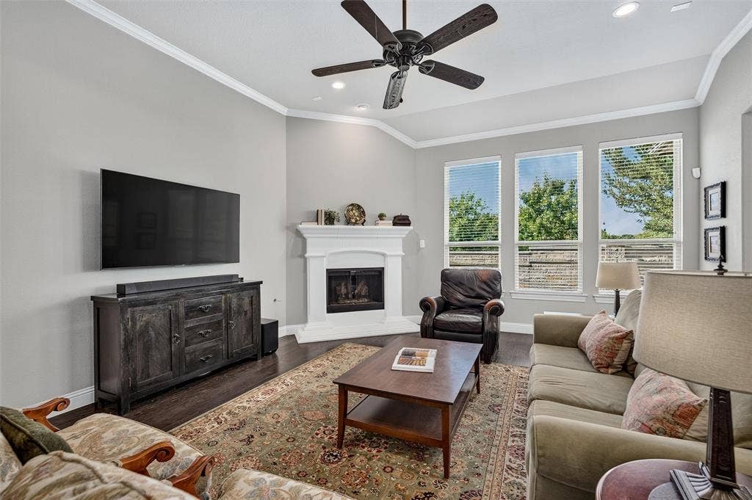
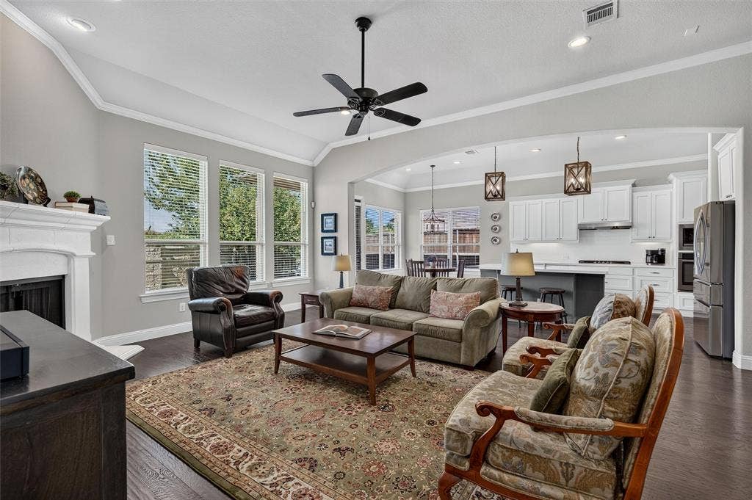
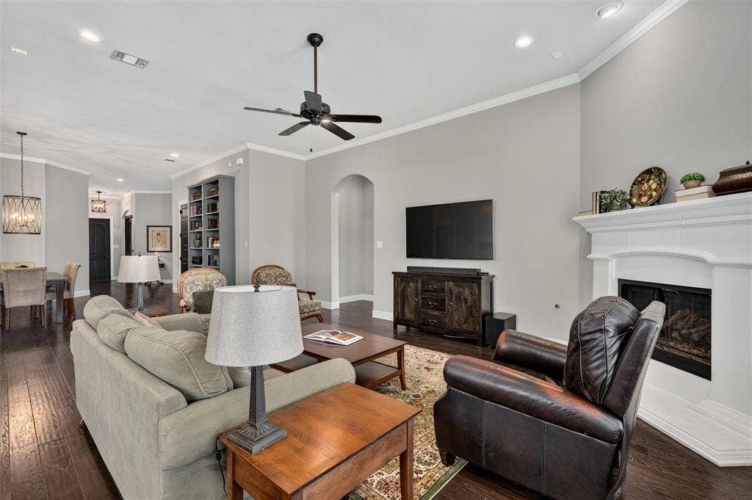
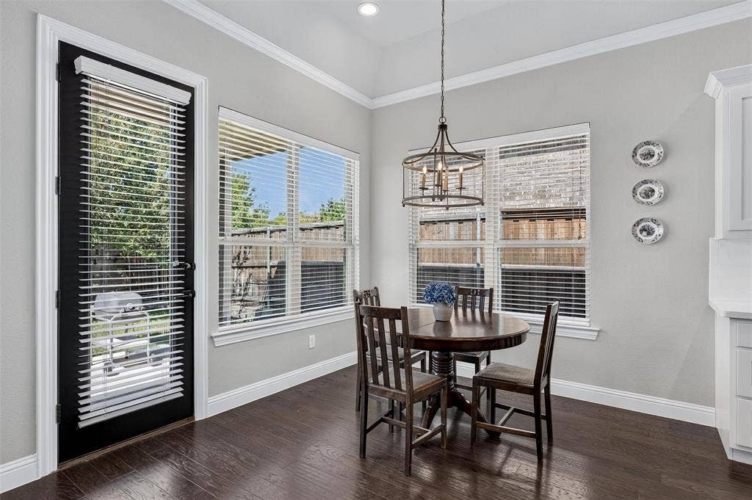
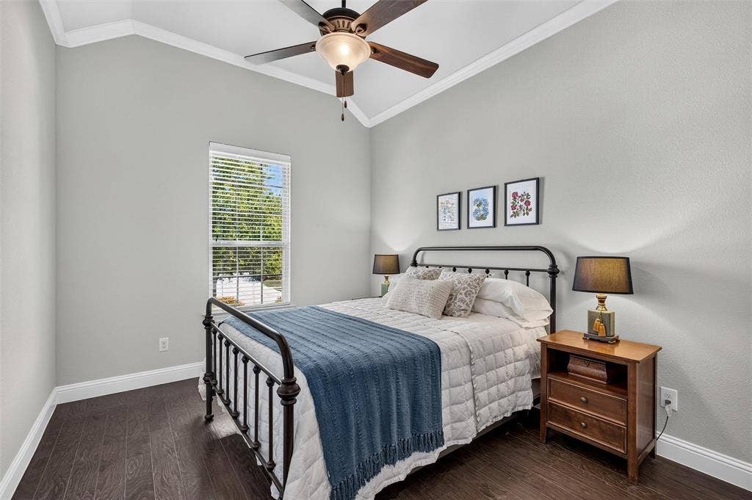
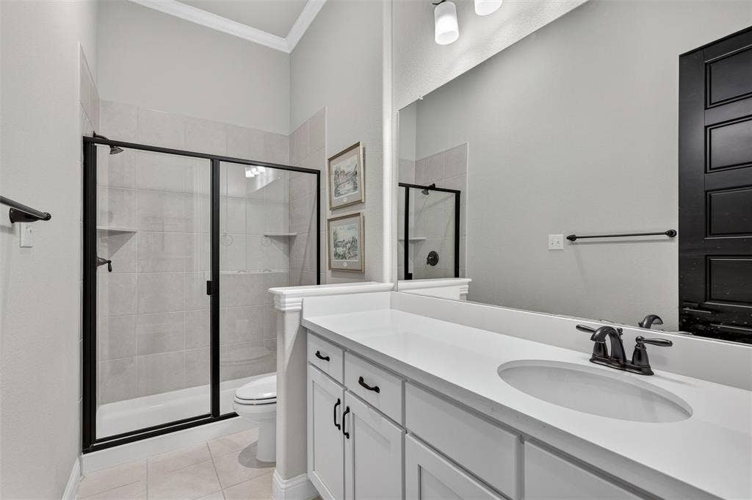
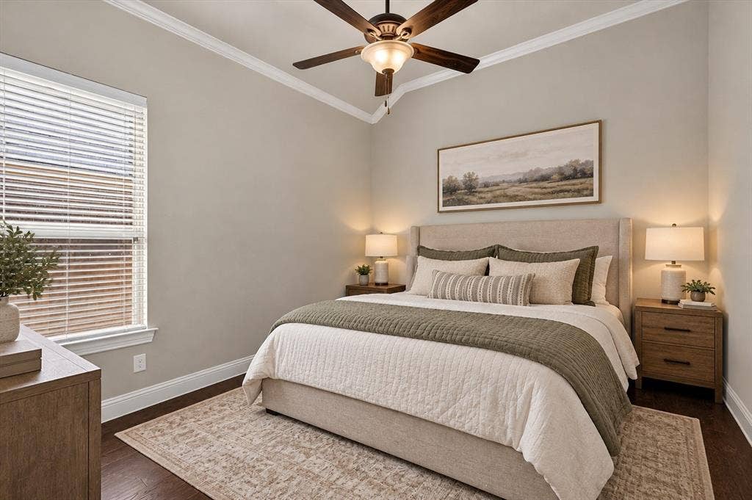
Welcome to this beautifully designed 3-bedroom, 2.1-bath home in the highly sought-after Trinity Falls community in McKinney, Texas! Offering 2,717 square feet of thoughtfully designed living space, this home combines modern finishes, functional living areas, and a peaceful greenbelt setting.
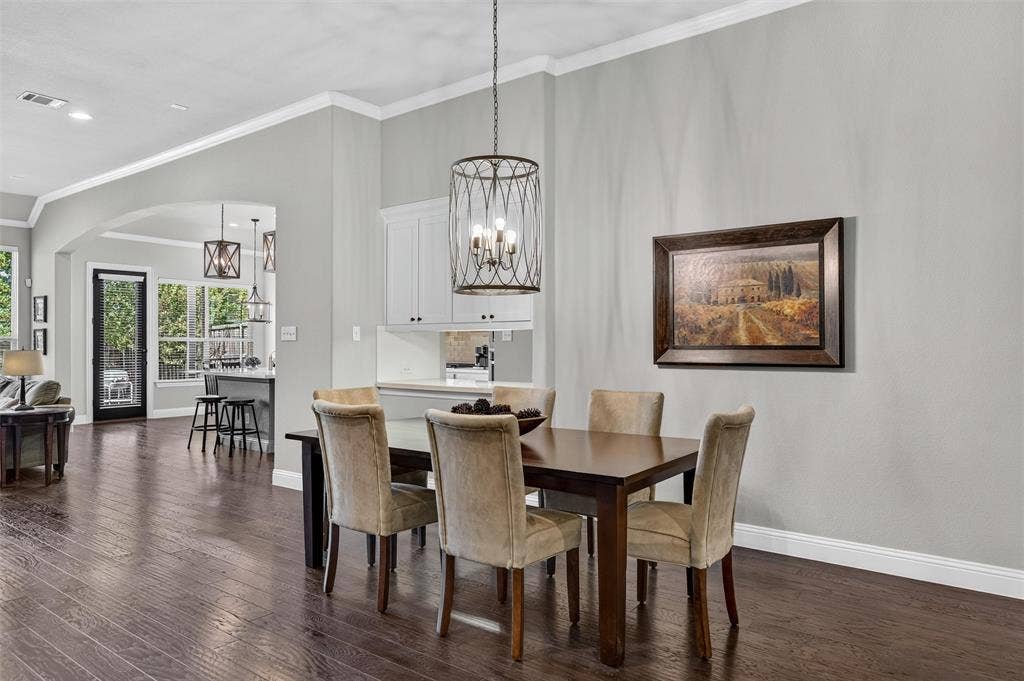
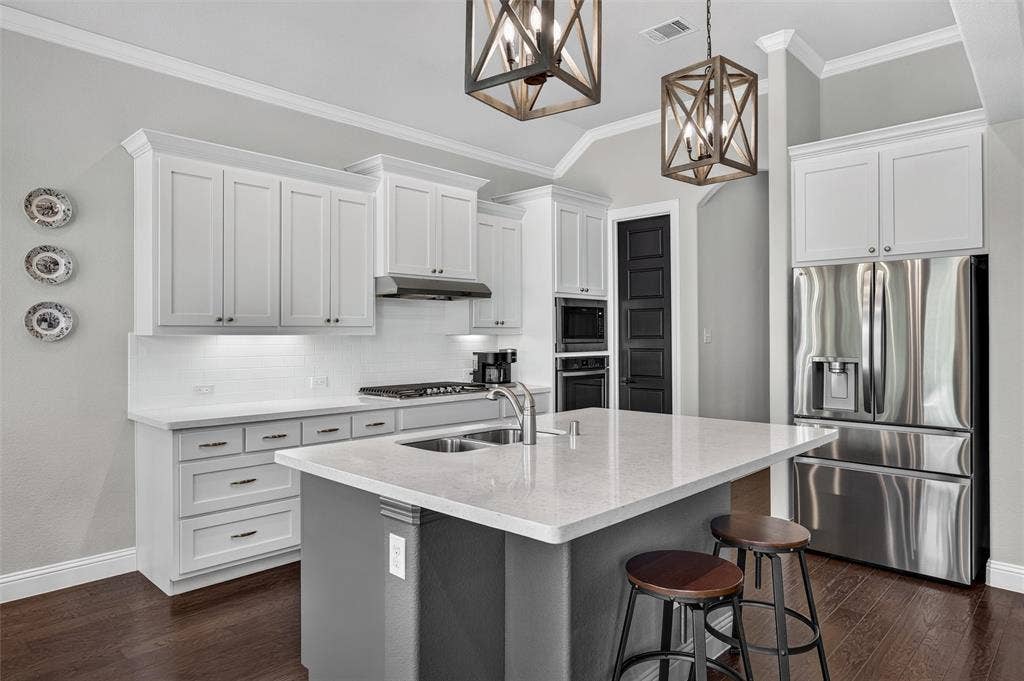
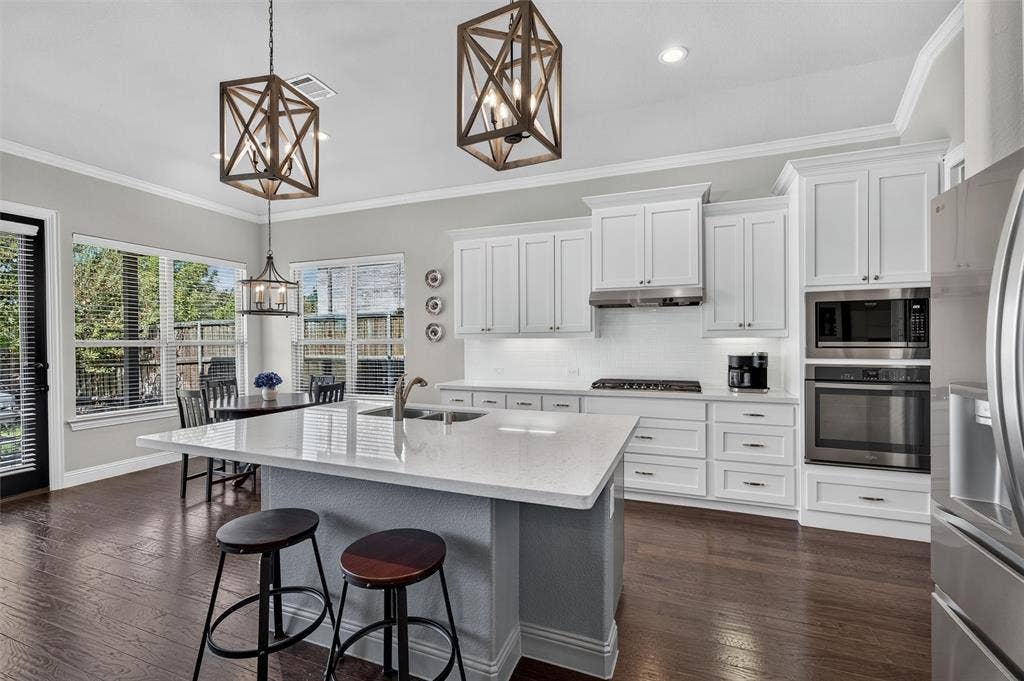
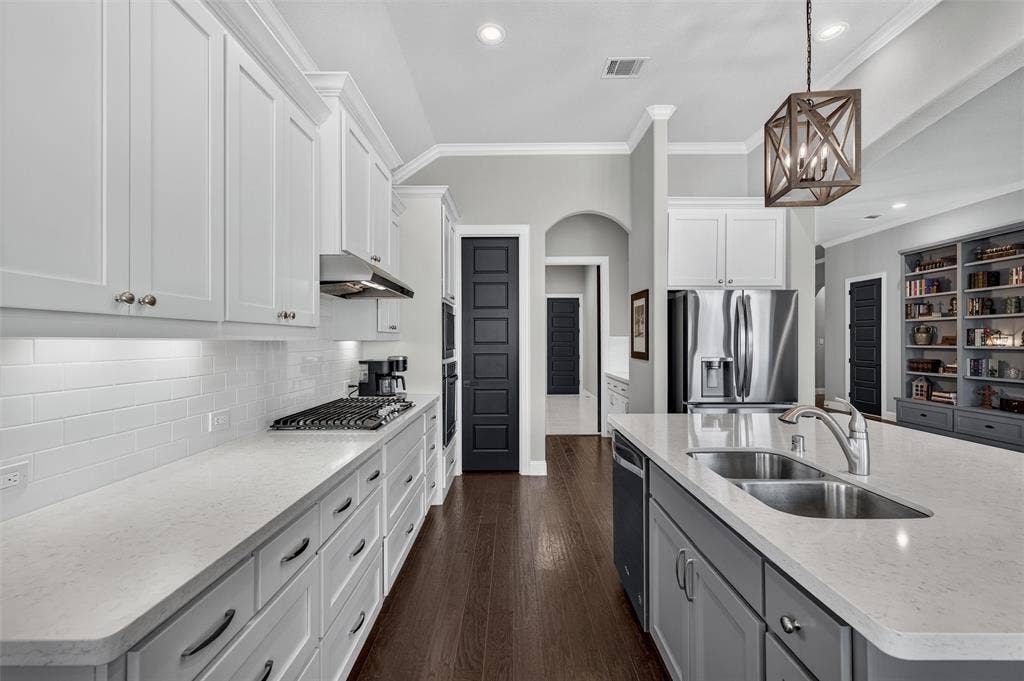
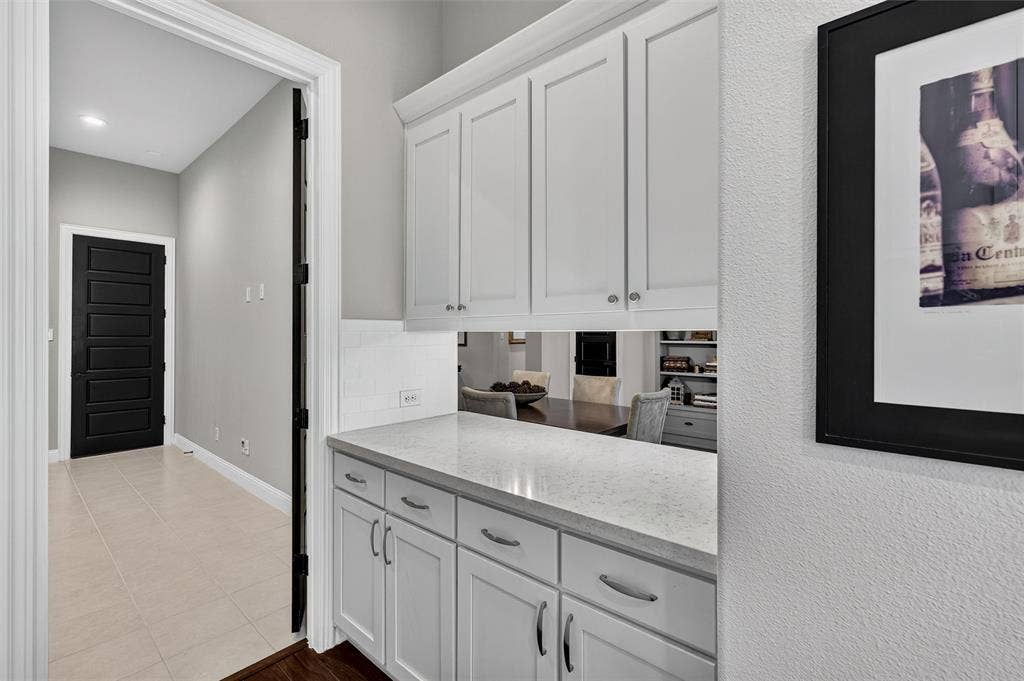
Step inside to discover gorgeous hardwood floors throughout, elevated ceilings, and impressive 8-foot interior doors that create a bright, open, and inviting atmosphere. The spacious kitchen is a standout feature, complete with quartz countertops, double ovens, abundant cabinetry, and generous storage, making it ideal for everyday living and entertaining.
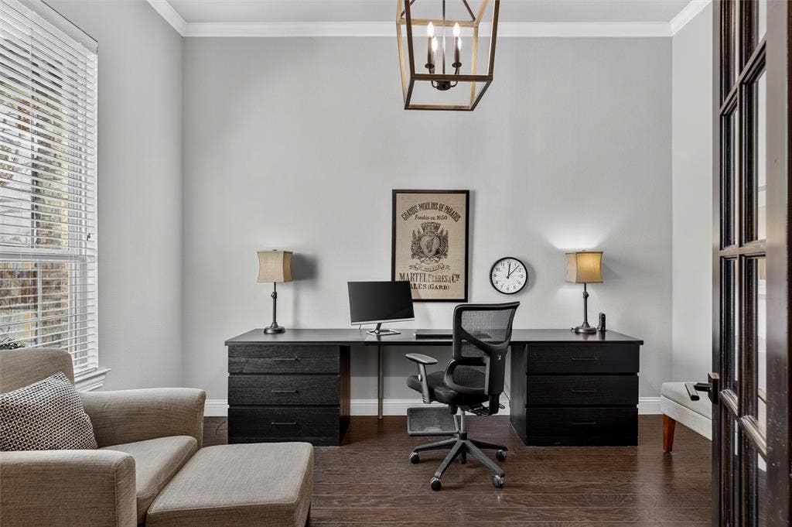
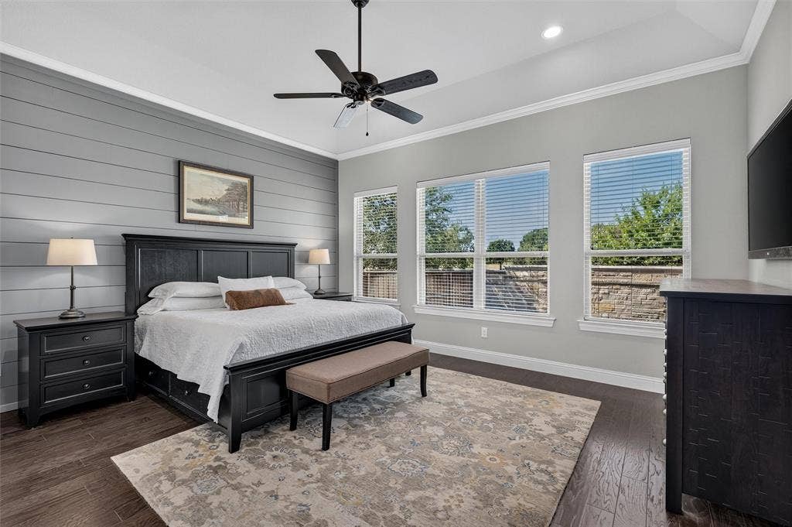
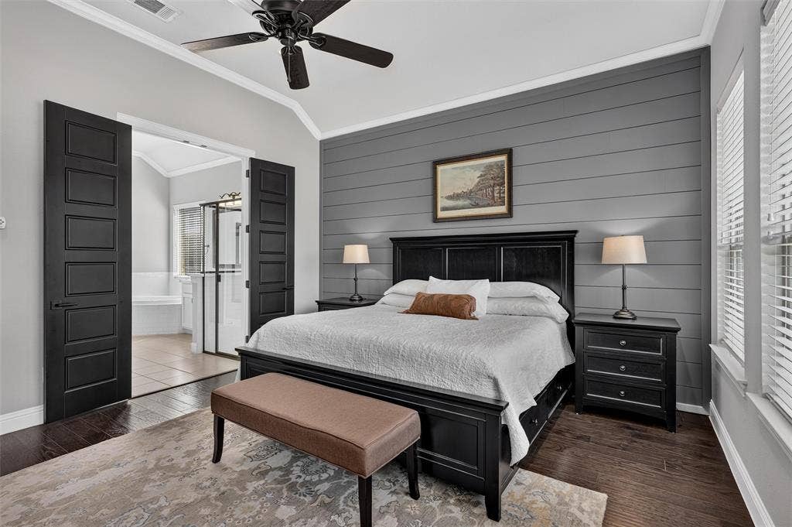
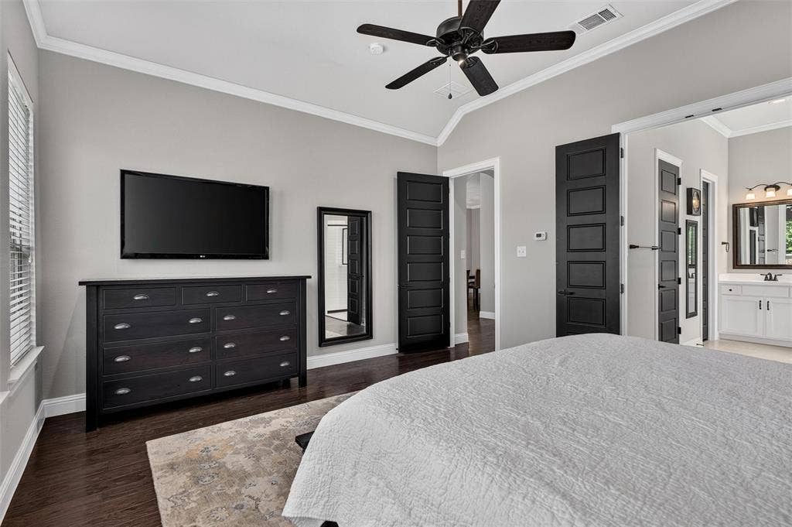
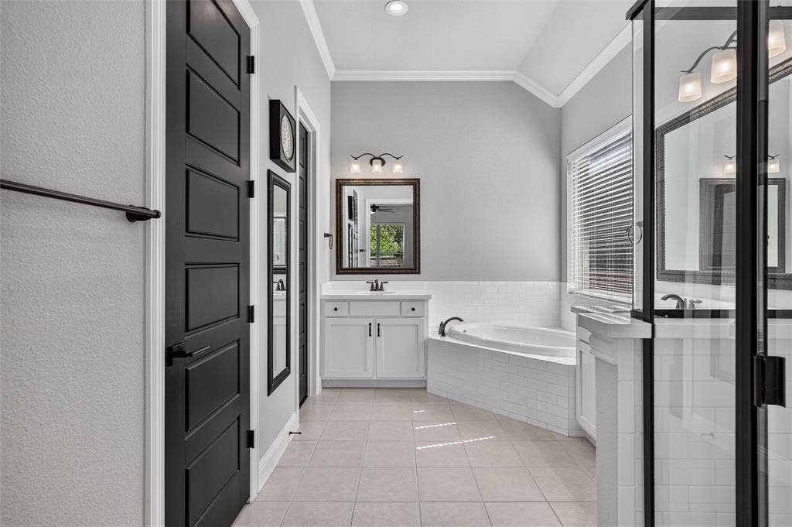
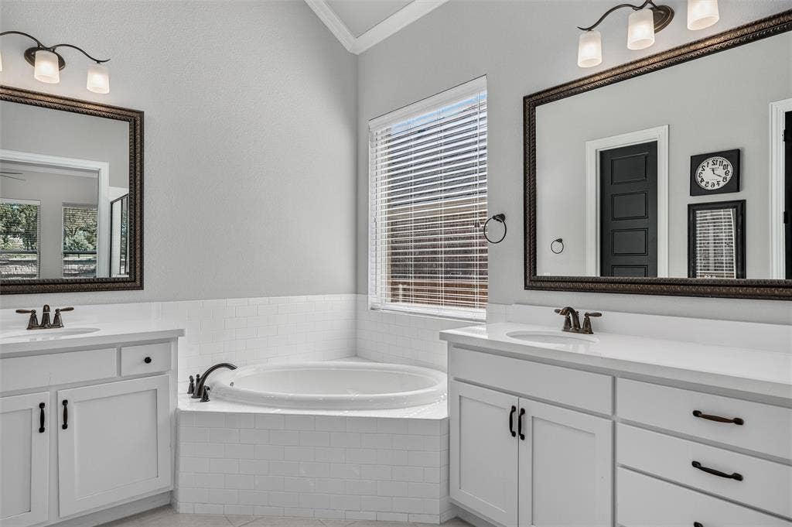
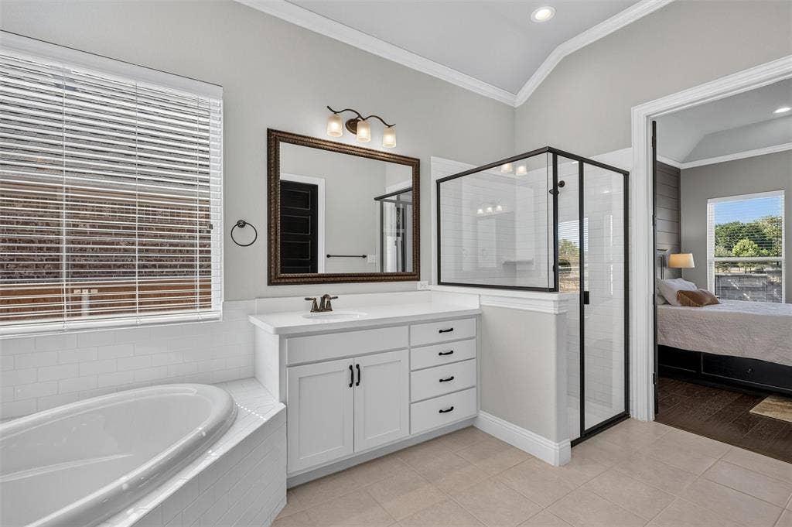
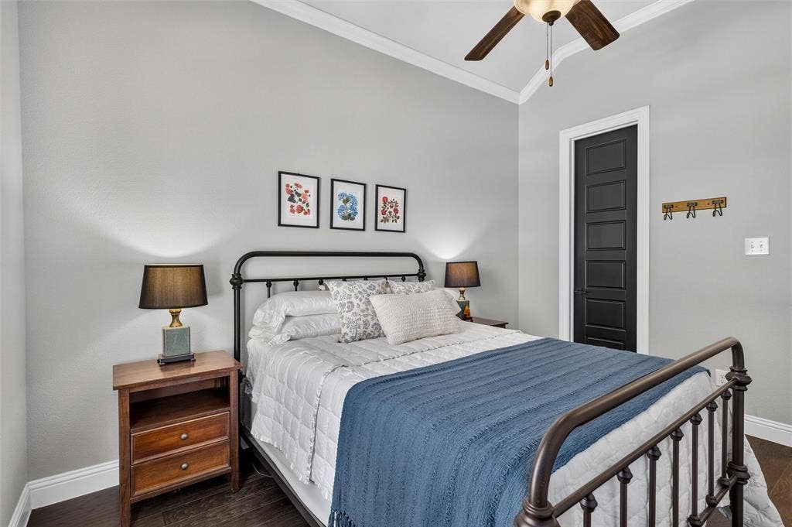
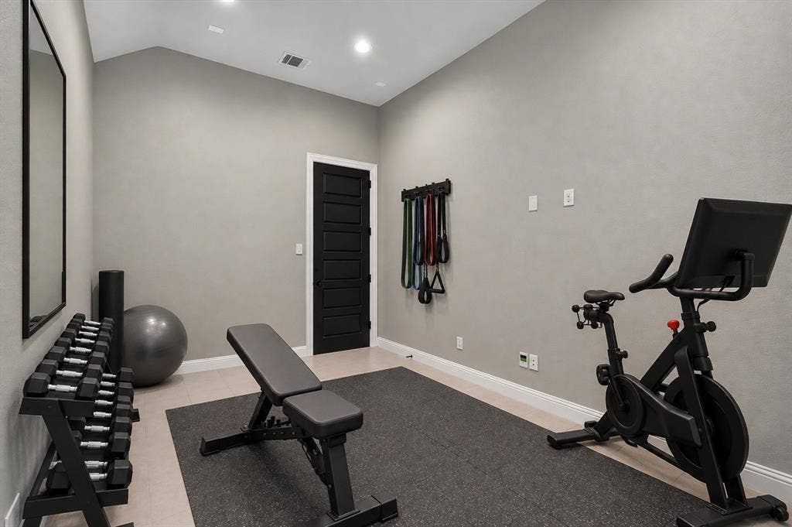
A dedicated home office provides the perfect work-from-home space, while an additional flex room offers endless possibilities as a home gym, game room, media room, or second living area. The spacious primary suite features a beautiful accent wall and a relaxing ensuite bathroom with dual vanities, a deep soaking tub, and a separate walk-in shower.
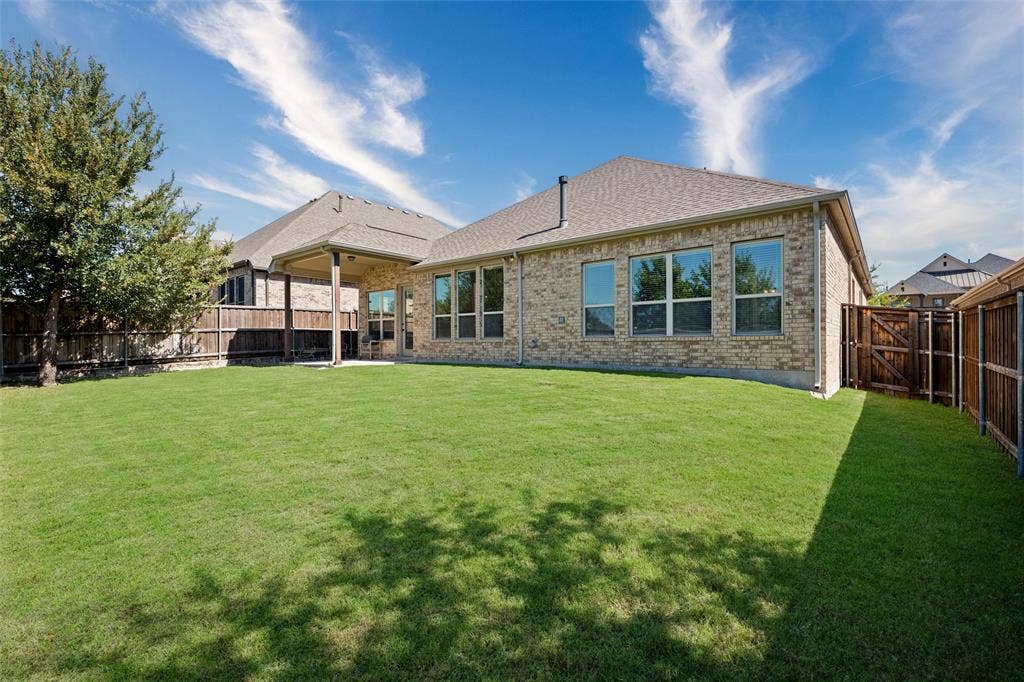
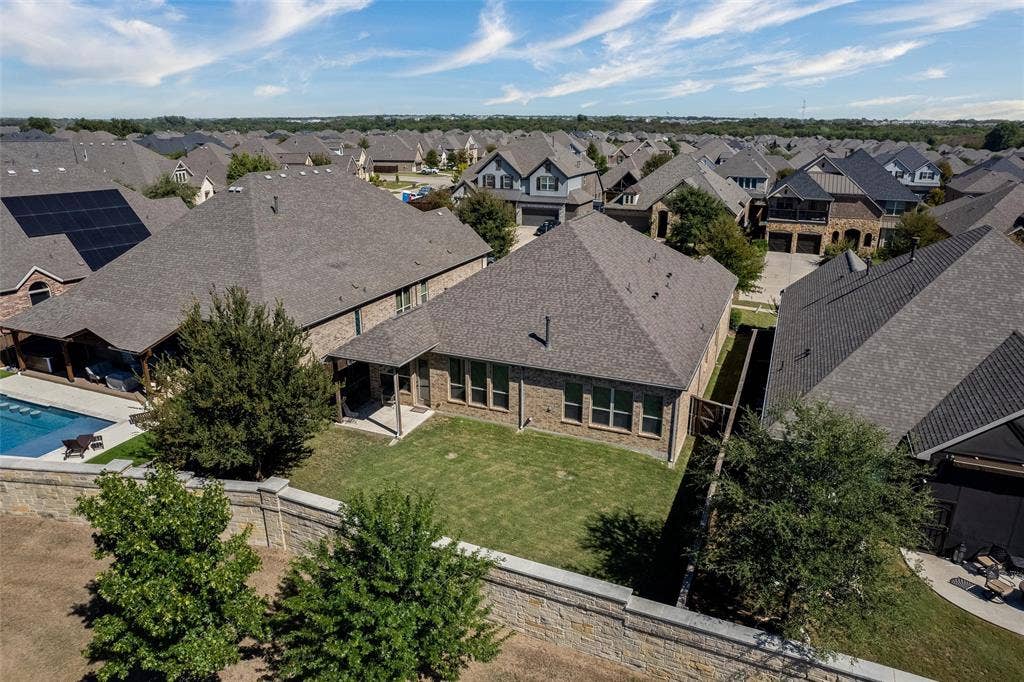
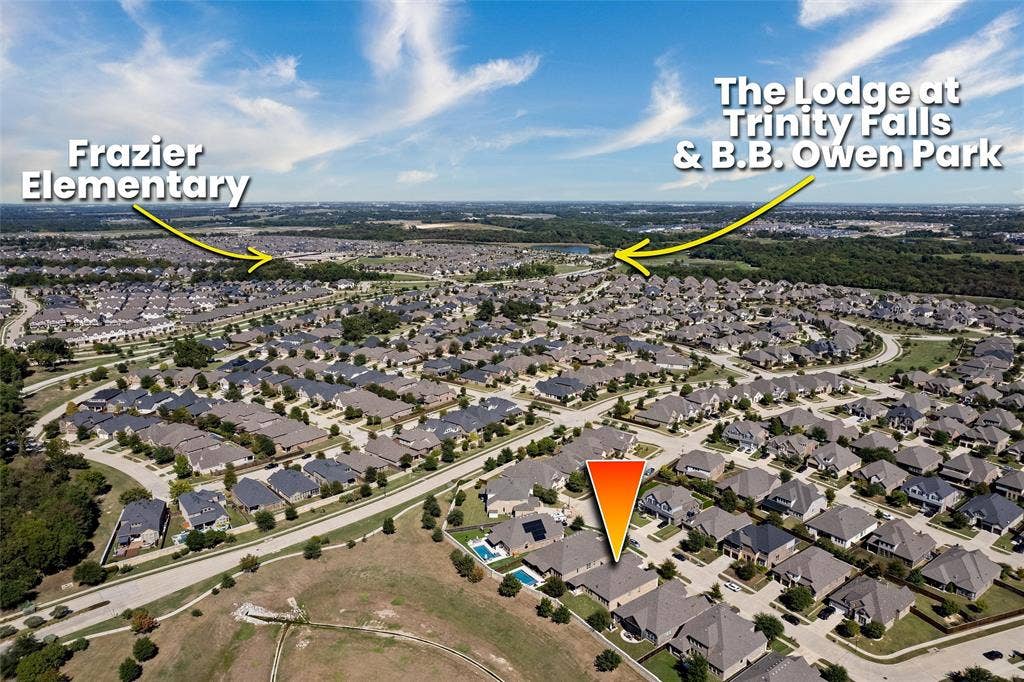
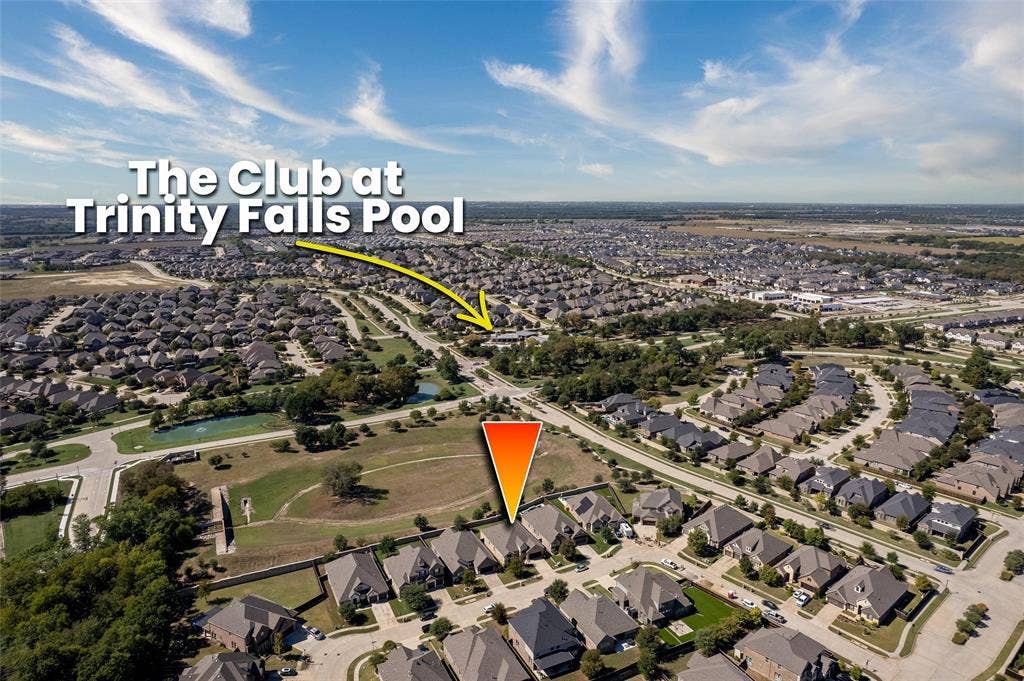
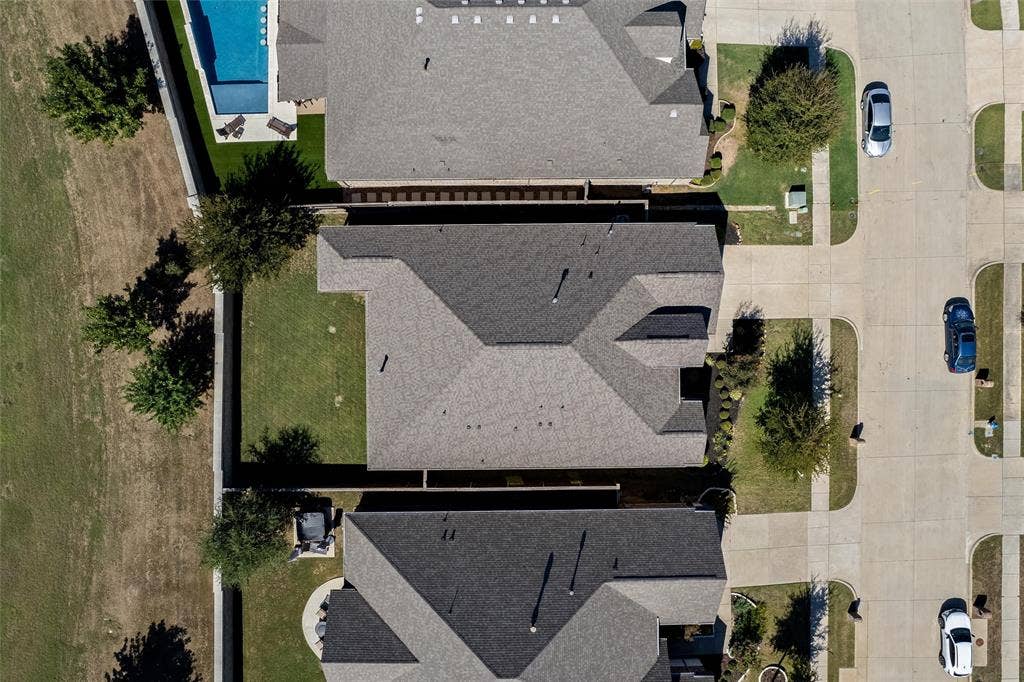
Backing to a scenic greenbelt, this home offers added privacy and peaceful views with no immediate rear neighbors.
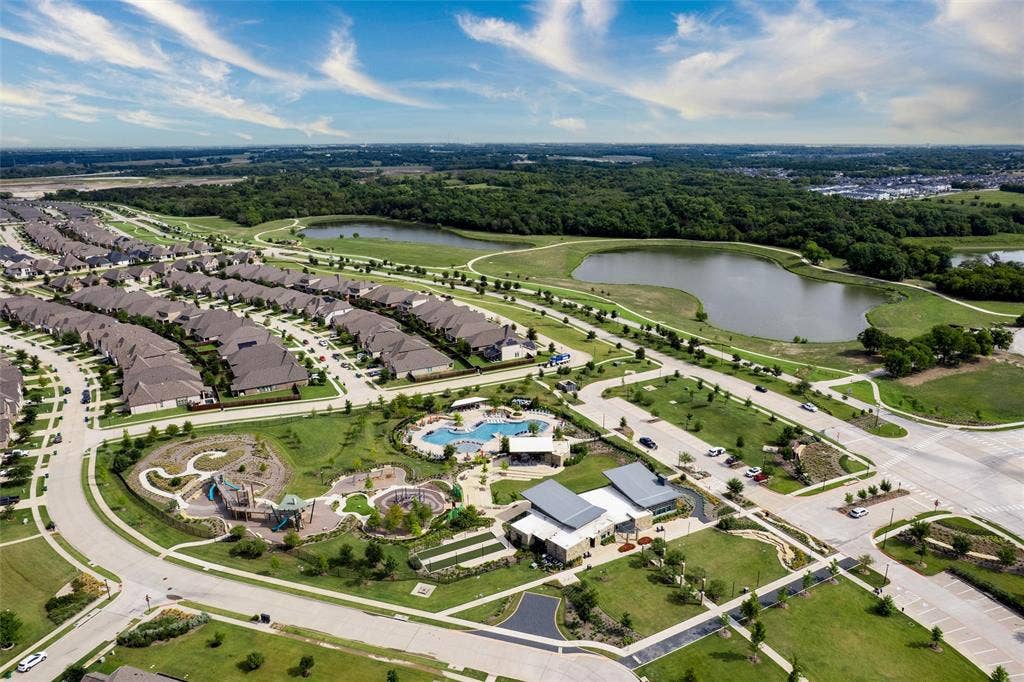
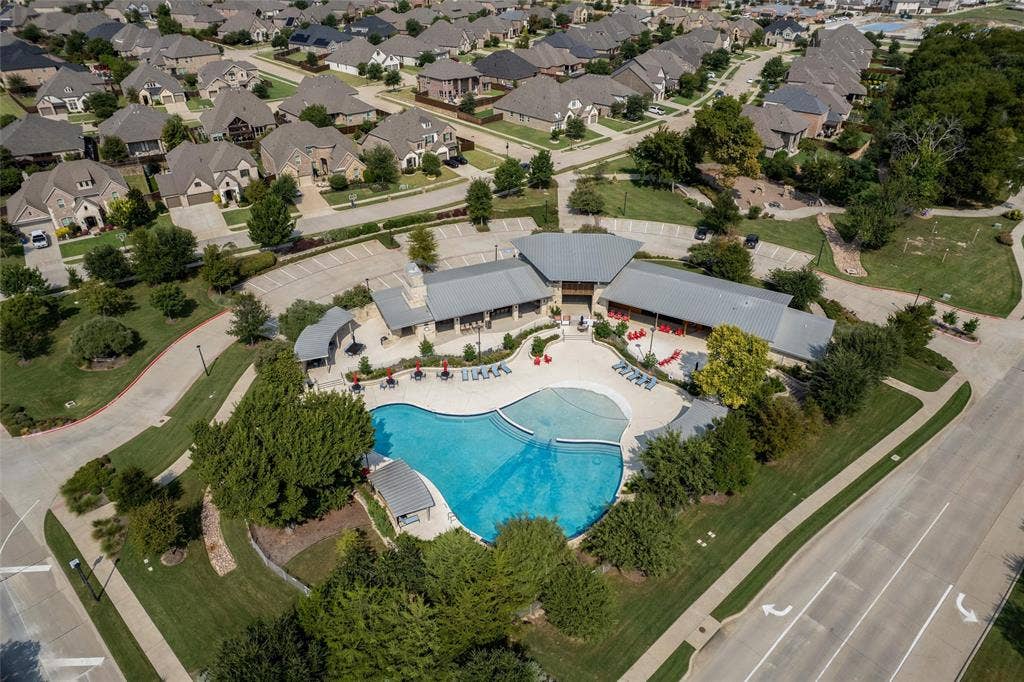
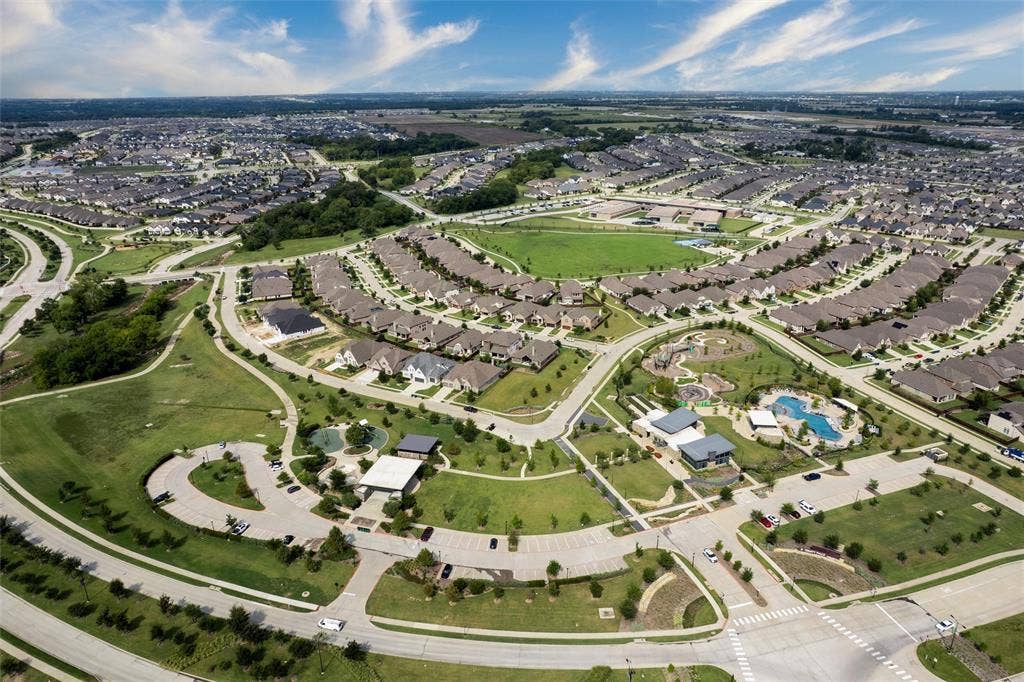
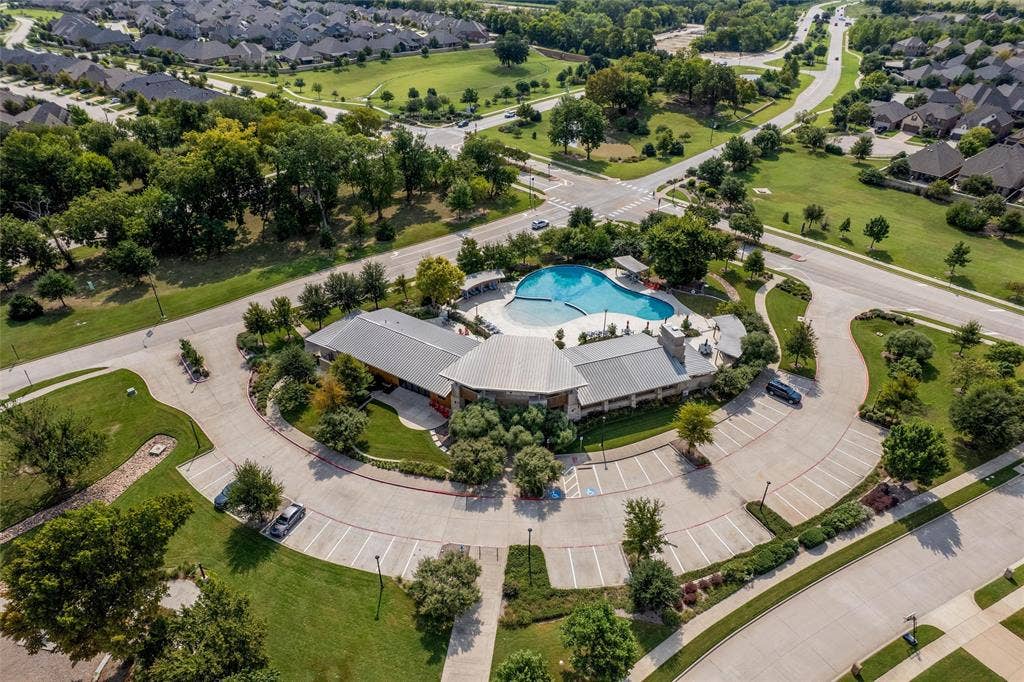
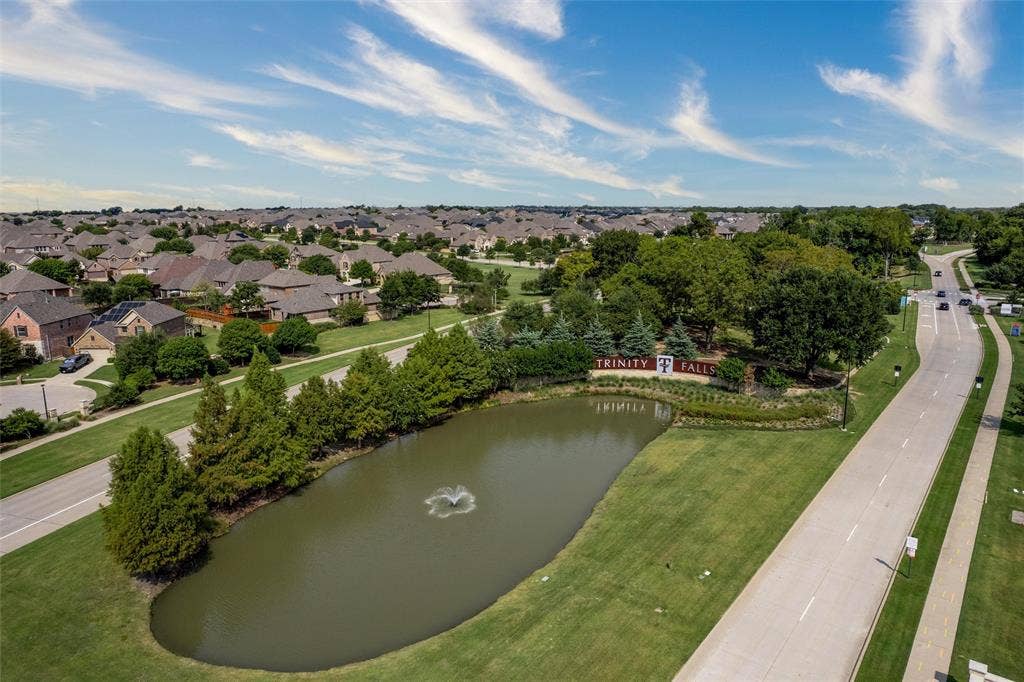
Located in Trinity Falls in McKinney, residents enjoy an amenity-rich master-planned community featuring resort-style pools, parks, playgrounds, walking and biking trails, community gathering spaces, and beautiful natural surroundings. Zoned to McKinney ISD, this home offers convenient access to shopping, dining, entertainment, and major North Texas roadways.
| Mls Number: | 21406773 |
|---|---|
| List Price: | $545,000 |
| Property Type: | Residential |
| Property Sub Type: | Single Family Residence |
| Status: | Active |
| Beds Total: | 3 |
| Baths Full: | 2 |
| Baths Half: | 1 |
| Sq Ft Total: | 2,717 |
| Association Fee: | $375 |
| Unexempt Taxes: | $12,728 |
| Lot Size Area Sqft: | 7,623.0000 |
| Lot Size Area: | 0.175 |
| Building Style: | Traditional |
| City: | McKinney |
| County Or Parish: | Collin |
| Subdivision Name: | Trinity Falls Planning Unit 2 Ph 1b |
| Postal Code: | 75071 |
| Year Built: | 2016 |
| Appliances?: | Built-in Gas Range,Dishwasher,Disposal,Electric Oven,Gas Water Heater,Microwave,Plumbed For Gas in Kitchen |
| Association Fee Frequency: | Quarterly |
| Association Fee Includes: | Full Use of Facilities, Maintenance Grounds, Management Fees |
| Association Type: | Mandatory |
| Community Features: | Community Pool, Fishing, Greenbelt, Jogging Path/Bike Path, Lake, Park, Playground, Pool, Sidewalks |
| Construction Materials: | Brick |
| Directions: | Please use GPS |
| Elementary School Name: | Ruth and Harold Frazier |
| Middle School Name: | Johnson |
| School District: | McKinney ISD |
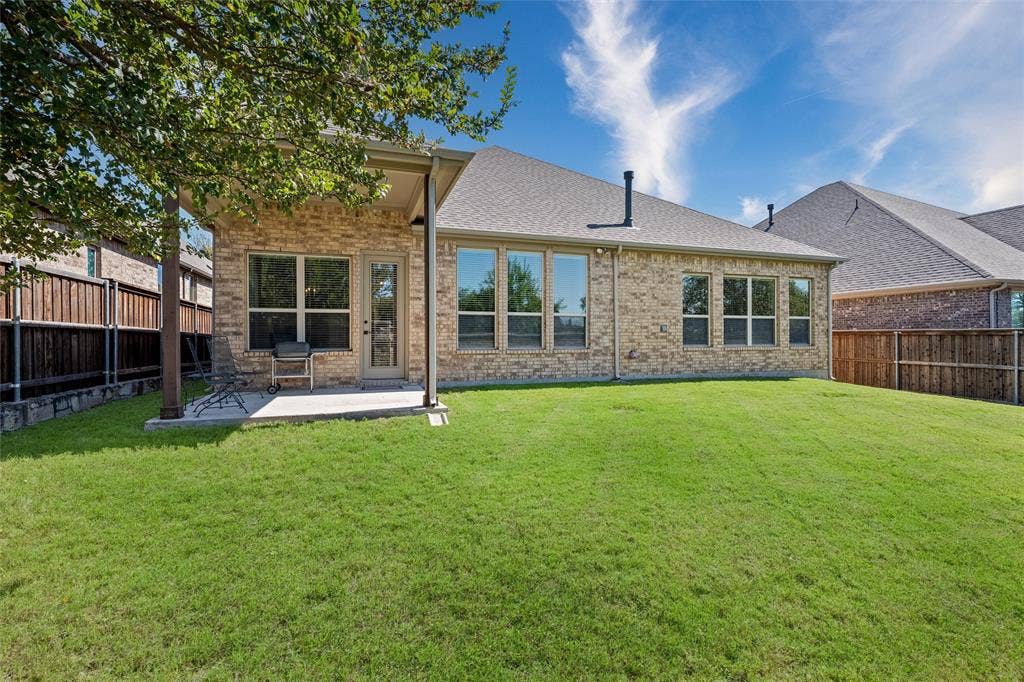
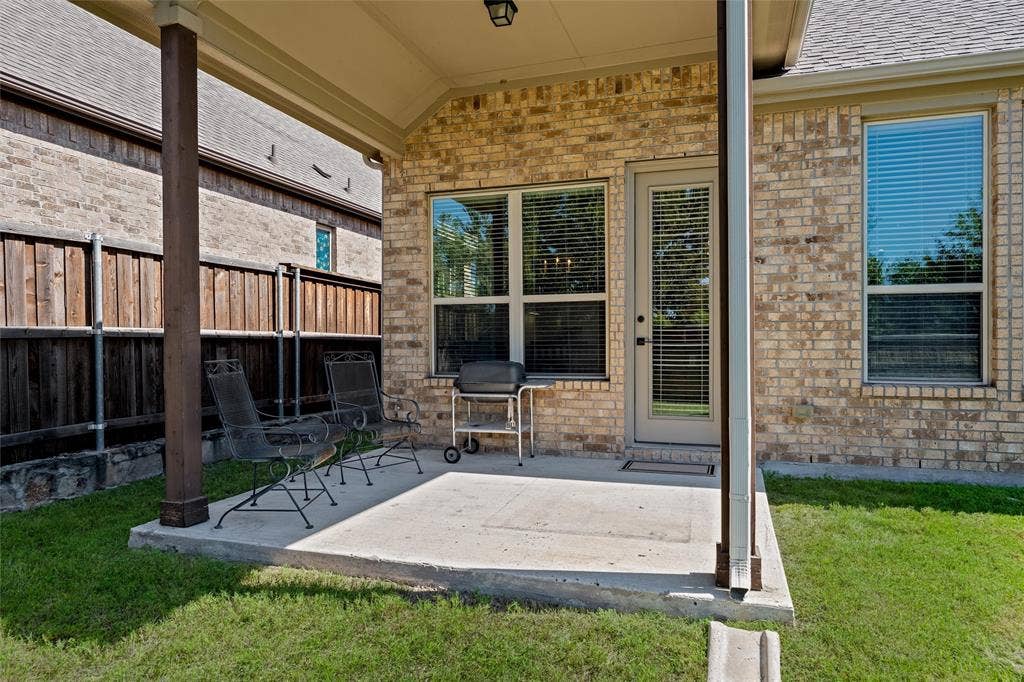
| Exterior Features: | Covered Patio/Porch, Rain Gutters |
| Fencing: | Rock/Stone, Wood |
| Fireplace Features: | Gas |
| Fireplaces Total: | 1 |
| Flooring: | Tile, Wood |
| Foundation Details: | No |
| Foundation Details: | Slab |
| Garage Length: | 22 |
| Garage Width: | 19 |
| Heating: | Central, Fireplace(s), Gas Jets |
| Interior Features: | Built-in Features, Cable TV Available, Chandelier, Double Vanity, Eat-in Kitchen, High Speed Internet Available, Kitchen Island, Open Floorplan, Pantry, Walk-In Closet(s) |
| Lot Features: | Greenbelt, Interior Lot, Landscaped, Sprinkler System, Subdivision |
| Lot Size: | Less Than .5 Acre (not Zero) |
| Lot Size Units: | Acres |
| Multi Parcel ID: | No |
| Municipal Utility District?: | Yes |
| Number Of Dining Areas: | 2 |
| Number Of Living Areas: | 1 |
| Number Of Parking Spaces: | 2 |
| Other Equipment: | Irrigation Equipment |
| Parking Features: | Garage, Garage Faces Front |
| Parking Spaces Garage: | 2 |
| Permit Avmyn: | false |
| Permit Comments Reviews Yn: | true |
| Pool?: | No |
| Possession: | Closing/Funding |
| Postal Code Plus 4: | 5824 |
| Roof: | Composition |
| Room Count: | 12 |
| Security Features: | Smoke Detector(s) |
| Structural Style: | Single Detached |
| Transaction Type: | For Sale |
| Utilities: | All Weather Road, Cable Available, City Sewer, City Water, Co-op Electric, Community Mailbox |
| Will Subdivide: | No |
| Hoa Management Company: | CCMC |
| Hoa Management Company Phone: | 972-548-5008 |
| Accessibility Features Yn: | No |
| Attached Garage?: | Yes |
| Bathrooms Total Decimal: | 2.10 |
| Bathrooms Total Integer: | 3 |
| Cooling: | Ceiling Fan(s), Central Air, Electric |
| Covered Spaces: | 2 |
| Elementary School Name: | Ruth and Harold Frazier |
| Garage?: | Yes |
| High School Name: | McKinney North |
| Levels: | One |
| Listing Terms: | 1031 Exchange, Cash, Conventional, FHA, VA Loan |
| Lot Size Area: | 0.1750 |
| Patio And Porch Features: | Covered |
| Property Attached?: | No |
| Smart Home Features Appor Pass Y: | 0 |
| Special Taxing Entities: | 1 |
| Window Features: | Window Coverings |
Listing Courtesy of: Coldwell Banker Apex, REALTORS
Listing Agent: Mike Farish
469-500-5517
Mortgage Calculator
All listings featuring the  icon are provided courtesy of North Texas Real Estate Information Systems, Inc. (NTREIS), Copyright 2026. All rights reserved.
All information is believed accurate but not guaranteed. The properties displayed may not be all of the properties available through the IDX Program. Any use of this site other than by potential buyers or sellers is strictly prohibited.
North Texas Real Estate Information Systems, Inc. data last updated on October 14, 2026 01:33 AM - CT
Property Last Updated: October 14, 2026 01:33 AM - CT
