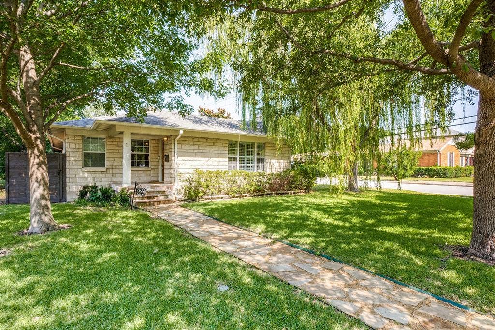
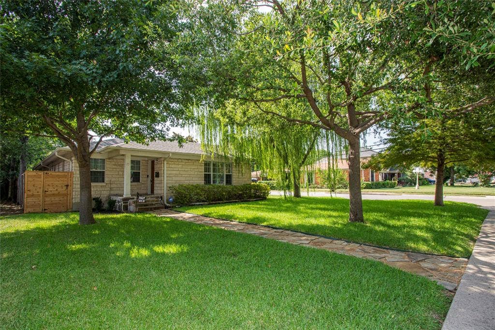
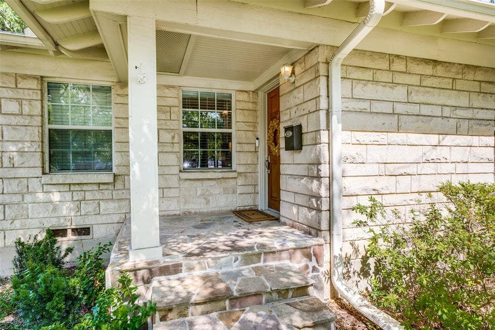
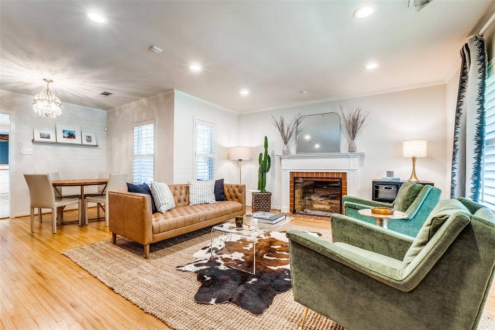
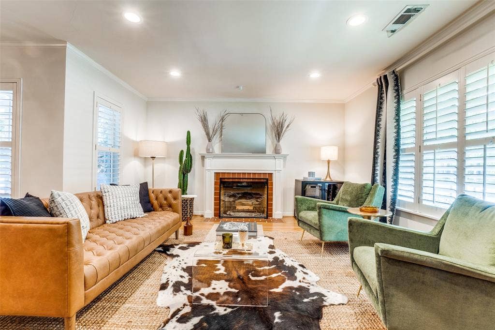
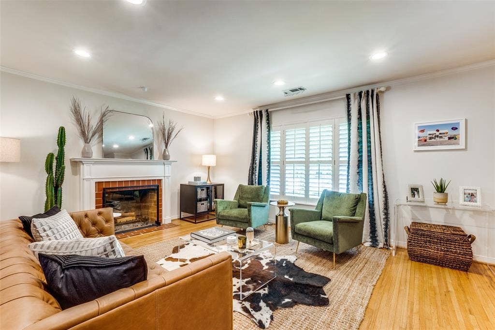
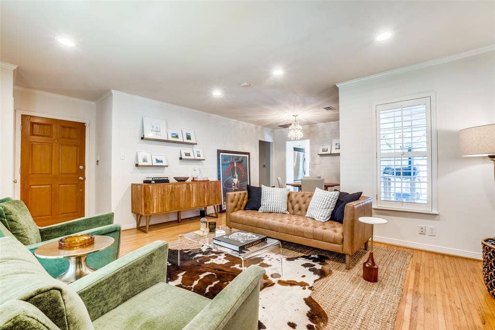
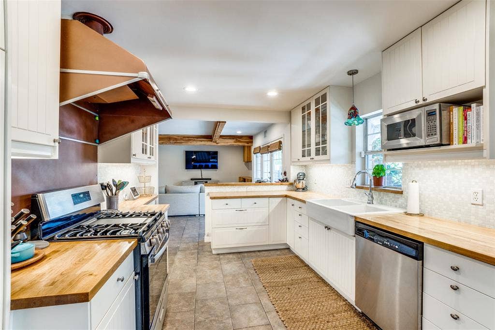
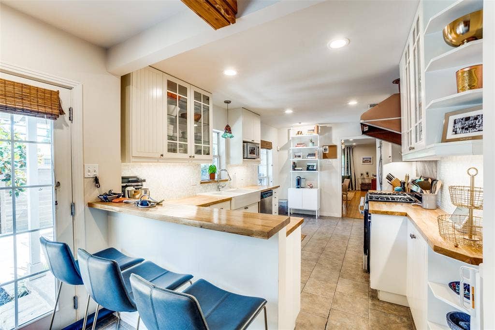
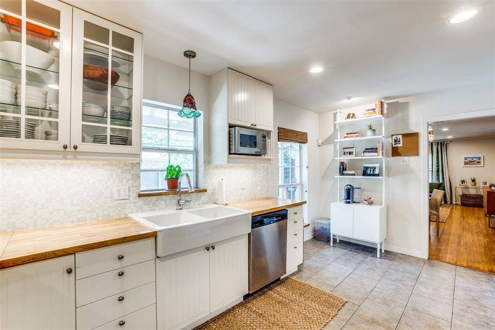
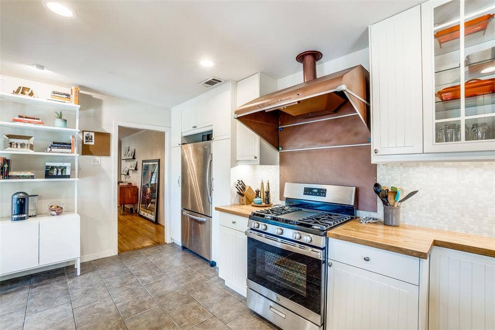
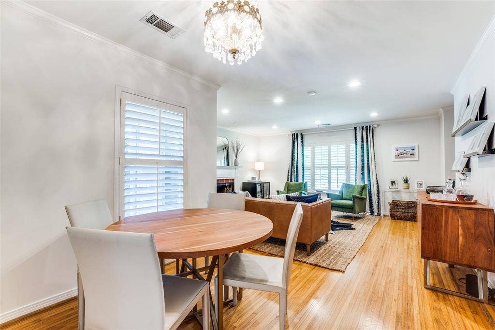
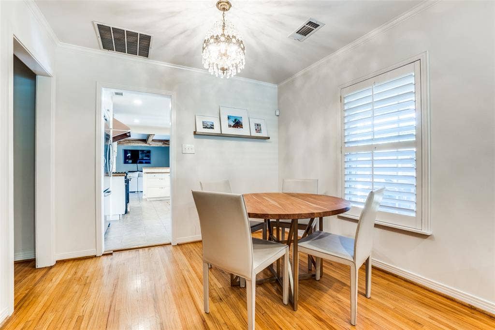
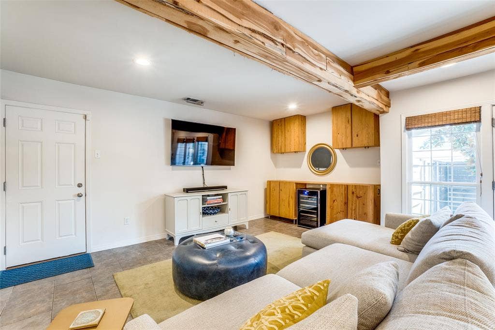
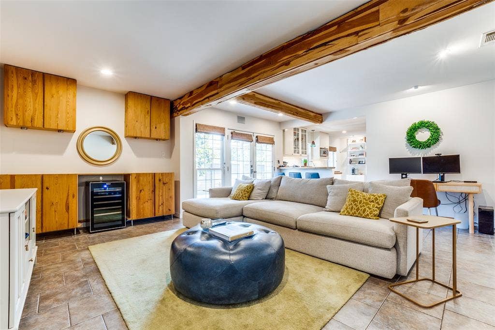
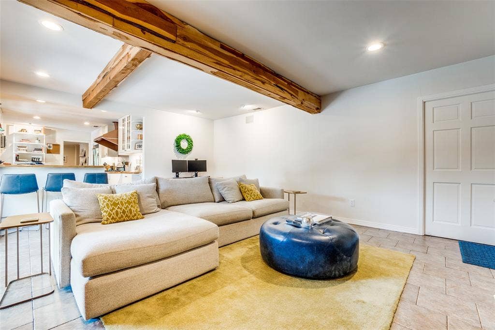
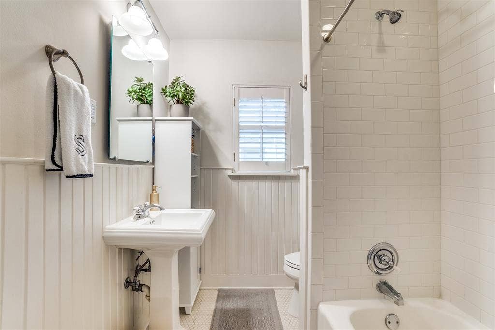
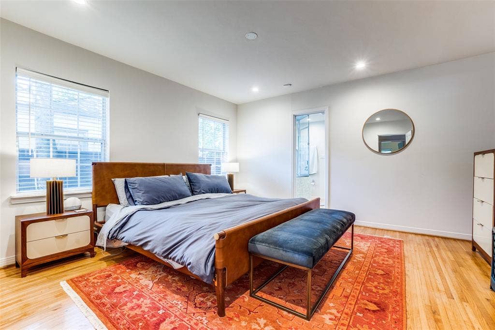
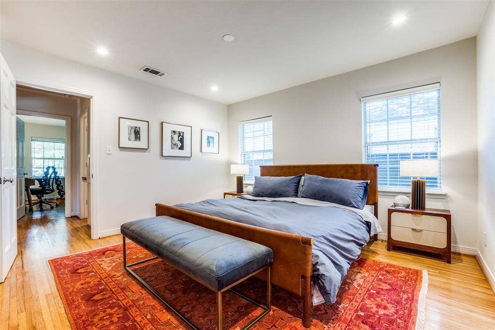
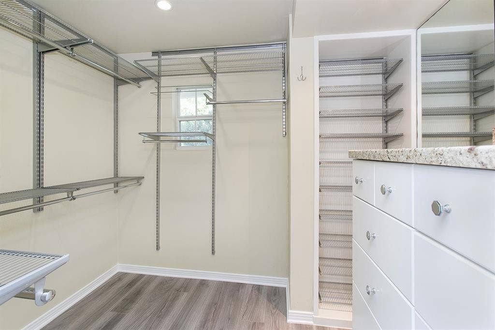
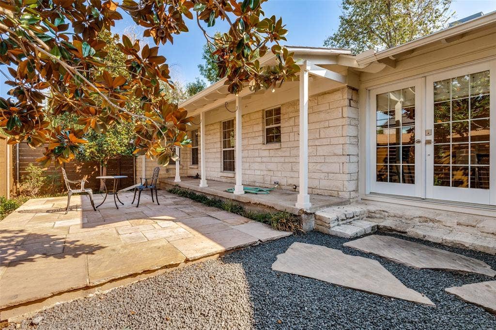
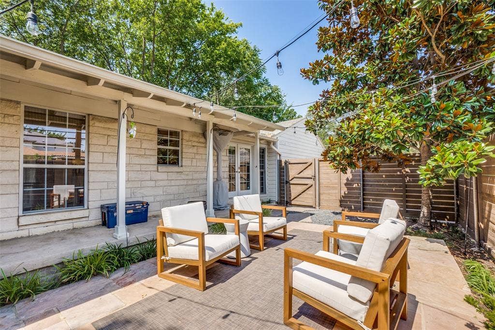
Classic Austin stone cottage in the Bird Streets. Steps from popular dining and shopping at Inwood Village and minutes from Love Field and the tollway for easy access in the metroplex. Spacious and open, this home features two bedrooms, newly remodeled master bath with walk-in master closet. Two living areas with formal dining room, hardwoods throughout, and a cozy patio with mature landscaping. One car attached garage and large fenced back yard perfect for pets, play or garden.
| Mls Number: | 21408924 |
|---|---|
| List Price: | $699,999 |
| Property Type: | Residential |
| Property Sub Type: | Single Family Residence |
| Status: | Active |
| Beds Total: | 2 |
| Baths Full: | 2 |
| Sq Ft Total: | 1,871 |
| Unexempt Taxes: | $13,045 |
| Lot Size Area Sqft: | 7,492.3200 |
| Lot Size Area: | 0.172 |
| Building Style: | Ranch,Traditional |
| City: | Dallas |
| County Or Parish: | Dallas |
| Subdivision Name: | Lovers Lane Heights |
| Postal Code: | 75209 |
| Year Built: | 1950 |
| Accessory Unit?: | No |
| Appliances?: | Dishwasher,Disposal,Gas Water Heater,Microwave,Plumbed For Gas in Kitchen,Refrigerator,Tankless Water Heater |
| Association Type: | None |
| Construction Materials: | Rock/Stone, Siding |
| Directions: | SW corner of Newmore & Robin. |
| Elementary School Name: | Polk |
| Middle School Name: | Benjamin Franklin |
| School District: | Dallas ISD |
| Exterior Features: | Rain Gutters, Private Yard |
| Fencing: | Wood |
| Fireplace Features: | Brick, Den, Gas, Gas Starter, Living Room, Masonry |
| Fireplaces Total: | 1 |
| Flooring: | Tile, Wood |
| Foundation Details: | No |
| Foundation Details: | Pillar/Post/Pier |
| Garage Length: | 20 |
| Garage Width: | 10 |
| Heating: | Central, Natural Gas |
| Interior Features: | Chandelier, Granite Counters, High Speed Internet Available, Open Floorplan, Walk-In Closet(s) |
| Lot Size: | Less Than .5 Acre (not Zero) |
| Lot Size Dimensions: | 50x150 |
| Lot Size Source: | Public Records |
| Lot Size Units: | Acres |
| Multi Parcel ID: | Yes |
| Municipal Utility District?: | No |
| Number Of Dining Areas: | 2 |
| Number Of Living Areas: | 2 |
| Number Of Parking Spaces: | 1 |
| Parking Features: | Covered, Enclosed, Garage, Garage Door Opener, Garage Faces Side, Garage Single Door, Kitchen Level, Lighted, On Site |
| Parking Spaces Garage: | 1 |
| Permit Avmyn: | false |
| Permit Comments Reviews Yn: | false |
| Pool?: | No |
| Possession: | Closing/Funding |
| Postal Code Plus 4: | 4017 |
| Roof: | Composition |
| Room Count: | 3 |
| Structural Style: | Single Detached |
| Transaction Type: | For Sale |
| Utilities: | All Weather Road, Alley, City Sewer, City Water, Concrete, Curbs |
| Will Subdivide: | No |
| Year Built Details: | Preowned |
| Senior Community Yn: | No |
| Accessibility Features Yn: | No |
| Attached Garage?: | Yes |
| Bathrooms Total Decimal: | 2.00 |
| Bathrooms Total Integer: | 2 |
| Cooling: | Central Air, Electric |
| Covered Spaces: | 1 |
| Elementary School Name: | Polk |
| Garage Height: | 10 |
| Garage?: | Yes |
| High School Name: | Hillcrest |
| Laundry Features: | Electric Dryer Hookup, Washer Hookup |
| Levels: | One |
| Lot Size Area: | 0.1720 |
| Patio And Porch Features: | Covered |
| Property Attached?: | No |
| Smart Home Features Appor Pass Y: | 0 |
| Window Features: | Shutters, Window Coverings |
Listing Courtesy of: Twigg Realty
Listing Agent: Travis Horton
214-893-3955
Mortgage Calculator
All listings featuring the  icon are provided courtesy of North Texas Real Estate Information Systems, Inc. (NTREIS), Copyright 2026. All rights reserved.
All information is believed accurate but not guaranteed. The properties displayed may not be all of the properties available through the IDX Program. Any use of this site other than by potential buyers or sellers is strictly prohibited.
North Texas Real Estate Information Systems, Inc. data last updated on October 11, 2026 01:50 AM - CT
Property Last Updated: October 11, 2026 01:50 AM - CT
