7744 Glen Albens Circle
Dallas, TX 75225
$1,725,000
Open Houses
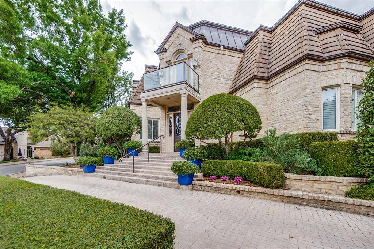
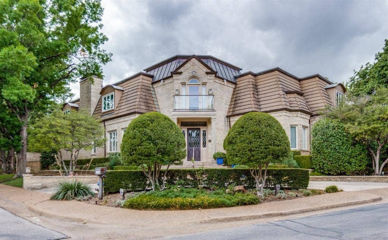
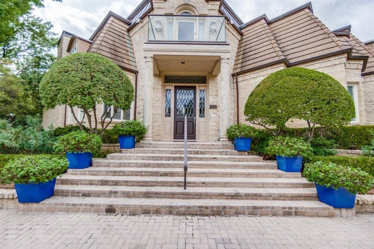
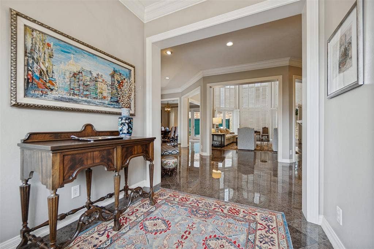
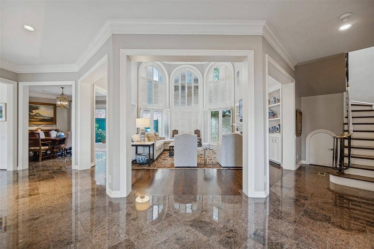
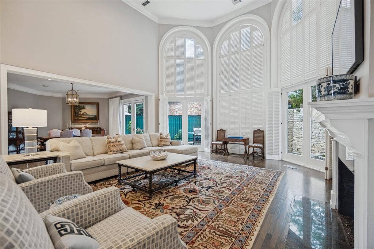
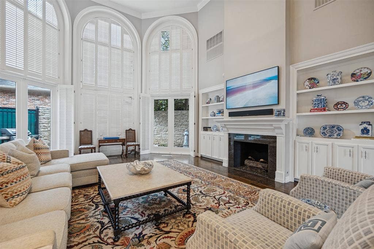
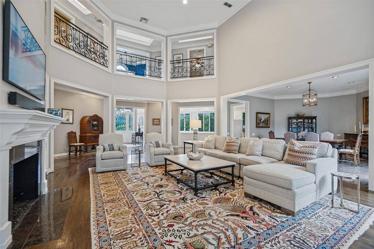
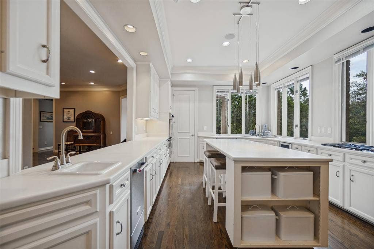
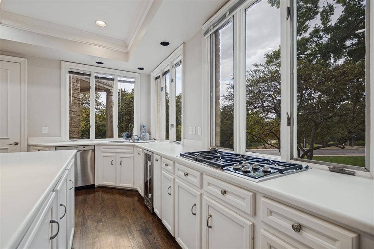
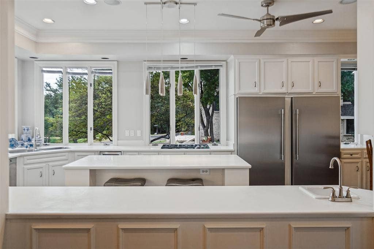
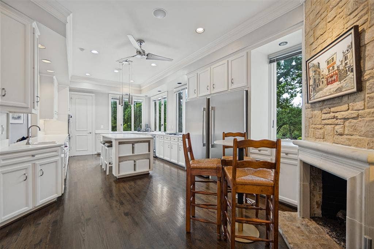
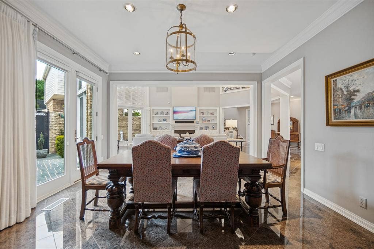
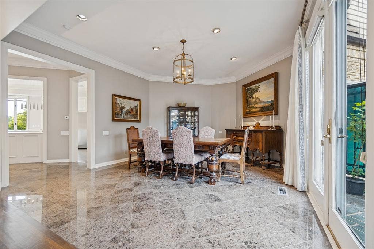
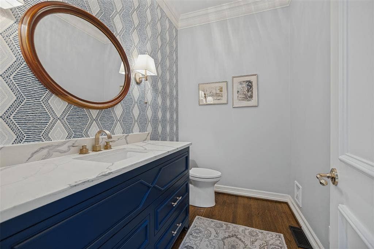
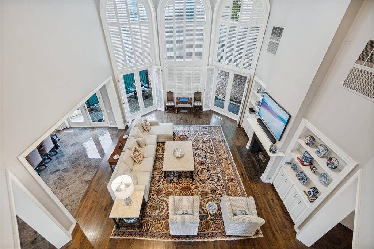
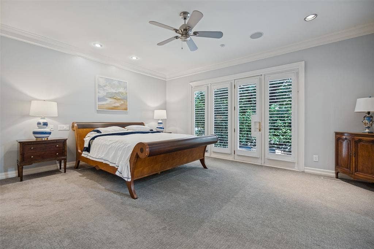
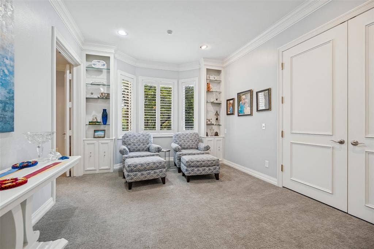
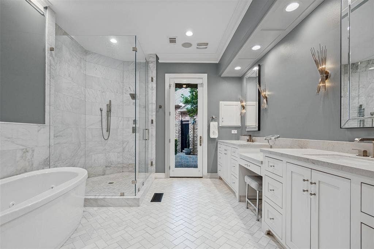
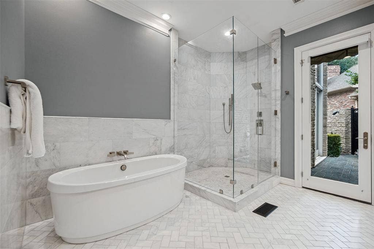
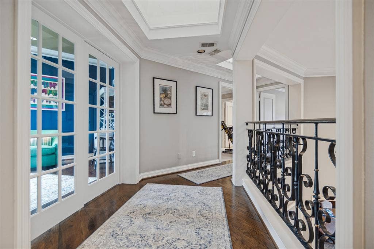
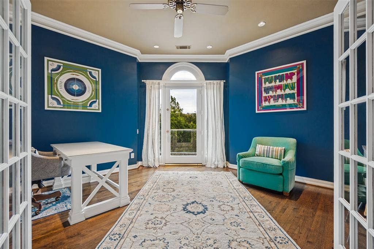
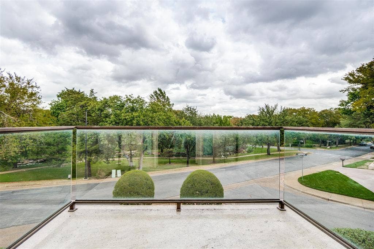
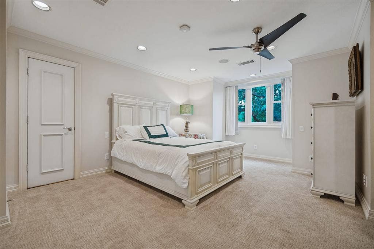
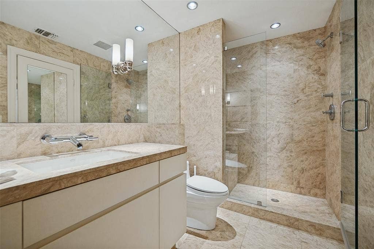
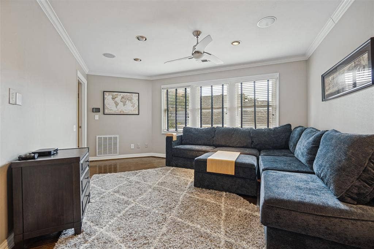
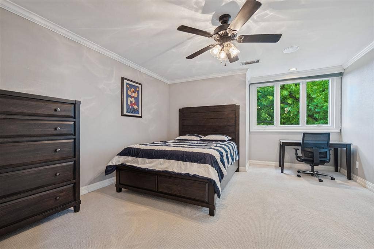
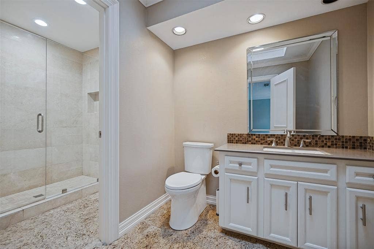
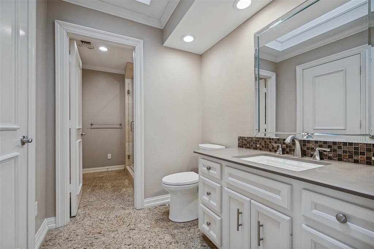
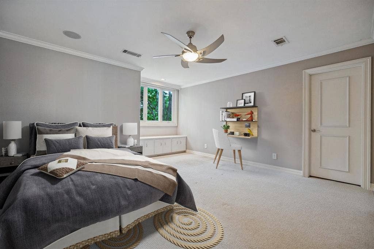
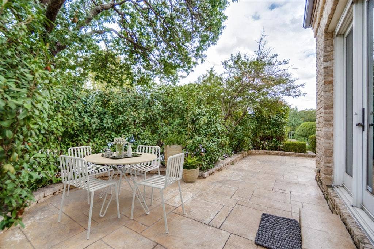
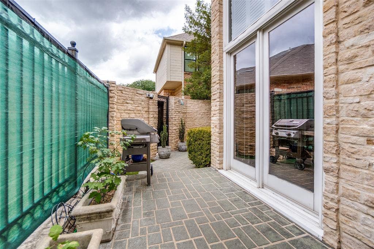
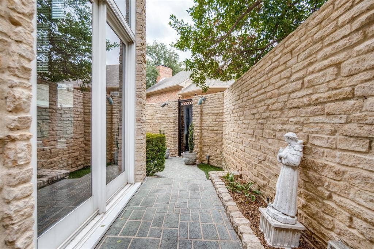
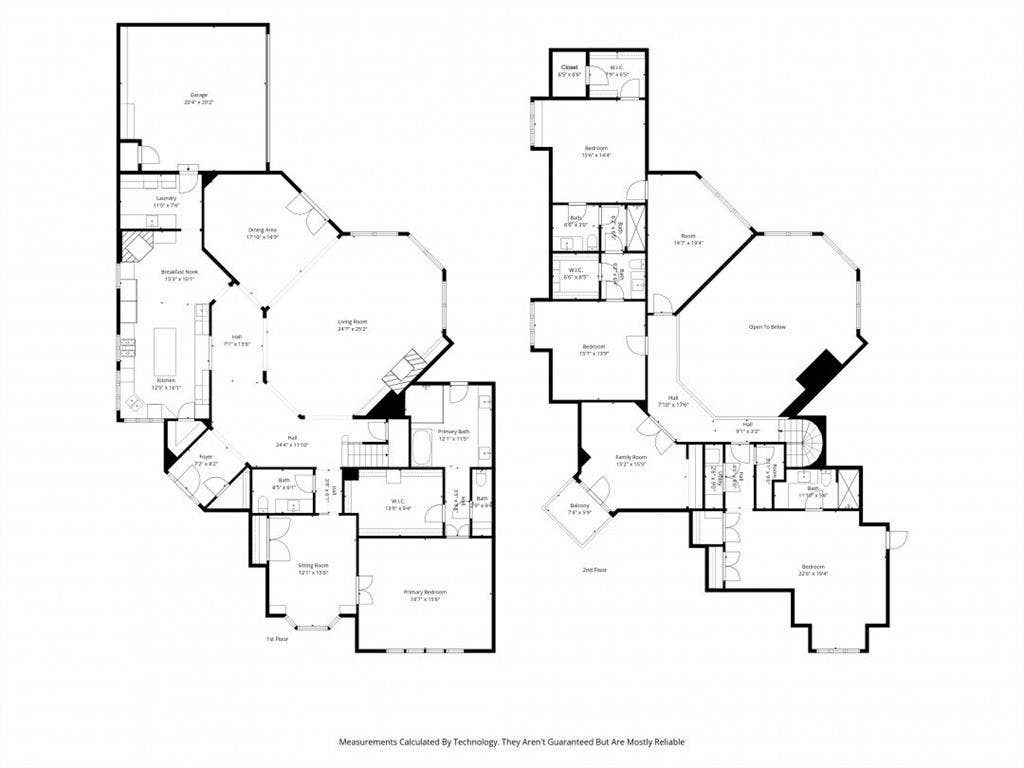
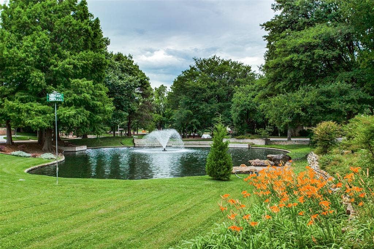
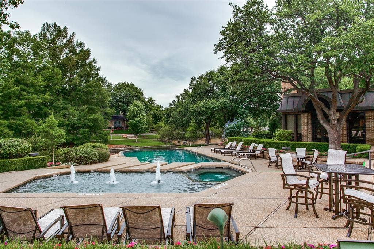
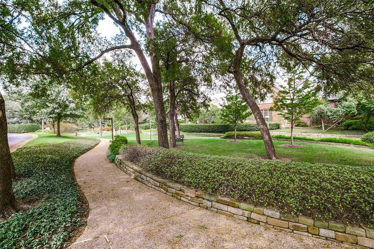
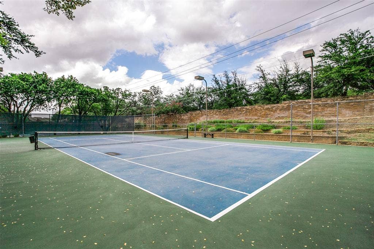
Discover effortless luxury at 7744 Glen Albens Circle, a stunning 4,511-square-foot garden home located on a premier corner in Glen Lakes, a gated community in the highly coveted 75225 neighborhood. Inspired by modern French mansard design, this property blends timeless sophistication with a low-maintenance, lock-and-leave lifestyle. Offering beautiful views of a greenbelt, this expansive home features 4 bedrooms—including 2 primary suites—and 3.5 beautifully appointed bathrooms. Flooded with natural light from walls of windows, skylights & soaring ceilings, the interior features rich hardwood flooring, custom plantation shutters and decorative lighting. The heart of the main living area centers around a striking marble fireplace with gas logs. Hosting is effortless due to a sophisticated wet bar complete with a built-in Sub-Zero wine cooler. The chef’s kitchen comes fully equipped with a Wolf gas cooktop, JennAir double ovens, a Bosch dishwasher, a warming drawer & premium built-in refrigeration. Designed for ultimate flexibility, the layout boasts two primary suites. The main-floor retreat features a private sitting area and direct patio access, while upstairs includes the second primary suite, an office, a balcony overlooking a greenbelt, a second living area & two additional bedrooms sharing an updated bath. Premium upgrades include three fully renovated bathrooms, new carpeting (2023) and two new HVAC units (2020). As part of the exclusive Glen Lakes community, this walker's paradise features tree-lined streets with professional landscape lighting, sparkling fountains, scenic jogging & biking trails, a swimming pool, tennis & pickleball ...
+ Read More| Mls Number: | 21379025 |
|---|---|
| List Price: | $1,725,000 |
| Property Type: | Residential |
| Property Sub Type: | Single Family Residence |
| Status: | Active |
| Beds Total: | 4 |
| Baths Full: | 3 |
| Baths Half: | 1 |
| Sq Ft Total: | 4,511 |
| Association Fee: | $845 |
| Unexempt Taxes: | $38,633 |
| Lot Size Area Sqft: | 6,490.4400 |
| Lot Size Area: | 0.149 |
| Building Style: | Contemporary/Modern |
| City: | Dallas |
| County Or Parish: | Dallas |
| Subdivision Name: | Glen Lakes 2nd Sec |
| Postal Code: | 75225 |
| Year Built: | 1984 |
| Appliances?: | Built-in Refrigerator,Dishwasher,Disposal,Gas Cooktop,Ice Maker,Double Oven,Plumbed For Gas in Kitchen,Vented Exhaust Fan,Warming Drawer |
| Association Fee Frequency: | Monthly |
| Association Fee Includes: | Front Yard Maintenance, Full Use of Facilities, Maintenance Grounds, Management Fees, Security |
| Association Type: | Mandatory |
| Community Features: | Community Pool, Community Sprinkler, Curbs, Fishing, Gated, Greenbelt, Guarded Entrance, Jogging Path/Bike Path, Lake, Park, Perimeter Fencing, Pickle Ball Court, Playground, Sidewalks, Tennis Court(s) |
| Construction Materials: | Rock/Stone |
| Directions: | Directions / Access: West of N Central Expy (US 75), between Walnut Hill Lane and Park Lane, with the secured guard entrance for Glen Lakes community located on Boedeker Street, just south of Walnut Hill Lane. |
| Dock Permitted?: | No |
| Easements: | Utilities |
| Elementary School Name: | Prestonhol |
| Middle School Name: | Benjamin Franklin |
| School District: | Dallas ISD |
| Exterior Features: | Balcony, Lighting |
| Fencing: | Wrought Iron |
| Fireplace Features: | Brick, Gas Logs |
| Fireplaces Total: | 2 |
| Flooring: | Carpet, Marble, Wood |
| Foundation Details: | No |
| Foundation Details: | Pillar/Post/Pier |
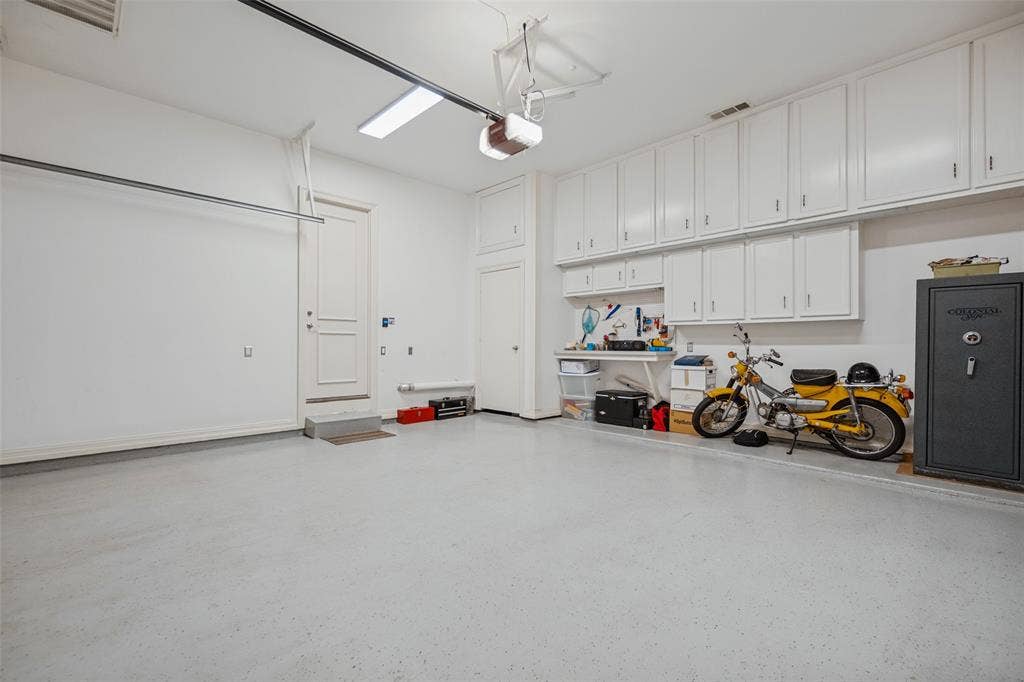
| Garage Length: | 20 |
| Garage Width: | 20 |
| Heating: | Central, Natural Gas |
| Interior Features: | Built-in Wine Cooler, Cable TV Available, Decorative Lighting, Flat Screen Wiring, High Speed Internet Available, Wet Bar |
| Lot Features: | Few Trees, Greenbelt, Landscaped, No Backyard Grass, Park View, Sprinkler System, Subdivision |
| Lot Size: | Less Than .5 Acre (not Zero) |
| Lot Size Units: | Acres |
| Multi Parcel ID: | No |
| Municipal Utility District?: | No |
| Number Of Dining Areas: | 2 |
| Number Of Living Areas: | 2 |
| Number Of Parking Spaces: | 2 |
| Parking Features: | Additional Parking, Circular Driveway, Garage Faces Rear |
| Parking Spaces Garage: | 2 |
| Permit Avmyn: | false |
| Permit Comments Reviews Yn: | false |
| Pool?: | No |
| Possession: | Negotiable |
| Postal Code Plus 4: | 1842 |
| Restrictions: | Building, Deed, Easement(s), Pet Restrictions |
| Roof: | Tile |
| Room Count: | 9 |
| Security Features: | Burglar, Security Lights, Security Service, Security System, Smoke Detector(s) |
| Soil Type: | Unknown |
| Structural Style: | Garden/Zero Lot Line |
| Transaction Type: | For Sale |
| Utilities: | Alley, Asphalt, City Sewer, City Water, Curbs, Individual Gas Meter, Individual Water Meter, Private Road, Sidewalk |
| Will Subdivide: | No |
| Year Built Details: | Preowned |
| Hoa Management Company: | SBB Management |
| Hoa Management Company Phone: | 214-363-6347 |
| Accessibility Features Yn: | No |
| Attached Garage?: | Yes |
| Bathrooms Total Decimal: | 3.10 |
| Bathrooms Total Integer: | 4 |
| Cooling: | Ceiling Fan(s), Central Air, Electric, Zoned |
| Covered Spaces: | 2 |
| Elementary School Name: | Prestonhol |
| Exclusions: | Downstairs Powder Bath Mirror is excluded from this sale. |
| Garage?: | Yes |
| High School Name: | Hillcrest |
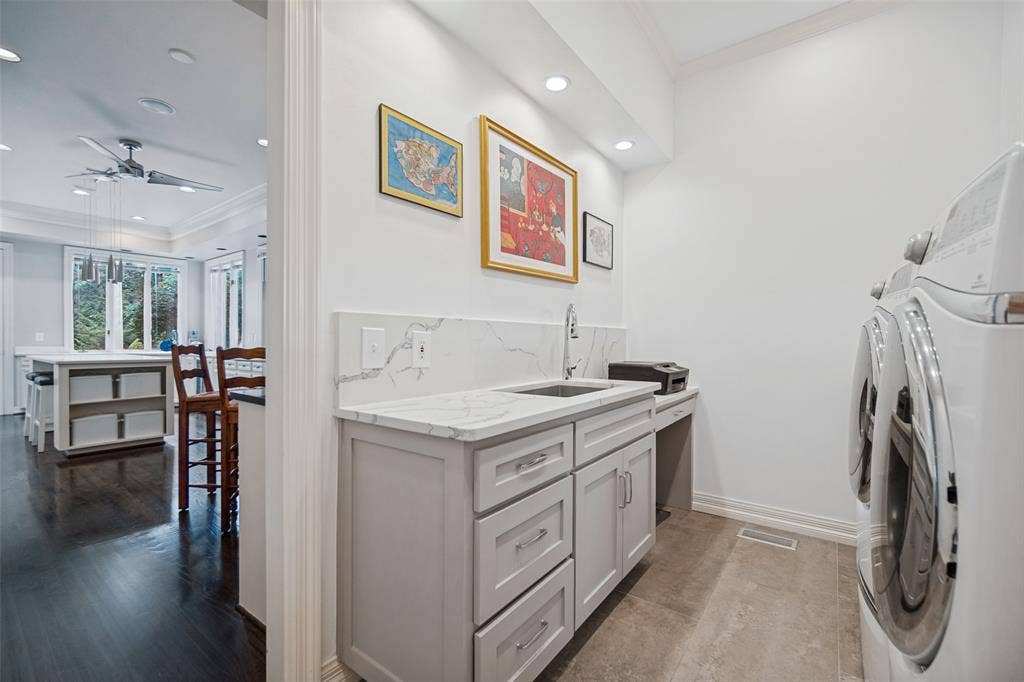
| Laundry Features: | Electric Dryer Hookup, Utility Room, Washer Hookup |
| Levels: | Two |
| Listing Terms: | Cash, Conventional |
| Lot Size Area: | 0.1490 |
| Patio And Porch Features: | Patio |
| Property Attached?: | No |
| Smart Home Features Appor Pass Y: | 0 |
| Special Taxing Entities: | 0 |
| Window Features: | Shutters, Skylights(s), Window Coverings |
Listing Courtesy of: Dallas McLean Realty
Listing Agent: Mary McLean
214-335-4552
Mortgage Calculator
All listings featuring the  icon are provided courtesy of North Texas Real Estate Information Systems, Inc. (NTREIS), Copyright 2026. All rights reserved.
All information is believed accurate but not guaranteed. The properties displayed may not be all of the properties available through the IDX Program. Any use of this site other than by potential buyers or sellers is strictly prohibited.
North Texas Real Estate Information Systems, Inc. data last updated on October 09, 2026 01:29 AM - CT
Property Last Updated: October 09, 2026 01:29 AM - CT
