7813 San Isabel Drive
Plano, TX 75025
$3,700
Open Houses
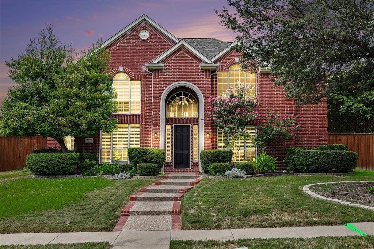
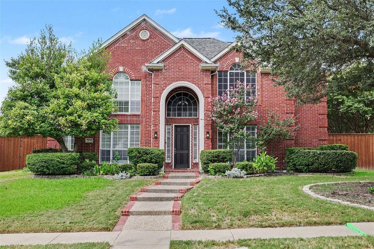
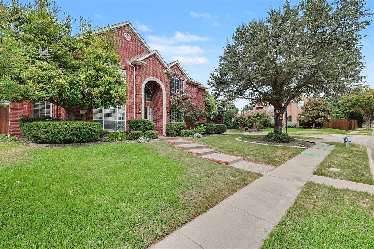
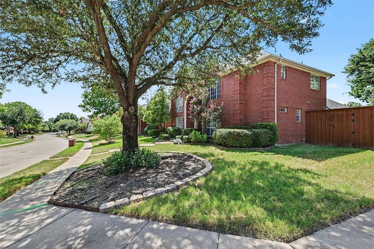
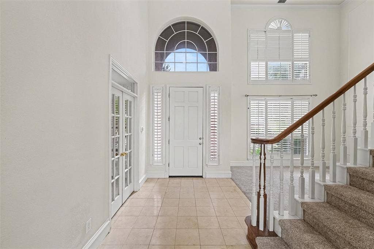
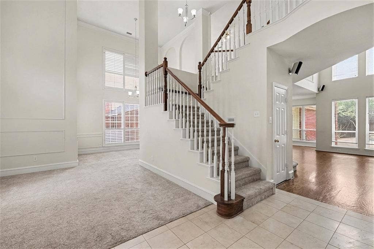
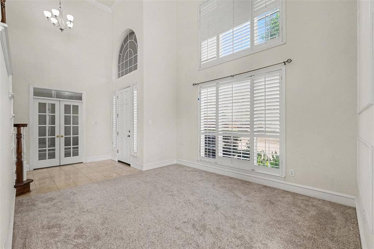
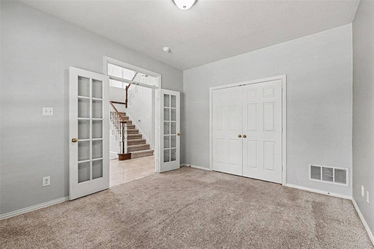
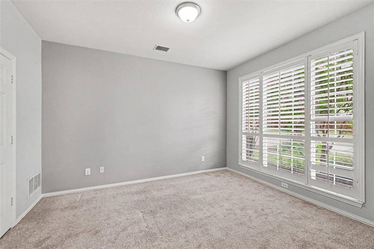
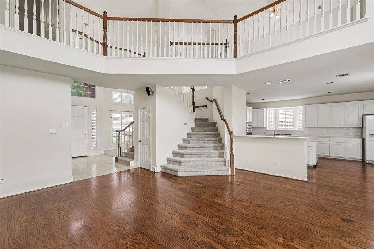
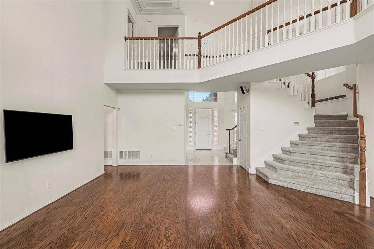
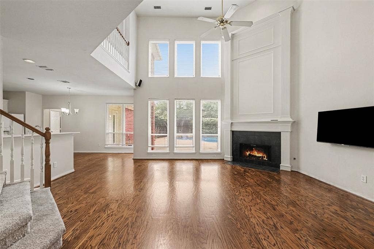
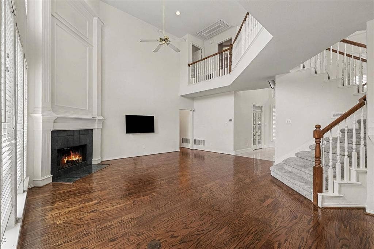
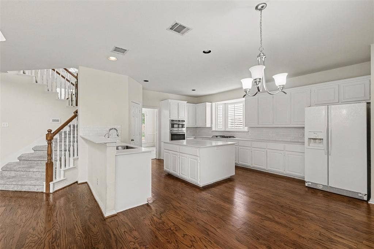
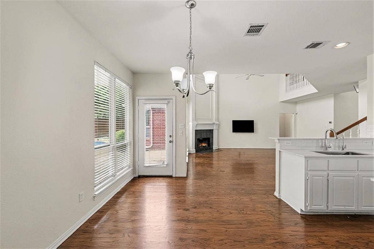
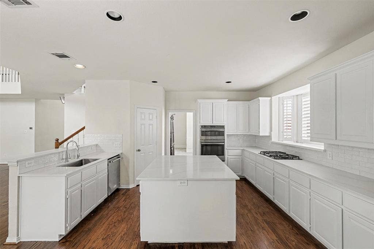
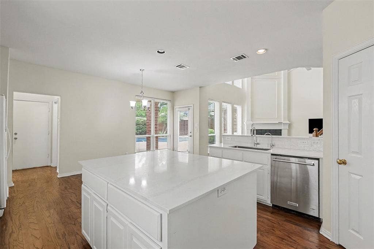
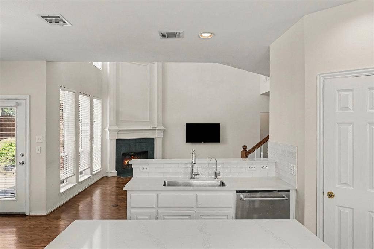
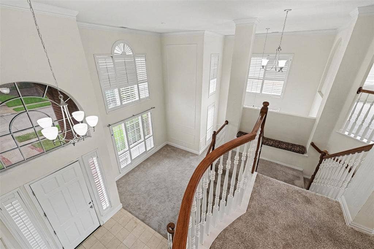
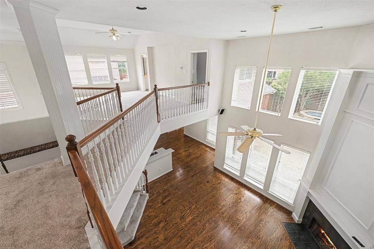
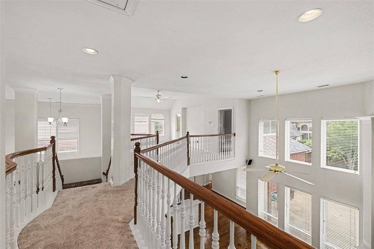
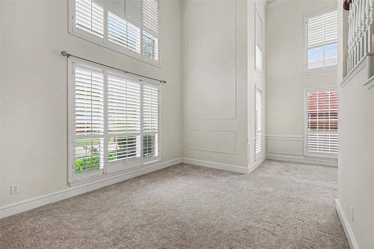
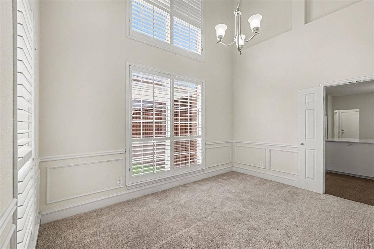
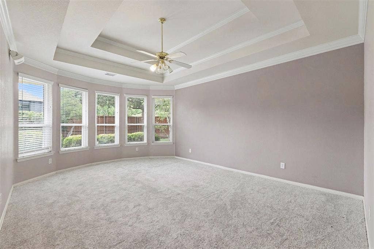
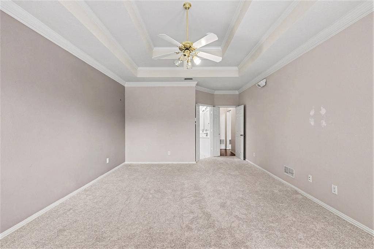
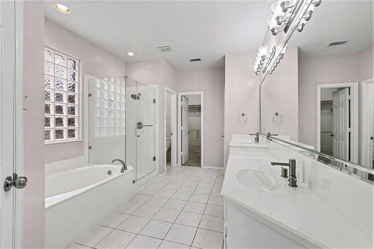
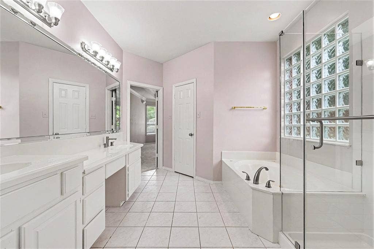
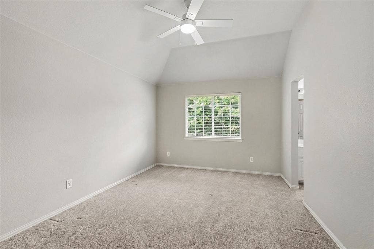
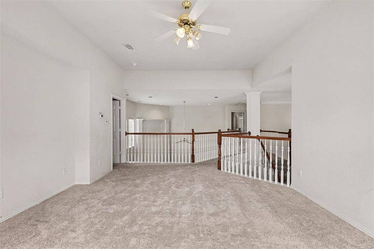
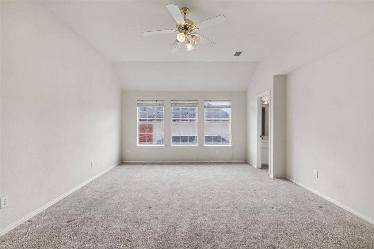
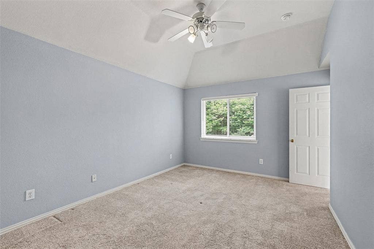
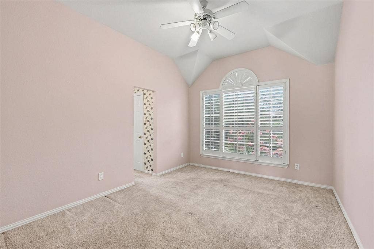
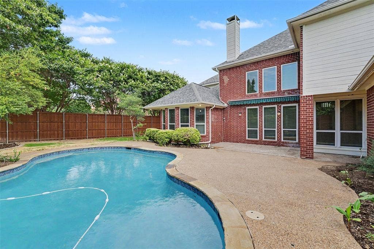
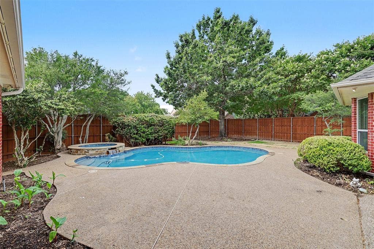
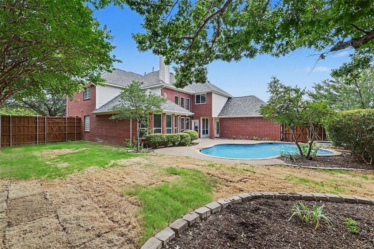
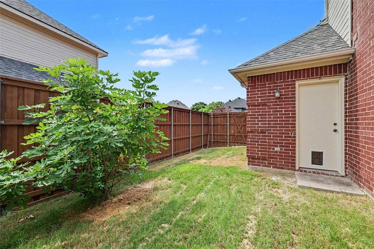
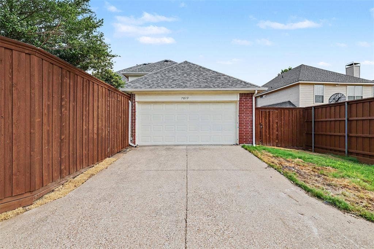
Updated Forest Creek North corner-lot home with pool and spa, new quartz kitchen and subway style white tiles, remodeled primary bath, 2023 roof and windows, and updated HVAC. This well maintained Plano home combines major improvements with inviting indoor and outdoor spaces designed for everyday living and entertaining. The kitchen received a fresh 2026 update featuring Calcutta Perla quartz countertops, subway style white tile, freshly painted cabinetry and walls, plus a replaced microwave and oven. Solid wood flooring enhances the main living room, while fresh carpet in the primary bedroom and new flooring in the laundry room add to the recent improvements. The primary bath has also been refreshed with resurfacing and a seamless glass shower door. Step outside to your own backyard retreat featuring a pool and spa updated with new tile, coping, and quartz plaster, surrounded by refreshed landscaping and new sod added in 2026. The spacious corner lot also features an eight foot fence, stained in 2023, providing added privacy for outdoor enjoyment. Major improvements offer additional peace of mind, including a Trane upstairs AC replaced in 2019, complete downstairs Trane HVAC replacement in 2021, a new Owens Corning roof in 2023, new gutters, and 14 energy efficient windows replaced along the back of the home in 2023. The garage has even been refreshed with paint and epoxy flooring. With extensive updates already completed and a pool and spa ready for Texas summers, this Forest Creek North ...
+ Read More| Mls Number: | 21405583 |
|---|---|
| List Price: | $3,700 |
| Property Type: | Residential Lease |
| Property Sub Type: | Single Family Residence |
| Status: | Active |
| Beds Total: | 4 |
| Baths Full: | 3 |
| Baths Half: | 1 |
| Sq Ft Total: | 3,439 |
| Association Fee: | $226 |
| Lot Size Area Sqft: | 10,890.0000 |
| Lot Size Area: | 0.25 |
| Building Style: | Traditional |
| City: | Plano |
| County Or Parish: | Collin |
| Subdivision Name: | Forest Creek North |
| Postal Code: | 75025 |
| Year Built: | 1995 |
| Appliances?: | Dishwasher,Disposal,Gas Cooktop |
| Association Fee Frequency: | Annually |
| Association Fee Includes: | Management Fees |
| Association Type: | Mandatory |
| Deposit Amount: | $3,700 |
| Directions: | gps |
| Elementary School Name: | Mathews |
| Middle School Name: | Schimelpfenig |
| Senior High School Name: | Plano Senior |
| School District: | Plano ISD |
| Fireplace Features: | Gas Logs, Gas Starter |
| Fireplaces Total: | 1 |
| Flooring: | Carpet, Tile |
| Foundation Details: | No |
| Interior Features: | Eat-in Kitchen, Flat Screen Wiring, Kitchen Island |
| Lease Conditions: | Application Fee, Credit Report, Prior Residence Info. |
| Lease Type: | Yearly, 1 Year Plus |
| Lot Size: | Less Than .5 Acre (not Zero) |
| Lot Size Units: | Acres |
| Monies Required: | Pet Deposit, Security Deposit |
| Multi Parcel ID: | No |
| Municipal Utility District?: | No |
| Number Of Dining Areas: | 2 |
| Number Of Living Areas: | 4 |
| Number Of Parking Spaces: | 2 |
| Parking Features: | Garage Faces Rear |
| Parking Spaces Carport: | 2 |
| Parking Spaces Garage: | 2 |
| Permit Avmyn: | false |
| Permit Comments Reviews Yn: | false |
| Pool?: | Yes |
| Postal Code Plus 4: | 6605 |
| Restrictions: | Other |
| Roof: | Composition |
| Room Count: | 11 |
| Structural Style: | Single Detached |
| Tenant Pays: | All Utilities |
| Transaction Type: | For Lease |
| Utilities: | Alley, City Sewer, City Water |
| Will Subdivide: | No |
| Application Fee Amount: | $75 |
| Consent for Visitors to Record: | None |
| Hoa Management Company: | ASSURED Mgt |
| Hoa Management Company Phone: | 469-480-8000 |
| Notice Surveillance Devices Pres: | None |
| Senior Community Yn: | No |
| Accessibility Features Yn: | No |
| Attached Garage?: | Yes |
| Availability Date: | 2026-10-07 |
| Bathrooms Total Decimal: | 3.10 |
| Bathrooms Total Integer: | 4 |
| Elementary School Name: | Mathews |
| Garage?: | Yes |
| High School Name: | Clark |
| Levels: | Two |
| Lot Size Area: | 0.2500 |
| Pets Allowed: | Call |
| Property Attached?: | Yes |
| Smart Home Features Appor Pass Y: | 1 |
Listing Courtesy of: Keller Williams Realty DPR
Listing Agent: Ben Baker
(214) 801-8800
All listings featuring the  icon are provided courtesy of North Texas Real Estate Information Systems, Inc. (NTREIS), Copyright 2026. All rights reserved.
All information is believed accurate but not guaranteed. The properties displayed may not be all of the properties available through the IDX Program. Any use of this site other than by potential buyers or sellers is strictly prohibited.
North Texas Real Estate Information Systems, Inc. data last updated on October 08, 2026 07:24 PM - CT
Property Last Updated: October 08, 2026 07:24 PM - CT
