7854 Millicent Circle
Shreveport, LA 71105
$250,000
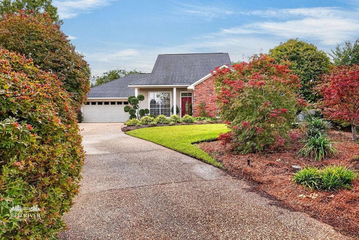
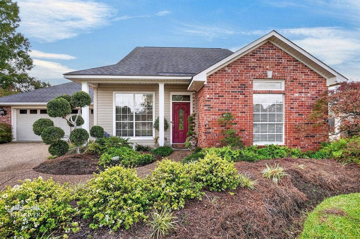
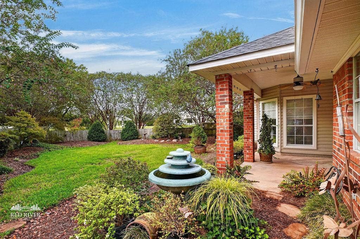
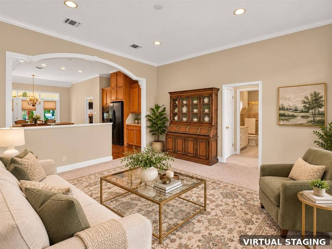
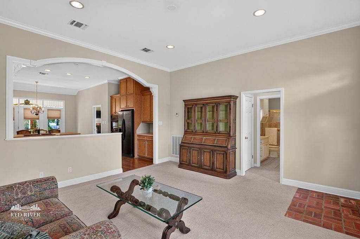
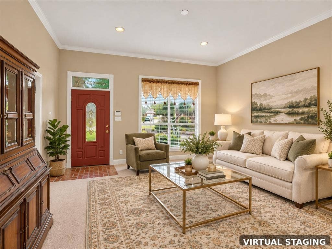
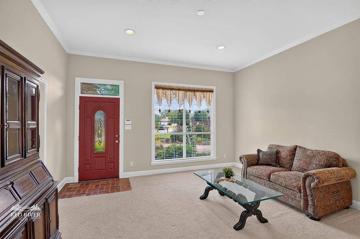
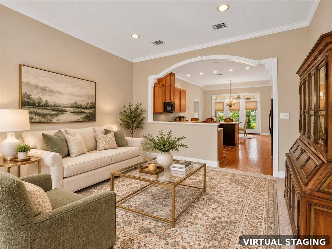
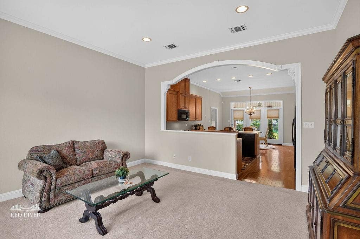
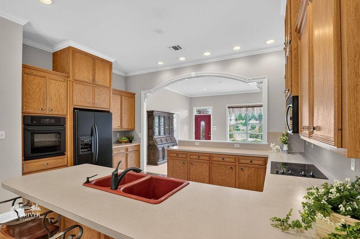
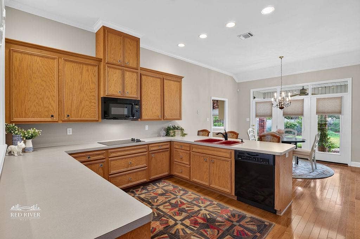
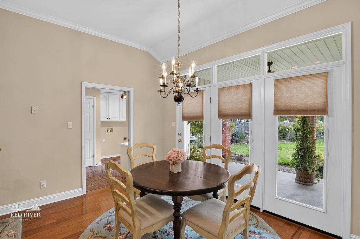
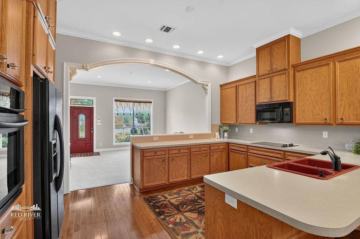
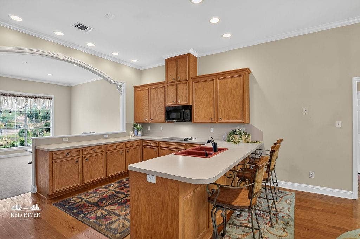
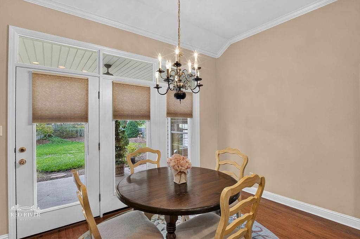
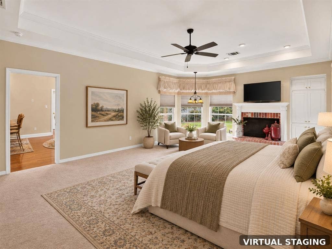
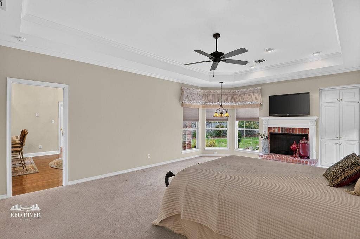
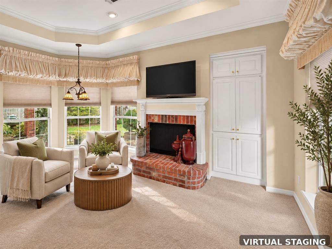
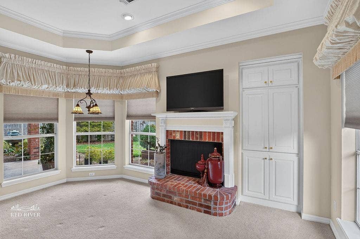
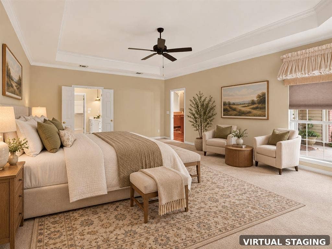
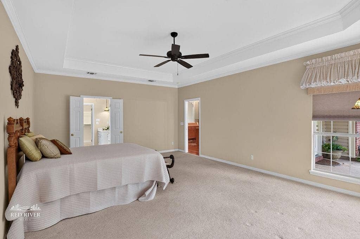
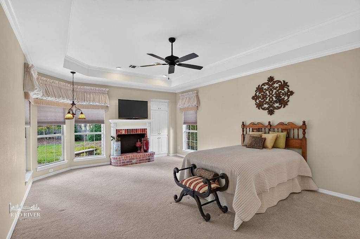
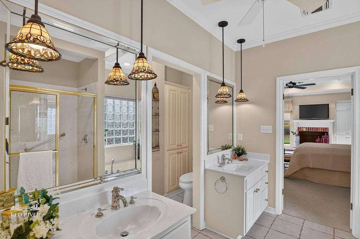
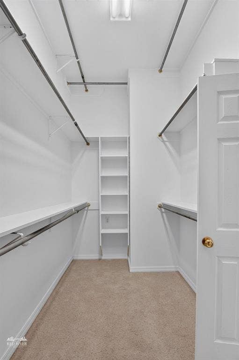
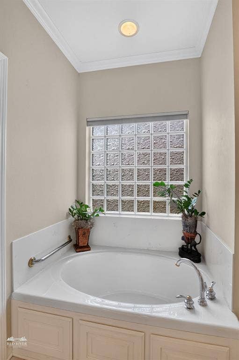
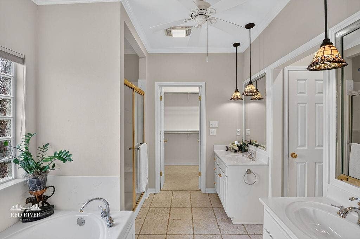
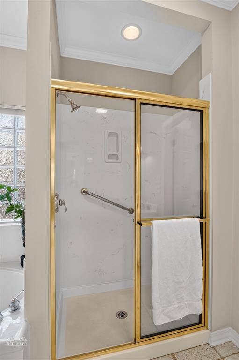
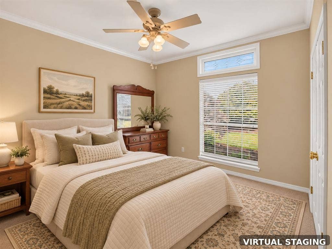
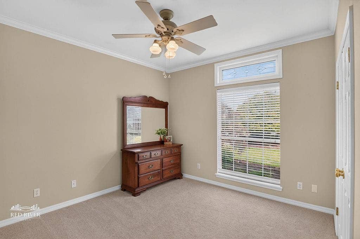
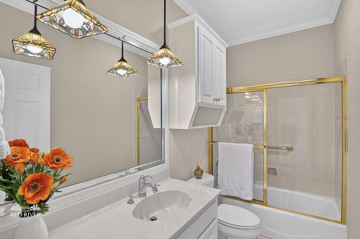
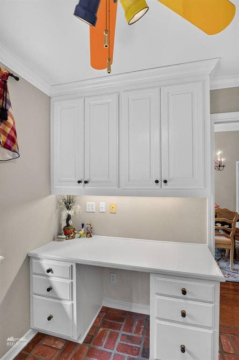
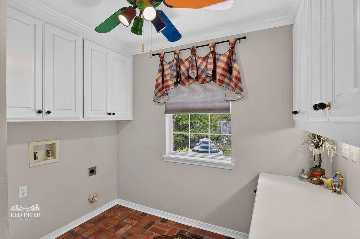
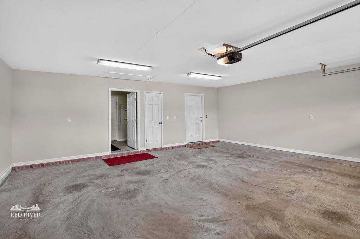
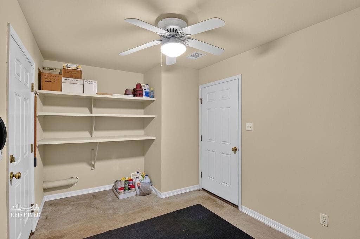
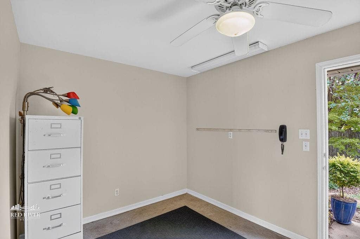
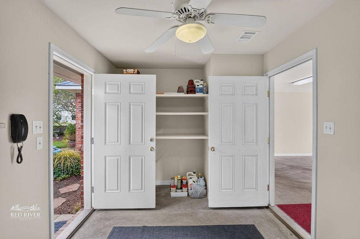
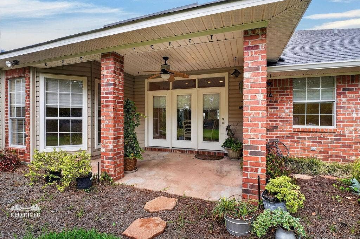
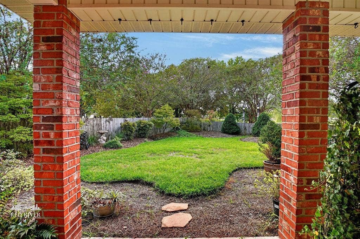
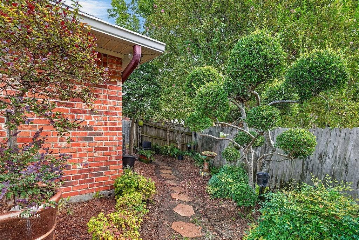
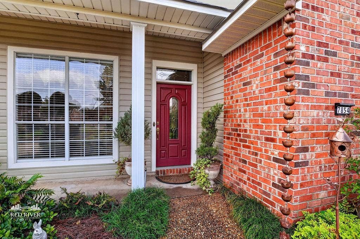
Quaint, immaculate, and full of character, 7854 Millicent Circle offers an inviting open concept layout with unique details throughout. A beveled glass front door with a coordinating transom welcomes you inside, where spacious living and dining areas create a comfortable setting for everyday living and entertaining. A generous kitchen bar provides additional seating, with barstools included. The oversized primary suite is a relaxing retreat featuring a fireplace and sitting area. The primary bath offers a garden tub, separate shower with a built in seat and sliding glass doors, dual sinks, distinctive stained glass pendant lighting, and abundant closet and linen storage. A welcoming guest bedroom features a large closet and decorative beveled glass window accent. Thoughtfully designed spaces include a combination laundry room and office with a built in desk, adjustable shelving, ironing board, and filing cabinet. A separate heated and cooled storage or craft room with shelving offers room for hobbies and projects. The oversized garage features an insulated door and automatic opener, while the attic provides ample floored storage, headroom, and lighting. Enjoy beautifully landscaped grounds featuring Japanese maples, topiaries, concrete benches, birdbaths, and a three tiered fountain. A charming front porch and inviting patio complement the outdoor setting, enclosed by cedar fencing. Additional features include window coverings throughout and all electric central heating and air. Located in a quiet neighborhood, this distinctive home blends charm, comfort, and practical living.
| Mls Number: | 21412939 |
|---|---|
| List Price: | $250,000 |
| Property Type: | Residential |
| Property Sub Type: | Single Family Residence |
| Status: | Active |
| Beds Total: | 2 |
| Baths Full: | 2 |
| Sq Ft Total: | 1,669 |
| Association Fee: | $55 |
| Unexempt Taxes: | $3,480 |
| Lot Size Area Sqft: | 9,670.3200 |
| Lot Size Area: | 0.222 |
| Building Style: | Traditional |
| City: | Shreveport |
| County Or Parish: | Caddo |
| Subdivision Name: | Millicent Place Un #5 |
| Postal Code: | 71105 |
| Year Built: | 2003 |
| Accessibility Features: | Accessible Bath - Full, Accessible Bedroom |
| Appliances?: | Dishwasher,Electric Cooktop,Electric Oven,Electric Water Heater,Microwave,Refrigerator,Vented Exhaust Fan |
| Association Fee Frequency: | Monthly |
| Association Fee Includes: | Front Yard Maintenance, Management Fees |
| Association Type: | Mandatory |
| Construction Materials: | Brick, Wood |
| Directions: | Millicent Way to Millicent Circle |
| School District: | Caddo PSB |
| Exterior Features: | Covered Patio/Porch, Rain Gutters, Lighting |
| Fencing: | Back Yard, Fenced, Full, Gate, Wood |
| Fireplace Features: | Bedroom, Brick, Decorative, Primary Bedroom, Raised Hearth |
| Fireplaces Total: | 1 |
| Flooring: | Brick, Carpet, Ceramic Tile |
| Foundation Details: | No |
| Foundation Details: | Slab |
| Heating: | Central, Electric |
| Interior Features: | Built-in Features, Cable TV Available, Chandelier, Decorative Lighting, Double Vanity, Eat-in Kitchen, Open Floorplan, Walk-In Closet(s) |
| Lot Features: | Cul-De-Sac, Interior Lot, Landscaped, Sprinkler System, Subdivision |
| Lot Size: | Less Than .5 Acre (not Zero) |
| Lot Size Source: | Assessor |
| Lot Size Units: | Acres |
| Multi Parcel ID: | No |
| Municipal Utility District?: | No |
| Number Of Dining Areas: | 1 |
| Number Of Living Areas: | 1 |
| Number Of Parking Spaces: | 2 |
| Parking Features: | Driveway, Garage, Garage Door Opener, Garage Double Door, Garage Faces Front, Lighted |
| Parking Spaces Garage: | 2 |
| Permit Avmyn: | false |
| Permit Comments Reviews Yn: | false |
| Pool?: | No |
| Possession: | Closing/Funding |
| Postal Code Plus 4: | 5608 |
| Restrictions: | Building, Development |
| Roof: | Composition |
| Room Count: | 5 |
| Security Features: | Fire Alarm, Smoke Detector(s) |
| Soil Type: | Unknown |
| Structural Style: | Single Detached |
| Transaction Type: | For Sale |
| Utilities: | Cable Available, City Sewer, City Water, Concrete, Individual Water Meter, Phone Available |
| Will Subdivide: | No |
| Year Built Details: | Preowned |
| Consent for Visitors to Record: | Audio, Video |
| Hoa Management Company: | Millicent Place HOA |
| Hoa Management Company Phone: | 912-660-6066 |
| Accessibility Features Yn: | Yes |
| Attached Garage?: | Yes |
| Bathrooms Total Decimal: | 2.00 |
| Bathrooms Total Integer: | 2 |
| Cooling: | Ceiling Fan(s), Central Air, Electric |
| Covered Spaces: | 2 |
| Garage?: | Yes |
| Laundry Features: | Electric Dryer Hookup, Utility Room, Full Size W/D Area, Dryer Hookup, Washer Hookup |
| Levels: | One |
| Listing Terms: | Cash, Conventional, FHA, VA Loan |
| Lot Size Area: | 0.2220 |
| Patio And Porch Features: | Covered, Front Porch, Patio, Rear Porch |
| Property Attached?: | No |
| Smart Home Features Appor Pass Y: | 0 |
| Special Taxing Entities: | 0 |
| Vegetation: | Grassed |
Listing Courtesy of: Coldwell Banker Apex, REALTORS
Listing Agent: Kimberly Head
318-861-2461
Mortgage Calculator
All listings featuring the  icon are provided courtesy of North Texas Real Estate Information Systems, Inc. (NTREIS), Copyright 2026. All rights reserved.
All information is believed accurate but not guaranteed. The properties displayed may not be all of the properties available through the IDX Program. Any use of this site other than by potential buyers or sellers is strictly prohibited.
North Texas Real Estate Information Systems, Inc. data last updated on October 16, 2026 02:00 AM - CT
Property Last Updated: October 16, 2026 02:00 AM - CT
