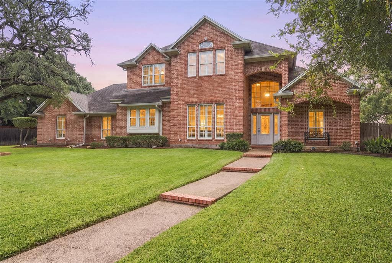
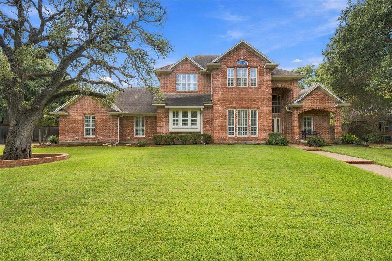
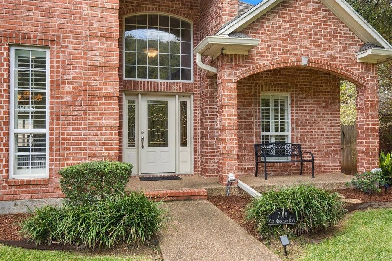
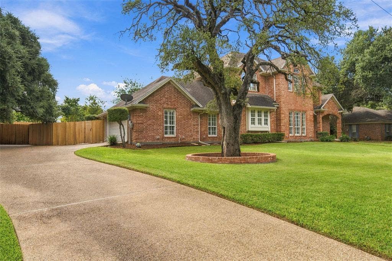
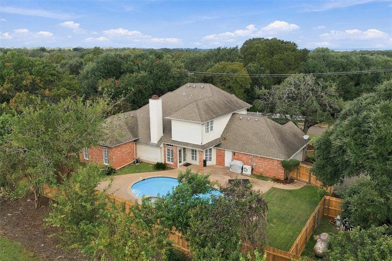
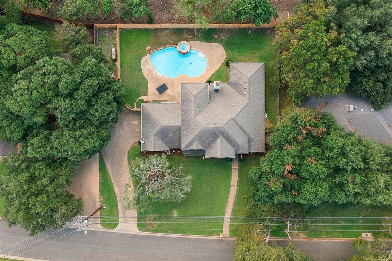
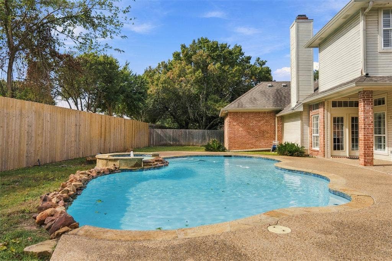
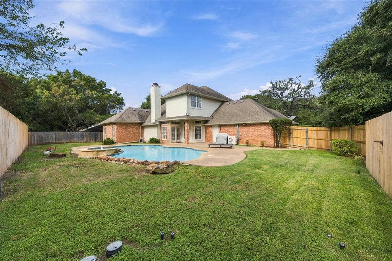
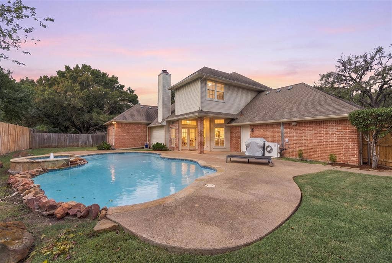
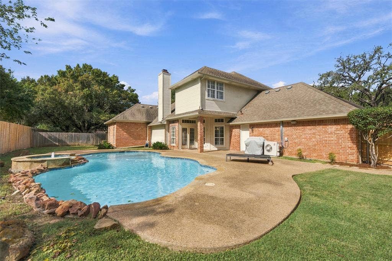
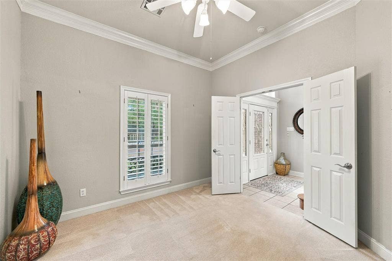
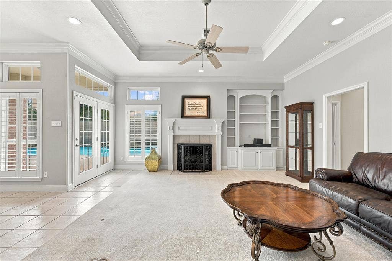
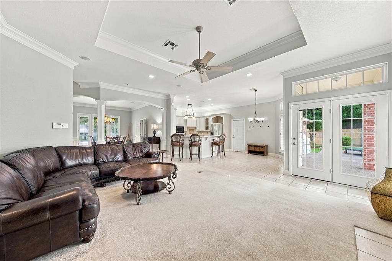
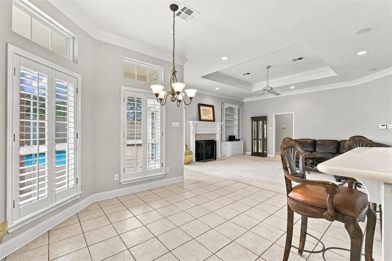
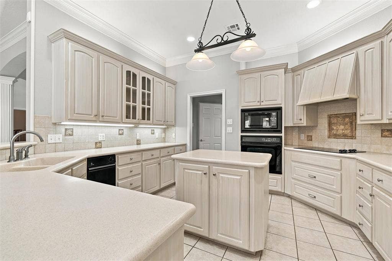
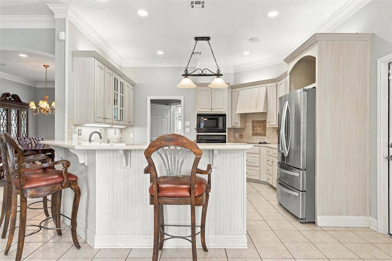
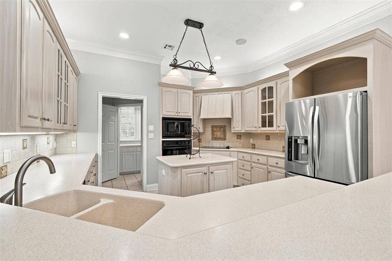
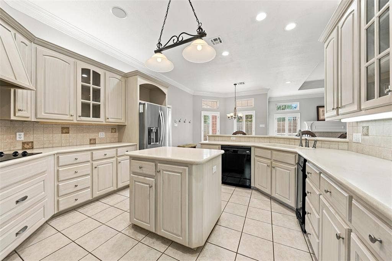
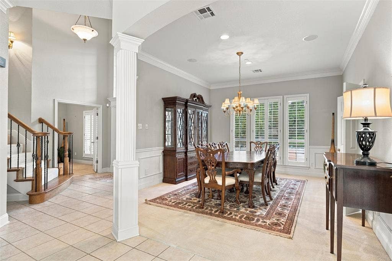
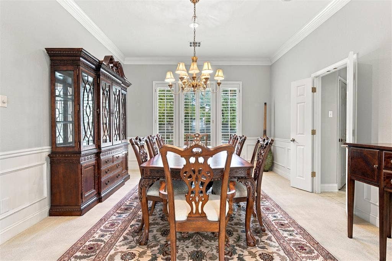
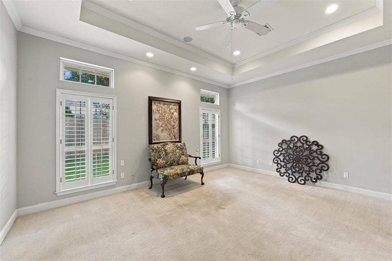
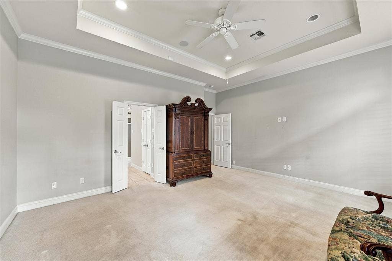
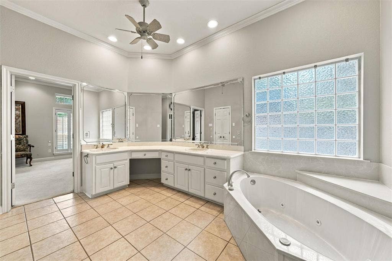
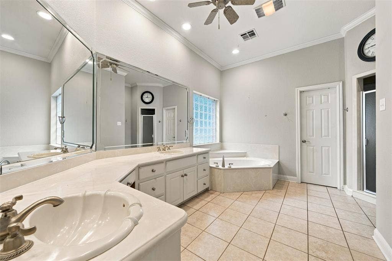
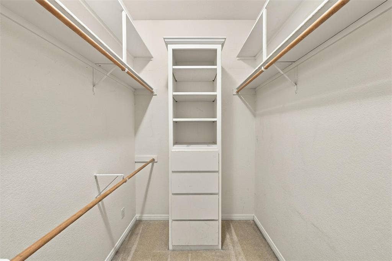
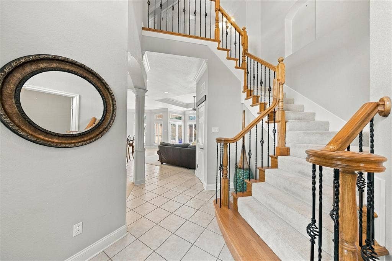
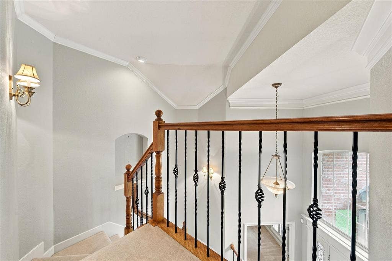
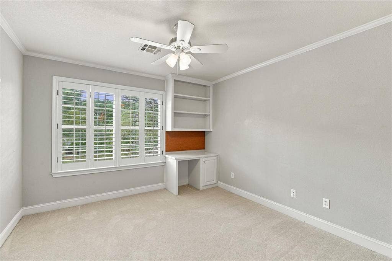
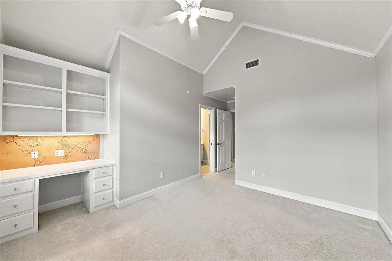
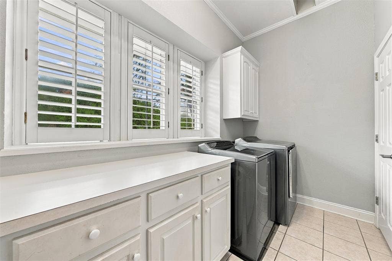
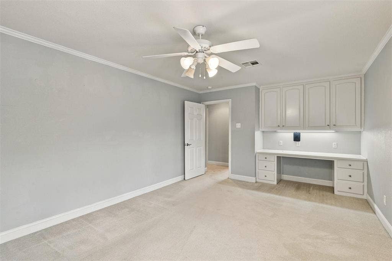
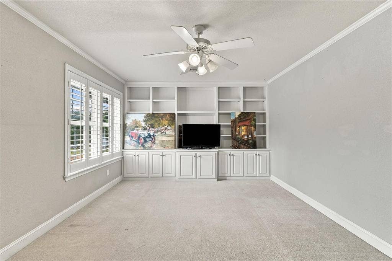
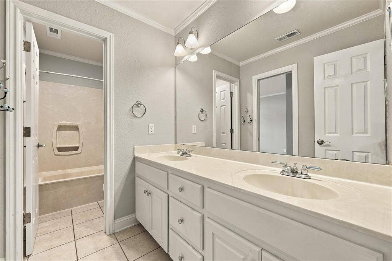
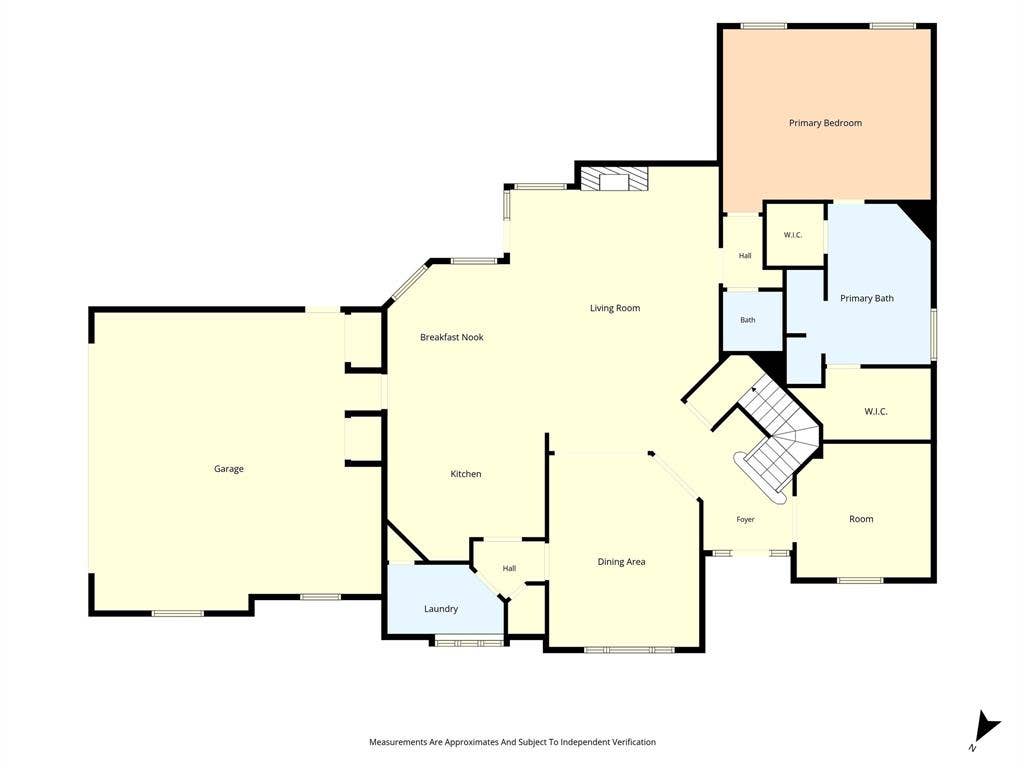
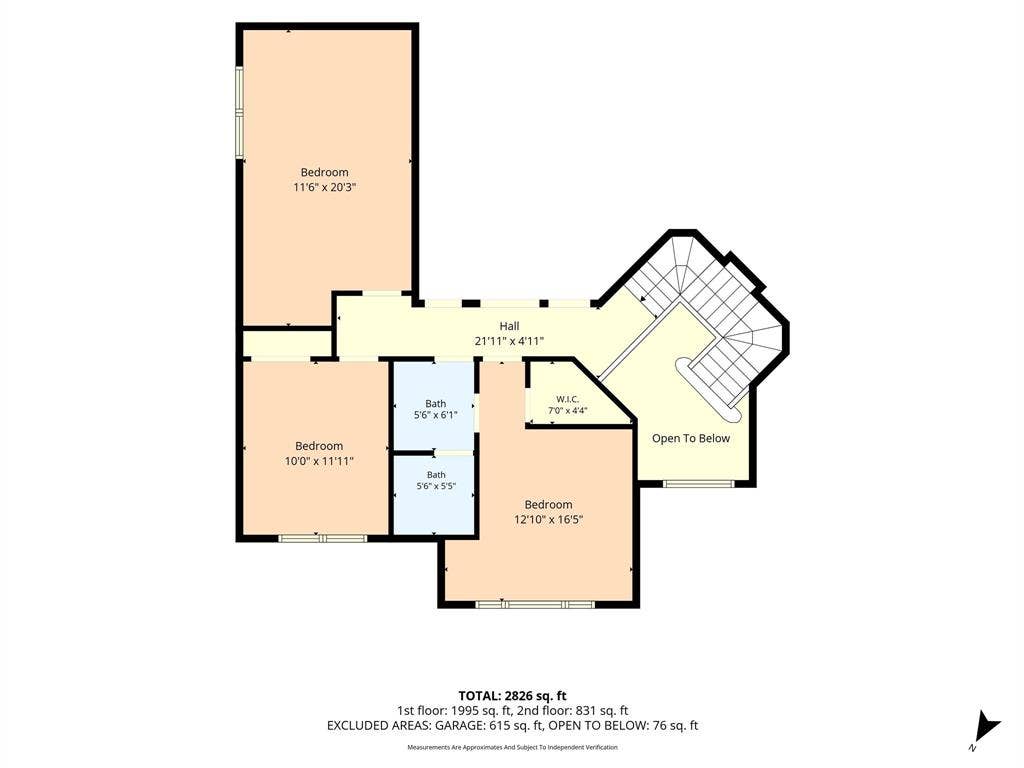
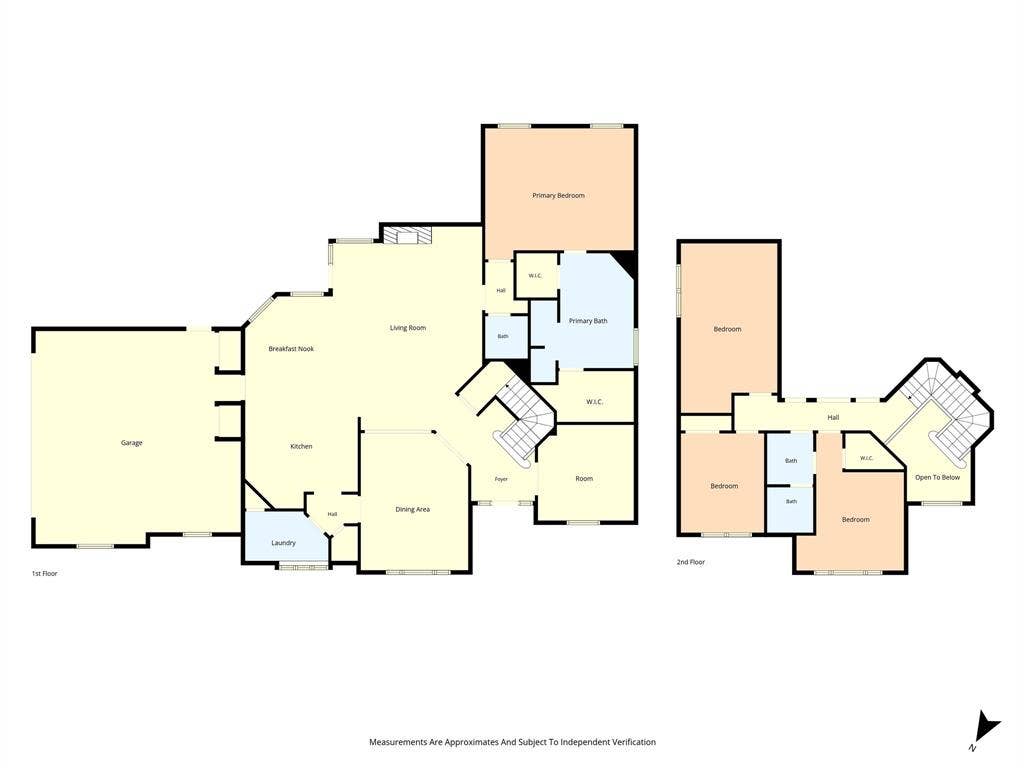
Welcome to this inviting Woodway home in highly sought-after Midway ISD, where comfort, space, and entertaining come together! Designed for both everyday living and hosting guests, this home features a versatile floor plan with the primary suite conveniently located on the first floor, along with a dedicated office, formal dining room, and spacious family room. Upstairs, three additional bedrooms provide plenty of room for family and guests, including an oversized bedroom that can easily serve as a game room, media room, or flexible bonus space. Step outside to enjoy the private backyard retreat featuring a sparkling swimming pool and generous patio space, perfect for summer gatherings, weekend cookouts, and relaxing evenings at home. Ideally located just 5 minutes from shopping, grocery stores, entertainment, and parks, approximately 10 minutes from Lake Waco, and 15 minutes from Baylor University and downtown Waco, this property offers the best of convenient living with a welcoming neighborhood feel. Enjoy the space to spread out, the setting to entertain, and the location to love!
| Mls Number: | 21415760 |
|---|---|
| List Price: | $565,000 |
| Property Type: | Residential |
| Property Sub Type: | Single Family Residence |
| Status: | Active |
| Beds Total: | 4 |
| Baths Full: | 3 |
| Sq Ft Total: | 2,890 |
| Unexempt Taxes: | $8,949 |
| Lot Size Area Sqft: | 13,808.5200 |
| Lot Size Area: | 0.317 |
| City: | Woodway |
| County Or Parish: | Mclennan |
| Subdivision Name: | Live Oak Estates |
| Postal Code: | 76712 |
| Year Built: | 2000 |
| Appliances?: | Dishwasher,Electric Cooktop,Electric Oven,Microwave |
| Association Type: | None |
| Directions: | Hwy 84 to Santa Fe to Old Mcgregor |
| Elementary School Name: | Woodway |
| Middle School Name: | Midway |
| School District: | Midway ISD |
| Fireplace Features: | Family Room, Wood Burning |
| Fireplaces Total: | 1 |
| Flooring: | Carpet, Ceramic Tile |
| Foundation Details: | No |
| Foundation Details: | Slab |
| Heating: | Central, Electric |
| Interior Features: | Built-in Features, Central Vacuum, Decorative Lighting, Eat-in Kitchen, Kitchen Island, Open Floorplan, Walk-In Closet(s) |
| Lot Size: | Less Than .5 Acre (not Zero) |
| Lot Size Units: | Acres |
| Multi Parcel ID: | No |
| Municipal Utility District?: | No |
| Number Of Dining Areas: | 1 |
| Number Of Living Areas: | 1 |
| Number Of Parking Spaces: | 2 |
| Parking Features: | Garage, Garage Door Opener, Garage Faces Side |
| Parking Spaces Garage: | 2 |
| Permit Avmyn: | false |
| Permit Comments Reviews Yn: | false |
| Pool?: | Yes |
| Possession: | Closing/Funding |
| Postal Code Plus 4: | 3840 |
| Roof: | Composition |
| Room Count: | 6 |
| Structural Style: | Single Detached |
| Transaction Type: | For Sale |
| Utilities: | City Sewer, City Water |
| Will Subdivide: | No |
| Accessibility Features Yn: | No |
| Attached Garage?: | Yes |
| Bathrooms Total Decimal: | 3.00 |
| Bathrooms Total Integer: | 3 |
| Cooling: | Ceiling Fan(s), Central Air, Electric |
| Covered Spaces: | 2 |
| Elementary School Name: | Woodway |
| Garage?: | Yes |
| High School Name: | Midway |
| Laundry Features: | Utility Room |
| Levels: | Two |
| Lot Size Area: | 0.3170 |
| Patio And Porch Features: | Covered |
| Property Attached?: | No |
| Smart Home Features Appor Pass Y: | 0 |
| Window Features: | Shutters |
Listing Courtesy of: Better Homes and Gardens
Listing Agent: Leslie Edwards
254-716-1132
Mortgage Calculator
All listings featuring the  icon are provided courtesy of North Texas Real Estate Information Systems, Inc. (NTREIS), Copyright 2026. All rights reserved.
All information is believed accurate but not guaranteed. The properties displayed may not be all of the properties available through the IDX Program. Any use of this site other than by potential buyers or sellers is strictly prohibited.
North Texas Real Estate Information Systems, Inc. data last updated on October 20, 2026 02:11 AM - CT
Property Last Updated: October 20, 2026 02:11 AM - CT
