 1 / 29
7929 Stansfield Drive
Fort Worth, TX 76137
$410,000
Open Houses
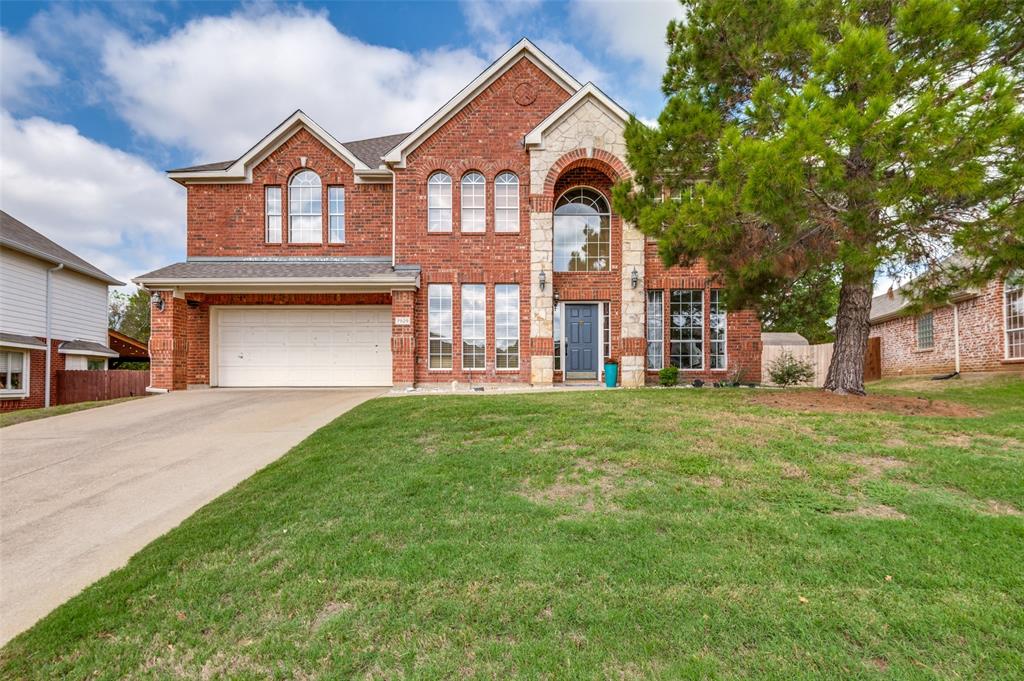
Stunning two-story family home perfectly situated in the highly sought-after Parkwood Hill Addition of North Fort Worth. Boasting an expansive 2,865-square-foot floor plan, this beautifully maintained 5-bedroom, 3 bathroom residence offers an exceptional layout built for comfortable living and seamless entertaining. The heart of the home features a gourmet chef's kitchen outfitted with premium appliances, including a built-in double oven and a high-performance gas cooktop. The main level features sweeping natural light, flowing into spacious living areas designed for flexible everyday use. The spacious, primary bedroom, located on the 2nd level, is the perfect sanctuary to relax at the end of the day. Upstairs also provides a versatile over-sized loft that serves as an additional media lounge or dedicated game room. You'll appreciate the windows, roof, and bathroom upgrades all installed within the last two years. Retrace outdoors to a generous 0.20-acre lot framed by a fully enclosed wood privacy fence and mature trees, providing a quiet backyard retreat. Additional amenities include a spacious 2-car attached garage, ample storage, central HVAC, and a low HOA fee. Residents will enjoy unbeatable proximity to premier shopping and dining hubs, with the distinct privilege of being zoned to the top-tier, highly acclaimed Keller Independent School District. Welcome home!
| Mls Number: | 21412412 |
|---|---|
| List Price: | $410,000 |
| Property Type: | Residential |
| Property Sub Type: | Single Family Residence |
| Status: | Active |
| Beds Total: | 5 |
| Baths Full: | 2 |
| Baths Half: | 1 |
| Sq Ft Total: | 2,865 |
| Association Fee: | $250 |
| Unexempt Taxes: | $9,449 |
| Lot Size Area Sqft: | 8,929.8000 |
| Lot Size Area: | 0.205 |
| Building Style: | Traditional |
| City: | Fort Worth |
| County Or Parish: | Tarrant |
| Subdivision Name: | Parkwood Hill Add |
| Postal Code: | 76137 |
| Year Built: | 2002 |
| Appliances?: | Dishwasher,Disposal,Electric Oven,Gas Cooktop,Gas Water Heater,Microwave,Double Oven,Refrigerator |
| Association Fee Frequency: | Semi-Annual |
| Association Fee Includes: | Maintenance Grounds |
| Association Type: | Mandatory |
| Construction Materials: | Brick |
| Directions: | Follow maps directions. |
| Elementary School Name: | Parkglen |
| Intermediate School Name: | Parkwood |
| Middle School Name: | Hillwood |
| School District: | Keller ISD |
| Exterior Features: | Covered Patio/Porch |
| Fencing: | Wood |
| Fireplace Features: | Gas, Gas Logs |
| Fireplaces Total: | 1 |
| Flooring: | Carpet, Engineered Wood |
| Foundation Details: | No |
| Foundation Details: | Slab |
| Heating: | Natural Gas |
| Interior Features: | Cable TV Available, Decorative Lighting, Pantry, Walk-In Closet(s) |
| Lot Features: | Subdivision |
| Lot Size: | Less Than .5 Acre (not Zero) |
| Lot Size Units: | Acres |
| Multi Parcel ID: | No |
| Municipal Utility District?: | No |
| Number Of Dining Areas: | 2 |
| Number Of Living Areas: | 2 |
| Number Of Parking Spaces: | 2 |
| Parking Features: | Driveway, Garage, Garage Door Opener, Garage Faces Front |
| Parking Spaces Garage: | 2 |
| Permit Avmyn: | true |
| Permit Comments Reviews Yn: | true |
| Pool?: | No |
| Possession: | Negotiable |
| Postal Code Plus 4: | 5389 |
| Roof: | Composition |
| Room Count: | 2 |
| Security Features: | Smoke Detector(s) |
| Structural Style: | Single Detached |
| Transaction Type: | For Sale |
| Utilities: | City Sewer, City Water |
| Will Subdivide: | No |
| Year Built Details: | Preowned |
| Consent for Visitors to Record: | Audio, Video |
| Hoa Management Company: | 1st Svc. Residential |
| Hoa Management Company Phone: | 817-380-7000 |
| Senior Community Yn: | No |
| Accessibility Features Yn: | No |
| Attached Garage?: | Yes |
| Bathrooms Total Decimal: | 2.10 |
| Bathrooms Total Integer: | 3 |
| Cooling: | Ceiling Fan(s), Central Air |
| Covered Spaces: | 2 |
| Elementary School Name: | Parkglen |
| Garage?: | Yes |
| High School Name: | Central |
| Laundry Features: | Full Size W/D Area |
| Levels: | Two |
| Listing Terms: | Cash, Conventional, FHA, VA Loan |
| Lot Size Area: | 0.2050 |
| Patio And Porch Features: | Covered |
| Property Attached?: | No |
| Smart Home Features Appor Pass Y: | 0 |
| Window Features: | Bay Window(s) |
Listing Courtesy of: Ebby Halliday, REALTORS
Listing Agent: Angela Cates
817-481-5882
Mortgage Calculator
All listings featuring the  icon are provided courtesy of North Texas Real Estate Information Systems, Inc. (NTREIS), Copyright 2026. All rights reserved.
All information is believed accurate but not guaranteed. The properties displayed may not be all of the properties available through the IDX Program. Any use of this site other than by potential buyers or sellers is strictly prohibited.
North Texas Real Estate Information Systems, Inc. data last updated on October 17, 2026 02:13 AM - CT
Property Last Updated: October 17, 2026 02:13 AM - CT
