
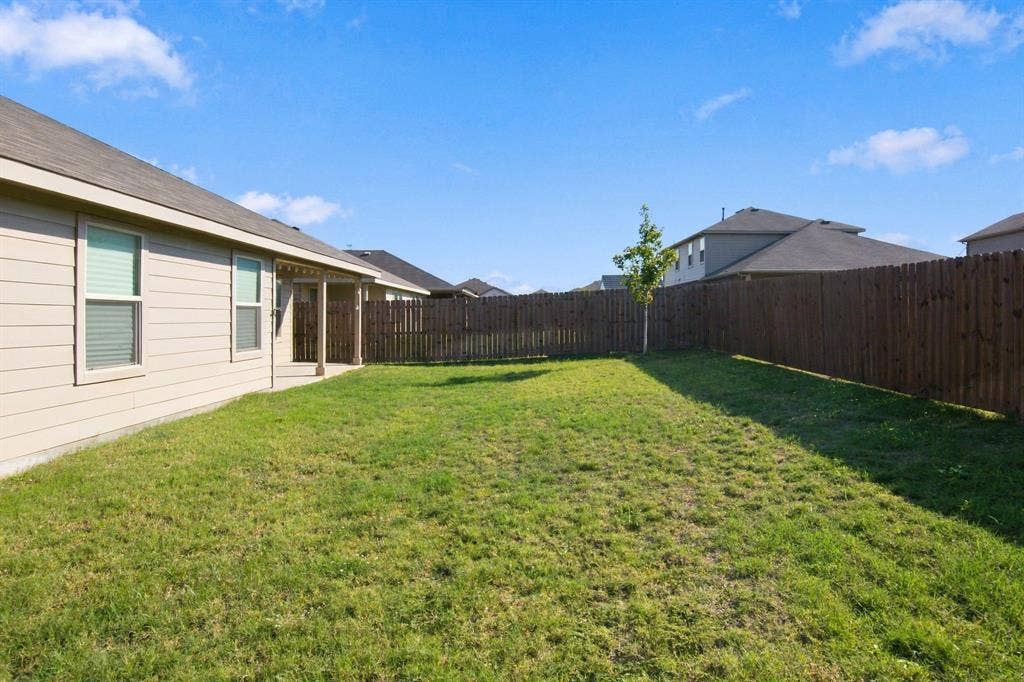
7933 Twin Forks Drive
Fort Worth, TX 76131
$340,000
Secure a stunning, nearly-new home with a highly coveted ASSUMABLE 4.99% LOAN for qualified buyers, offering incredible value in today’s market.
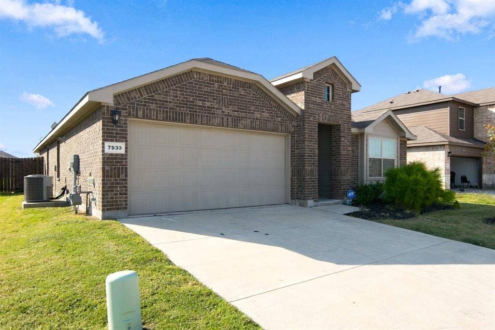
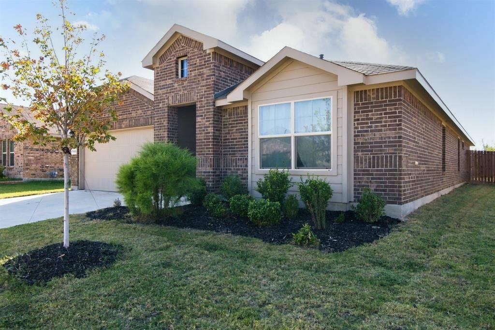
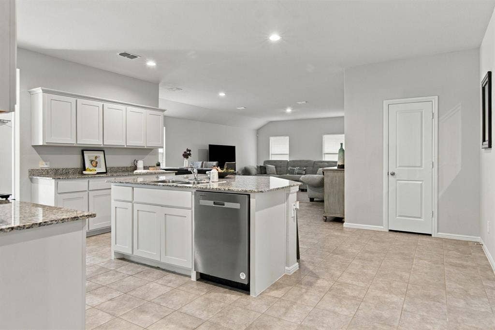
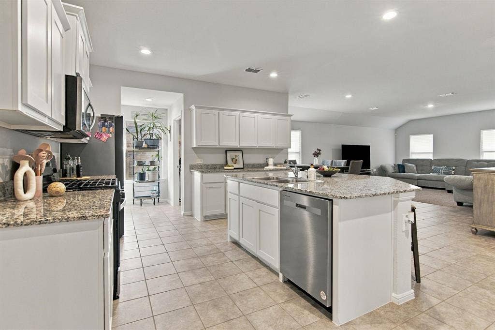
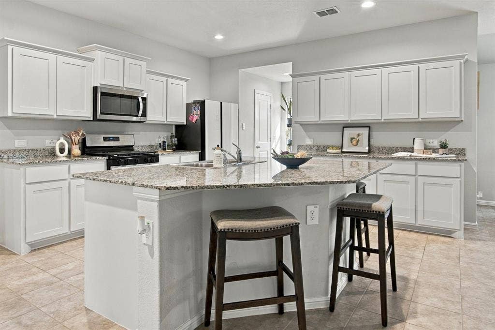
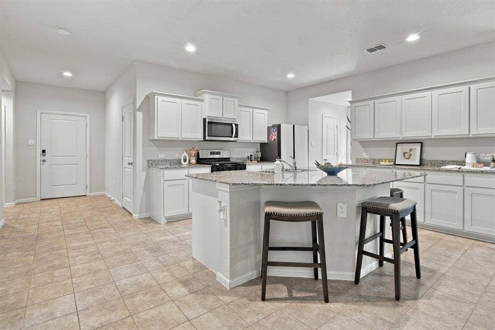
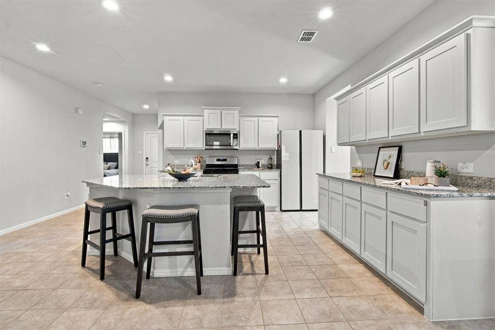
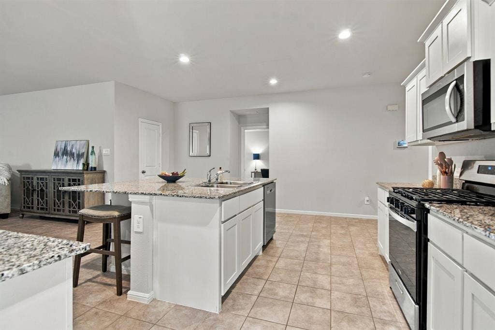
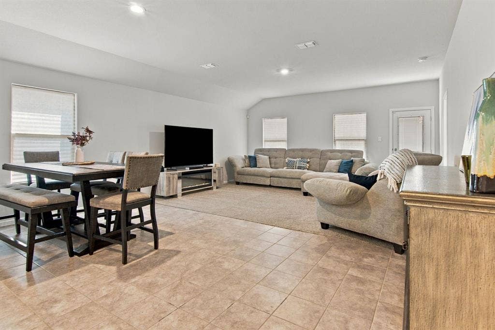
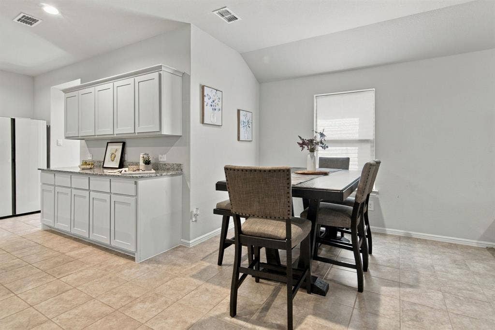
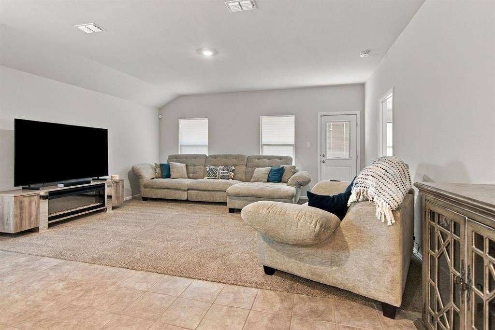
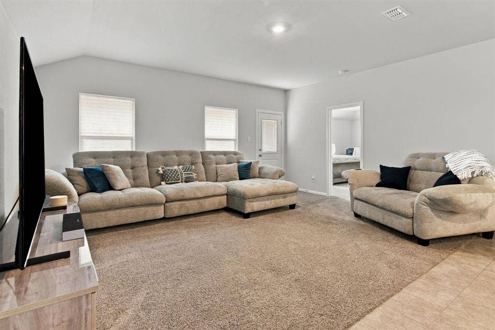
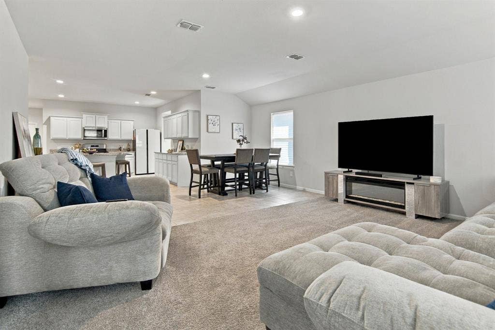
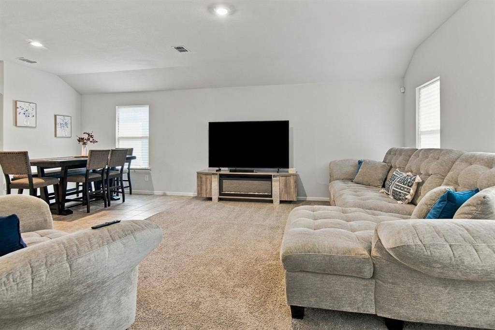
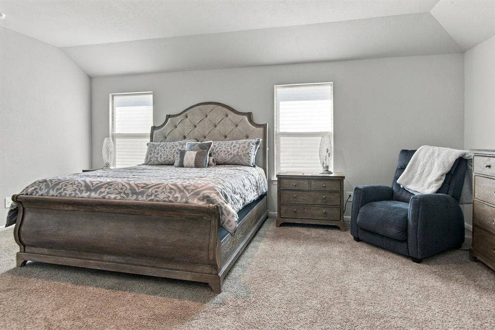
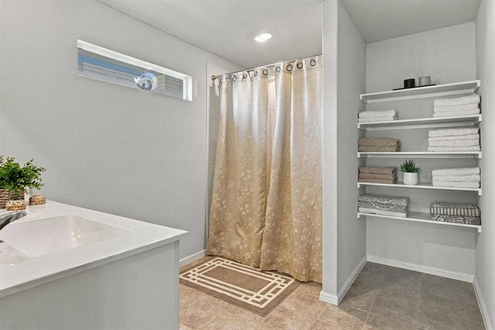
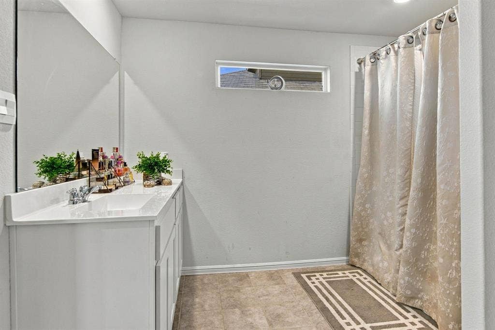
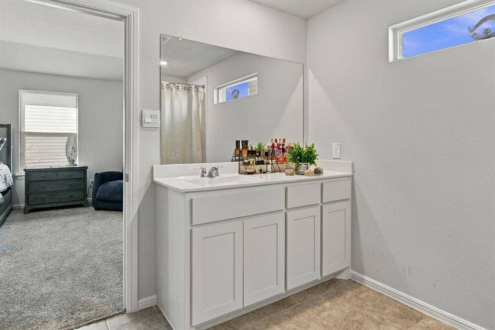
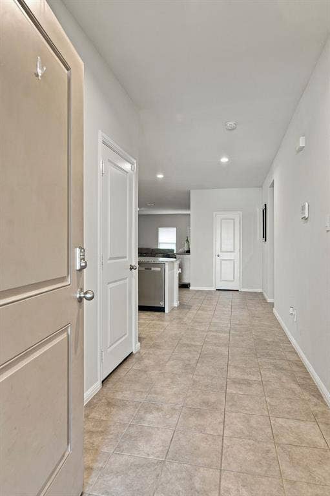
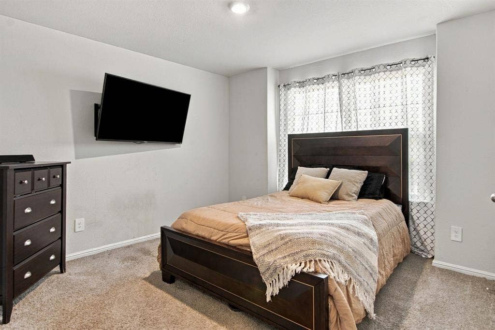
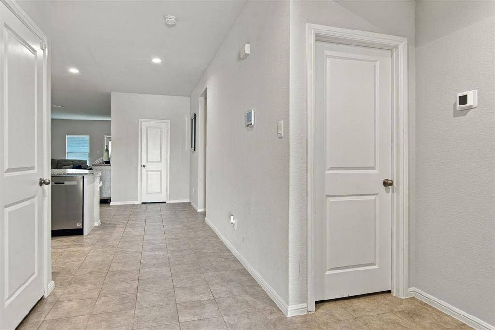
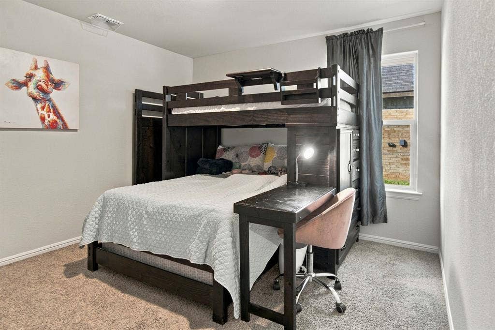
Built in 2023, this North Fort Worth gem perfectly balances modern style with effortless functionality. Spanning 2,059 square feet, the layout features 4 spacious bedrooms and 2 full bathrooms, anchored by a bright, open-concept heart of the home. Whether you’re hosting a weekend get-together or enjoying a quiet evening in, the flow between the living areas feels natural and expansive. The kitchen is a true standout, boasting sleek granite countertops and ample space for the home chef to spread out.
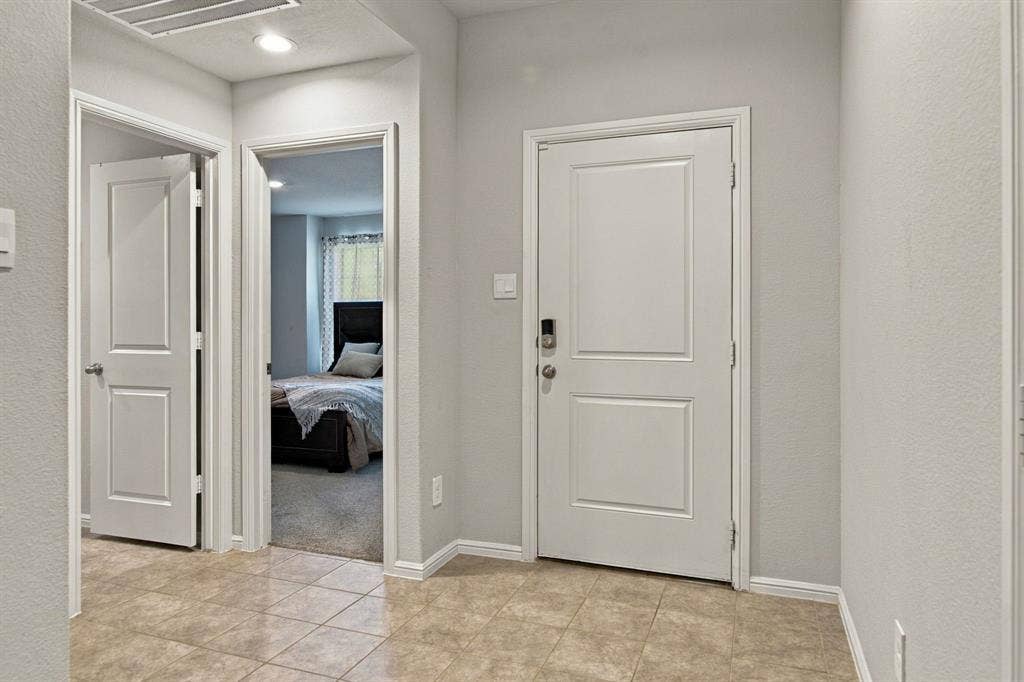
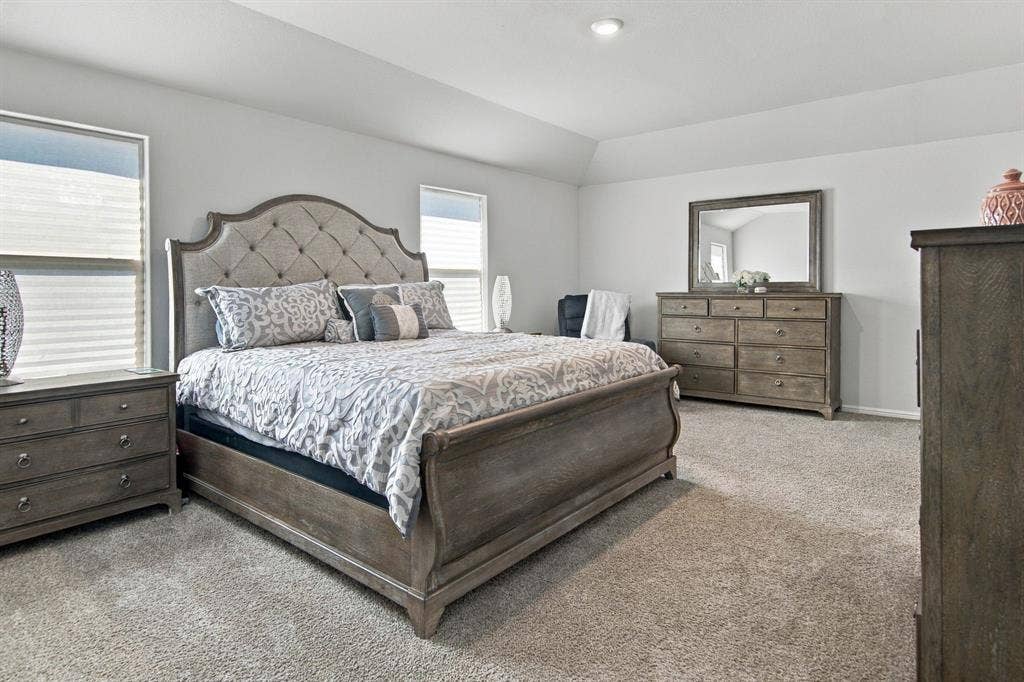
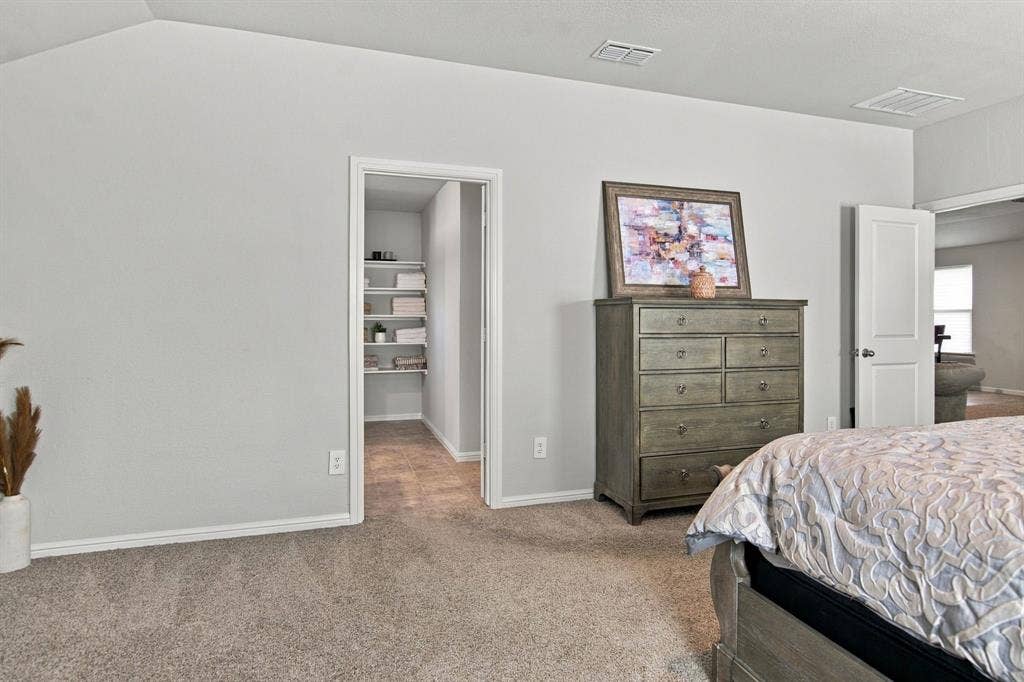
Need a quiet place to focus? The dedicated home office provides the perfect footprint for remote work or a creative studio. When it’s time to unwind, the private primary suite serves as a peaceful retreat, tucked away for maximum privacy. With all the benefits of recent construction and the added bonus of a locked-in interest rate, 7933 Twinforks is ready for you to move in and start living your best life.
| Mls Number: | 21409826 |
|---|---|
| List Price: | $340,000 |
| Property Type: | Residential |
| Property Sub Type: | Single Family Residence |
| Status: | Active |
| Beds Total: | 4 |
| Baths Full: | 2 |
| Sq Ft Total: | 2,059 |
| Association Fee: | $600 |
| Unexempt Taxes: | $7,840 |
| Lot Size Area Sqft: | 7,187.4000 |
| Lot Size Area: | 0.165 |
| City: | Fort Worth |
| County Or Parish: | Tarrant |
| Subdivision Name: | Cedarbrook |
| Postal Code: | 76131 |
| Year Built: | 2023 |
| Accessory Unit?: | No |
| Appliances?: | Dishwasher,Gas Range |
| Association Fee Frequency: | Annually |
| Association Fee Includes: | Full Use of Facilities |
| Association Type: | Mandatory |
| Directions: | Turn left onto E Bailey Boswell Rd. Turn right onto Twin Forks Dr. The property will be on your right. |
| Easements: | Utilities |
| Elementary School Name: | Chisholm Ridge |
| Middle School Name: | Ed Willkie |
| School District: | Eagle MT-Saginaw ISD |
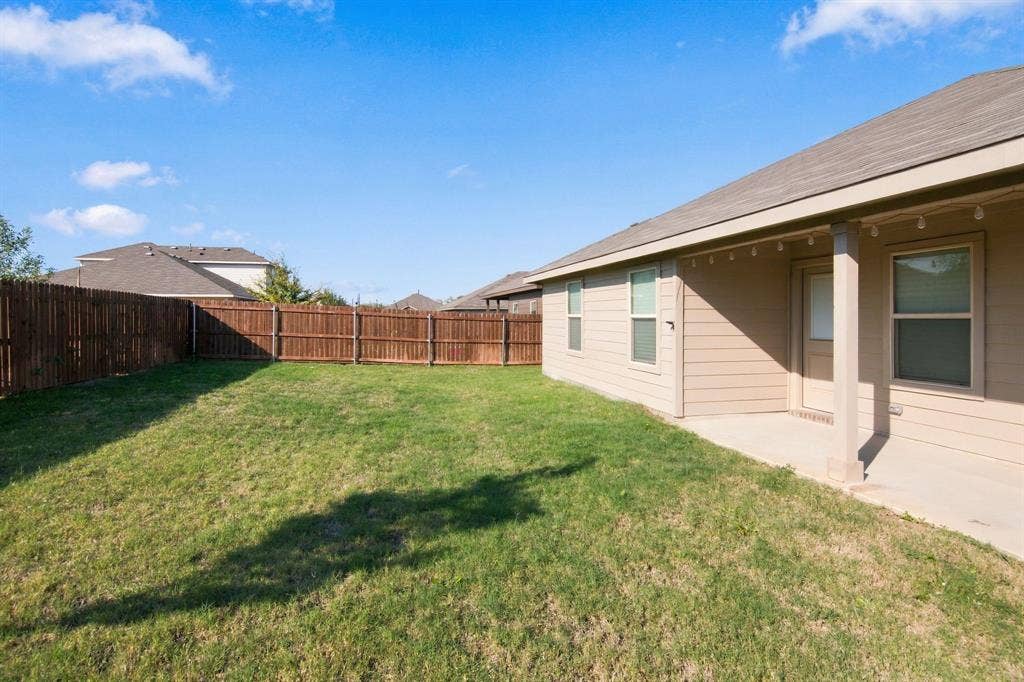
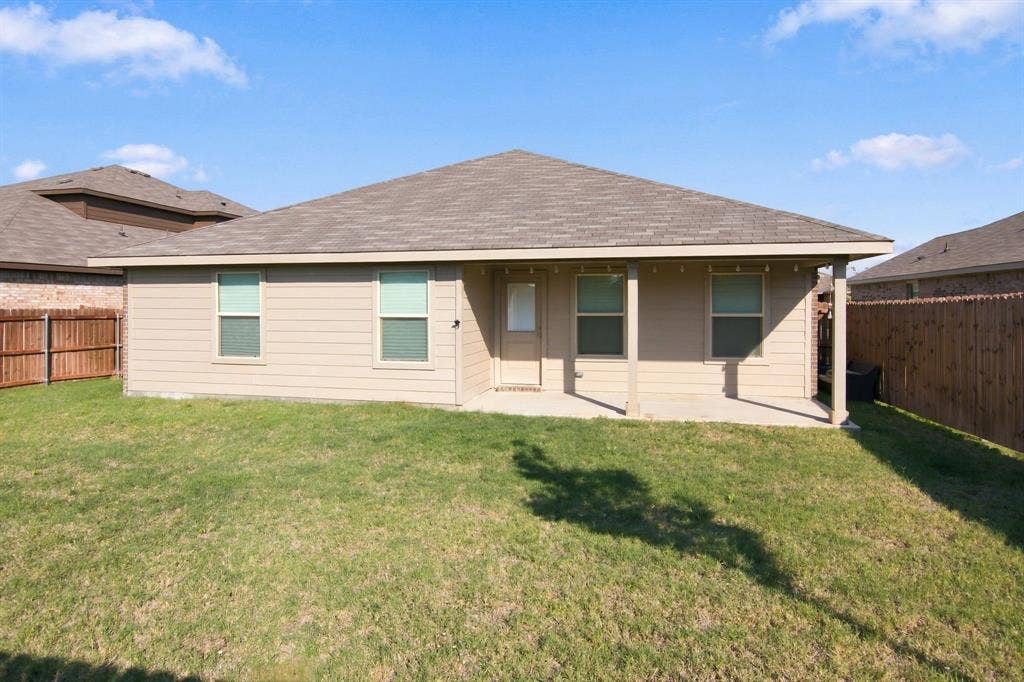
| Exterior Features: | Covered Patio/Porch |
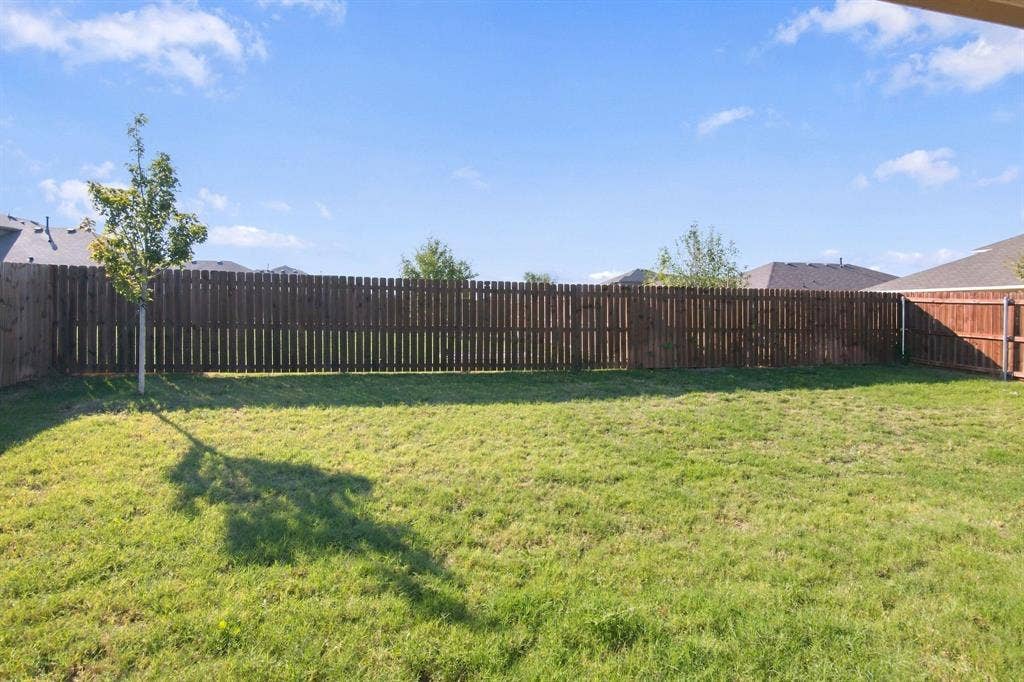
| Fencing: | Back Yard, Wood |
| Foundation Details: | No |
| Interior Features: | High Speed Internet Available, Kitchen Island, Open Floorplan, Pantry, Walk-In Closet(s) |
| Lot Size: | Less Than .5 Acre (not Zero) |
| Lot Size Units: | Acres |
| Multi Parcel ID: | No |
| Municipal Utility District?: | Yes |
| Number Of Dining Areas: | 1 |
| Number Of Living Areas: | 1 |
| Number Of Parking Spaces: | 2 |
| Parking Features: | Garage, Garage Door Opener, Garage Faces Front |
| Parking Spaces Garage: | 2 |
| Permit Avmyn: | false |
| Permit Comments Reviews Yn: | false |
| Pool?: | No |
| Possession: | Closing/Funding |
| Postal Code Plus 4: | 3042 |
| Room Count: | 7 |
| Structural Style: | Single Detached |
| Transaction Type: | For Sale |
| Utilities: | City Sewer, City Water |
| Will Subdivide: | No |
| Year Built Details: | Preowned |
| Hoa Management Company: | VCM, INC |
| Hoa Management Company Phone: | 972-612-2303 |
| Notice Surveillance Devices Pres: | Video |
| Senior Community Yn: | No |
| Accessibility Features Yn: | No |
| Attached Garage?: | Yes |
| Bathrooms Total Decimal: | 2.00 |
| Bathrooms Total Integer: | 2 |
| Covered Spaces: | 2 |
| Elementary School Name: | Chisholm Ridge |
| Garage?: | Yes |
| High School Name: | Chisholm Trail |
| Levels: | One |
| Listing Terms: | Cash, Conventional, FHA, FHA Assumable, VA Loan |
| Lot Size Area: | 0.1650 |
| Property Attached?: | No |
| Smart Home Features Appor Pass Y: | 1 |
Listing Courtesy of: Coldwell Banker Realty
Listing Agent: Samantha Mouton
817-329-9005
Mortgage Calculator
All listings featuring the  icon are provided courtesy of North Texas Real Estate Information Systems, Inc. (NTREIS), Copyright 2026. All rights reserved.
All information is believed accurate but not guaranteed. The properties displayed may not be all of the properties available through the IDX Program. Any use of this site other than by potential buyers or sellers is strictly prohibited.
North Texas Real Estate Information Systems, Inc. data last updated on October 13, 2026 01:49 AM - CT
Property Last Updated: October 13, 2026 01:49 AM - CT
