800 E 15th Street, #201
Plano, TX 75074
$2,099
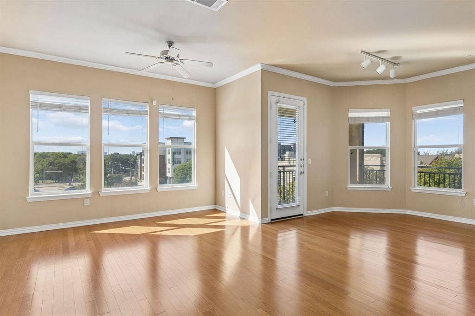
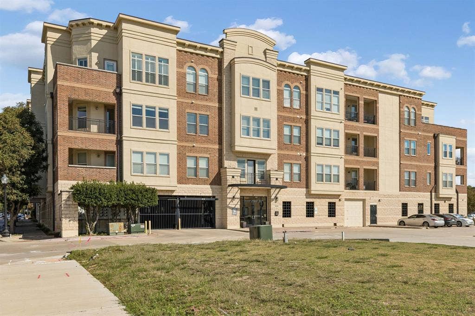
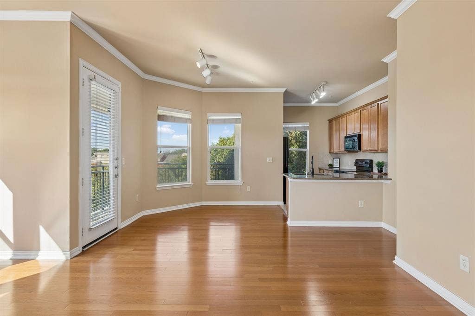
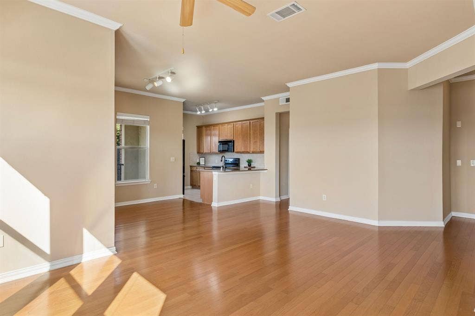
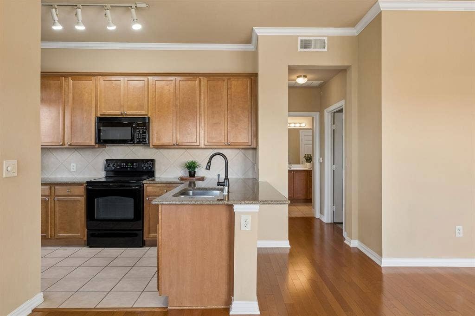
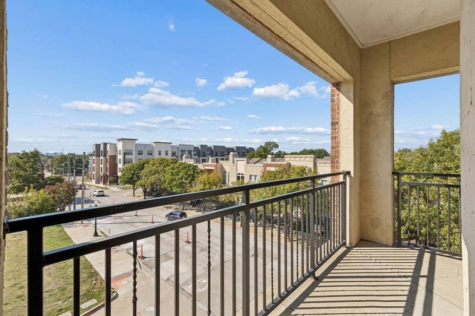
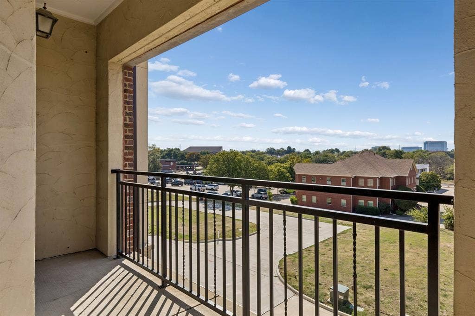
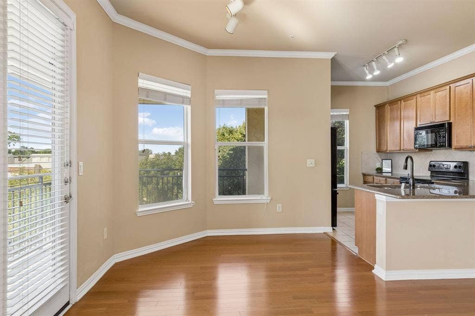
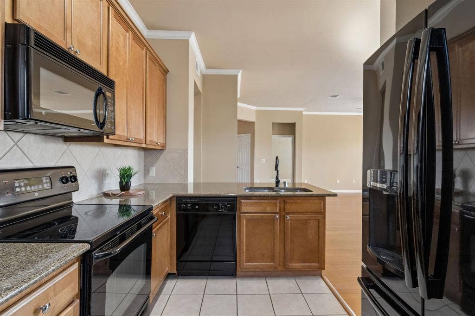
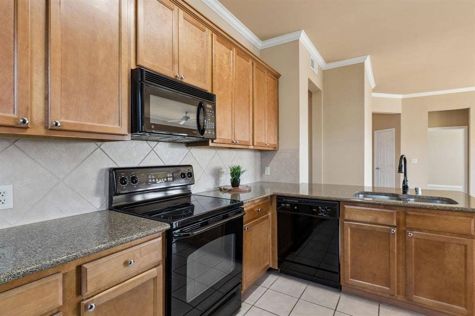
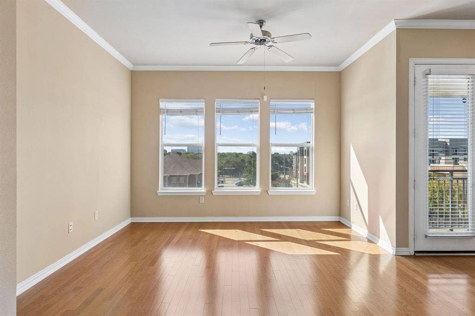
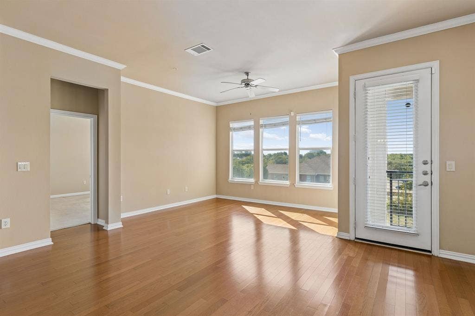
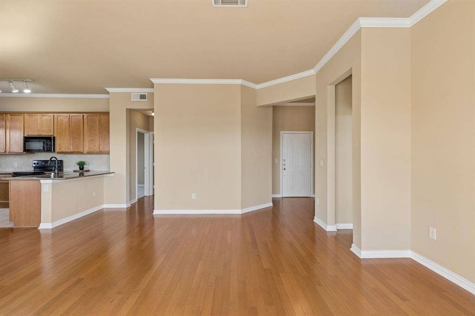
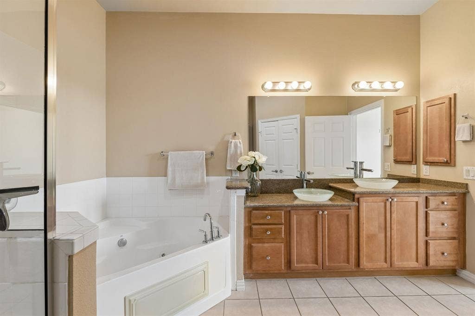
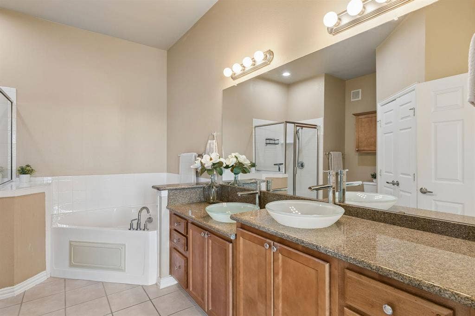
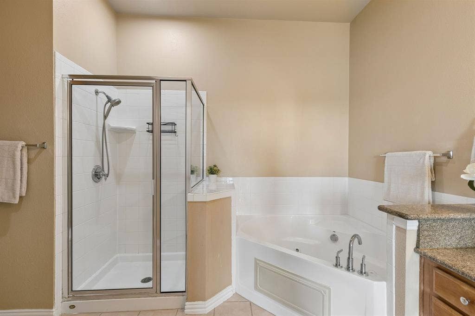
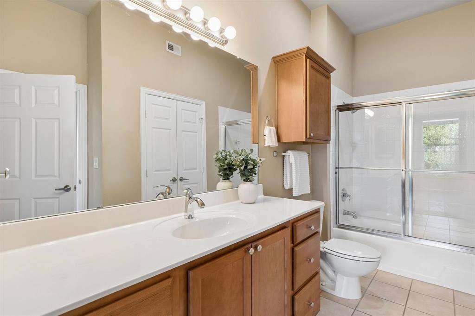
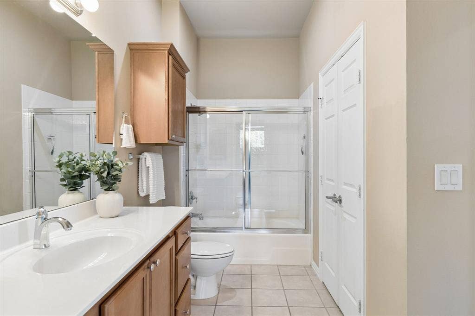
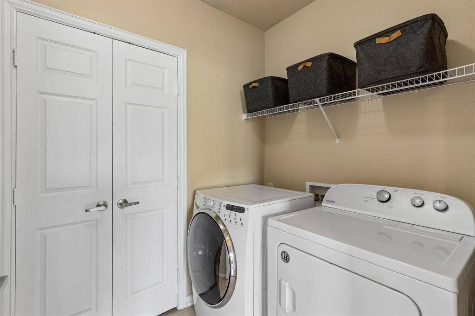
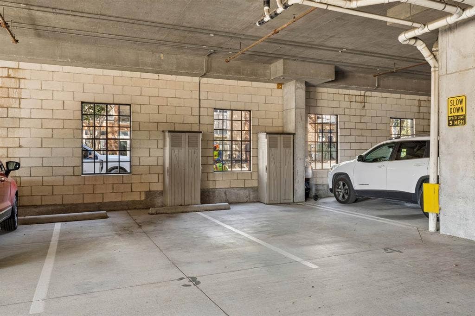
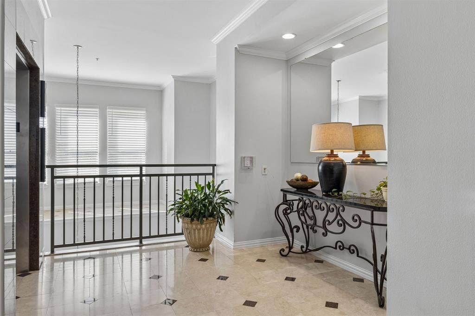
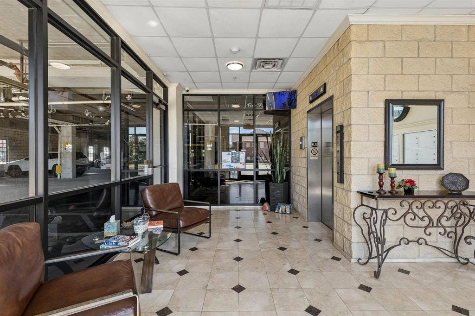
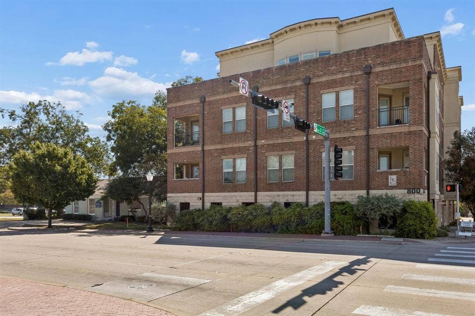
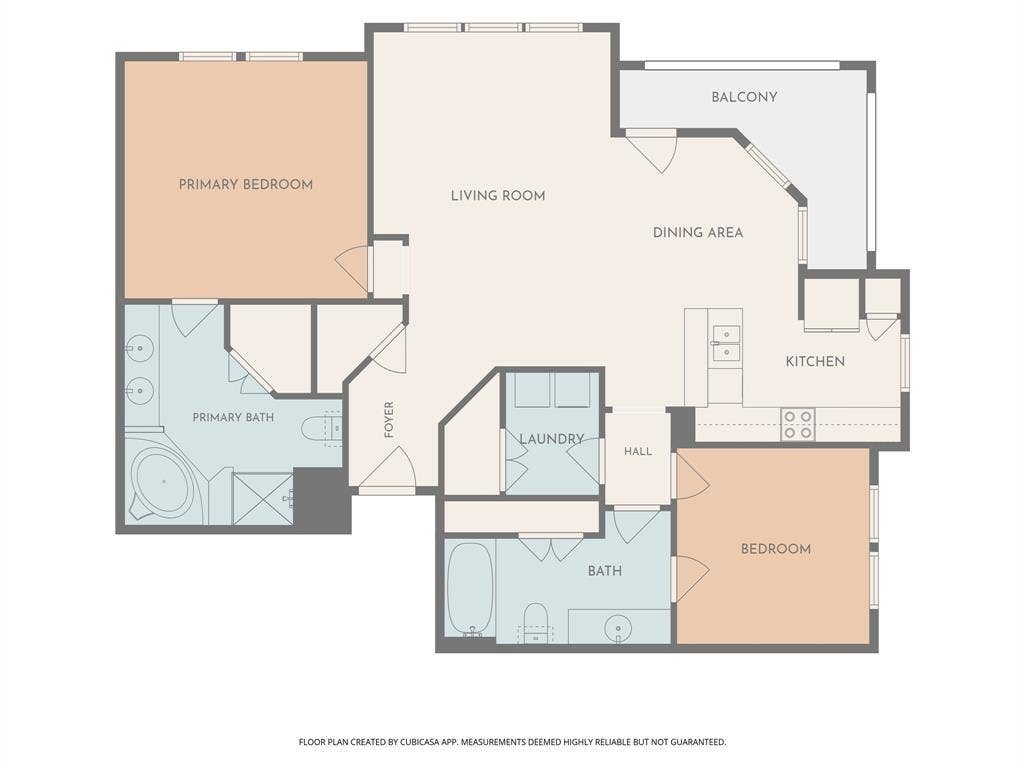
Experience a private, well-maintained luxury condominium in the heart of Historic Downtown Plano! Located at 15th Street Village Condominiums, this 2-bedroom, 2-bath corner unit offers a distinctive alternative to traditional apartment and townhome living, combining the charm and energy of downtown with the comfort of home. Inside, you'll find an open living and dining area filled with natural light, wood flooring, crown molding, and decorative lighting. Step onto the oversized covered balcony to enjoy your morning coffee, unwind after a long day, or simply take in the views. The kitchen features granite countertops, a breakfast bar, wood cabinetry, tile backsplash, and a separate pantry. The split-bedroom layout offers added privacy, with each bedroom featuring its own full bathroom. The primary suite includes dual vanities, a jetted massage tub, and a separate shower. The home also offers the convenience of a private laundry room, complete with a washer and dryer. An elegant marble-floored lobby welcomes you into the building, with elevator access and a secured parking garage offering TWO assigned parking spaces. Explore nearby restaurants, boutiques, the farmers market, Haggard Park, ArtCentre of Plano, and the DART Rail station, all within walking distance. Commuting is easy with quick access to US-75 and President George Bush Turnpike. Enjoy condominium living without the additional monthly amenity fees often associated with apartment communities! Rent includes water and trash service. Refrigerator, washer, and dryer are included!
| Mls Number: | 21408703 |
|---|---|
| List Price: | $2,099 |
| Property Type: | Residential Lease |
| Property Sub Type: | Condominium |
| Status: | Active |
| Beds Total: | 2 |
| Baths Full: | 2 |
| Sq Ft Total: | 1,193 |
| Lot Size Area Sqft: | 23,914.4400 |
| Lot Size Area: | 0.549 |
| Building Style: | Traditional |
| City: | Plano |
| County Or Parish: | Collin |
| Subdivision Name: | 15th Street Village Condo #1 |
| Postal Code: | 75074 |
| Year Built: | 2005 |
| Accessory Unit?: | No |
| Appliances?: | Dishwasher,Disposal,Dryer,Electric Cooktop,Electric Oven,Electric Range,Microwave,Refrigerator |
| Association Fee Frequency: | Monthly |
| Association Fee Includes: | Maintenance Grounds, Maintenance Structure, Pest Control, Sewer, Trash, Water |
| Association Type: | Mandatory |
| Community Features: | Club House, Common Elevator |
| Construction Materials: | Concrete |
| Deposit Amount: | $2,099 |
| Directions: | From US-75, take the 15th Street exit and head east. Continue for two blocks, then turn right onto G Avenue. Make an immediate left to access the rear of the building. See GPS. |
| Elementary School Name: | Mendenhall |
| Middle School Name: | Bowman |
| Senior High School Name: | Plano East |
| School District: | Plano ISD |
| Flooring: | Carpet, Ceramic Tile, Wood |
| Foundation Details: | No |
| Furnished?: | No |
| Lease Conditions: | Application Fee, Credit Report, Prior Residence Info., References Required, Written Application (+), Other |
| Lease Type: | Yearly, 1 Year Plus |
| Lot Size Units: | Acres |
| Monies Required: | Security Deposit |
| Multi Parcel ID: | No |
| Municipal Utility District?: | No |
| Number Of Dining Areas: | 1 |
| Number Of Living Areas: | 1 |
| Number Of Parking Spaces: | 2 |
| Parking Features: | Assigned, Covered, Garage, Gated |
| Parking Spaces Carport: | 2 |
| Parking Spaces Garage: | 2 |
| Permit Avmyn: | false |
| Permit Comments Reviews Yn: | false |
| Pool?: | No |
| Postal Code Plus 4: | 5865 |
| Restrictions: | No Pets |
| Room Count: | 7 |
| Structural Style: | Condo/Townhome |
| Tenant Pays: | Electricity |
| Transaction Type: | For Lease |
| Utilities: | City Sewer, City Water |
| Will Subdivide: | No |
| Year Built Details: | Preowned |
| Application Fee Amount: | $49 |
| Hoa Management Company: | The 4C Sons Group LLC DBA 4Sight Property Manageme |
| Hoa Management Company Phone: | 469 287-8584 |
| Senior Community Yn: | No |
| Attached Garage?: | Yes |
| Availability Date: | 2026-10-10 |
| Bathrooms Total Decimal: | 2.00 |
| Bathrooms Total Integer: | 2 |
| Elementary School Name: | Mendenhall |
| Exclusions: | Staging items |
| Garage?: | Yes |
| High School Name: | Vines |
| Levels: | One |
| Lot Size Area: | 0.5490 |
| Pets Allowed: | No Pets Allowed |
| Property Attached?: | No |
| Smart Home Features Appor Pass Y: | 0 |
| Window Features: | Window Coverings |
Listing Courtesy of: Keller Williams Frisco Stars
Listing Agent: Sonia Choi
214-970-4212
All listings featuring the  icon are provided courtesy of North Texas Real Estate Information Systems, Inc. (NTREIS), Copyright 2026. All rights reserved.
All information is believed accurate but not guaranteed. The properties displayed may not be all of the properties available through the IDX Program. Any use of this site other than by potential buyers or sellers is strictly prohibited.
North Texas Real Estate Information Systems, Inc. data last updated on October 11, 2026 01:50 AM - CT
Property Last Updated: October 11, 2026 01:50 AM - CT
