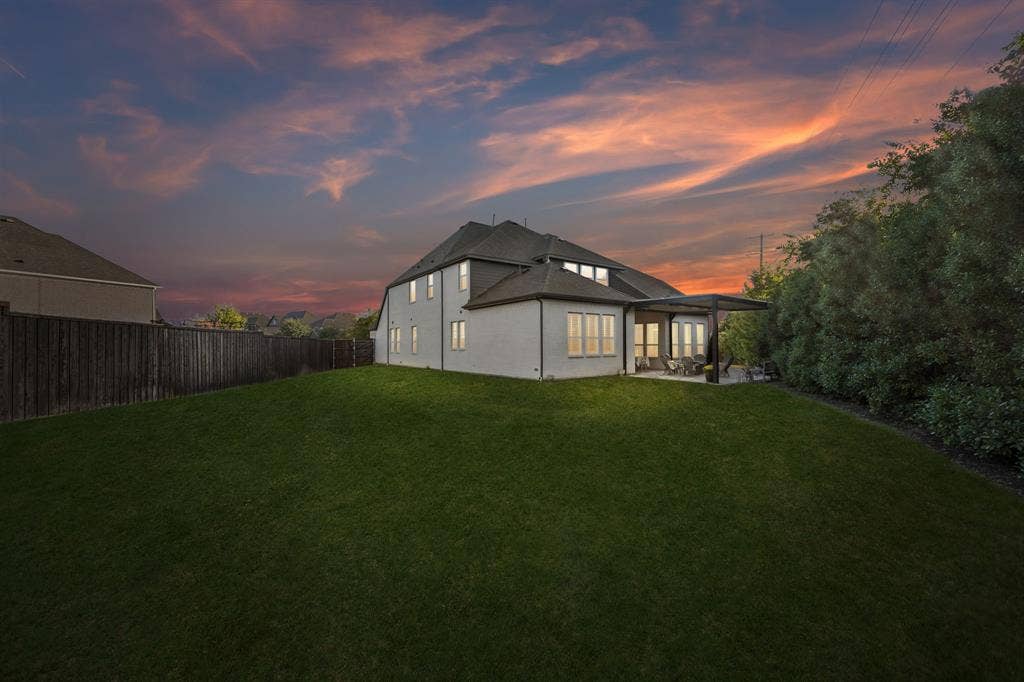
8004 Sarahville Drive
Dallas, TX 75252
$1,395,000
Open Houses
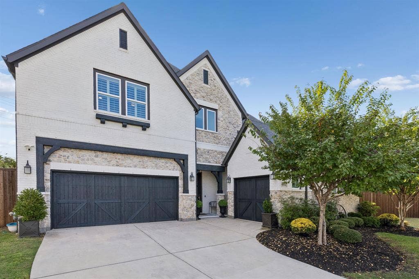
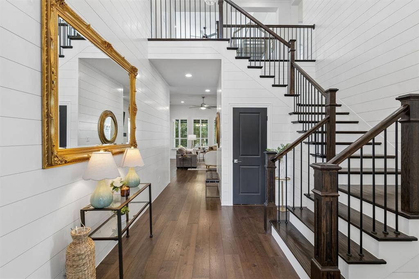
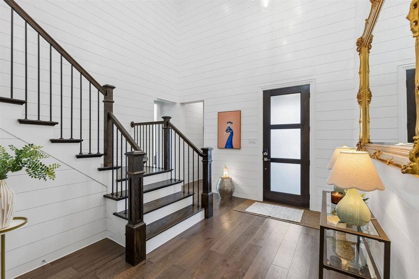
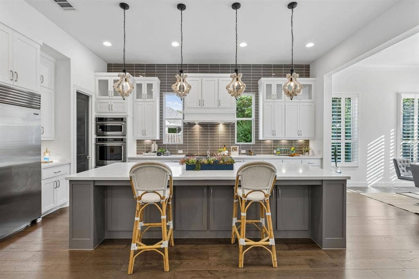
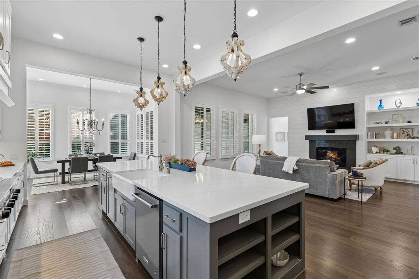
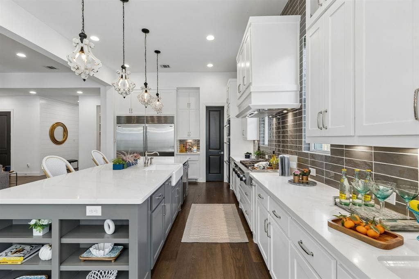
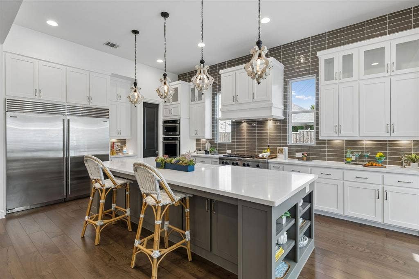
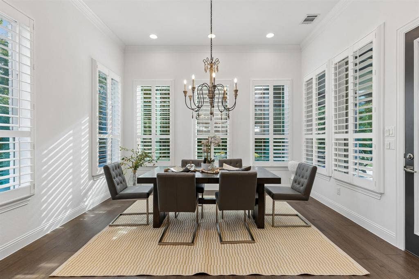
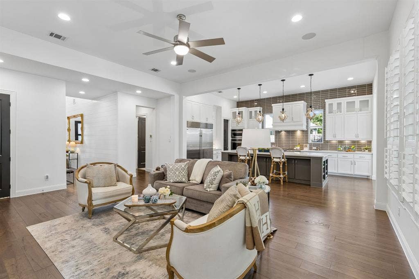
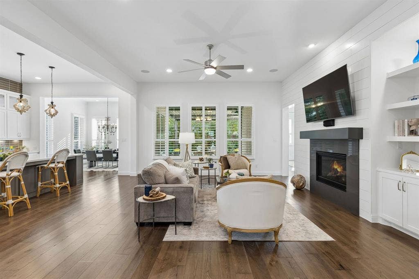
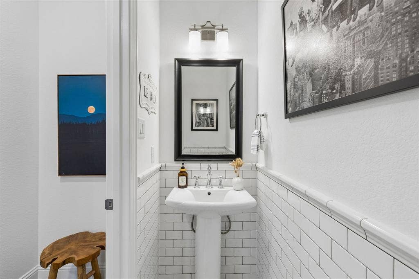
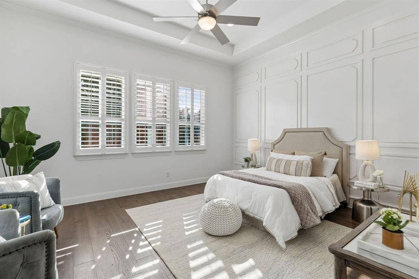
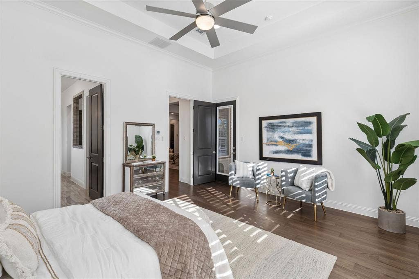
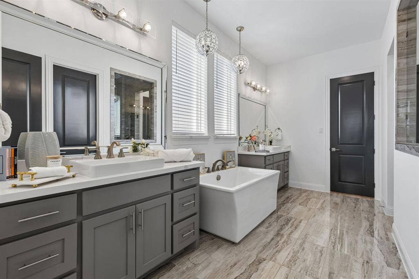
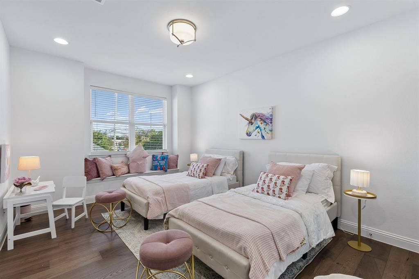
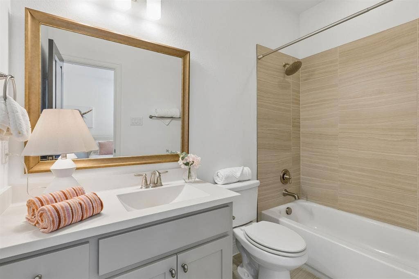
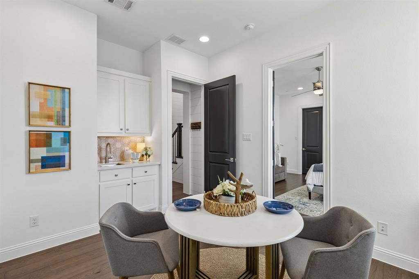
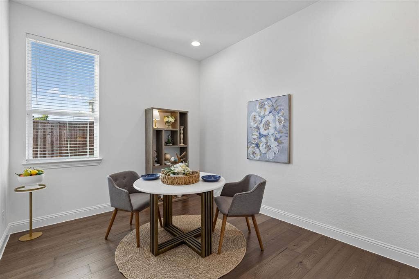
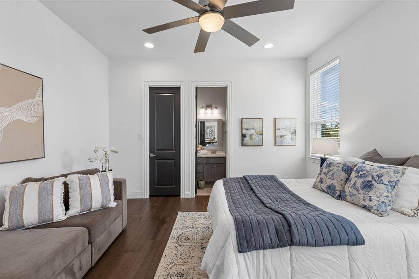
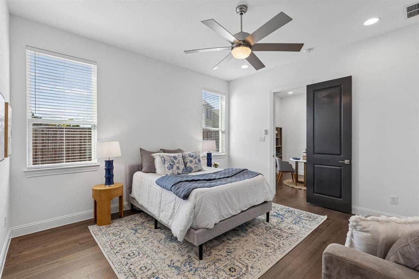
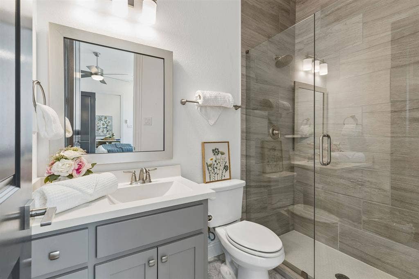
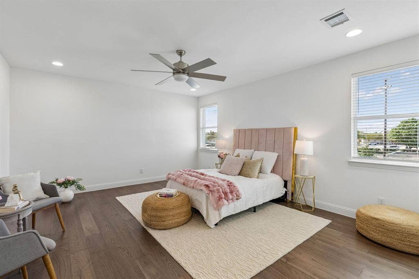
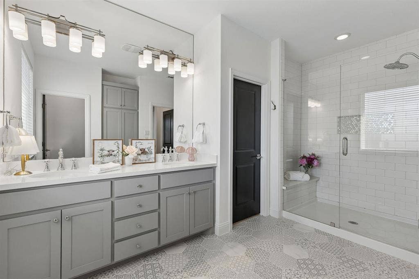
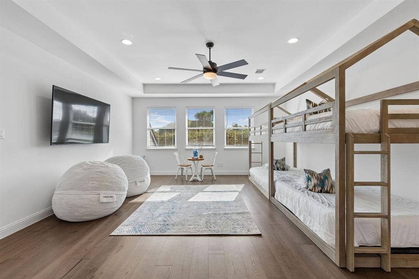
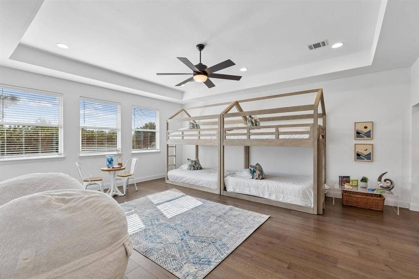
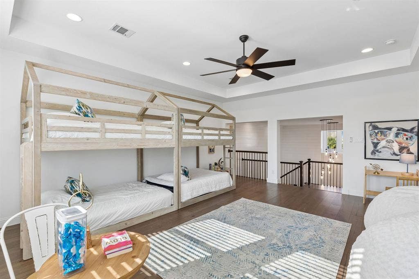
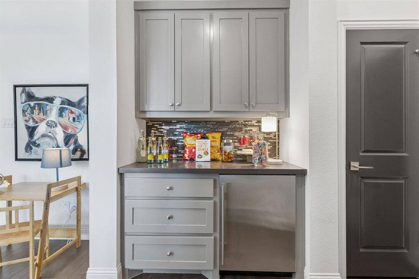
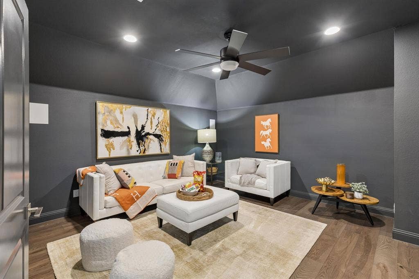
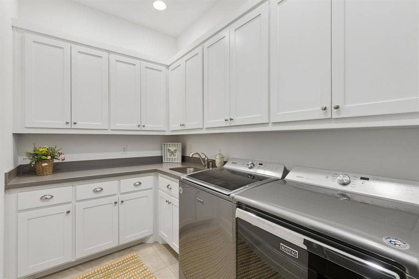
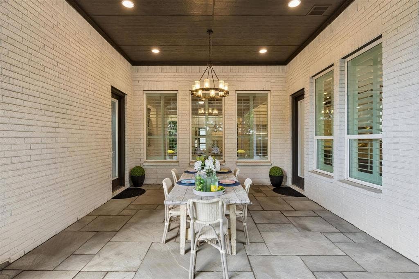
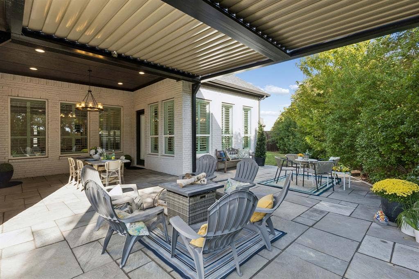
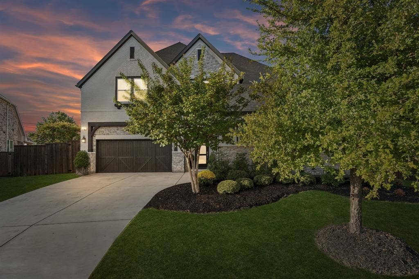
Highly customized Ashton Woods home in University Place with over $200,000 in upgrades, a rare dual-primary-suite plan plus a main-level casita, 5 bedrooms, 5 full and 2 half baths and approx. 4,633 sq ft (builder-upgraded plan) on an oversized cul-de-sac homesite in highly acclaimed Richardson ISD. The main-level primary suite offers a walk-in shower, tub, dual vanities and a large walk-in closet. The upstairs primary suite has a walk-in shower, dual vanities, walk-in closet and laundry hookups. The casita is ideal for guests or multigenerational living, and two additional bedrooms complete the plan. The customized kitchen features an expansive island, breakfast bar, gas cooktop and side-by-side Sub-Zero refrigerator and freezer, opening to the living room with gas fireplace. Upstairs are a 17x17 game or bunk room and a 15x17 media room with custom cabinetry and a beverage refrigerator. Hardwood floors throughout, custom bath tile, shiplap entry, plantation shutters including front garage windows, custom lighting and recessed lighting throughout, including garage and closets. HomePro surround sound in the living and media rooms, HDMI in three rooms, patio speaker connections and extensive prewiring, with original drawings available. Enjoy one of the largest and most private backyards in University Place, with 8-ft privacy fencing, 20+ privacy trees and an extended patio with a remote-controlled louvered roof. A plumbed propane line is ready for grilling, and custom pool plans are available. Two tankless water heaters, recently replaced whole-home water filtration, central vacuum, two laundry ...
+ Read More| Mls Number: | 21409104 |
|---|---|
| List Price: | $1,395,000 |
| Property Type: | Residential |
| Property Sub Type: | Single Family Residence |
| Status: | Active |
| Beds Total: | 5 |
| Baths Full: | 5 |
| Baths Half: | 2 |
| Sq Ft Total: | 4,633 |
| Association Fee: | $750 |
| Unexempt Taxes: | $25,505 |
| Lot Size Area Sqft: | 14,069.8800 |
| Lot Size Area: | 0.323 |
| Building Style: | Traditional |
| City: | Dallas |
| County Or Parish: | Dallas |
| Subdivision Name: | University Place Add Ph 4 |
| Postal Code: | 75252 |
| Year Built: | 2018 |
| Accessory Unit?: | No |
| Appliances?: | Built-in Gas Range,Built-in Refrigerator,Dishwasher,Disposal,Dryer,Gas Cooktop,Gas Oven |
| Association Fee Frequency: | Annually |
| Association Fee Includes: | Full Use of Facilities |
| Association Type: | Mandatory |
| Community Features: | Club House, Community Pool, Curbs, Playground, Pool, Sidewalks |
| Construction Materials: | Brick, Rock/Stone |
| Directions: | From Dallas North Tollway, take PGBT east, exit Coit Rd and turn right. In about 1 mile, turn left onto Alocasia Dr into University Place, then follow to Sarahville Dr. Home is on the cul-de-sac. |
| Dock Permitted?: | No |
| Easements: | Water Lines |
| Elementary School Name: | Canyon Creek |
| Junior High School Name: | Richardson North |
| School District: | Richardson ISD |
| Exterior Features: | Awning(s), Covered Patio/Porch, Fire Pit, Gas Grill, Rain Gutters, Outdoor Living Center, Private Yard |
| Fencing: | Fenced, Wood |
| Fireplace Features: | Electric, Family Room, Gas Logs |
| Fireplaces Total: | 1 |
| Flooring: | Ceramic Tile, Hardwood |
| Foundation Details: | No |
| Foundation Details: | Slab |
| Garage Length: | 20 |
| Garage Width: | 30 |
| Green Energy Efficient: | Thermostat, Waterheater, Windows |
| Heating: | Central, Fireplace(s), Natural Gas, Zoned |
| Interior Features: | Built-in Features, Cable TV Available, Central Vacuum, Chandelier, Decorative Lighting, Double Vanity, Eat-in Kitchen, Flat Screen Wiring, Granite Counters, High Speed Internet Available, In-Law Suite Floorplan, Kitchen Island, Natural Woodwork, Pantry, Second Primary Bedroom |
| Lake Pump: | No |
| Lot Features: | Interior Lot, Landscaped, Lrg. Backyard Grass, Many Trees, Sprinkler System, Subdivision |
| Lot Size: | Less Than .5 Acre (not Zero) |
| Lot Size Source: | Assessor |
| Lot Size Units: | Acres |
| Multi Parcel ID: | No |
| Municipal Utility District?: | No |
| Number Of Dining Areas: | 2 |
| Number Of Living Areas: | 2 |
| Number Of Parking Spaces: | 3 |
| Other Equipment: | List Available, Other |
| Parking Features: | Driveway, Garage, Garage Door Opener, Garage Double Door, Garage Faces Front, Garage Faces Side, Garage Single Door, Inside Entrance, Kitchen Level |
| Parking Spaces Garage: | 3 |
| Permit Avmyn: | true |
| Permit Comments Reviews Yn: | true |
| Pool?: | No |
| Possession: | Closing/Funding |
| Postal Code Plus 4: | 6517 |
| Roof: | Composition |
| Room Count: | 15 |
| Security Features: | Burglar, Carbon Monoxide Detector(s), Fire Alarm, Security System, Smoke Detector(s) |
| Soil Type: | Unknown |
| Structural Style: | Single Detached |
| Transaction Type: | For Sale |
| Utilities: | City Sewer, City Water |
| Will Subdivide: | No |
| Year Built Details: | Preowned |
| Consent for Visitors to Record: | Video |
| Hoa Management Company: | Goodwin |
| Hoa Management Company Phone: | 855-289-6007 |
| Senior Community Yn: | No |
| Accessibility Features Yn: | No |
| Attached Garage?: | Yes |
| Bathrooms Total Decimal: | 5.20 |
| Bathrooms Total Integer: | 7 |
| Cooling: | Ceiling Fan(s), Central Air, Electric, Multi Units, Zoned |
| Covered Spaces: | 3 |
| Elementary School Name: | Canyon Creek |
| Exclusions: | Large gold mirror in entry, Stackable washer/dryer in 2nd Primary upstairs. TV's excluded, mount and brackets stay. |
| Garage?: | Yes |
| High School Name: | Pearce |
| Laundry Features: | Electric Dryer Hookup, Utility Room, Full Size W/D Area, Dryer Hookup, Washer Hookup |
| Levels: | Two |
| Listing Terms: | Cash, Conventional |
| Lot Size Area: | 0.3230 |
| Other Structures: | Pergola |
| Patio And Porch Features: | Awning(s), Covered |
| Property Attached?: | No |
| Smart Home Features Appor Pass Y: | 1 |
| Special Taxing Entities: | 0 |
| Window Features: | Shutters |
Listing Courtesy of: Allie Beth Allman & Assoc.
Listing Agent: Wendi Jones
214-538-9693
Mortgage Calculator
All listings featuring the  icon are provided courtesy of North Texas Real Estate Information Systems, Inc. (NTREIS), Copyright 2026. All rights reserved.
All information is believed accurate but not guaranteed. The properties displayed may not be all of the properties available through the IDX Program. Any use of this site other than by potential buyers or sellers is strictly prohibited.
North Texas Real Estate Information Systems, Inc. data last updated on October 16, 2026 02:00 AM - CT
Property Last Updated: October 16, 2026 02:00 AM - CT
