
Open Houses
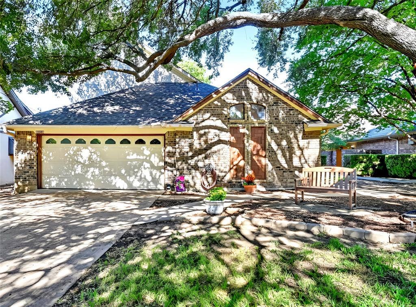
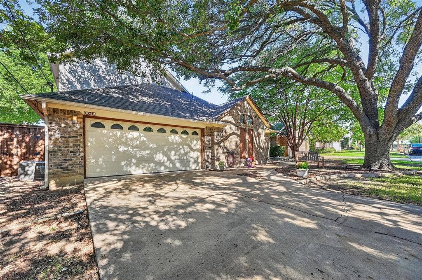
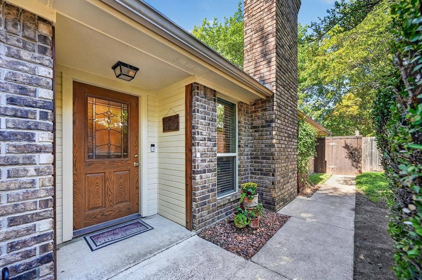
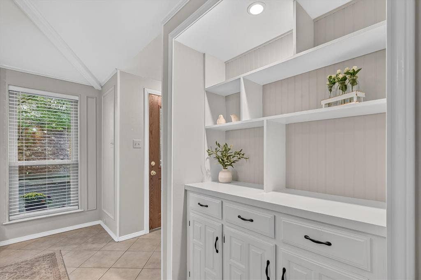
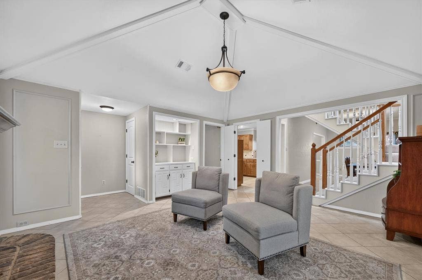
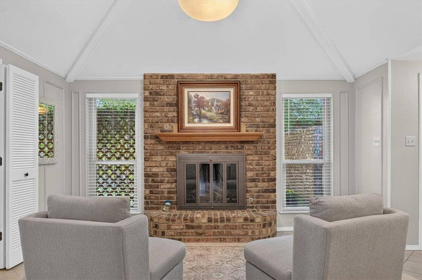
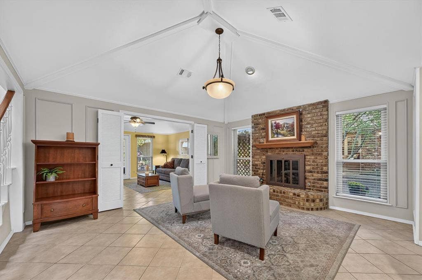
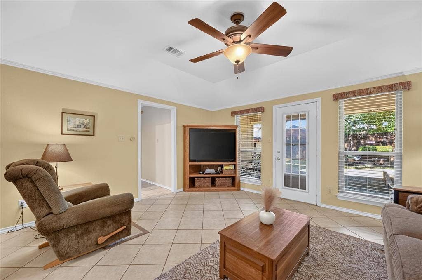
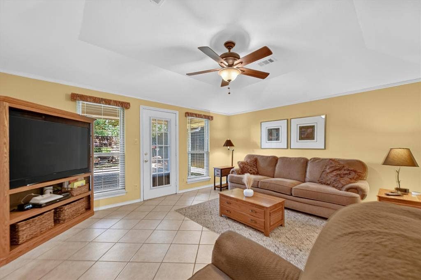
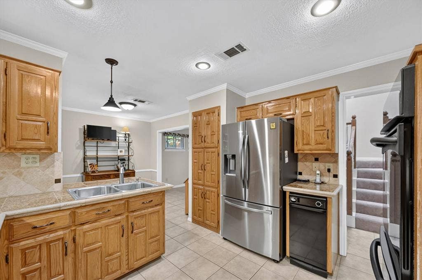
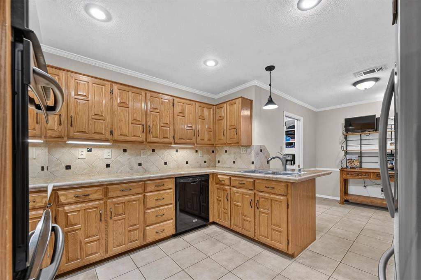
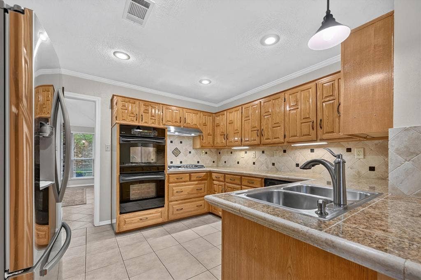
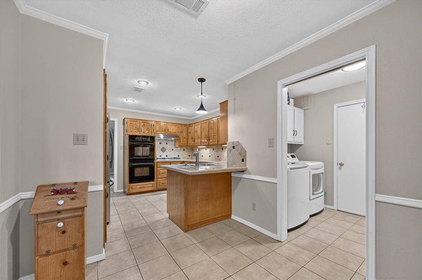
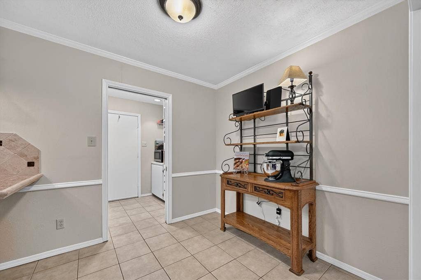
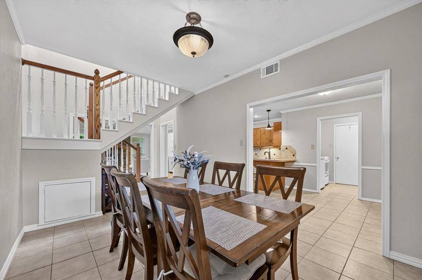
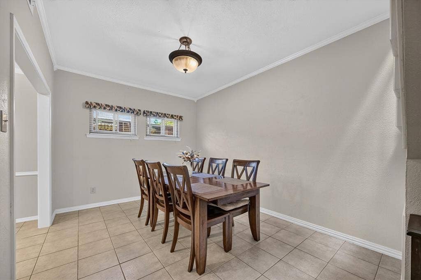
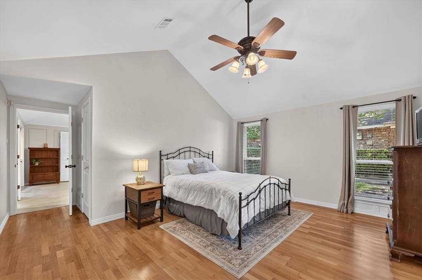
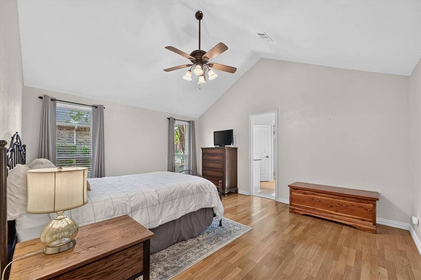
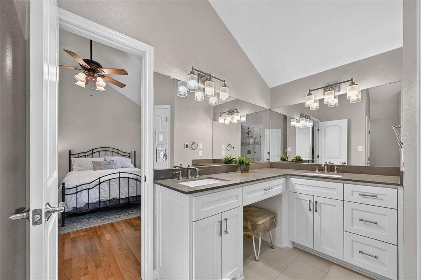
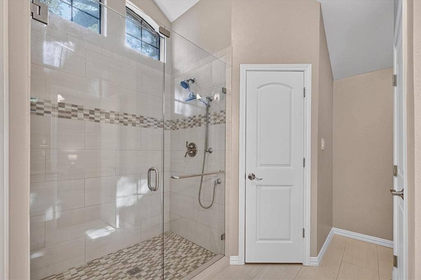
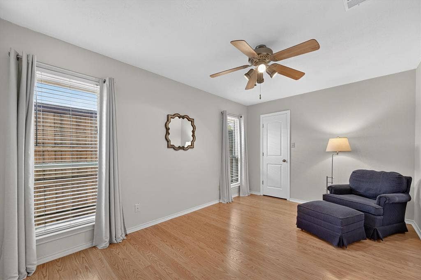
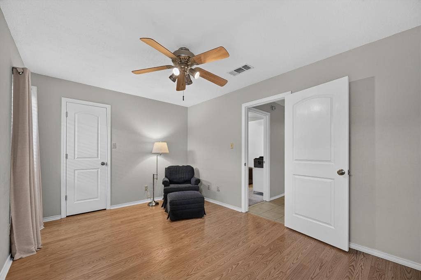
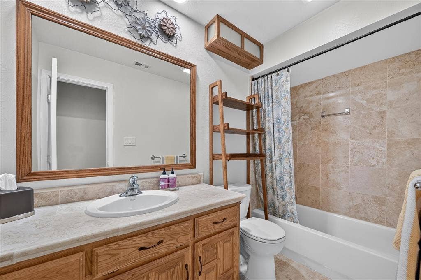
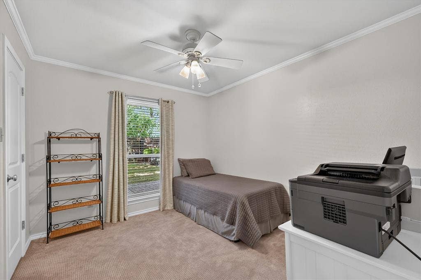
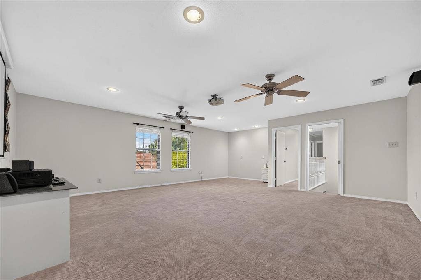
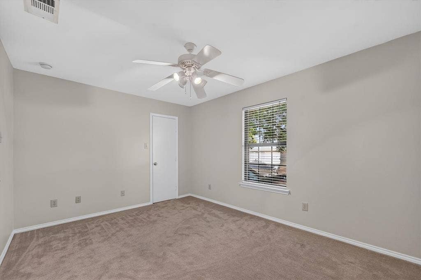
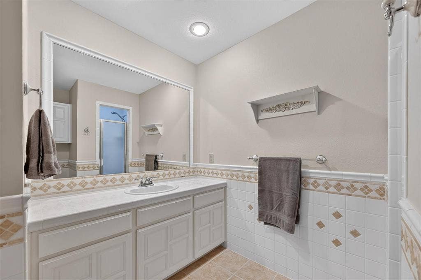
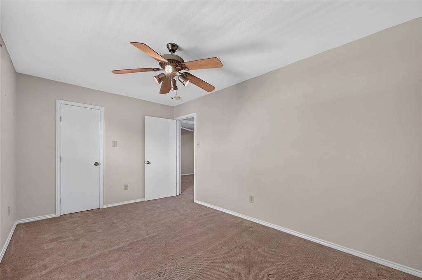
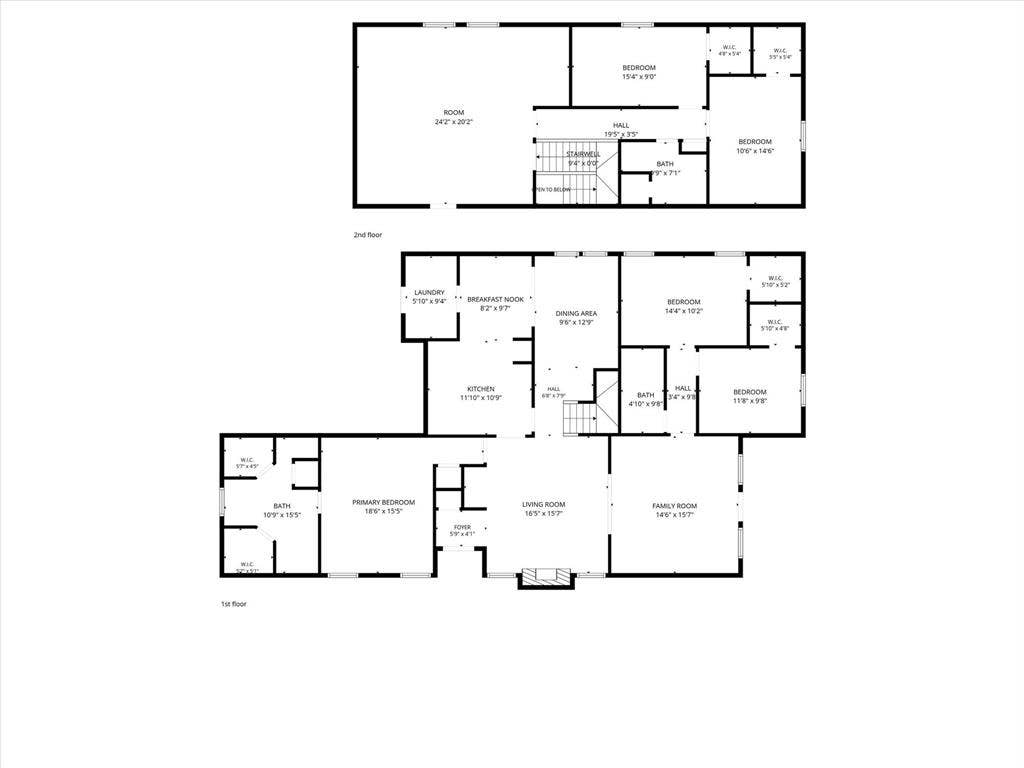
Located in the highly sought-after Lake Highlands neighborhood and within walking distance of White Rock Lake, this spacious five-bedroom, three-full-bath home offers an inviting blend of comfort, character, and exceptional space for everyday living and entertaining. The downstairs primary suite features vaulted ceilings, hardwood floors, and an updated en suite bath with a large walk-in shower and heated floors. Two additional bedrooms are conveniently located downstairs, offering flexibility for family, guests, or a home office. The kitchen features granite counters, double ovens, lots of cabinets, & a charming eat-in breakfast area that flows into an additional dining space, perfect for an oversized everyday dining area or more formal gatherings. The main living room showcases a custom built-in lighted display cabinet, and a beautiful brick fireplace and hearth framed by windows that bring in natural light. An adjoining second living area offers versatility, with double doors that can be closed for separate spaces or left open to create an expansive setting ideal for entertaining. Upstairs, you'll find a generously sized game room with endless possibilities for a media room, game tables, pool table, or recreation space. Two additional spacious bedrooms with walk-in closets and another full bathroom with a shower complete the upstairs living area.
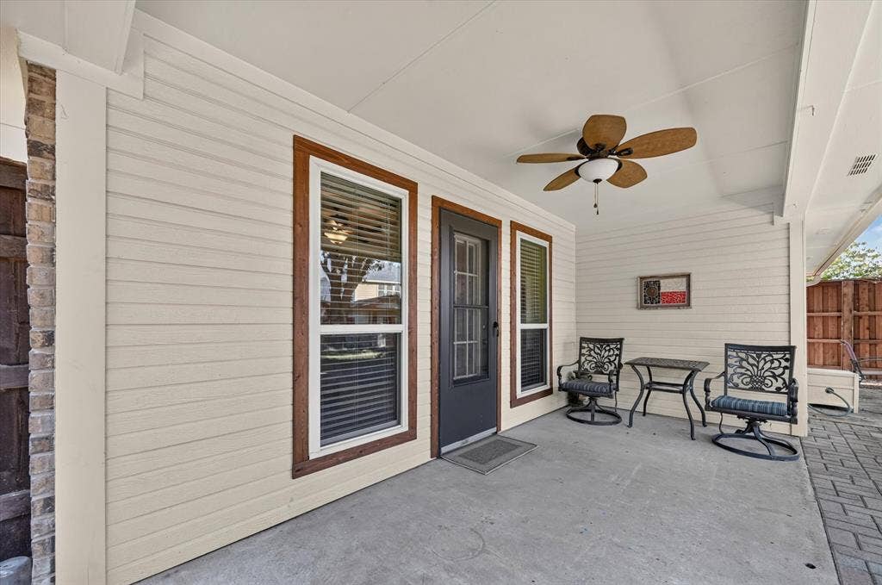
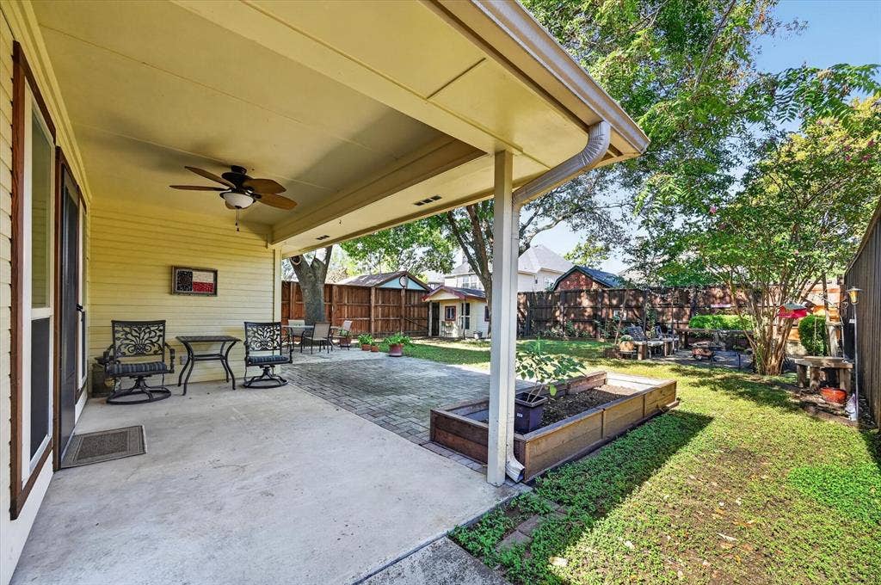
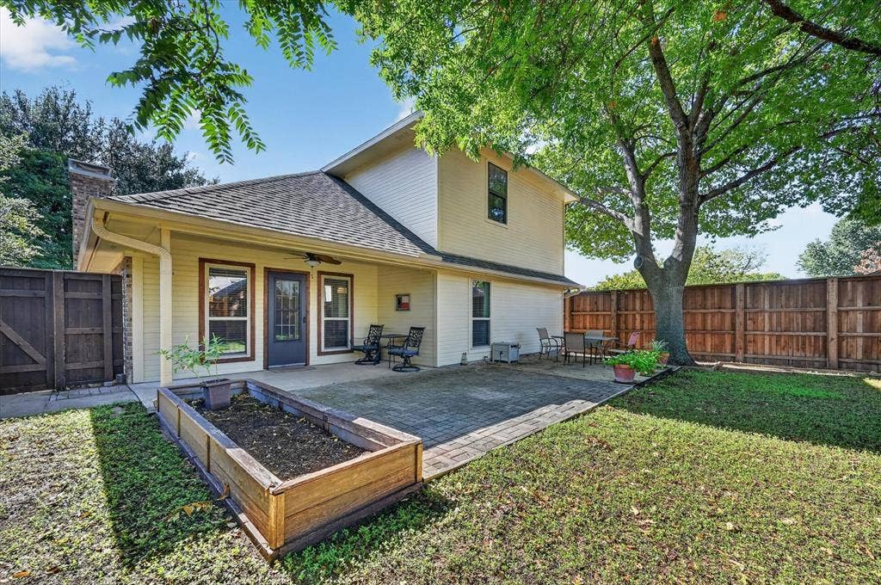
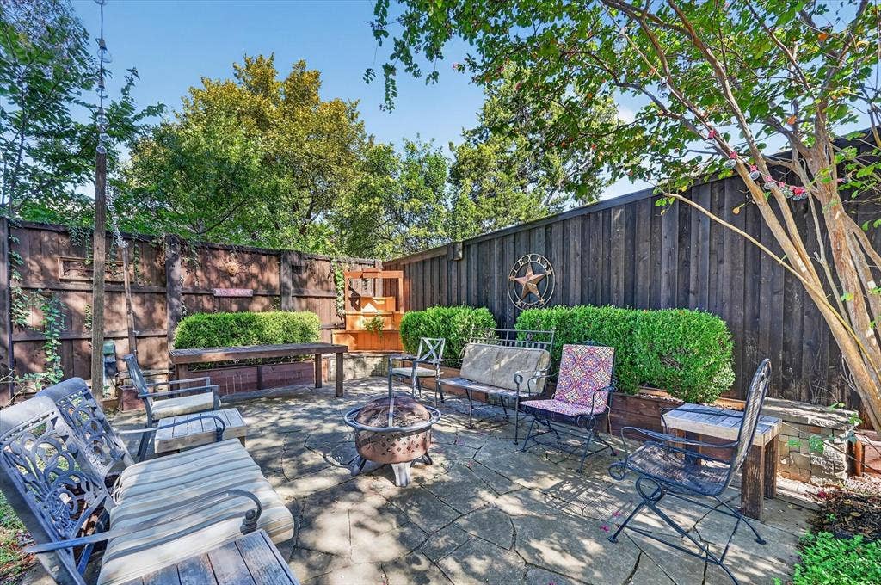
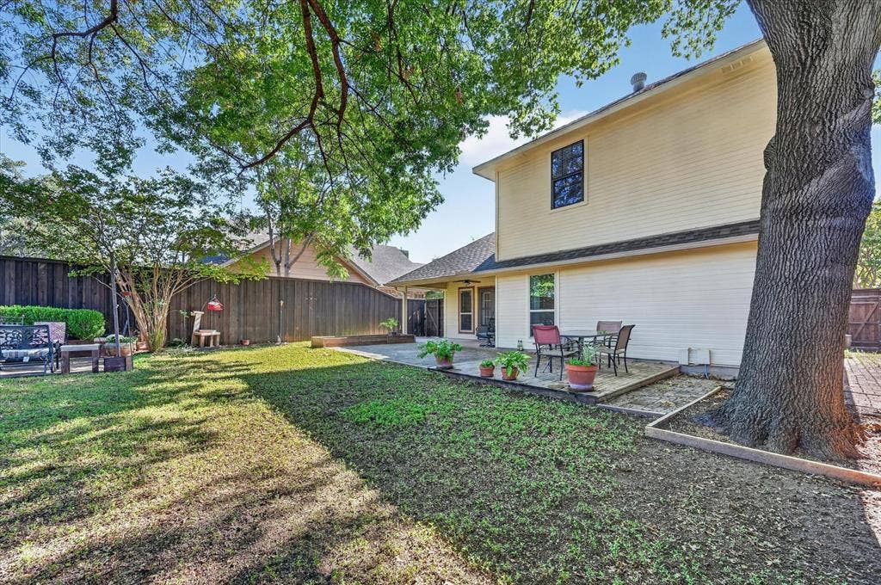
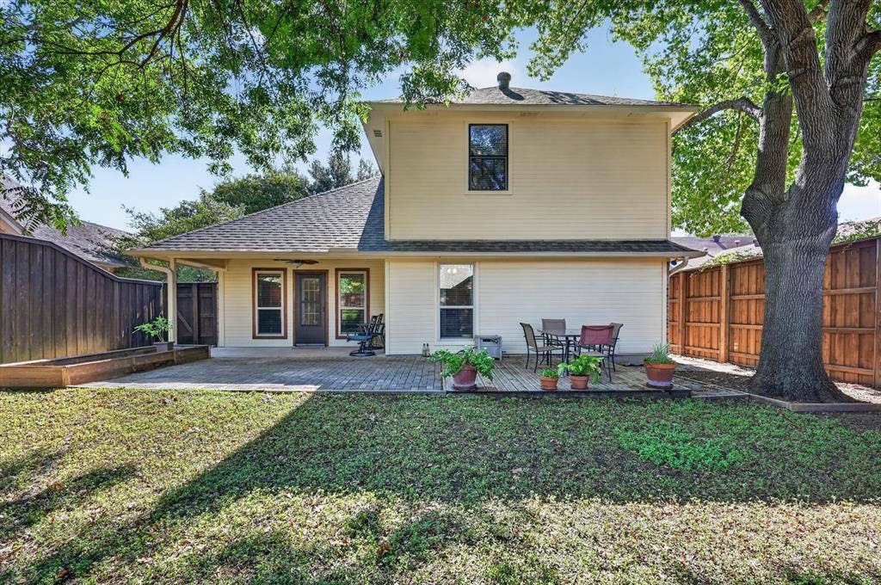
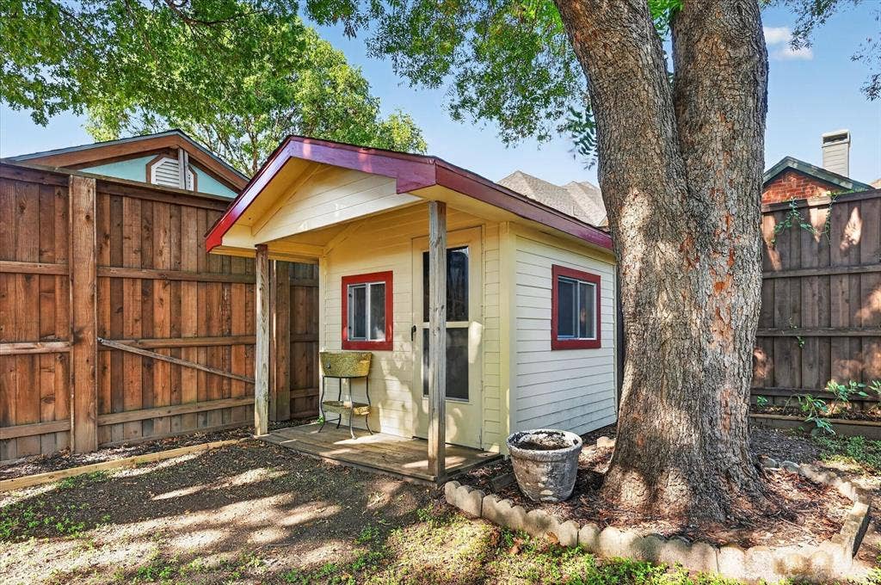
Step outside to a beautiful, park-like backyard shaded by mature trees, creating a peaceful retreat for relaxing or entertaining. Enjoy the large patio with both covered and uncovered areas, a privacy fence, and a storage shed with ...
| Mls Number: | 21405076 |
|---|---|
| List Price: | $975,000 |
| Property Type: | Residential |
| Property Sub Type: | Single Family Residence |
| Status: | Active |
| Beds Total: | 5 |
| Baths Full: | 3 |
| Sq Ft Total: | 3,058 |
| Unexempt Taxes: | $20,023 |
| Lot Size Area Sqft: | 7,230.9600 |
| Lot Size Area: | 0.166 |
| Building Style: | Traditional |
| City: | Dallas |
| County Or Parish: | Dallas |
| Subdivision Name: | Eagle Trail |
| Postal Code: | 75238 |
| Year Built: | 1984 |
| Appliances?: | Dishwasher,Disposal,Gas Cooktop,Microwave,Double Oven,Plumbed For Gas in Kitchen |
| Association Type: | None |
| Construction Materials: | Brick |
| Directions: | From 635 go north on Royal Ln , turn left on Audelia Rd, right on Lanshire Dr, right on White Rock Trail, right On Eagle Trail. The house will be on your left. |
| Elementary School Name: | White Rock |
| Middle School Name: | Lake Highlands |
| School District: | Richardson ISD |
| Exterior Features: | Covered Patio/Porch, Rain Gutters |
| Fencing: | Wood |
| Fireplace Features: | Gas |
| Fireplaces Total: | 1 |
| Flooring: | Carpet, Tile, Wood |
| Foundation Details: | No |
| Foundation Details: | Slab |
| Heating: | Central |
| Interior Features: | Cable TV Available, Decorative Lighting, Eat-in Kitchen, Granite Counters, High Speed Internet Available, Walk-In Closet(s) |
| Lot Features: | Interior Lot, Landscaped, Many Trees, Subdivision |
| Lot Size: | Less Than .5 Acre (not Zero) |
| Lot Size Units: | Acres |
| Multi Parcel ID: | No |
| Municipal Utility District?: | No |
| Number Of Dining Areas: | 2 |
| Number Of Living Areas: | 3 |
| Number Of Parking Spaces: | 2 |
| Parking Features: | Driveway, Garage, Garage Door Opener, Garage Double Door, Garage Faces Front |
| Parking Spaces Garage: | 2 |
| Permit Avmyn: | false |
| Permit Comments Reviews Yn: | true |
| Pool?: | No |
| Possession: | Closing/Funding, Negotiable |
| Postal Code Plus 4: | 3354 |
| Roof: | Composition |
| Room Count: | 13 |
| Structural Style: | Single Detached |
| Transaction Type: | For Sale |
| Utilities: | Cable Available, City Sewer |
| Will Subdivide: | No |
| Accessibility Features Yn: | No |
| Attached Garage?: | Yes |
| Bathrooms Total Decimal: | 3.00 |
| Bathrooms Total Integer: | 3 |
| Cooling: | Ceiling Fan(s), Central Air |
| Covered Spaces: | 2 |
| Elementary School Name: | White Rock |
| Garage?: | Yes |
| High School Name: | Lake Highlands |
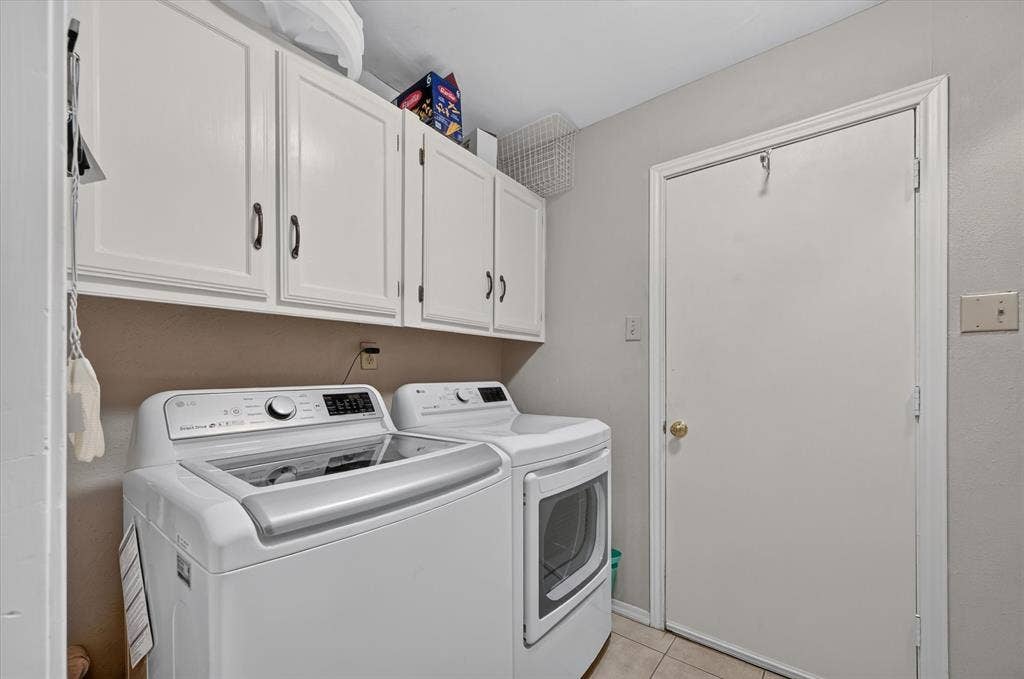
| Laundry Features: | Full Size W/D Area |
| Levels: | Two |
| Lot Size Area: | 0.1660 |
| Other Structures: | Shed(s) |
| Property Attached?: | No |
| Smart Home Features Appor Pass Y: | 0 |
| Window Features: | Window Coverings |
Listing Courtesy of: Keller Williams Realty Allen
Listing Agent: Tamara Preston
469-556-9232
Mortgage Calculator
All listings featuring the  icon are provided courtesy of North Texas Real Estate Information Systems, Inc. (NTREIS), Copyright 2026. All rights reserved.
All information is believed accurate but not guaranteed. The properties displayed may not be all of the properties available through the IDX Program. Any use of this site other than by potential buyers or sellers is strictly prohibited.
North Texas Real Estate Information Systems, Inc. data last updated on October 10, 2026 01:48 AM - CT
Property Last Updated: October 10, 2026 01:48 AM - CT
