802 Davids Way
Allen, TX 75013
$570,000
Open Houses
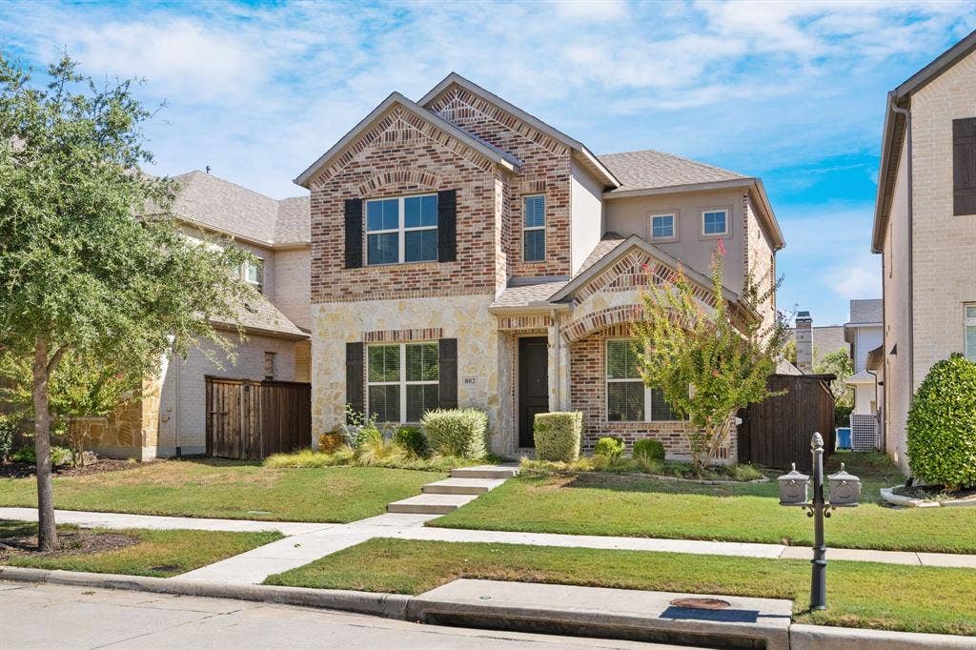
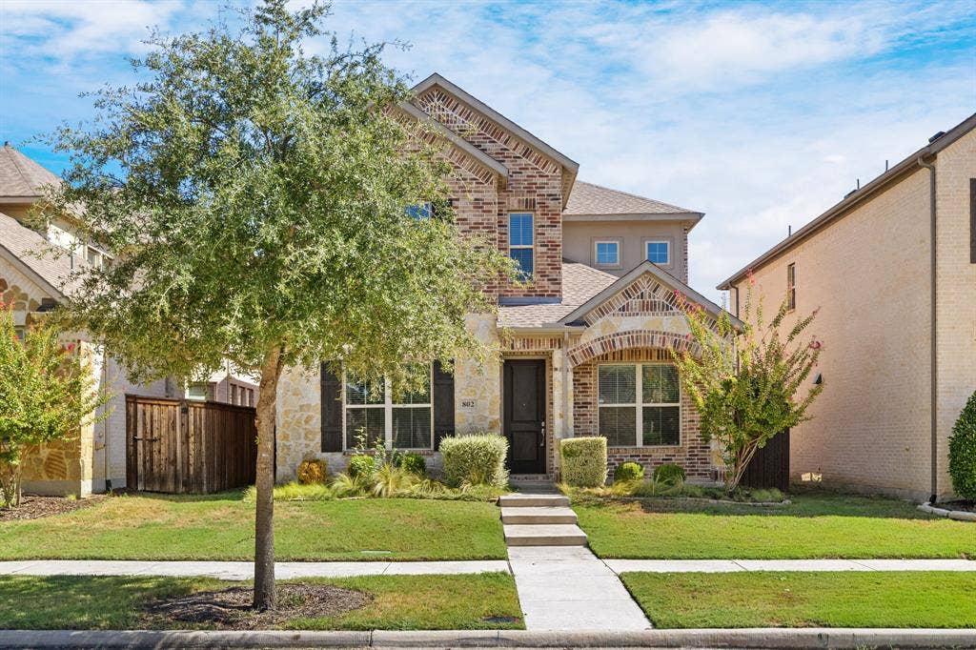
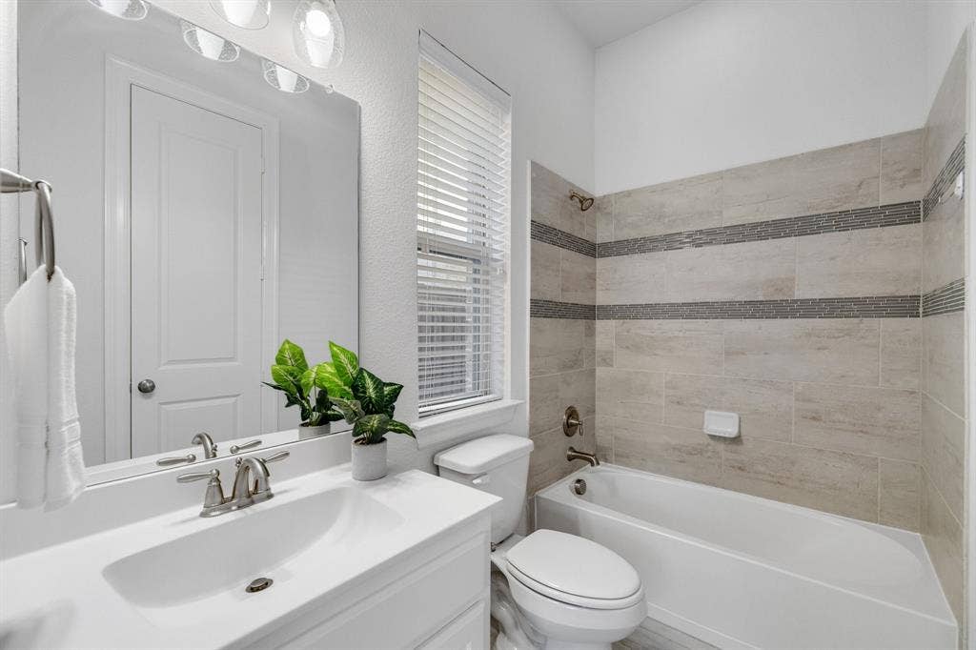
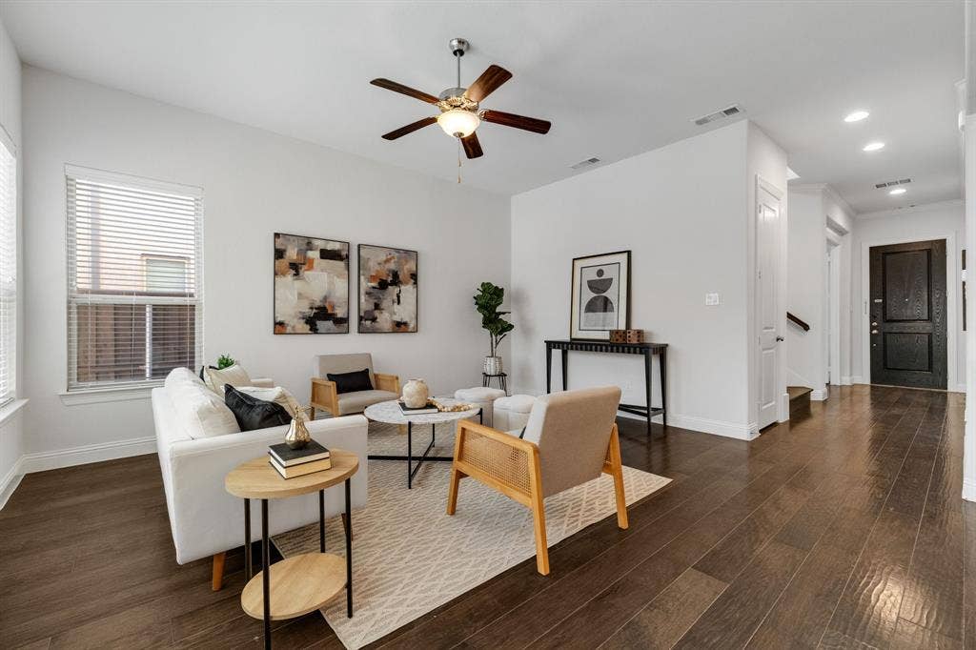
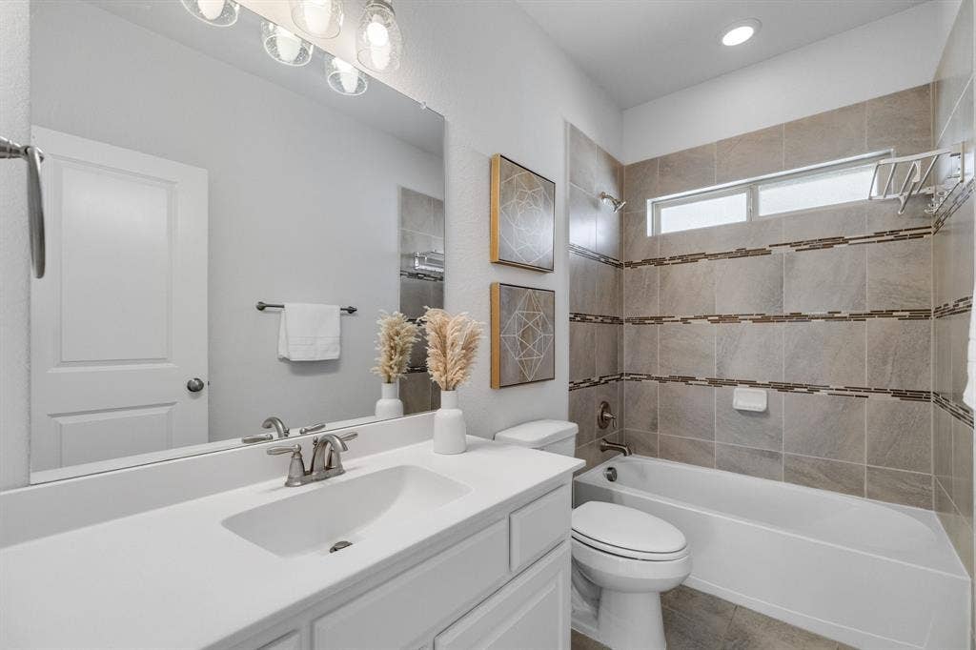
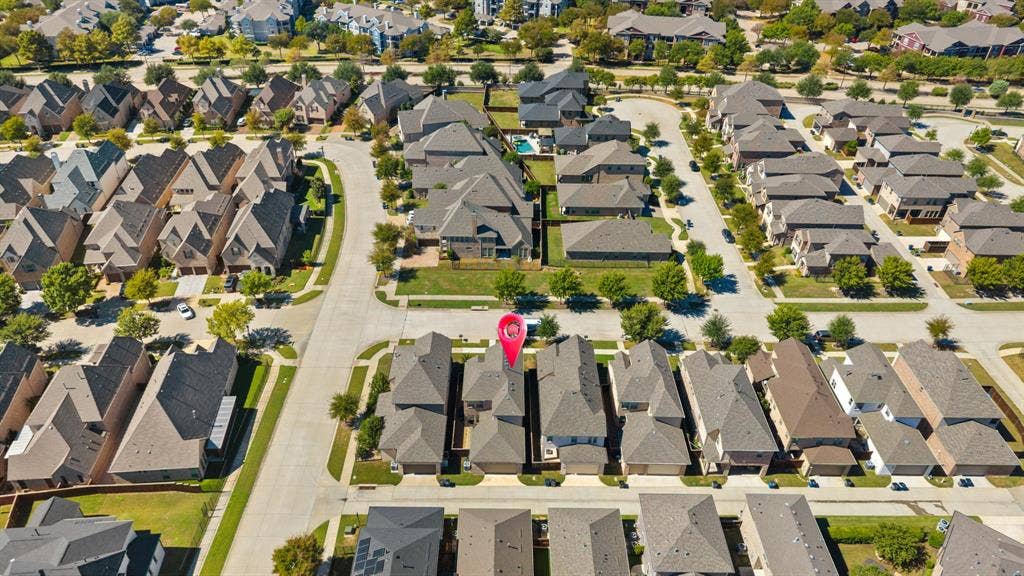
Welcome to 802 Davids Way, located in the highly sought-after Twin Creeks community of Allen. With a flexible floor plan, comfortable living spaces, and a location that’s hard to beat, this home offers plenty of room to live, work, gather, and make it your own.
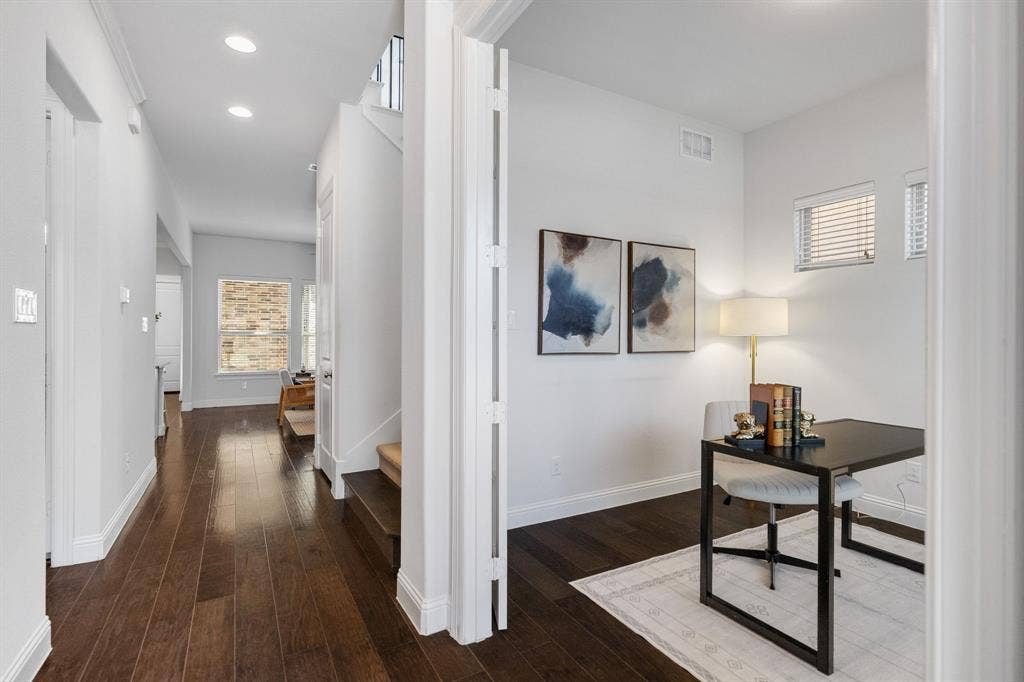
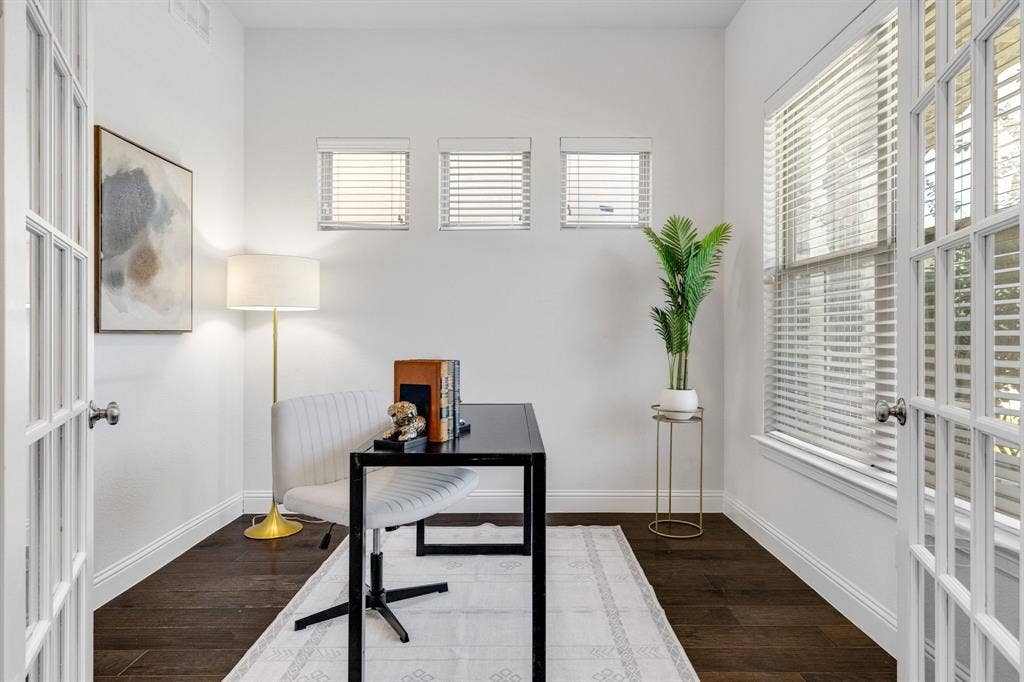
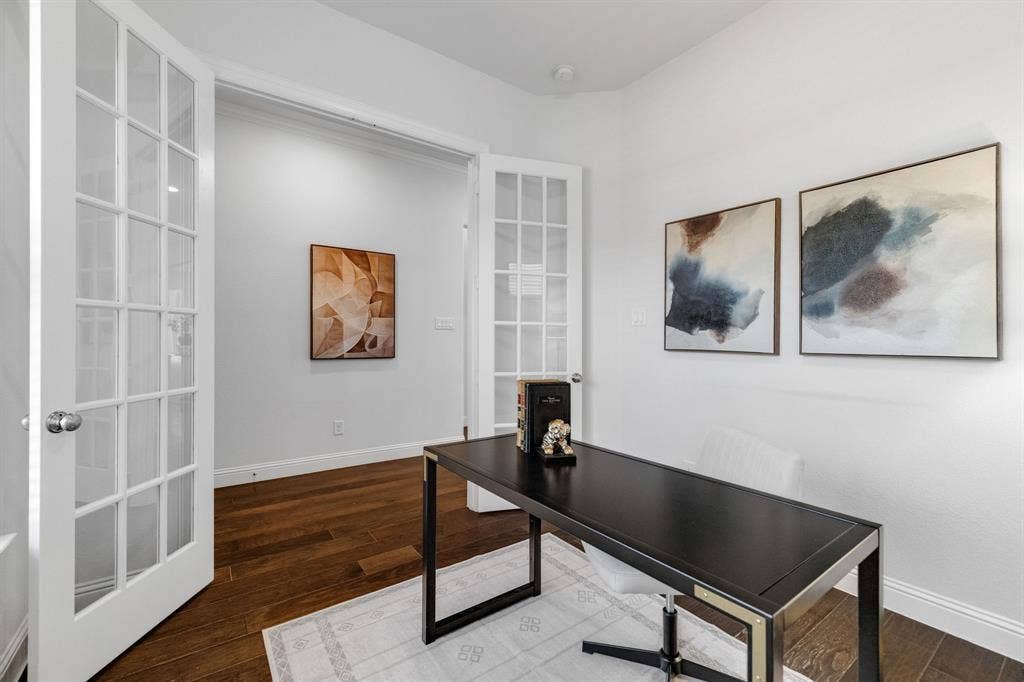
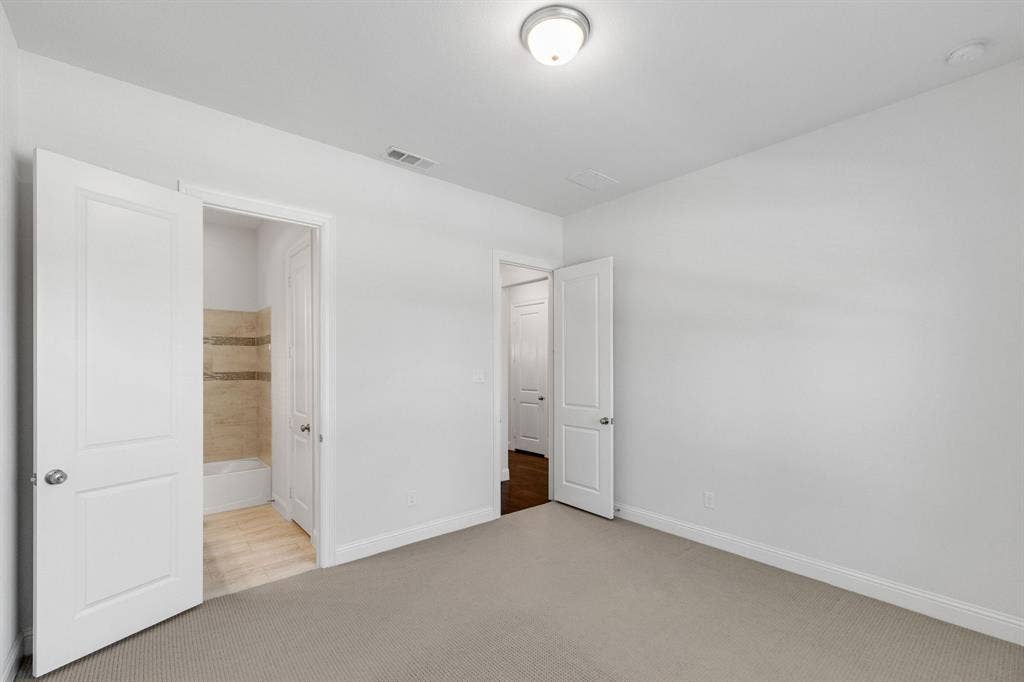
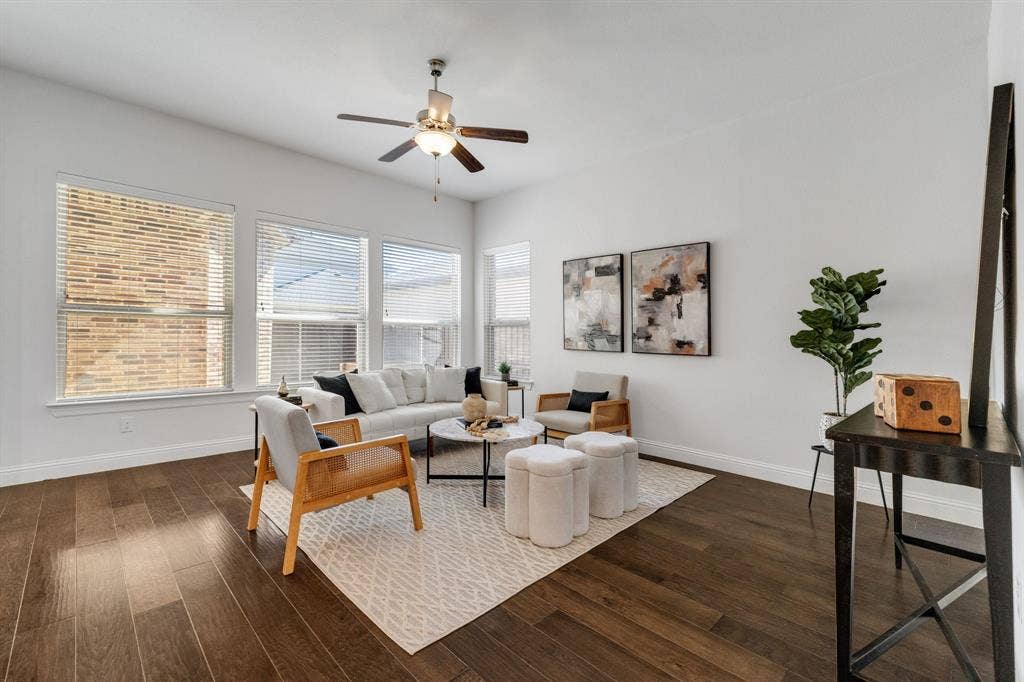
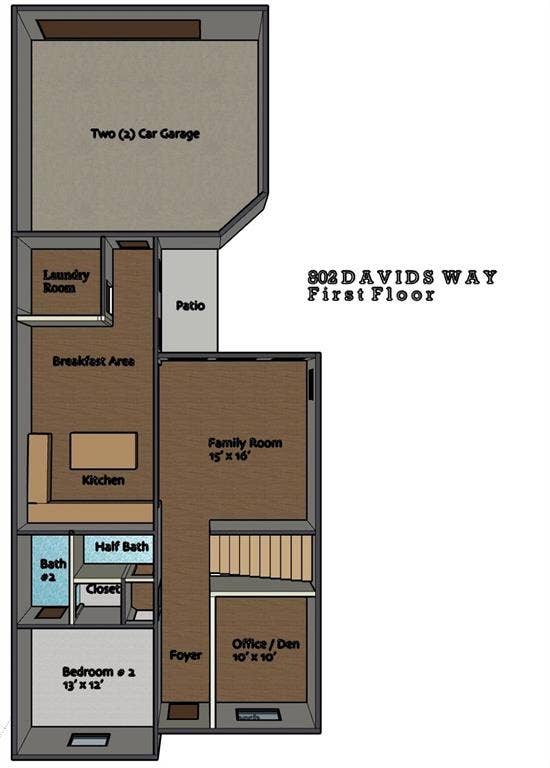
Just off the entry, a downstairs secondary bedroom is perfect for parents, in-laws, overnight guests, or anyone who appreciates having their own space. Nearby, a separate den gives you even more flexibility as a home office, study, or additional living area.
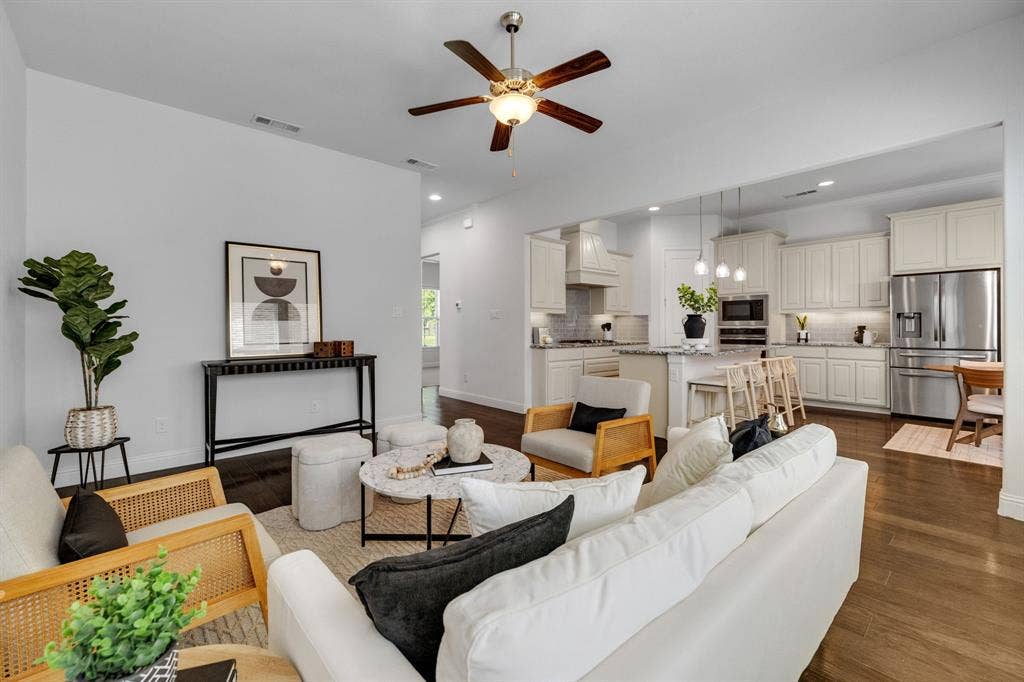
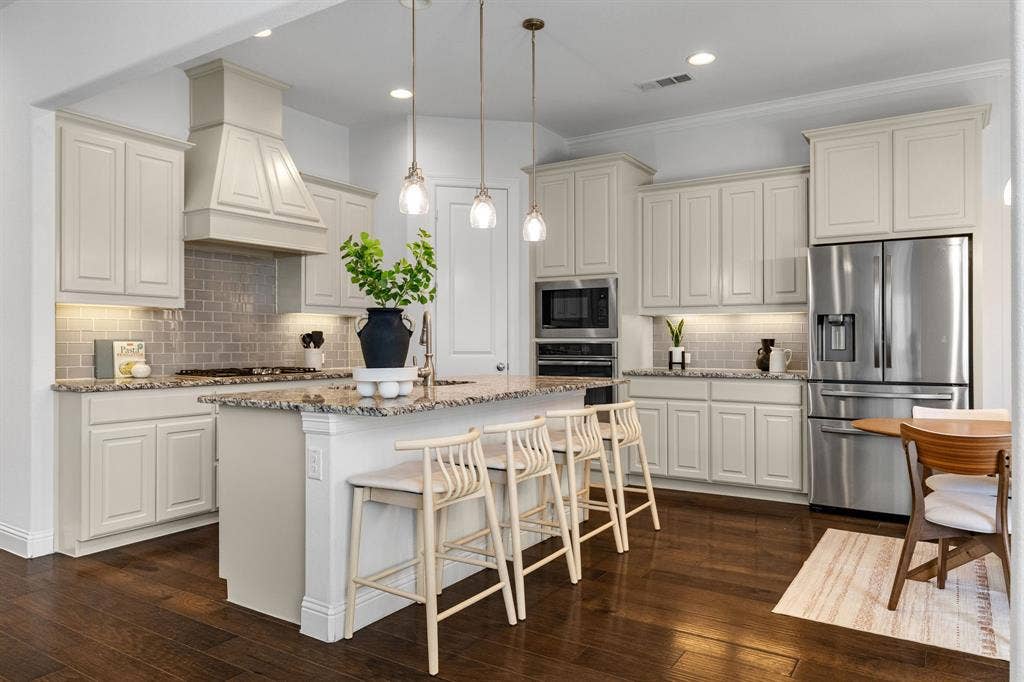
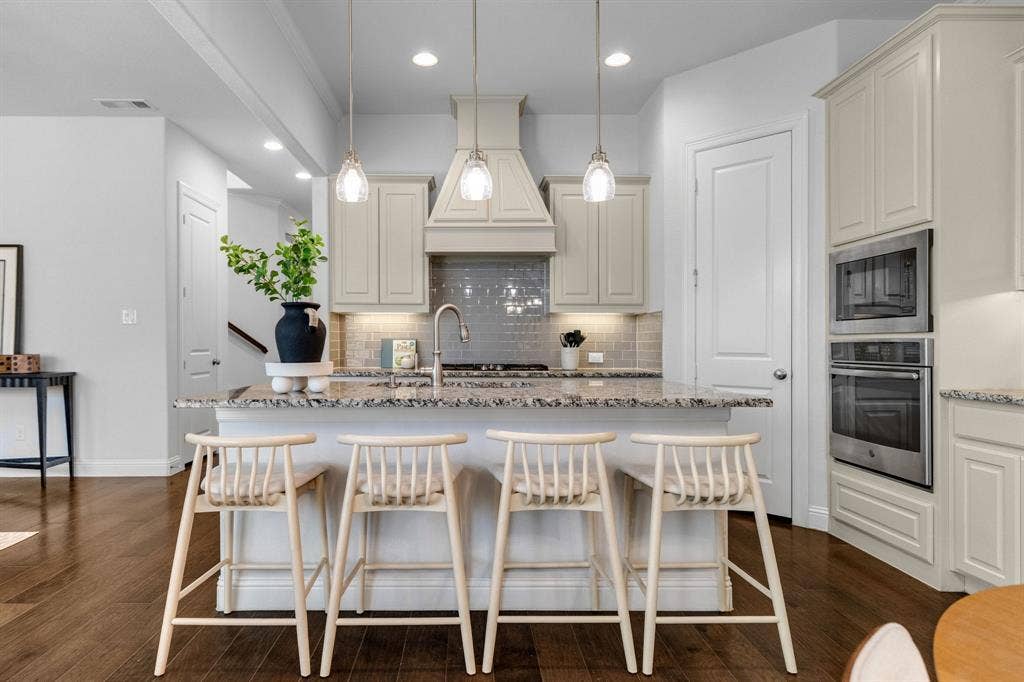
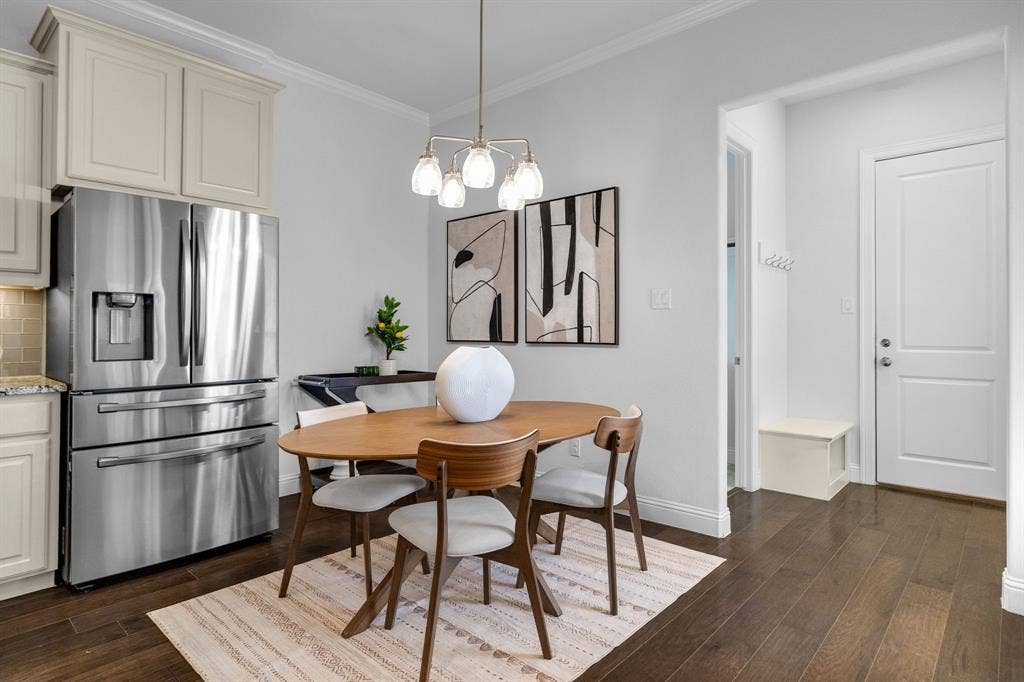
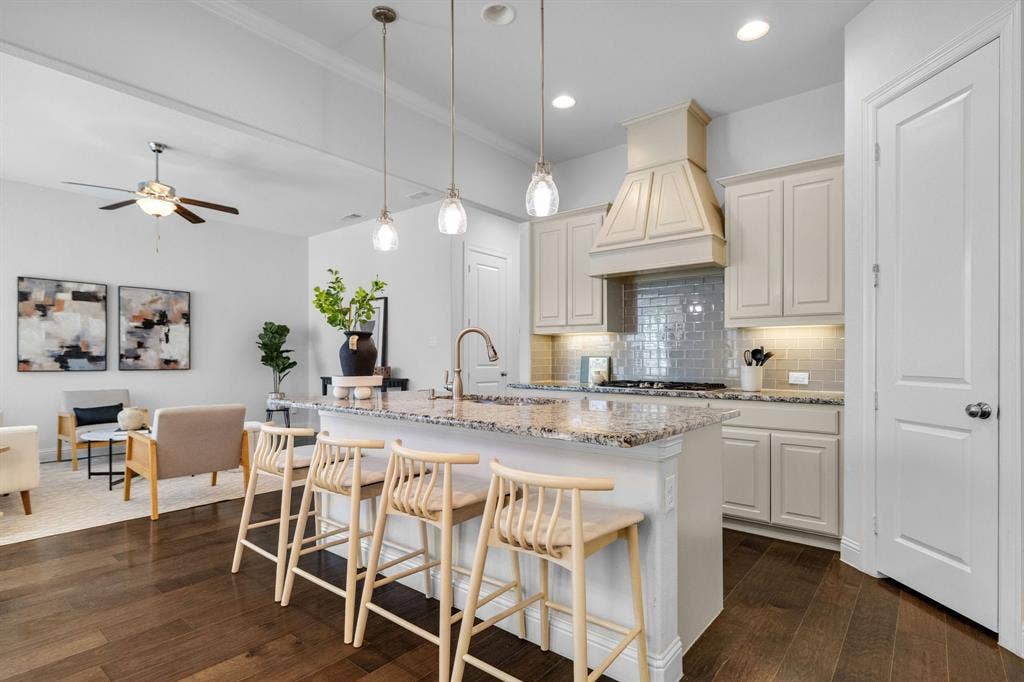
The heart of the home brings the kitchen and family room together in a bright, open space made for everyday life. The kitchen features a generous center island along with a large breakfast area that provides plenty of room for family meals and can easily serve as your main dining space when entertaining.
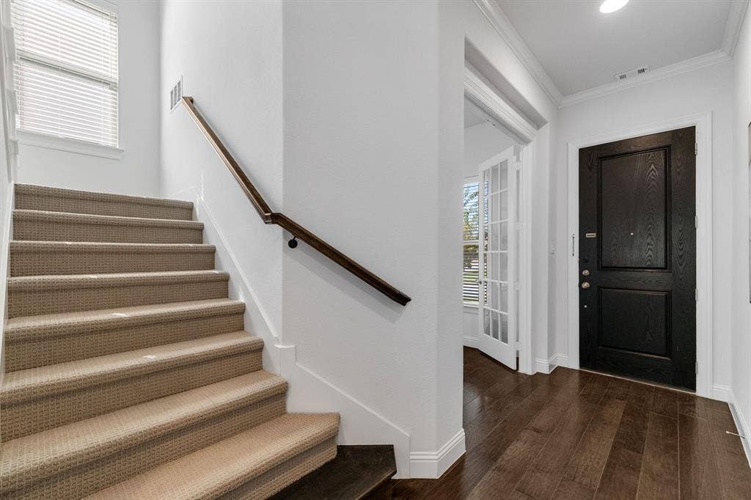
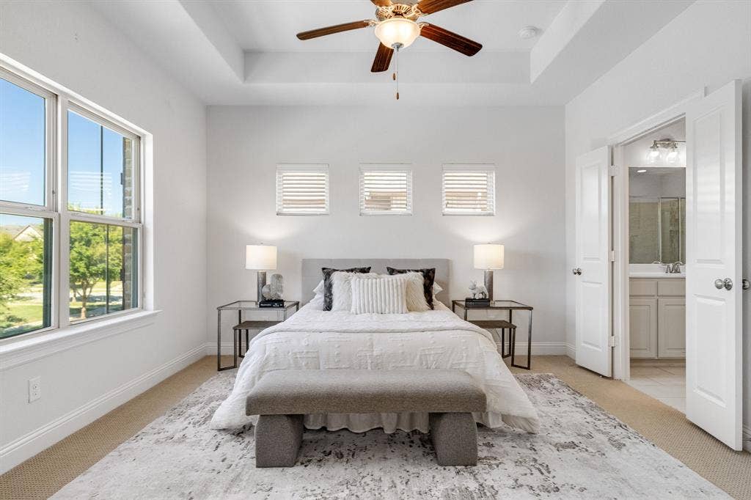
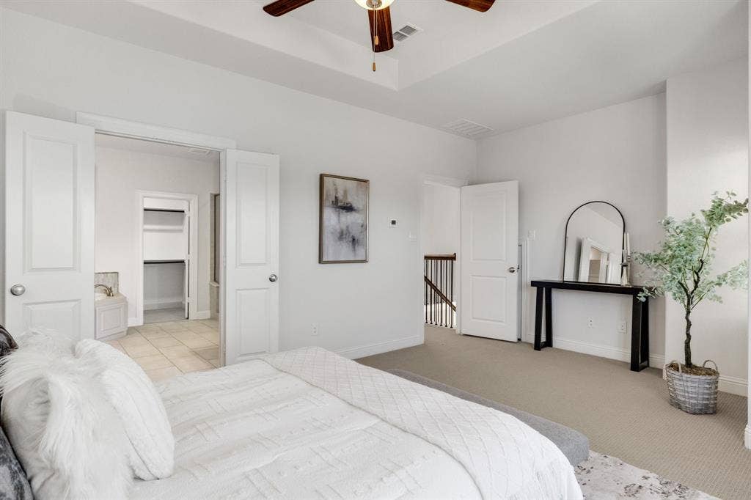
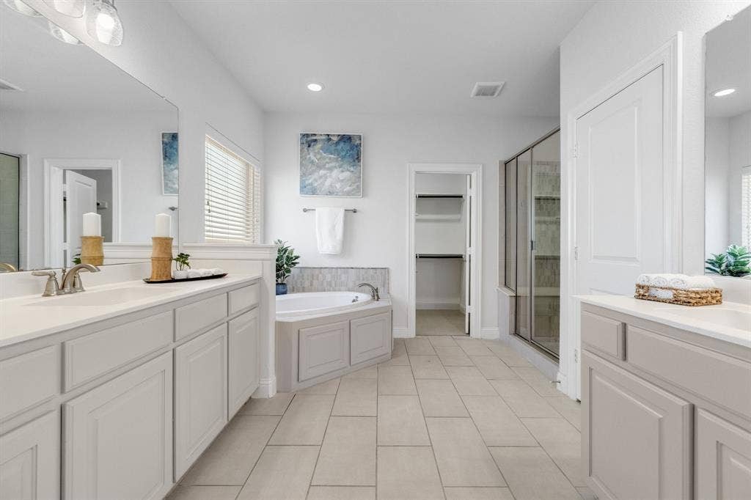
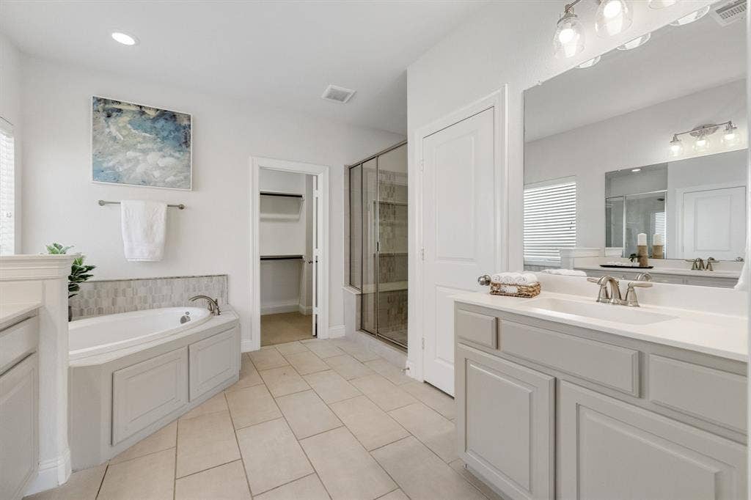
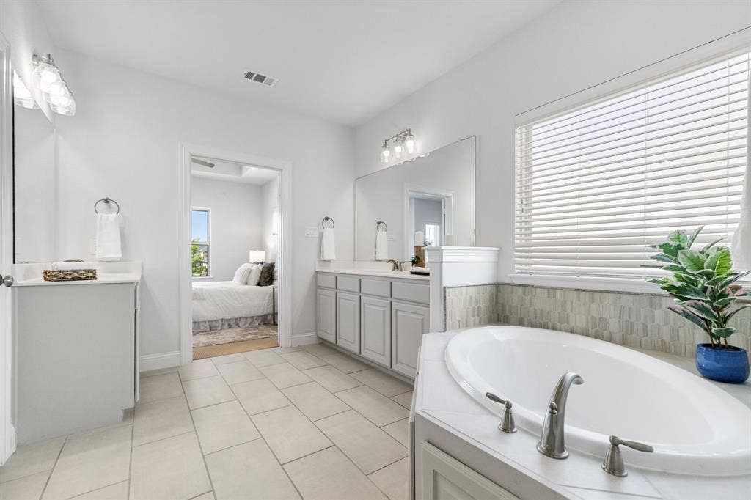
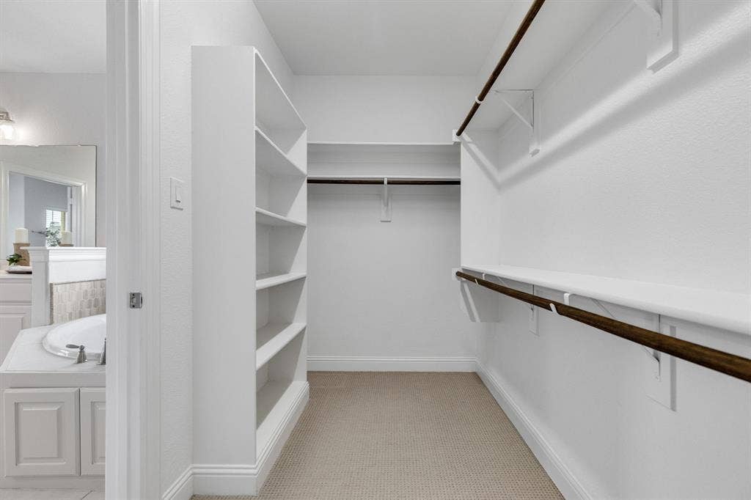
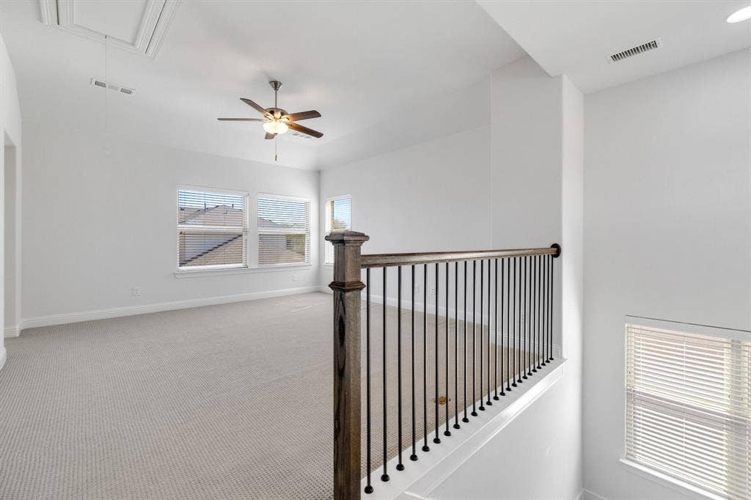
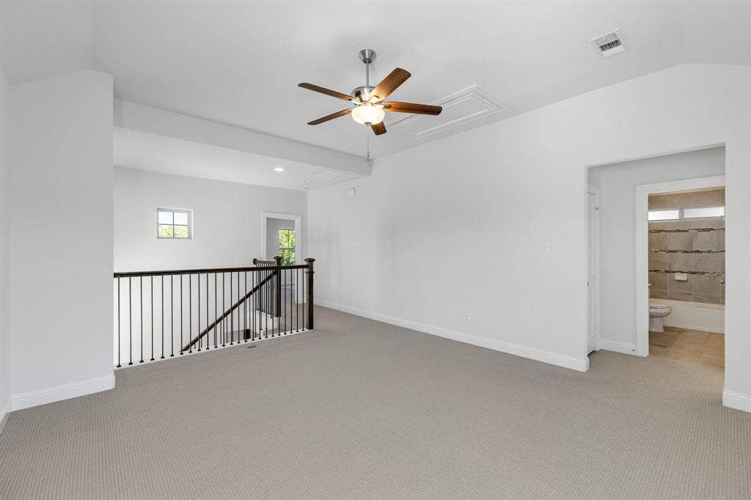
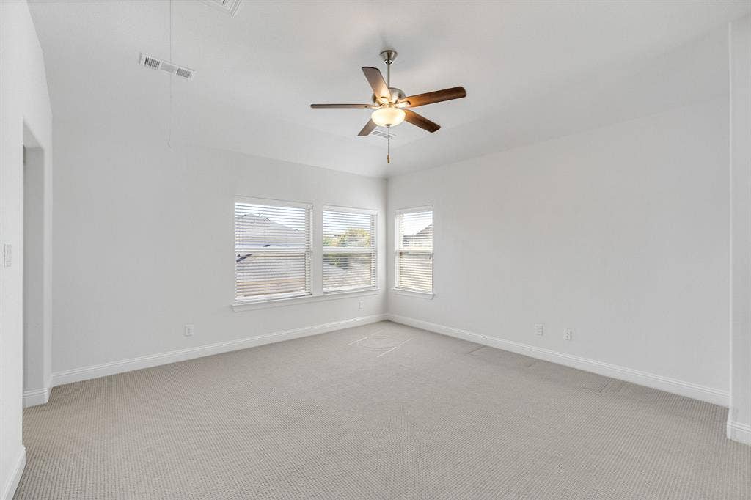
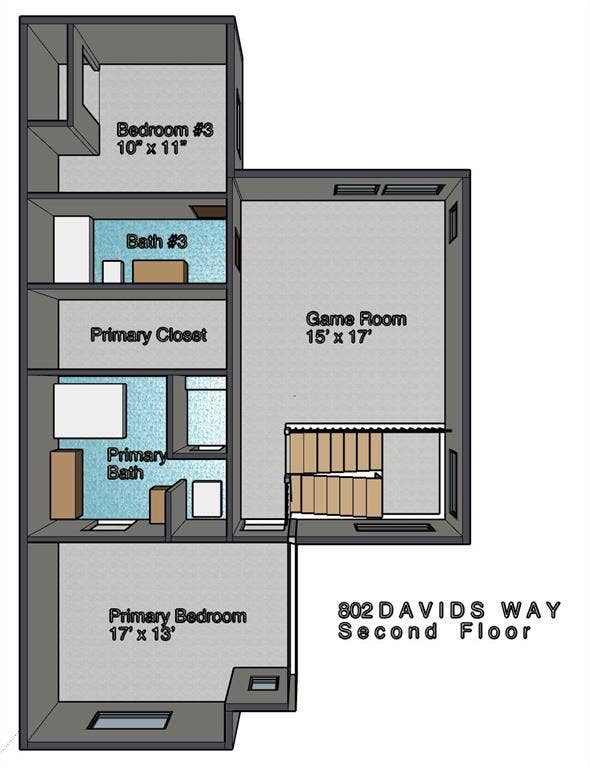
Upstairs, the private primary suite is joined by a third bedroom and a spacious game room, creating a second living area with room to relax, play, or spread out. The two-level layout provides a nice balance of togetherness and separation, with useful spaces throughout the home rather than wasted square footage.
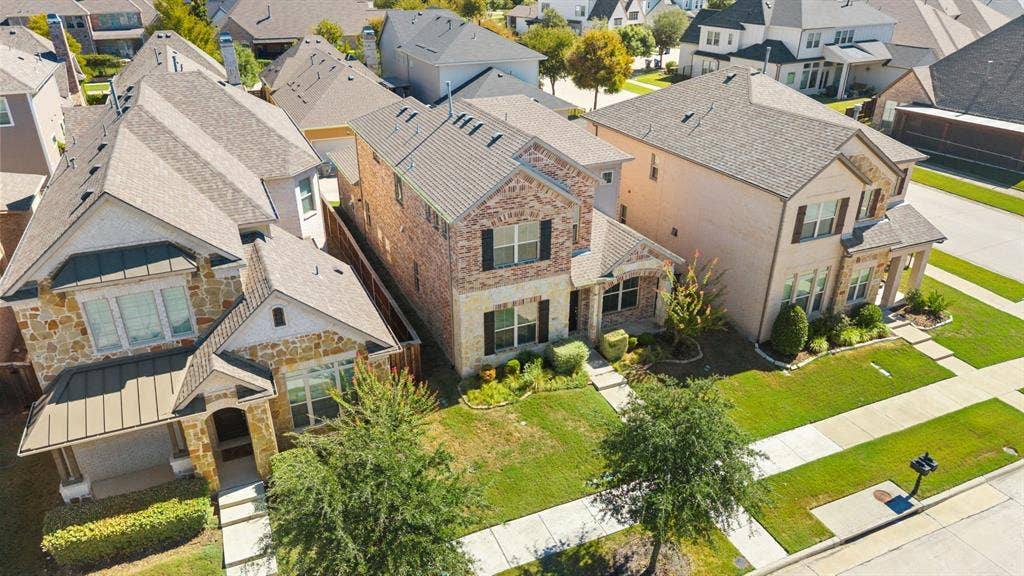
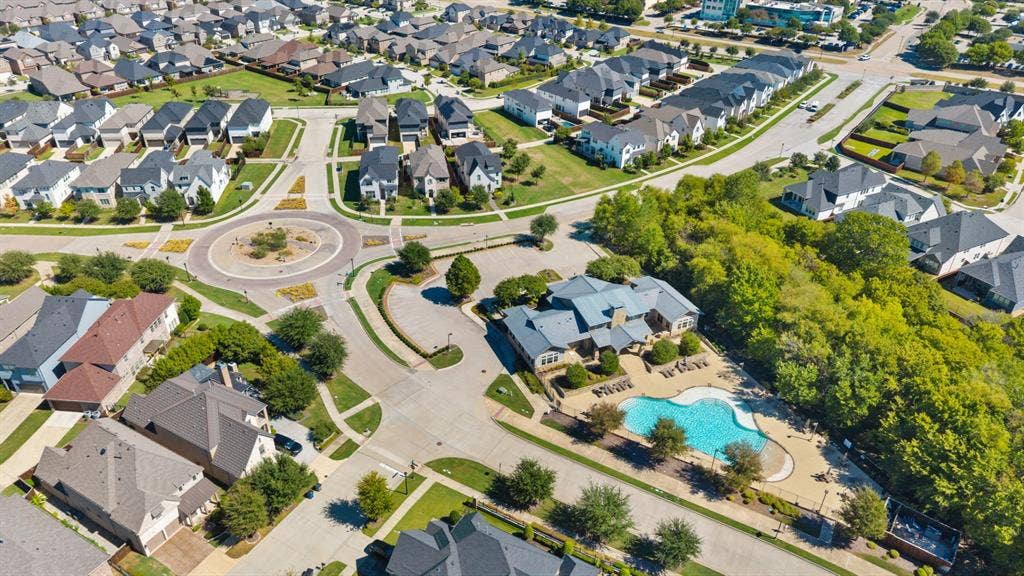
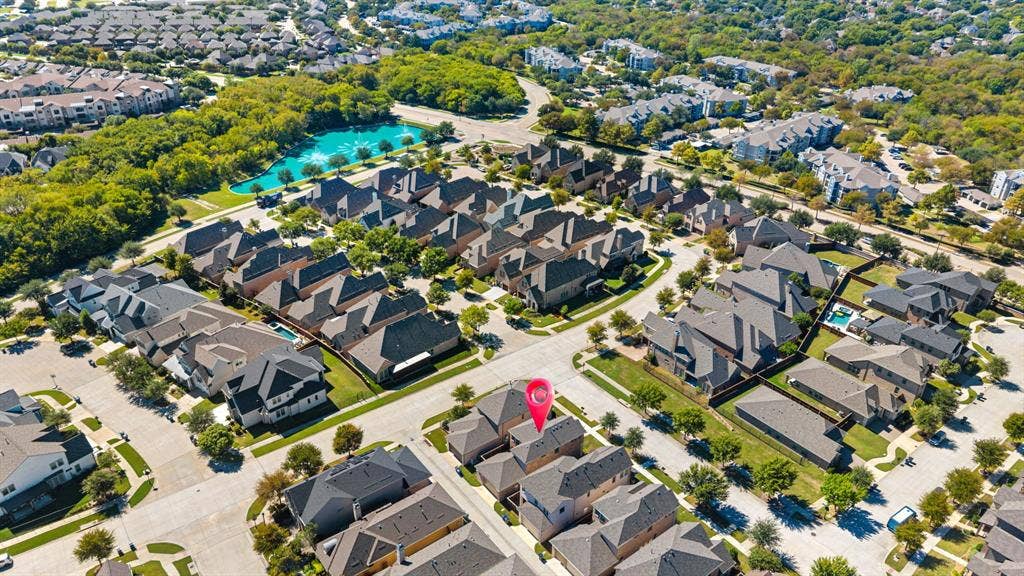
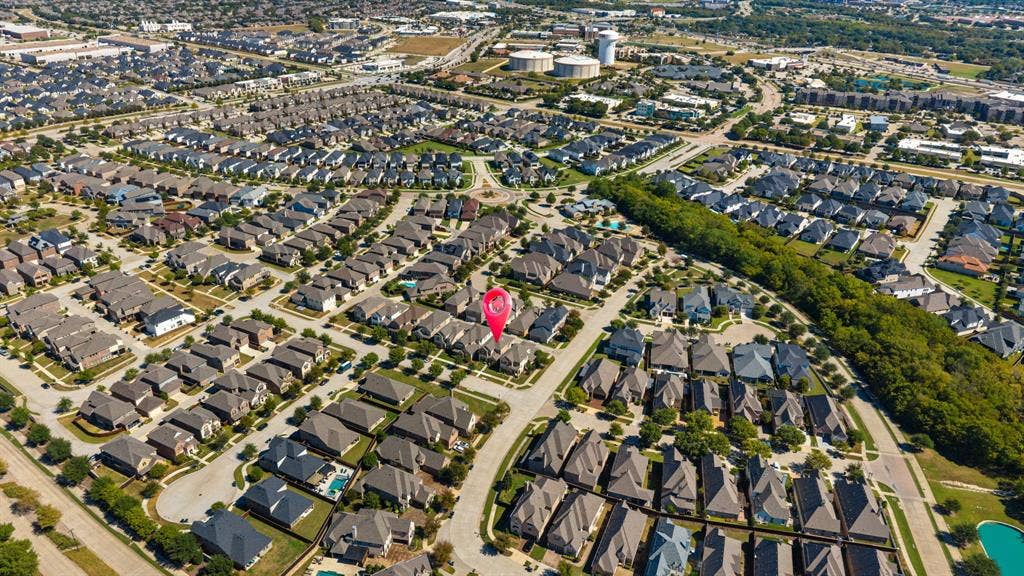
And then there’s the location. Twin Creeks is one of Allen’s most established and desirable communities, offering golf, trails, recreation, and a true neighborhood feel, while still keeping shopping, dining, Highway 121, and US-75 within easy reach. Add highly regarded Allen ISD, and 802 Davids Way delivers the combination that’s increasingly hard to find—flexible ...
| Mls Number: | 21398592 |
|---|---|
| List Price: | $570,000 |
| Property Type: | Residential |
| Property Sub Type: | Single Family Residence |
| Status: | Active |
| Beds Total: | 3 |
| Baths Full: | 3 |
| Baths Half: | 1 |
| Sq Ft Total: | 2,338 |
| Association Fee: | $550 |
| Unexempt Taxes: | $8,000 |
| Lot Size Area Sqft: | 4,007.5200 |
| Lot Size Area: | 0.092 |
| City: | Allen |
| County Or Parish: | Collin |
| Subdivision Name: | Village At Twin Creeks Ph Two |
| Postal Code: | 75013 |
| Year Built: | 2018 |
| Appliances?: | Dishwasher,Disposal,Microwave,Tankless Water Heater |
| Association Fee Frequency: | Quarterly |
| Association Fee Includes: | Front Yard Maintenance, Full Use of Facilities, Maintenance Grounds |
| Association Type: | Mandatory |
| Community Features: | Club House, Community Pool, Fitness Center, Greenbelt, Jogging Path/Bike Path, Lake, Park, Playground, Pool |
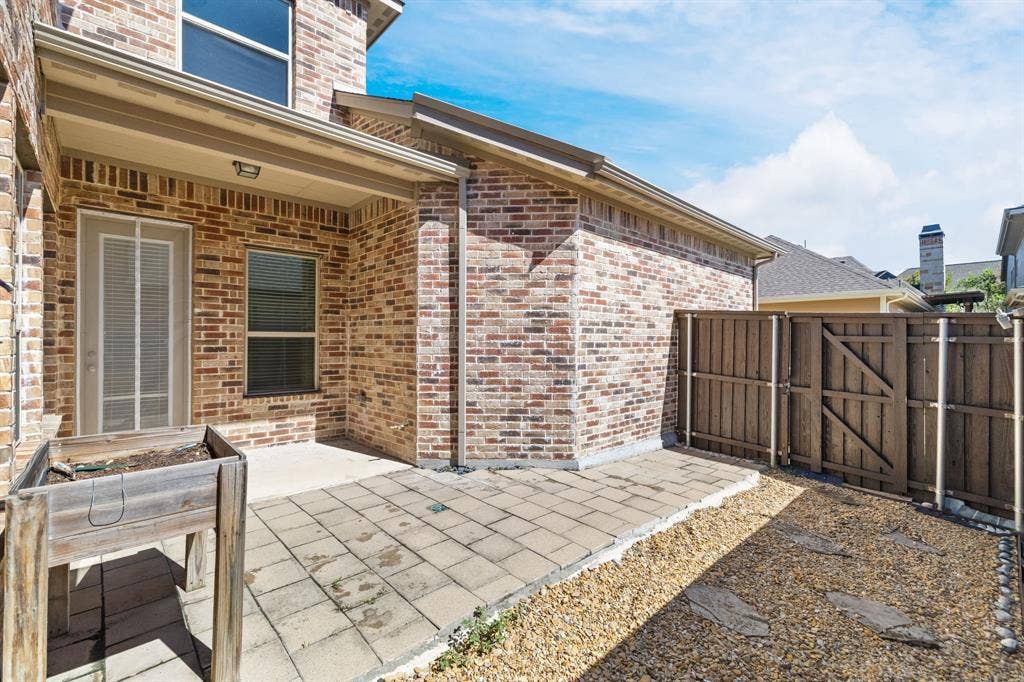
| Construction Materials: | Brick, Frame, Rock/Stone |
| Directions: | From US-75, exit at Exchange Parkway and head west. Turn onto Kennedy Drive into The Village at Twin Creeks community, then follow to Davids Way. |
| Elementary School Name: | Boon |
| Middle School Name: | Ereckson |
| Junior High School Name: | Lowery Freshman Center |
| School District: | Allen ISD |
| Flooring: | Carpet, Ceramic Tile, Wood |
| Foundation Details: | No |
| Foundation Details: | Slab |
| Green Energy Efficient: | Appliances, HVAC, Insulation, Waterheater, Windows |
| Heating: | Electric, Zoned |
| Interior Features: | High Speed Internet Available |
| Lot Features: | Interior Lot, Sprinkler System |
| Lot Size: | Less Than .5 Acre (not Zero) |
| Lot Size Units: | Acres |
| Multi Parcel ID: | No |
| Municipal Utility District?: | No |
| Number Of Living Areas: | 1 |
| Number Of Parking Spaces: | 2 |
| Parking Features: | Garage, Garage Door Opener, Garage Faces Rear |
| Parking Spaces Garage: | 2 |
| Permit Avmyn: | false |
| Permit Comments Reviews Yn: | false |
| Pool?: | No |
| Possession: | Negotiable |
| Postal Code Plus 4: | 6521 |
| Roof: | Composition |
| Room Count: | 7 |
| Soil Type: | Unknown |
| Structural Style: | Garden/Zero Lot Line, Single Detached |
| Transaction Type: | For Sale |
| Utilities: | City Sewer, City Water, Sidewalk, Underground Utilities |
| Will Subdivide: | No |
| Consent for Visitors to Record: | Audio, Video |
| Hoa Management Company: | Neighborhood Management |
| Hoa Management Company Phone: | (972) 359-1548 |
| Accessibility Features Yn: | No |
| Attached Garage?: | Yes |
| Bathrooms Total Decimal: | 3.10 |
| Bathrooms Total Integer: | 4 |
| Cooling: | Central Air, Electric, Zoned |
| Covered Spaces: | 2 |
| Elementary School Name: | Boon |
| Garage?: | Yes |
| Green Water Conservation: | Low-Flow Fixtures |
| High School Name: | Allen |
| Laundry Features: | Full Size W/D Area |
| Levels: | Two |
| Listing Terms: | 1031 Exchange, Cash, Conventional, FHA, VA Loan |
| Lot Size Area: | 0.0920 |
| Patio And Porch Features: | Covered |
| Property Attached?: | No |
| Smart Home Features Appor Pass Y: | 0 |
Listing Courtesy of: JJU Realty, LLC
Listing Agent: Fang Underhill
972-757-1139
Mortgage Calculator
All listings featuring the  icon are provided courtesy of North Texas Real Estate Information Systems, Inc. (NTREIS), Copyright 2026. All rights reserved.
All information is believed accurate but not guaranteed. The properties displayed may not be all of the properties available through the IDX Program. Any use of this site other than by potential buyers or sellers is strictly prohibited.
North Texas Real Estate Information Systems, Inc. data last updated on October 10, 2026 01:48 AM - CT
Property Last Updated: October 10, 2026 01:48 AM - CT
