
8044 Sarahville Drive
Dallas, TX 75252
$1,149,000
Open Houses
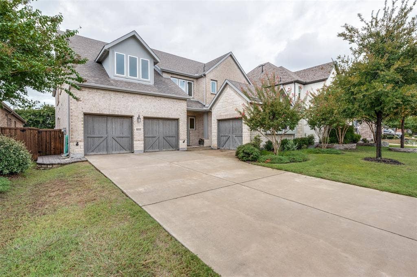
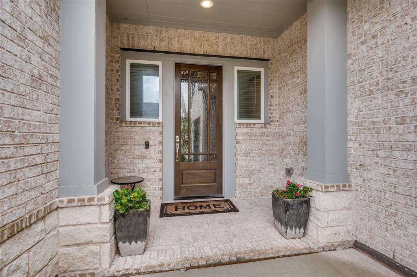
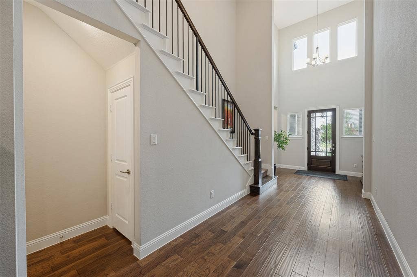
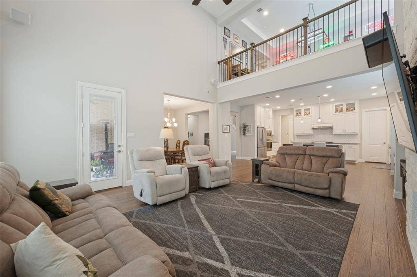
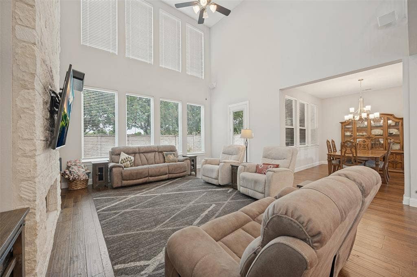
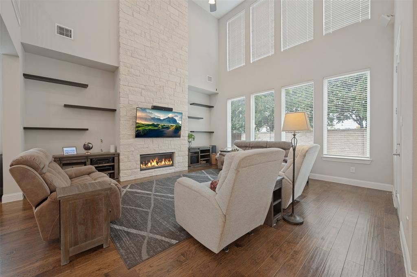
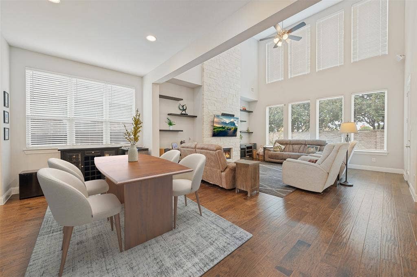
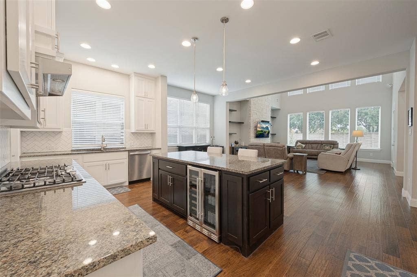
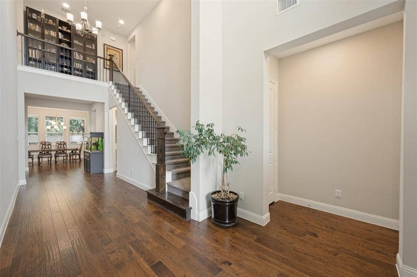
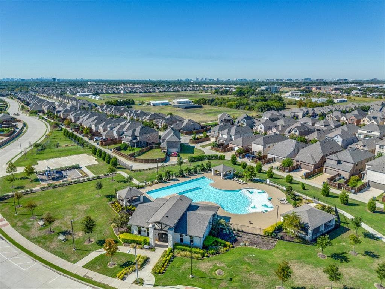
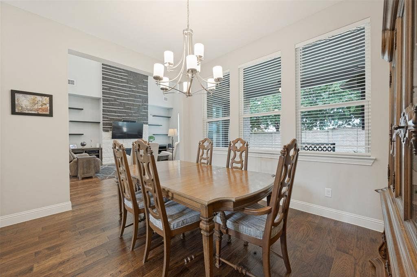
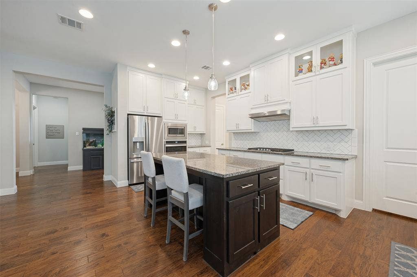
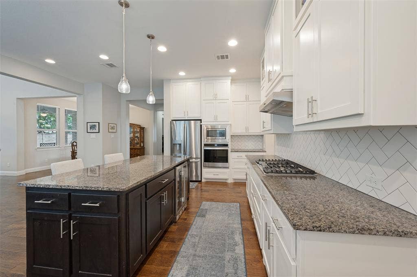
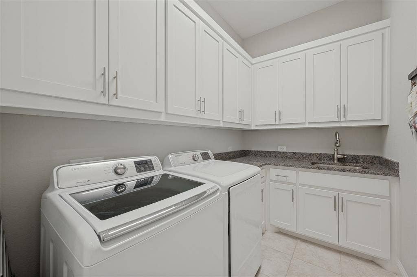
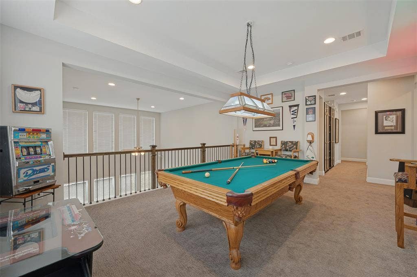
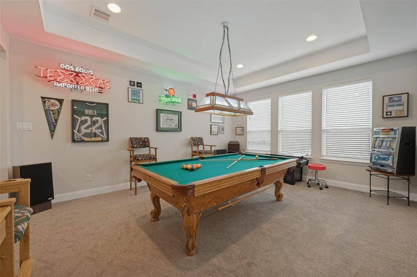
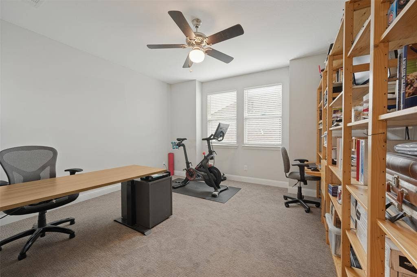
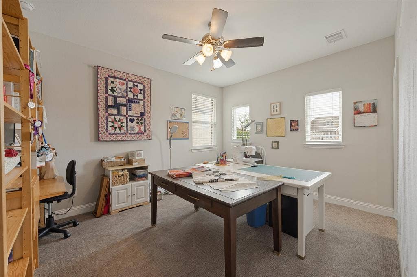
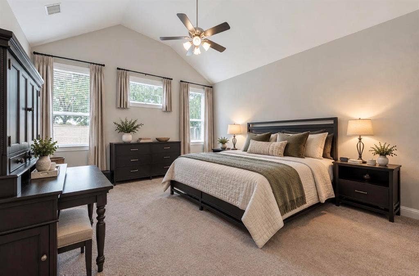
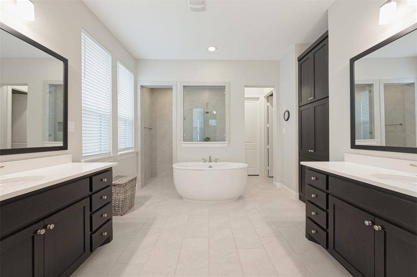
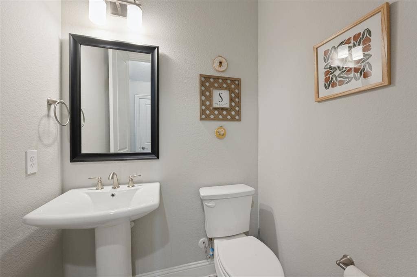
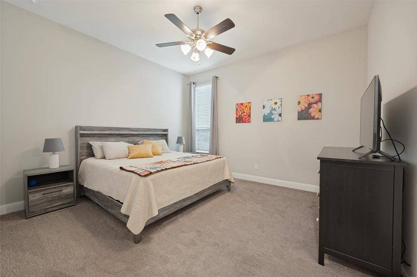
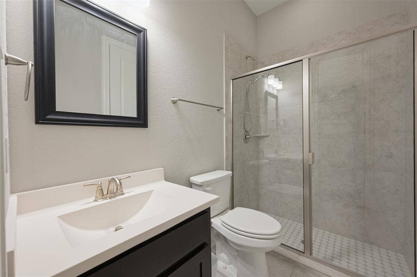
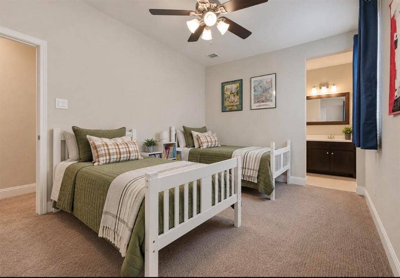
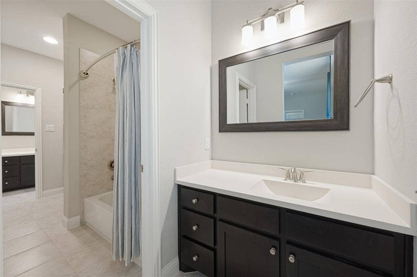
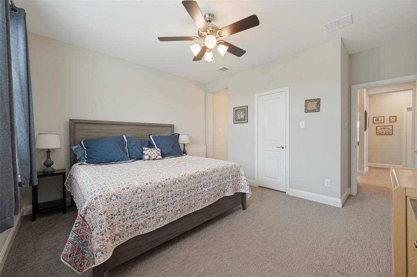
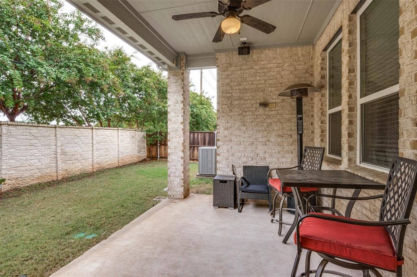
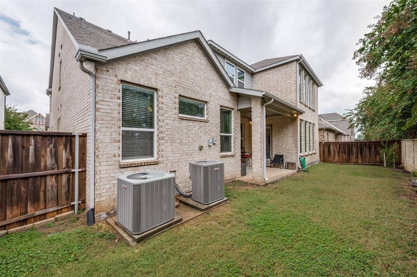
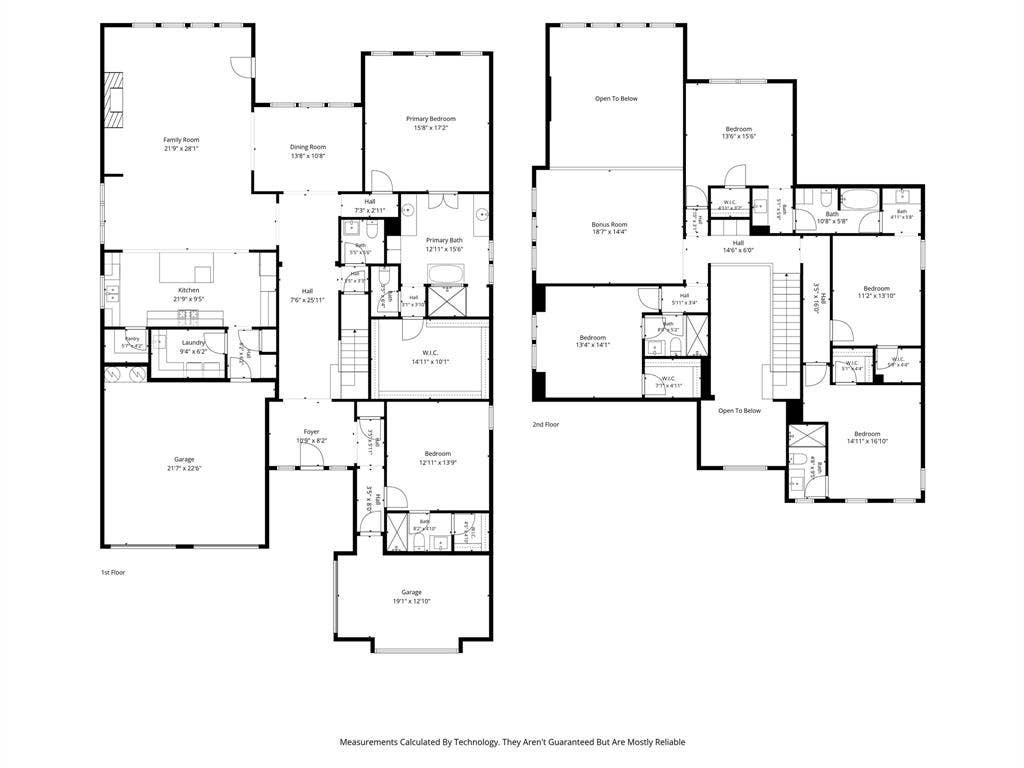
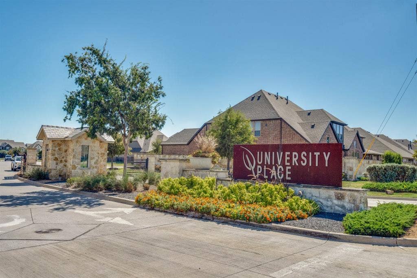
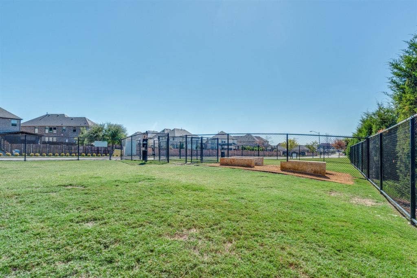
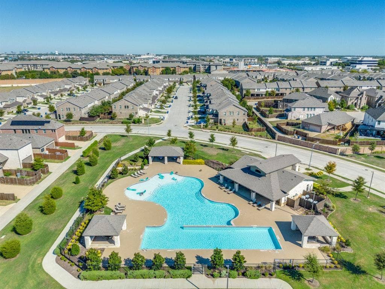
Exceptional opportunity in University Place, a master-planned community offering resort-style amenities, with one of the neighborhood's rare 3-car garage configurations and highly sought-after Richardson ISD. Built by Ashton Woods in 2019, this 6-bedroom, 4.5-bath home offers 4,172 square feet with an open floor plan and quality finishes throughout. The kitchen features a 36 inch gas cooktop, 42 inch cabinets, granite countertops, a center island, and a walk-in pantry, with an open connection to the main living area featuring a gas fireplace and soaring ceilings. Generously sized bedrooms each offer an en suite bathroom, with the primary suite and one guest suite downstairs. Upstairs features a huge loft-style second living area plus additional bedrooms and baths. Additional features include separate 2-car and 1-car garages, a mud area and oversized utility room with sink, abundant countertop space and excellent storage. Quality construction and energy-efficient features include a 30-year roof with radiant barrier and blown-in insulation, Energy Star 3.0 certification, Low-E windows with Warm Edge Argon glass, 16-SEER HVAC system and engineered post-tension slab, prewired security system and CAT-5 wiring. The downstairs guest suite is private with direct access to the 1-car garage, making it great for a multi-generational family or nanny. Residents enjoy an array of community amenities including multiple swimming pools, clubhouse, fitness center, splash pad, playgrounds, dog parks, walking and jogging trails, greenbelts and community gathering spaces. Conveniently located in North Dallas with easy access to shopping, dining, major ...
+ Read More| Mls Number: | 21403716 |
|---|---|
| List Price: | $1,149,000 |
| Property Type: | Residential |
| Property Sub Type: | Single Family Residence |
| Status: | Active |
| Beds Total: | 6 |
| Baths Full: | 4 |
| Baths Half: | 1 |
| Sq Ft Total: | 4,225 |
| Association Fee: | $750 |
| Lot Size Area Sqft: | 7,187.4000 |
| Lot Size Area: | 0.165 |
| Building Style: | Traditional |
| City: | Dallas |
| County Or Parish: | Dallas |
| Subdivision Name: | University Place Add Ph 4 |
| Postal Code: | 75252 |
| Year Built: | 2019 |
| Appliances?: | Built-in Gas Range,Dishwasher,Disposal,Gas Cooktop,Gas Oven,Microwave,Plumbed For Gas in Kitchen |
| Association Fee Frequency: | Annually |
| Association Fee Includes: | Full Use of Facilities, Management Fees |
| Association Type: | Mandatory |
| Community Features: | Club House, Greenbelt, Jogging Path/Bike Path, Pool, Sidewalks |
| Construction Materials: | Brick, Fiberglass Siding |
| Directions: | Use GPS |
| Elementary School Name: | Canyon Creek |
| Junior High School Name: | Richardson North |
| School District: | Richardson ISD |
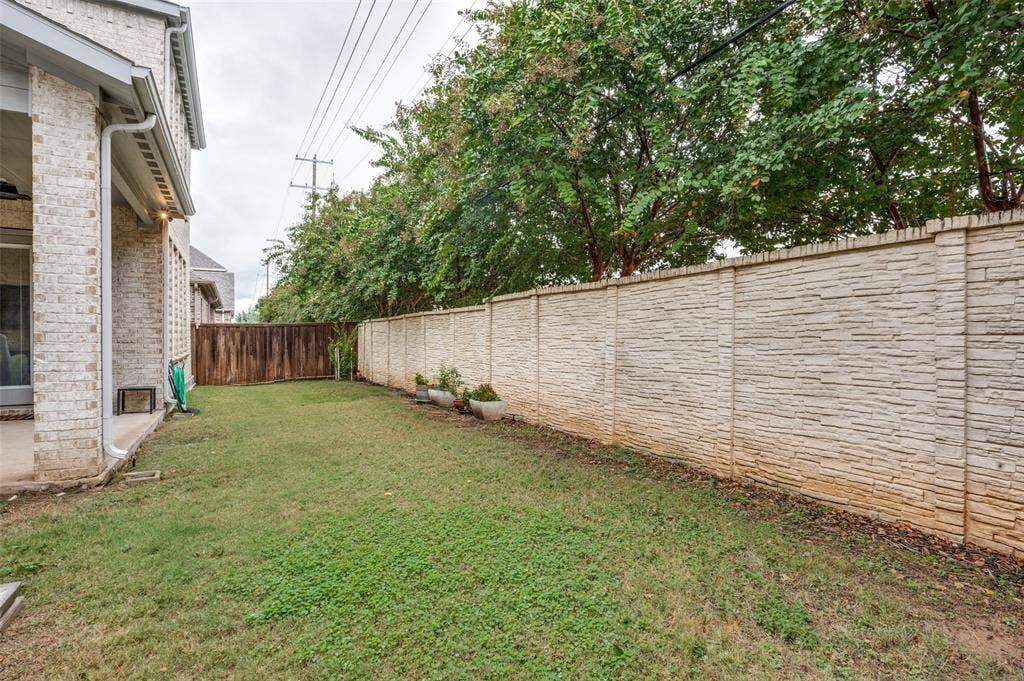
| Exterior Features: | Covered Patio/Porch, Rain Gutters, Lighting, Private Yard |
| Fencing: | Wood |
| Fireplace Features: | Gas, Gas Logs, Gas Starter, Living Room |
| Fireplaces Total: | 1 |
| Flooring: | Carpet, Ceramic Tile |
| Foundation Details: | No |
| Foundation Details: | Slab |
| Green Energy Efficient: | HVAC, Insulation, Windows |
| Heating: | Central, ENERGY STAR Qualified Equipment, Fireplace(s), Natural Gas |
| Interior Features: | Built-in Features, Decorative Lighting, Double Vanity, Eat-in Kitchen, Flat Screen Wiring, Granite Counters, High Speed Internet Available, In-Law Suite Floorplan, Kitchen Island, Loft, Open Floorplan, Smart Home System, Walk-In Closet(s), Second Primary Bedroom |
| Lot Features: | Landscaped, Sprinkler System |
| Lot Size: | Less Than .5 Acre (not Zero) |
| Lot Size Dimensions: | 59x118 |
| Lot Size Units: | Acres |
| Multi Parcel ID: | No |
| Municipal Utility District?: | No |
| Number Of Dining Areas: | 2 |
| Number Of Living Areas: | 2 |
| Number Of Parking Spaces: | 3 |
| Parking Features: | Garage, Garage Door Opener, Garage Double Door, Garage Faces Front, Garage Faces Side |
| Parking Spaces Garage: | 3 |
| Permit Avmyn: | false |
| Permit Comments Reviews Yn: | false |
| Pool?: | No |
| Possession: | Negotiable |
| Postal Code Plus 4: | 6517 |
| Restrictions: | Architectural, Building, Deed |
| Roof: | Composition |
| Room Count: | 3 |
| Security Features: | Prewired, Security System, Smoke Detector(s) |
| Structural Style: | Single Detached |
| Transaction Type: | For Sale |
| Utilities: | City Sewer, City Water |
| Will Subdivide: | No |
| Year Built Details: | Preowned |
| Hoa Management Company: | Goodwin & Co |
| Hoa Management Company Phone: | 469-513-9350 |
| Accessibility Features Yn: | No |
| Attached Garage?: | Yes |
| Bathrooms Total Decimal: | 4.10 |
| Bathrooms Total Integer: | 5 |
| Cooling: | Ceiling Fan(s), Central Air |
| Covered Spaces: | 3 |
| Elementary School Name: | Canyon Creek |
| Garage?: | Yes |
| High School Name: | Pearce |
| Laundry Features: | Utility Room, Full Size W/D Area |
| Levels: | Two |
| Listing Terms: | 1031 Exchange, Cash, Conventional, FHA, VA Loan |
| Lot Size Area: | 0.1650 |
| Patio And Porch Features: | Covered |
| Property Attached?: | No |
| Smart Home Features Appor Pass Y: | 1 |
| Special Taxing Entities: | 0 |
| Window Features: | Window Coverings |
Listing Courtesy of: Ebby Halliday, REALTORS
Listing Agent: Robert Schrickel
214-210-1500
Mortgage Calculator
All listings featuring the  icon are provided courtesy of North Texas Real Estate Information Systems, Inc. (NTREIS), Copyright 2026. All rights reserved.
All information is believed accurate but not guaranteed. The properties displayed may not be all of the properties available through the IDX Program. Any use of this site other than by potential buyers or sellers is strictly prohibited.
North Texas Real Estate Information Systems, Inc. data last updated on October 10, 2026 01:54 AM - CT
Property Last Updated: October 10, 2026 01:54 AM - CT
