810 Walworth Drive
Prosper, TX 75078
$699,900
Open Houses
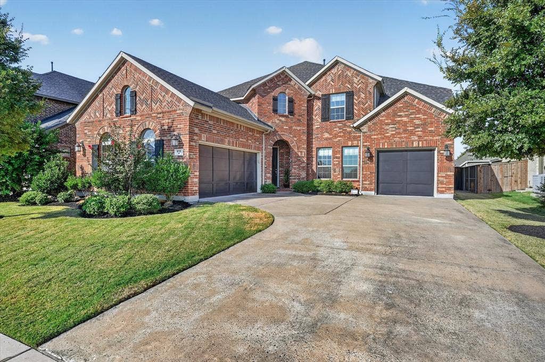
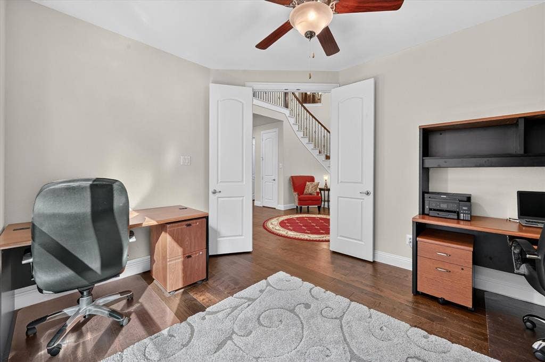
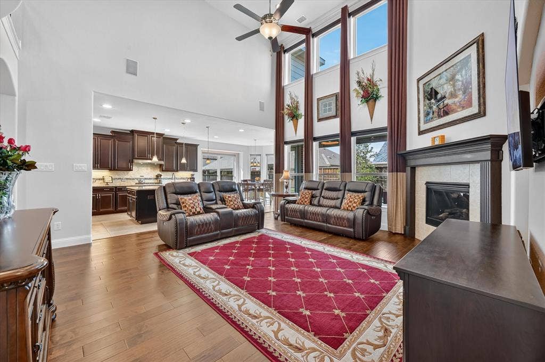
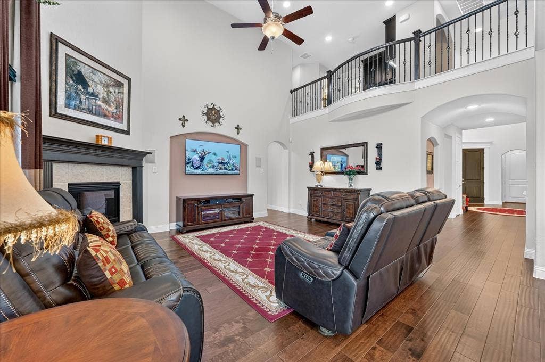
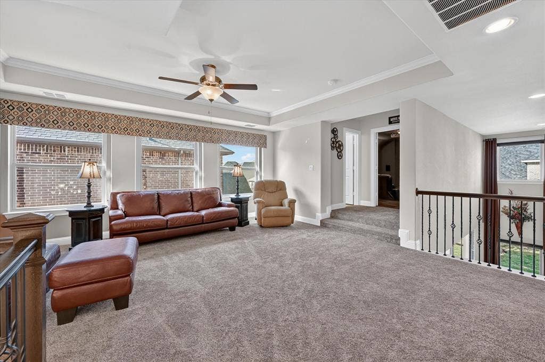
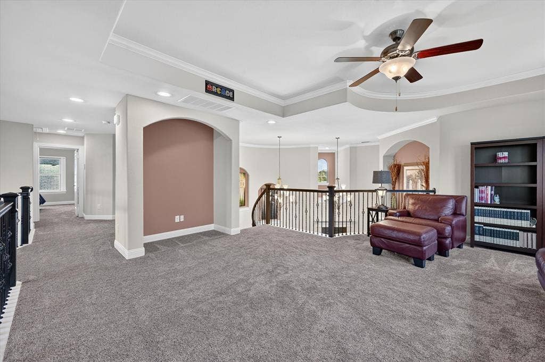
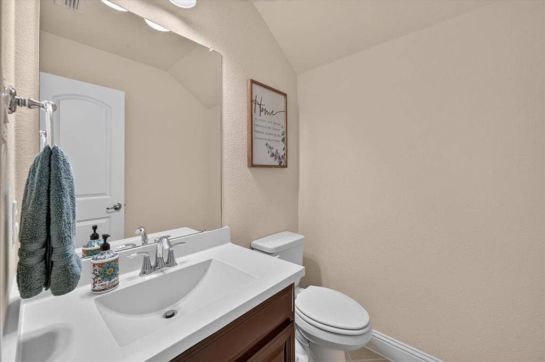
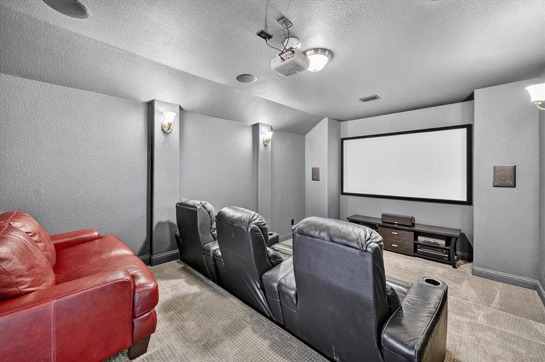
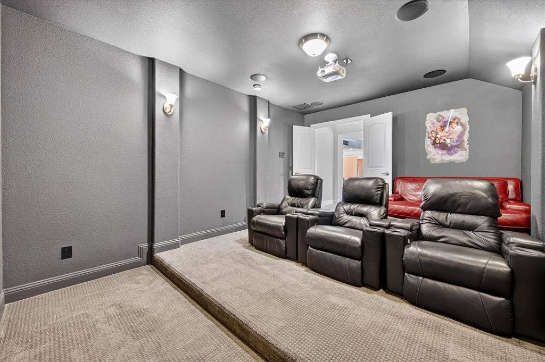
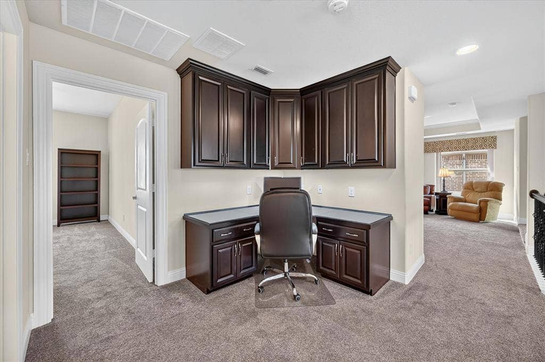
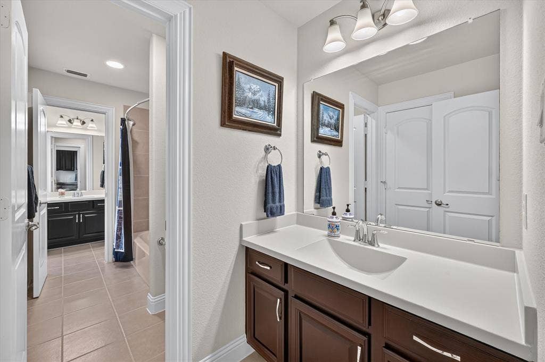
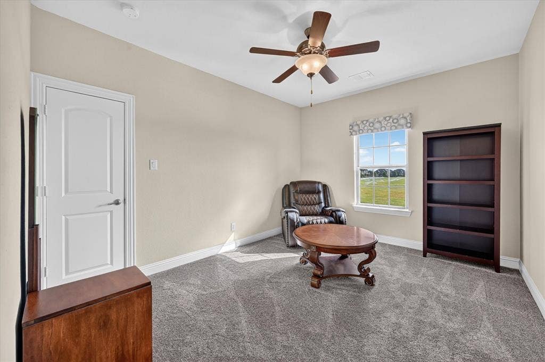
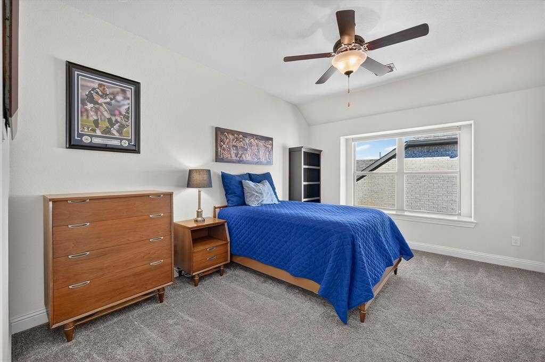
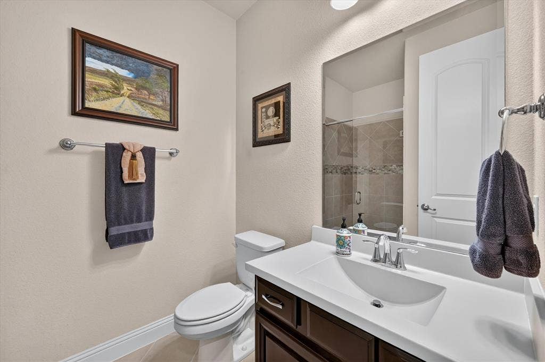
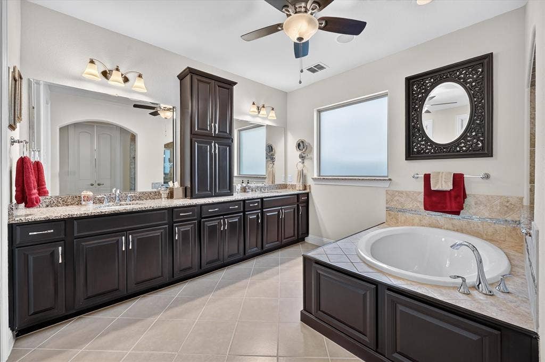
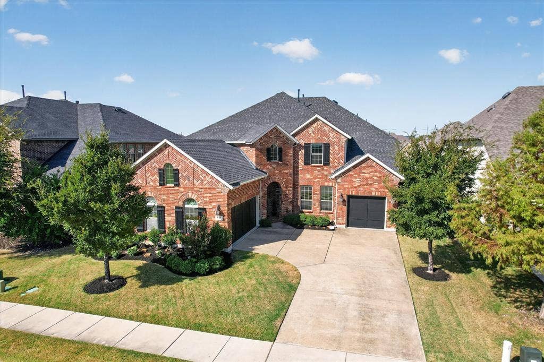
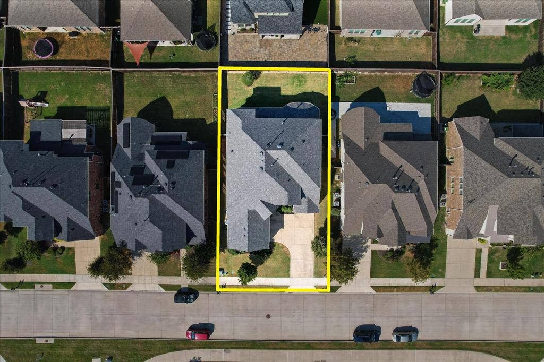
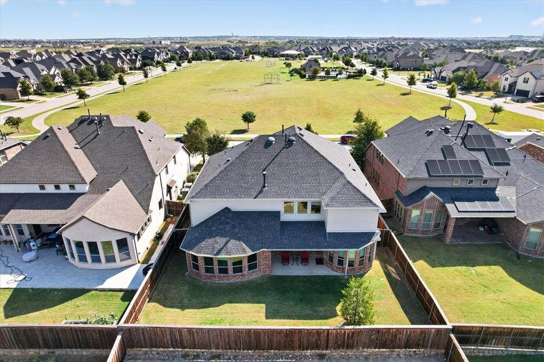
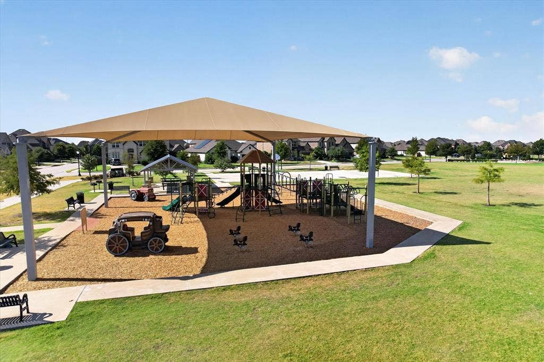
Beautifully upgraded Coventry home in The Parks of Legacy in Prosper offers 4 bedrooms- 2 downstairs and 2 upstairs, 4 baths, a dedicated office, media room, loft area, and 3-car garage. Located across from a 6 acre park, this spacious home combines flexible living areas with thoughtful upgrades throughout. Priced over $40,000 below a recent appraisal!
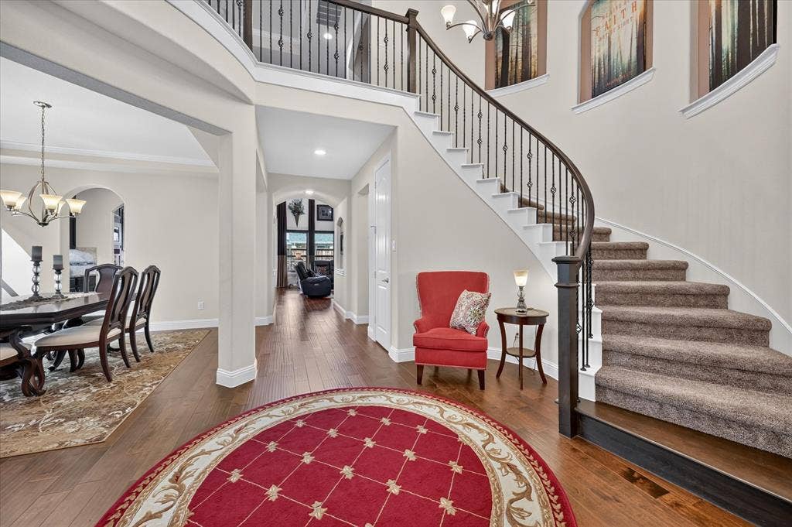
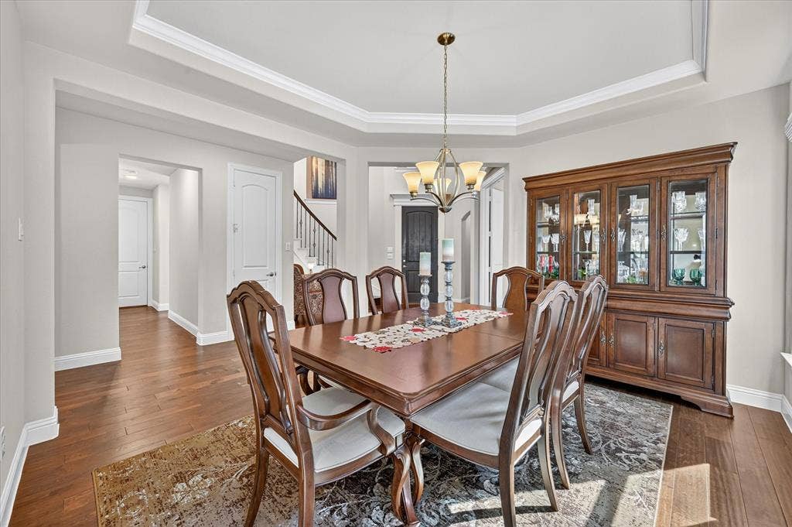
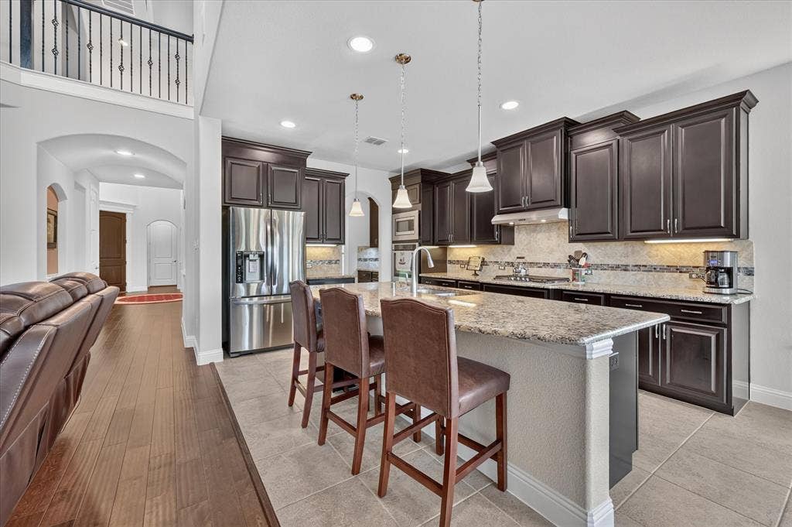
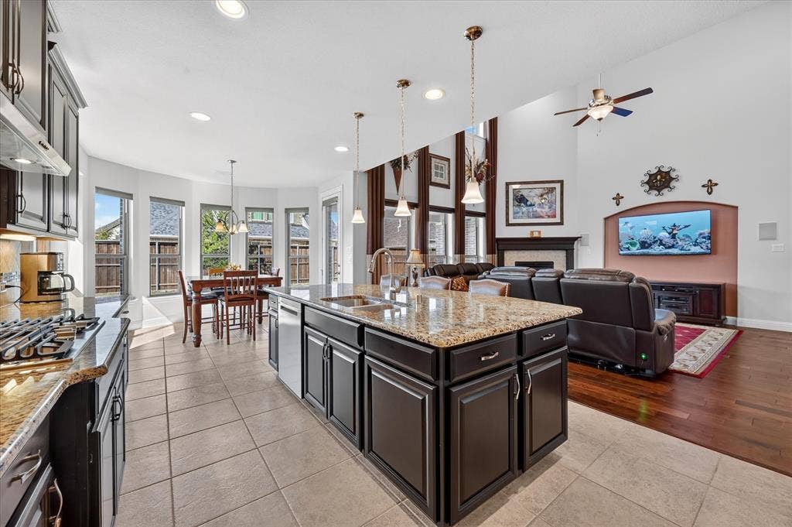
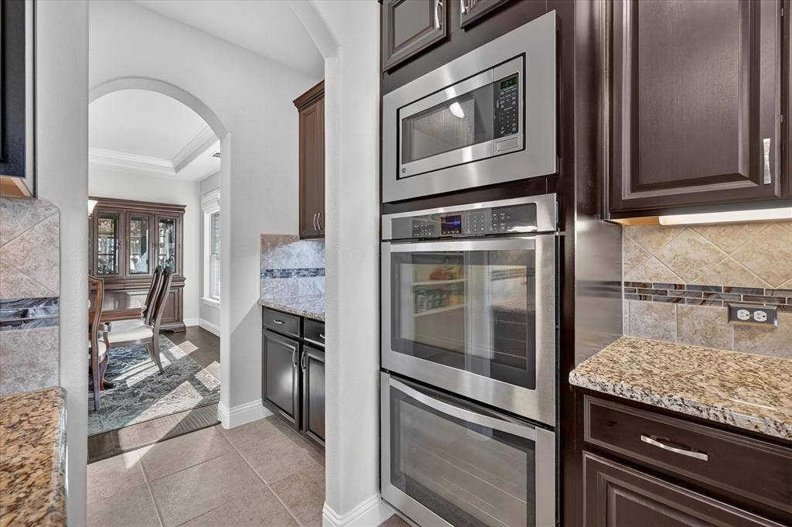
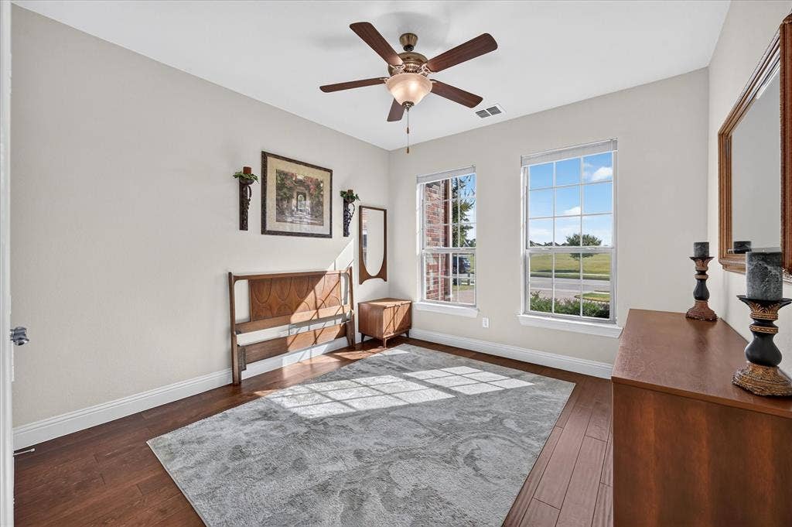
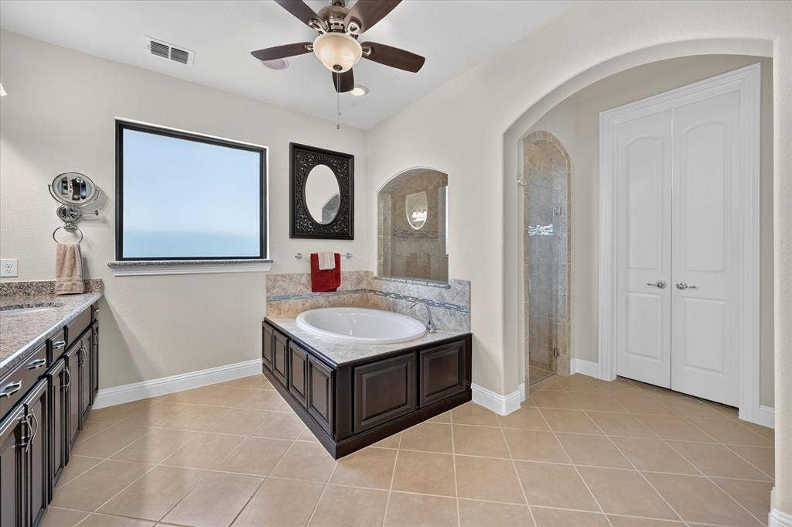
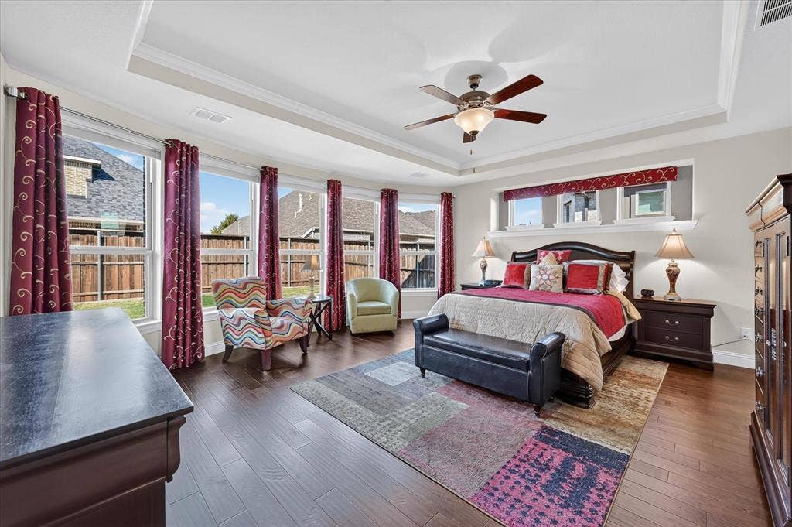
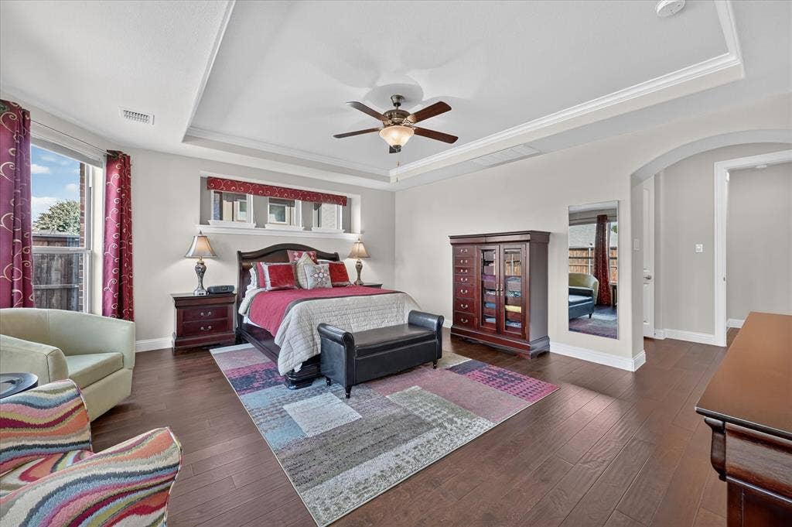
Engineered hardwood covers the entire first floor, complemented by 5-inch baseboards, custom drapes in the family room, Bali shades throughout, and high-end carpet installed upstairs and on the stairs in November 2024. The kitchen features under-cabinet lighting, a gas range, double ovens, and a dishwasher and microwave replaced in Spring 2026. Enjoy a gas fireplace, surround sound in the living and media rooms, and speakers in the primary bathroom and back patio. The media room projector and screen stay with the home!
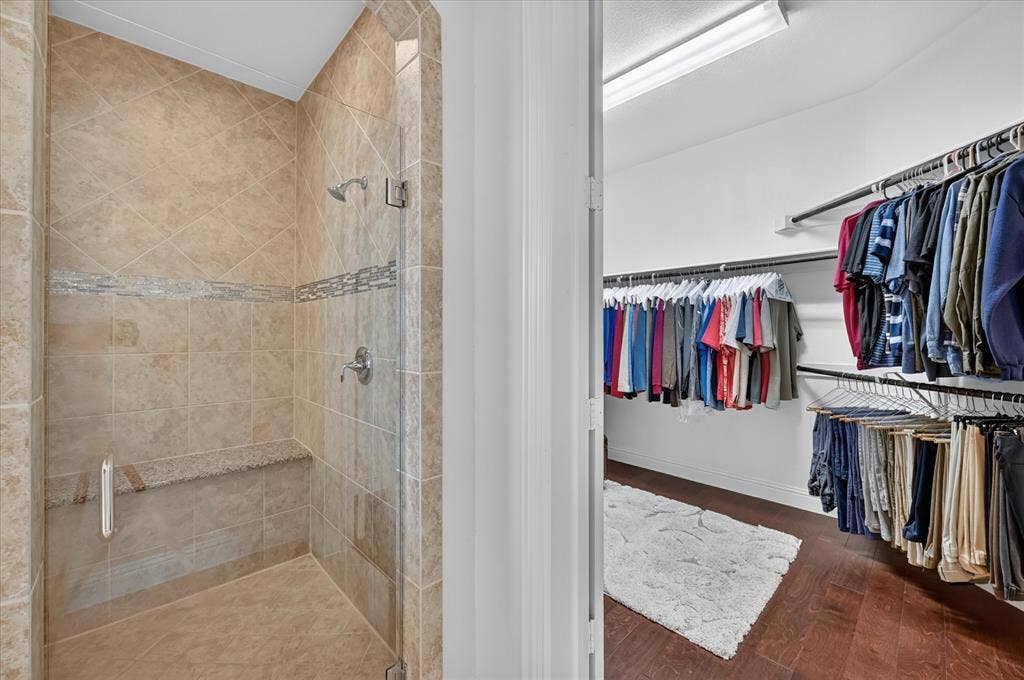
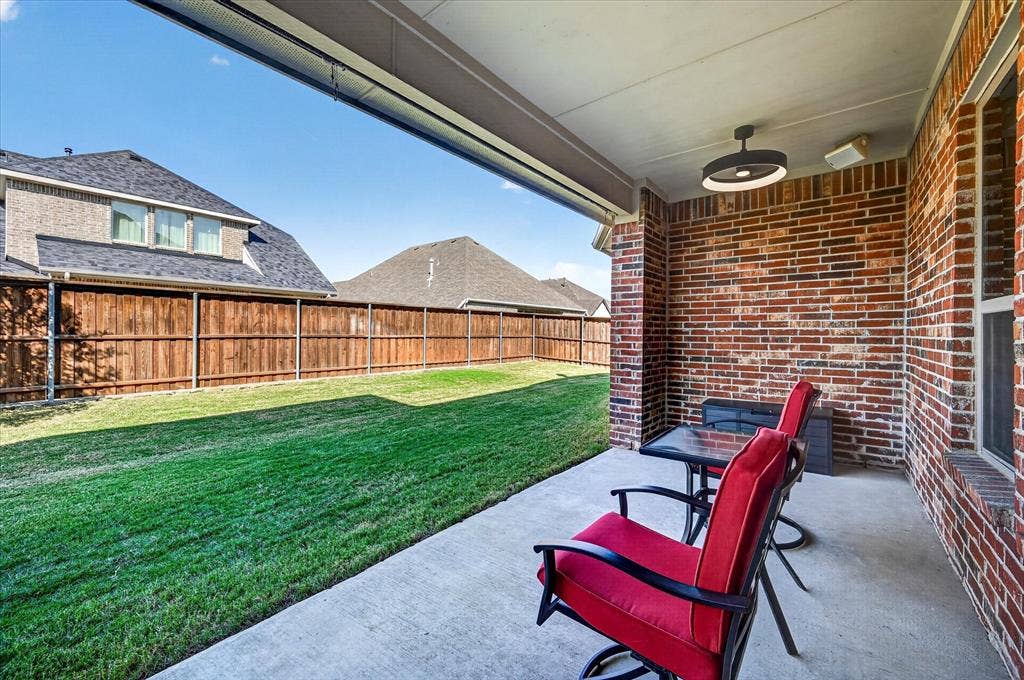
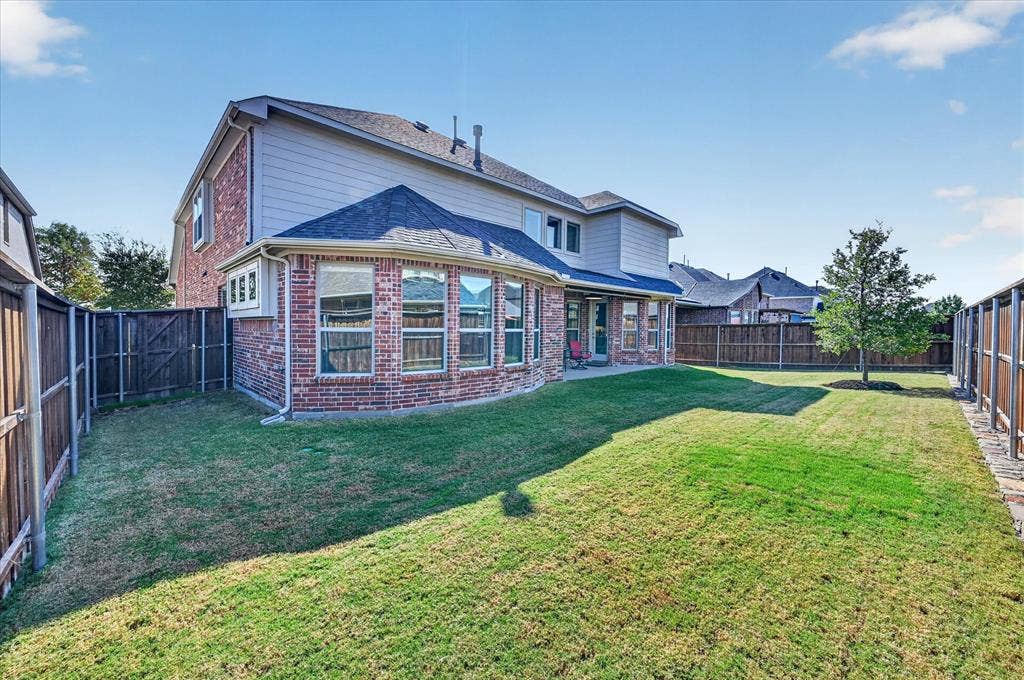
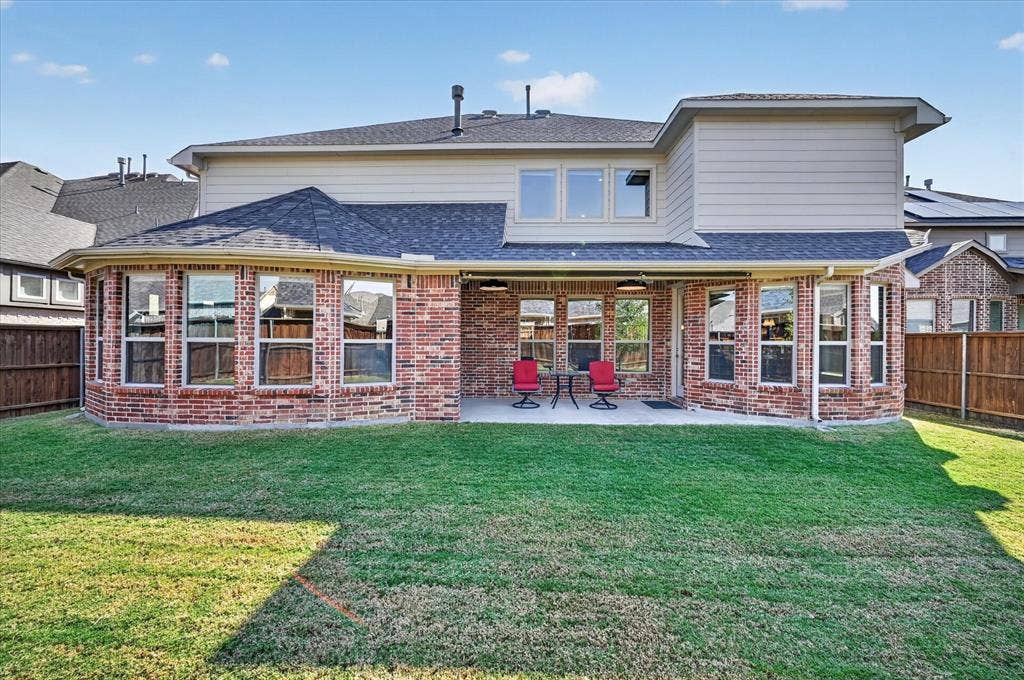
Additional features include an upgraded glass shower in the downstairs guest bath, two Carrier AC units with biannual maintenance, a tankless water heater, alarm system, and floored garage attics for added storage. The spacious covered back patio features upgraded fans with LED lighting and remotes, while a board-on-board cedar fence and sprinkler system with foundation drip lines complete the outdoor amenities.
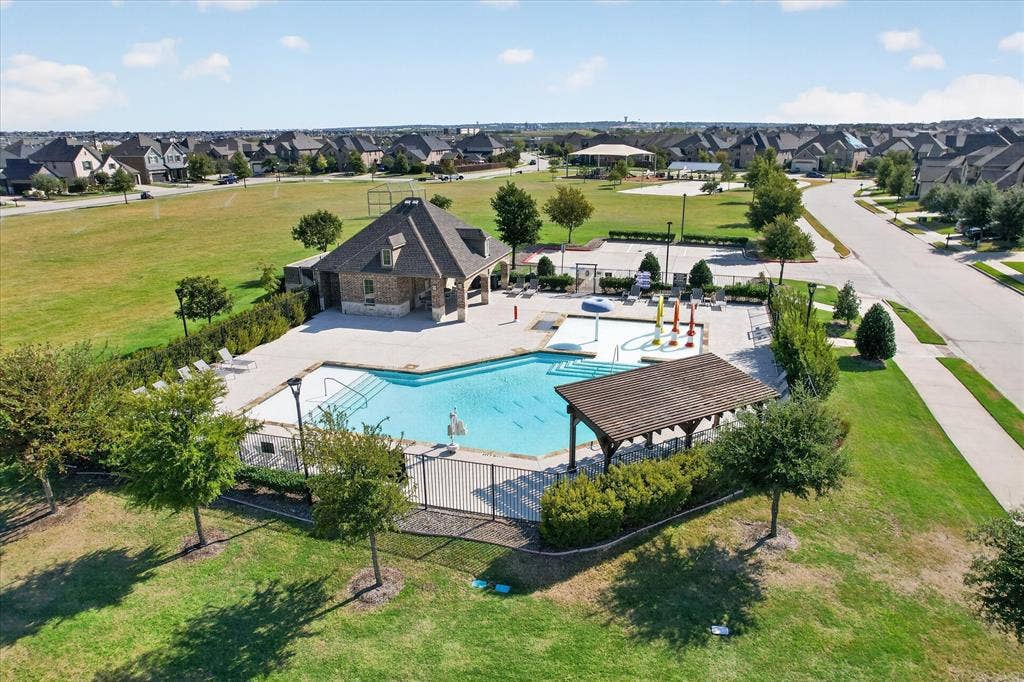
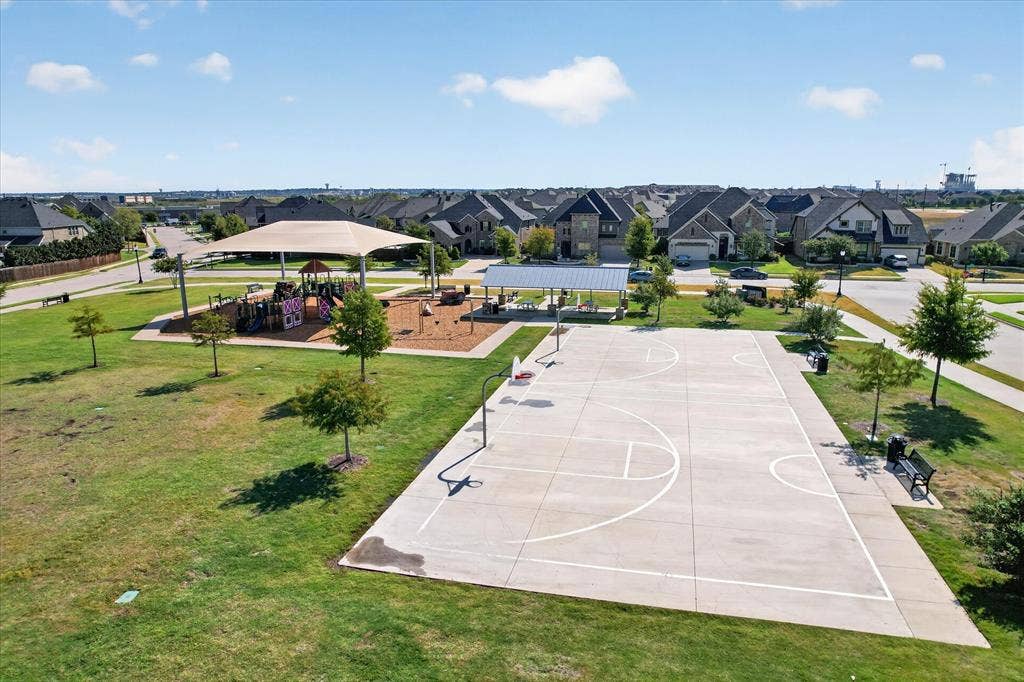
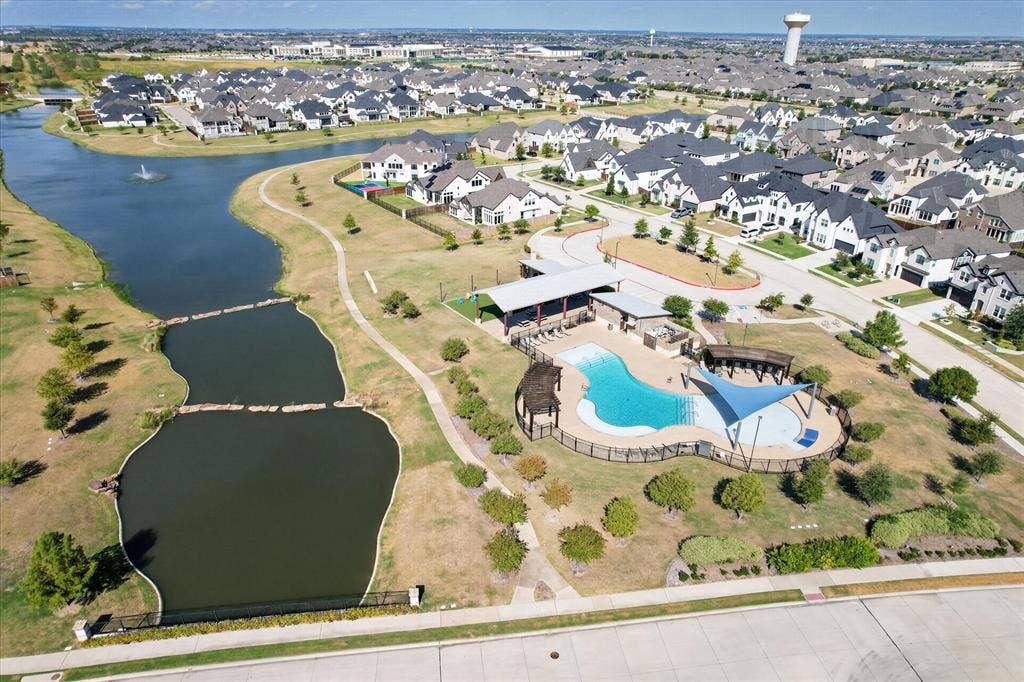
Community amenities include two pools, two parks, jogging trails, and bike paths. Walk to Stuber Elementary, Rushing Middle, and Richland High School. Minutes from PGA Frisco and Universal Kids Resort, with convenient access to golf, dining, entertainment, and shopping. No MUD or ...
+ Read More| Mls Number: | 21397430 |
|---|---|
| List Price: | $699,900 |
| Property Type: | Residential |
| Property Sub Type: | Single Family Residence |
| Status: | Active |
| Beds Total: | 4 |
| Baths Full: | 3 |
| Baths Half: | 1 |
| Sq Ft Total: | 3,876 |
| Association Fee: | $995 |
| Unexempt Taxes: | $12,830 |
| Lot Size Area Sqft: | 8,189.2800 |
| Lot Size Area: | 0.188 |
| City: | Prosper |
| County Or Parish: | Denton |
| Subdivision Name: | The Parks At Legacy Ph One |
| Postal Code: | 75078 |
| Year Built: | 2016 |
| Appliances?: | Dishwasher,Disposal,Gas Range,Microwave,Double Oven,Tankless Water Heater |
| Association Fee Frequency: | Annually |
| Association Fee Includes: | Full Use of Facilities, Maintenance Grounds, Management Fees |
| Association Type: | Mandatory |
| Community Features: | Club House, Community Pool, Jogging Path/Bike Path, Lake, Playground, Pool, Sidewalks |
| Construction Materials: | Brick, Wood |
| Directions: | Please use GPS. |
| Elementary School Name: | Charles and Cindy Stuber |
| Middle School Name: | William Rushing |
| School District: | Prosper ISD |
| Exterior Features: | Covered Patio/Porch, Private Yard |
| Fencing: | Wood |
| Fireplace Features: | Gas, Gas Logs, Gas Starter |
| Fireplaces Total: | 1 |
| Flooring: | Carpet, Engineered Wood, Tile |
| Foundation Details: | No |
| Foundation Details: | Slab |
| Heating: | Central |
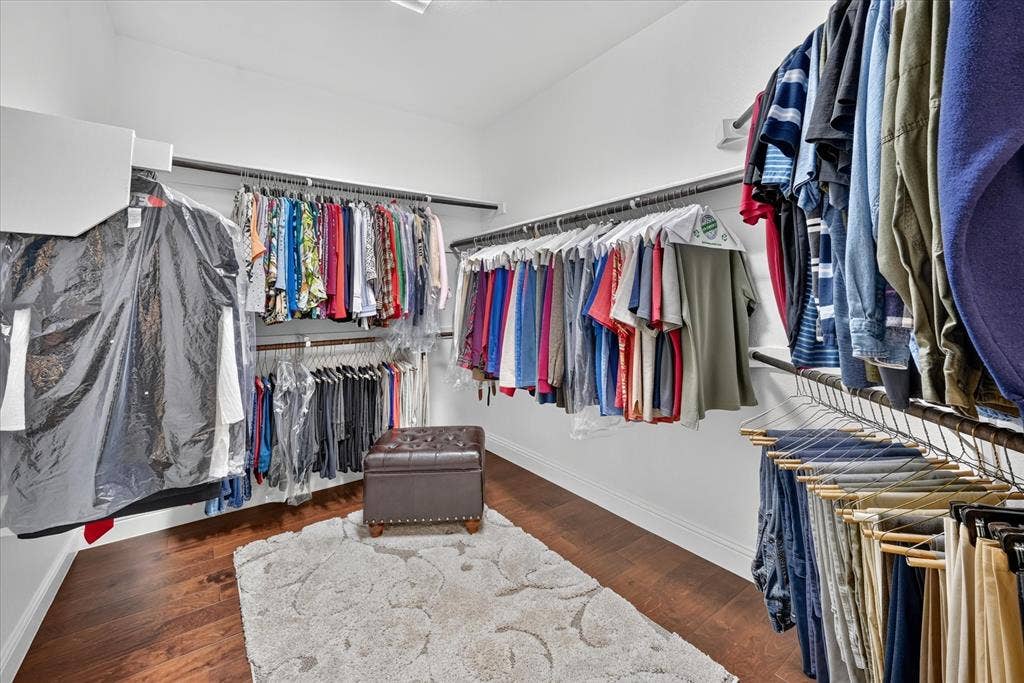
| Interior Features: | Cable TV Available, Granite Counters, High Speed Internet Available, Kitchen Island, Open Floorplan, Sound System Wiring, Walk-In Closet(s) |
| Lot Features: | Few Trees, Interior Lot, Landscaped, Subdivision |
| Lot Size: | Less Than .5 Acre (not Zero) |
| Lot Size Units: | Acres |
| Multi Parcel ID: | No |
| Municipal Utility District?: | No |
| Number Of Dining Areas: | 2 |
| Number Of Living Areas: | 2 |
| Number Of Parking Spaces: | 3 |
| Other Equipment: | Home Theater |
| Parking Features: | Driveway, Garage, Garage Door Opener |
| Parking Spaces Garage: | 3 |
| Permit Avmyn: | false |
| Permit Comments Reviews Yn: | false |
| Pool?: | No |
| Possession: | Closing/Funding |
| Roof: | Composition |
| Room Count: | 11 |
| Security Features: | Security System, Smoke Detector(s) |
| Soil Type: | Unknown |
| Structural Style: | Single Detached |
| Transaction Type: | For Sale |
| Utilities: | City Sewer, City Water |
| Will Subdivide: | No |
| Year Built Details: | Preowned |
| Consent for Visitors to Record: | Video |
| Hoa Management Company: | Neighborhood Management |
| Hoa Management Company Phone: | 972-359-1548 |
| Notice Surveillance Devices Pres: | Audio |
| Accessibility Features Yn: | No |
| Attached Garage?: | Yes |
| Bathrooms Total Decimal: | 3.10 |
| Bathrooms Total Integer: | 4 |
| Cooling: | Central Air |
| Covered Spaces: | 3 |
| Elementary School Name: | Charles and Cindy Stuber |
| Exclusions: | Cornices in Upstairs Gameroom and Front Bed. TV Mount and bracket in LivingRoom downstairs.TV antenna in Attic. Fridge, Washer and Dryer |
| Garage?: | Yes |
| High School Name: | Richland |
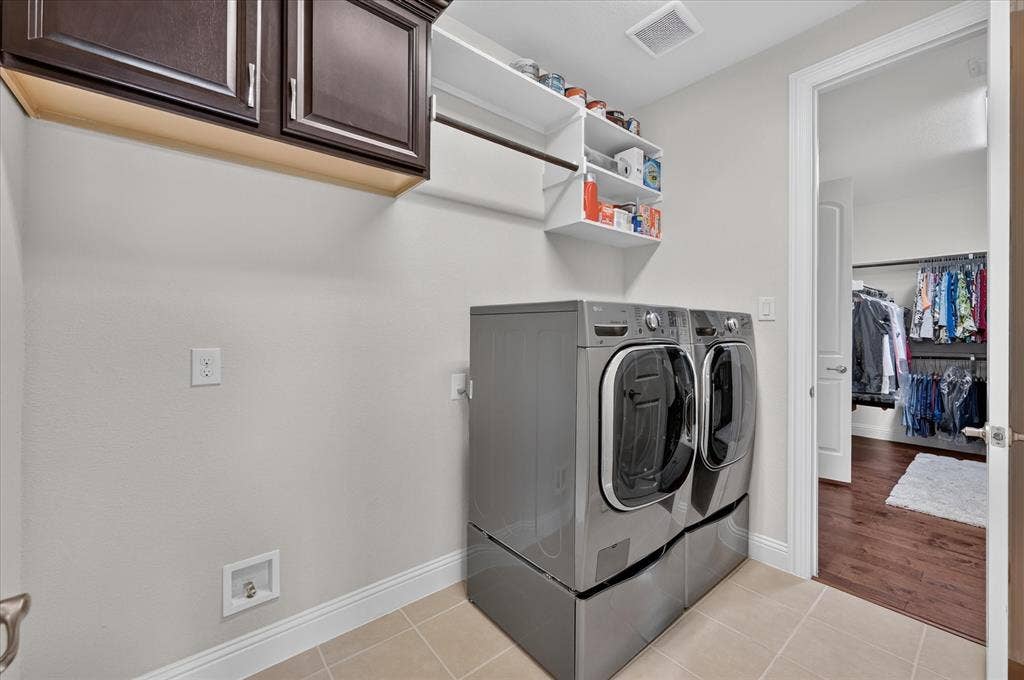
| Laundry Features: | Electric Dryer Hookup, Utility Room, Full Size W/D Area, Dryer Hookup, Washer Hookup |
| Levels: | Two |
| Listing Terms: | Cash, Conventional, FHA, VA Loan |
| Lot Size Area: | 0.1880 |
| Patio And Porch Features: | Covered, Front Porch |
| Property Attached?: | No |
| Smart Home Features Appor Pass Y: | 0 |
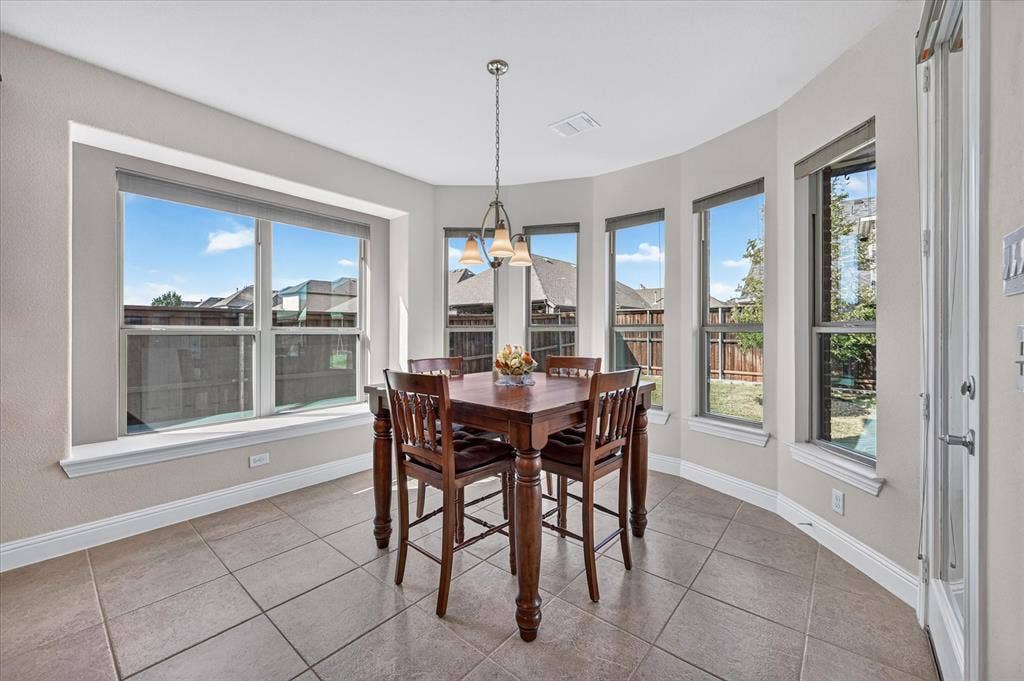
| Window Features: | Bay Window(s), Window Coverings |
Listing Courtesy of: Real Broker, LLC
Listing Agent: Guy Arnold
469-247-5226
Mortgage Calculator
All listings featuring the  icon are provided courtesy of North Texas Real Estate Information Systems, Inc. (NTREIS), Copyright 2026. All rights reserved.
All information is believed accurate but not guaranteed. The properties displayed may not be all of the properties available through the IDX Program. Any use of this site other than by potential buyers or sellers is strictly prohibited.
North Texas Real Estate Information Systems, Inc. data last updated on October 13, 2026 01:43 AM - CT
Property Last Updated: October 13, 2026 01:43 AM - CT
