8121 Belgian Blue Court
Fort Worth, TX 76131
$2,850
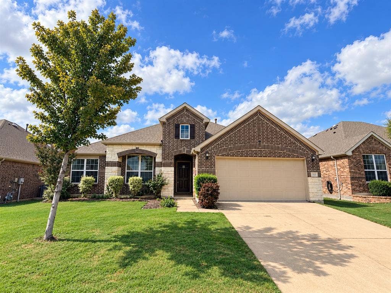
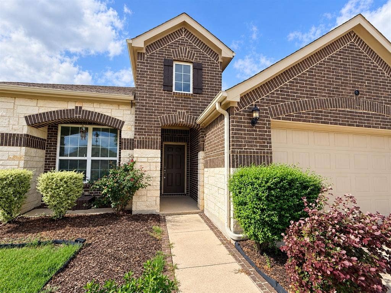
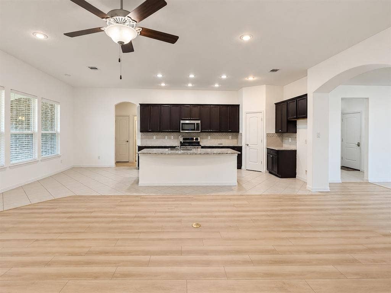
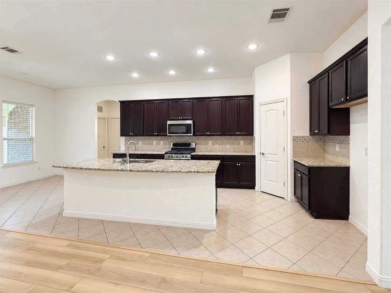
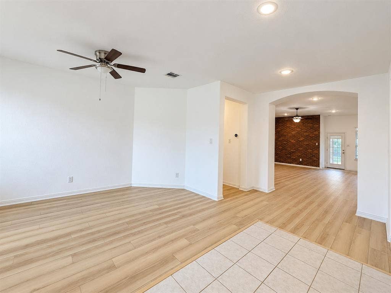
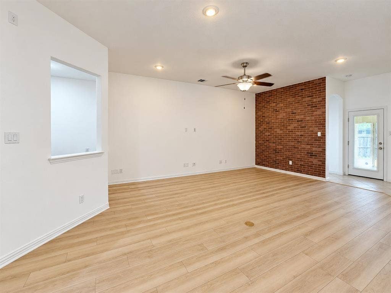
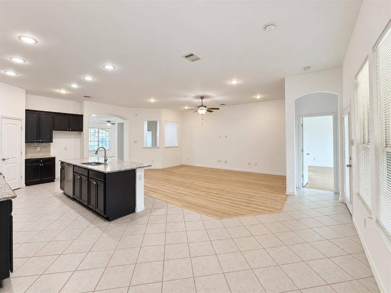
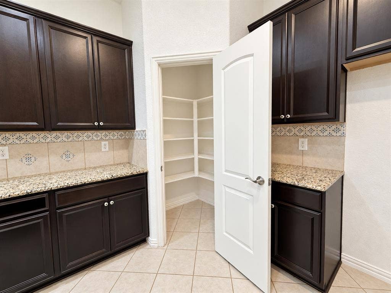
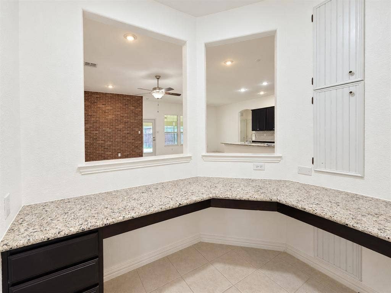
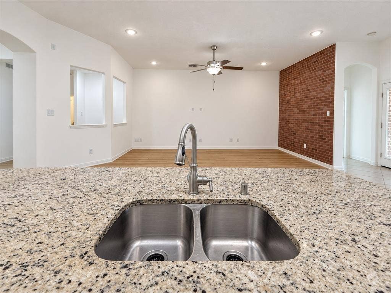
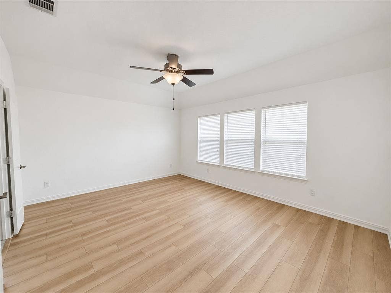
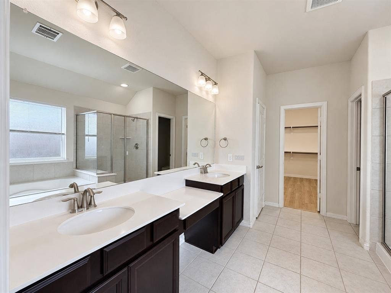
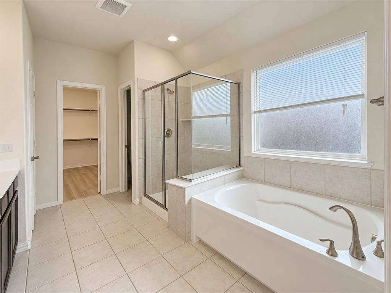
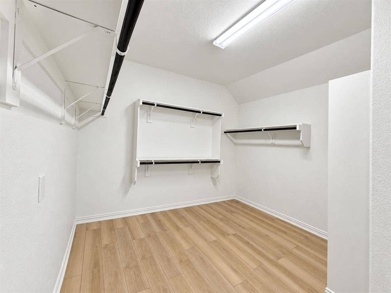
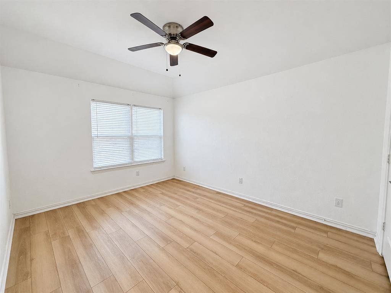
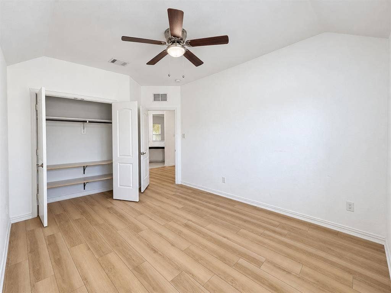
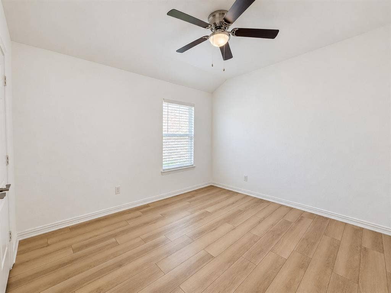
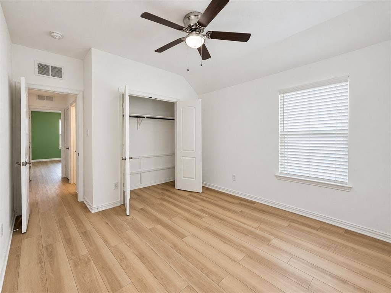
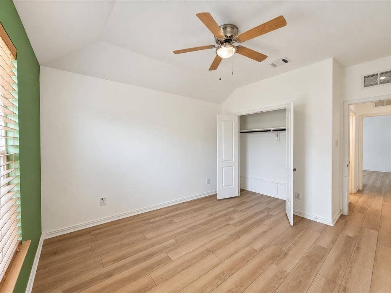
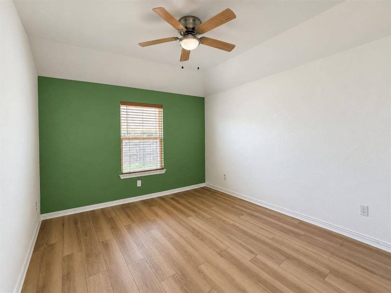
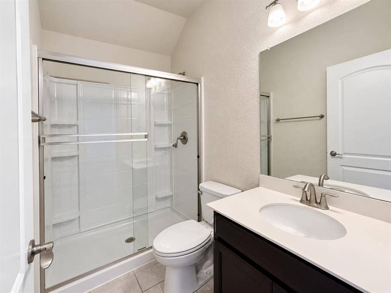
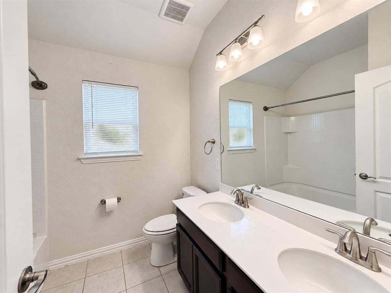
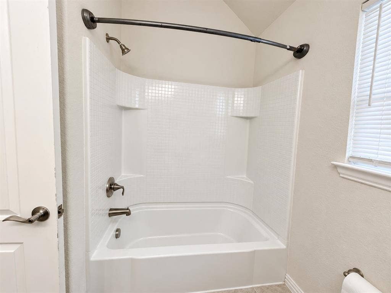
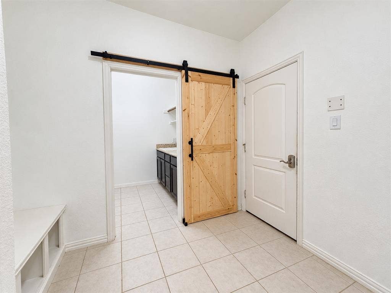
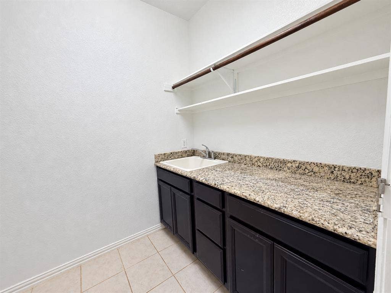
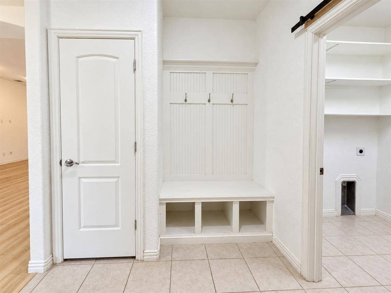
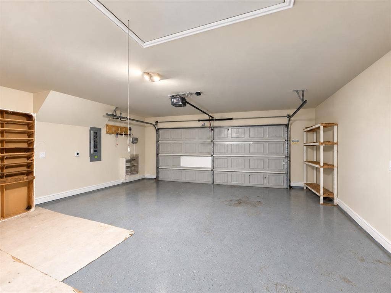
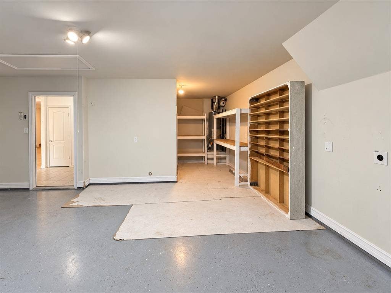
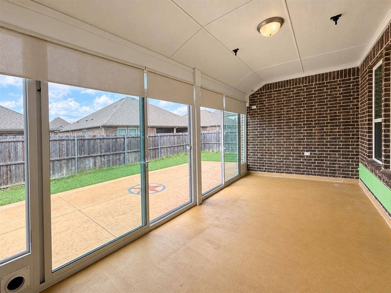
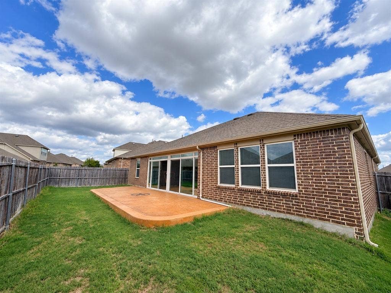
AVAILABLE NOW!!!This Beautiful West Fork Ranch Home Has It All! Welcome to this stunning single-story home in West Fork Ranch! Featuring 4 bedrooms, 3 full bathrooms, 2,542 sq. ft. of living space, a sunroom, a spacious backyard, and a 2 car garage, this home offers the perfect combination of comfort, space, and functionality. The versatile floor plan includes a private in-law suite, ideal for extended family or guests, along with two living areas and a built-in home office nook. The open-concept kitchen features beautiful granite countertops, a large island, and plenty of space for cooking and entertaining. The spacious primary suite features an oversized bedroom with large windows overlooking the backyard, dual sinks, a walk-in shower, a separate soaking tub, and a huge walk-in closet. The split-bedroom floor plan provides added privacy, while all three bathrooms feature elegant quartz countertops, with two offering walk-in showers. Love outdoor living? Enjoy the extended patio with beautiful concrete steps and a generous backyard, perfect for relaxing or entertaining. The garage also features an EV connection for added convenience. The spacious laundry room makes everyday chores easier, offering a utility sink, extra shelving, and plenty of room for storage. NEW luxury vinyl floor throughout! Enjoy the West Fork Ranch community amenities, including two seasonal swimming pools, a dog park, and scenic walking trails. Conveniently located near I-35W, Basswood Boulevard, shopping, dining, and parks, this home is zoned to Keller ISD. Pet Policy: Small dogs ...
+ Read More| Mls Number: | 21411942 |
|---|---|
| List Price: | $2,850 |
| Property Type: | Residential Lease |
| Property Sub Type: | Single Family Residence |
| Status: | Active |
| Beds Total: | 4 |
| Baths Full: | 3 |
| Sq Ft Total: | 2,542 |
| Lot Size Area Sqft: | 6,621.1200 |
| Lot Size Area: | 0.152 |
| Building Style: | Traditional |
| City: | Fort Worth |
| County Or Parish: | Tarrant |
| Subdivision Name: | Parr Trust |
| Postal Code: | 76131 |
| Year Built: | 2017 |
| Accessory Unit?: | No |
| Appliances?: | Dishwasher,Disposal,Gas Range,Microwave |
| Association Type: | Mandatory |
| Community Features: | Community Pool |
| Construction Materials: | Brick, Rock/Stone, Wood, Other |
| Deposit Amount: | $2,850 |
| Directions: | Please follow your GPS |
| Elementary School Name: | Basswood |
| Intermediate School Name: | Chisholmtr |
| Middle School Name: | Fossil Hill |
| School District: | Keller ISD |
| Exterior Features: | Covered Patio/Porch, Other |
| Fencing: | Back Yard, Fenced, Wood |
| Flooring: | Ceramic Tile, Luxury Vinyl Plank |
| Foundation Details: | No |
| Furnished?: | No |
| Heating: | Central |
| Interior Features: | Double Vanity, Eat-in Kitchen, Granite Counters, In-Law Suite Floorplan, Kitchen Island, Open Floorplan, Pantry, Vaulted Ceiling(s), Walk-In Closet(s), Wet Bar |
| Lease Conditions: | Application Fee, Approval by HOA, Credit Report, Prior Residence Info., References Required, Other |
| Lease Term: | 12 Months |
| Lease Type: | Yearly, 1 Year Plus |
| Lot Features: | Cul-De-Sac |
| Lot Size Units: | Acres |
| Monies Required: | First Months Rent, Security Deposit, Other |
| Monthly Pet Fee: | $25 |
| Multi Parcel ID: | No |
| Municipal Utility District?: | No |
| Non Refundable Pet Fee?: | Yes |
| Number Of Days Guests Allowed: | 7 |
| Number Of Dining Areas: | 1 |
| Number Of Living Areas: | 2 |
| Number Of Parking Spaces: | 2 |
| Number Of Pets Allowed: | 2 |
| Number Of Vehicles: | 3 |
| Parking Features: | Covered, Driveway, Epoxy Flooring, Garage |
| Parking Spaces Garage: | 2 |
| Permit Avmyn: | false |
| Permit Comments Reviews Yn: | false |
| Pool?: | No |
| Postal Code Plus 4: | 1734 |
| Restrictions: | No Smoking, No Sublease, No Waterbeds, Pet Restrictions, Other |
| Room Count: | 7 |
| Security Features: | Carbon Monoxide Detector(s), Other |
| Structural Style: | Single Detached |
| Tenant Pays: | All Utilities, Exterior Maintenance, Grounds Care, Insurance, Other |
| Transaction Type: | For Lease |
| Utilities: | City Sewer, City Water |
| Will Subdivide: | No |
| Year Built Details: | Preowned |
| Application Fee Amount: | $70 |
| Hoa Management Company: | CMA |
| Hoa Management Company Phone: | 972-943-2800 |
| Senior Community Yn: | No |
| Accessibility Features Yn: | No |
| Attached Garage?: | Yes |
| Availability Date: | 2026-10-14 |
| Bathrooms Total Decimal: | 3.00 |
| Bathrooms Total Integer: | 3 |
| Cooling: | Central Air |
| Covered Spaces: | 2 |
| Elementary School Name: | Basswood |
| Garage?: | Yes |
| High School Name: | Fossilridg |
| Laundry Features: | Utility Room, Full Size W/D Area |
| Lease Term Description: | Minimum 12 months |
| Levels: | One |
| Lot Size Area: | 0.1520 |
| Patio And Porch Features: | Covered |
| Pets Allowed: | Yes Pets Allowed, Breed Restrictions, Call, Dogs OK, Number Limit, Size Limit |
| Property Attached?: | Yes |
| Smart Home Features Appor Pass Y: | 0 |
| Stories Total: | 1 |
| Window Features: | Window Coverings |
Listing Courtesy of: Auben DFW, LLC
Listing Agent: Klaudia Zmurko
469-757-4499
All listings featuring the  icon are provided courtesy of North Texas Real Estate Information Systems, Inc. (NTREIS), Copyright 2026. All rights reserved.
All information is believed accurate but not guaranteed. The properties displayed may not be all of the properties available through the IDX Program. Any use of this site other than by potential buyers or sellers is strictly prohibited.
North Texas Real Estate Information Systems, Inc. data last updated on October 15, 2026 02:42 AM - CT
Property Last Updated: October 15, 2026 02:42 AM - CT
