
816 Feathergrass Court E
Haslet, TX 76052
$779,900
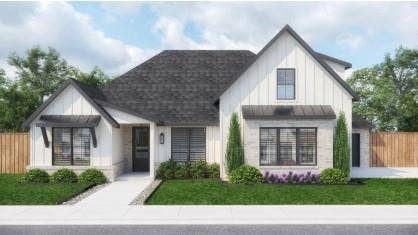
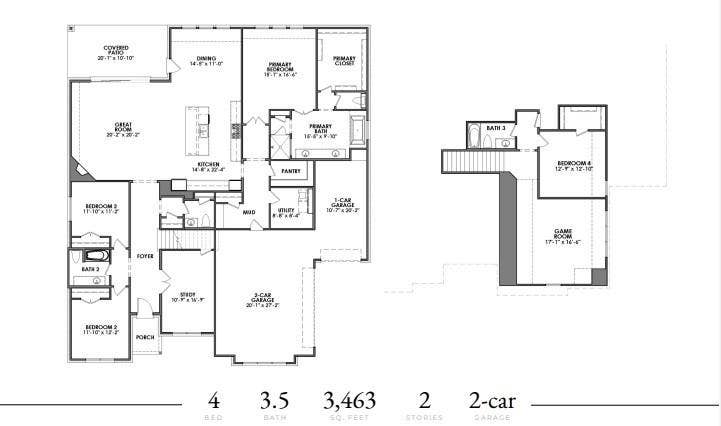
Welcome to 816 Feathergrass Court, a beautifully designed modern farmhouse set on a spacious half-acre homesite, offering the perfect balance of style, functionality, and outdoor living. This thoughtfully crafted floor plan features 4 bedrooms, 3.5 baths, a private study, and a versatile game room, creating an ideal layout for both everyday living and entertaining. The open-concept design highlights a large great room that seamlessly connects to the chef’s kitchen, complete with an oversized island, walk-in pantry, abundant cabinetry, and elevated designer finishes. The dining area is perfectly positioned to take in views of the backyard, while the covered patio extends your living space outdoors—ideal for relaxing evenings or hosting guests.
The private primary suite offers a peaceful retreat with a spa-inspired bath, dual vanities, soaking tub, separate shower, and a generous walk-in closet. Two additional bedrooms and a full bath are conveniently located on the main floor, while upstairs features a fourth bedroom, full bath, and a spacious game room—perfect for a second living area, media room, or play space.
Additional highlights include a dedicated study, mudroom, utility room, and both a 2-car garage plus a separate 1-car garage for added flexibility and storage. With its striking modern farmhouse elevation, clean lines, and thoughtfully curated finishes, this home delivers timeless design in a setting that offers room to grow, relax, and enjoy.
| Mls Number: | 21221266 |
|---|---|
| List Price: | $779,900 |
| Property Type: | Residential |
| Property Sub Type: | Single Family Residence |
| Status: | Active |
| Beds Total: | 4 |
| Baths Full: | 3 |
| Baths Half: | 1 |
| Sq Ft Total: | 3,573 |
| Association Fee: | $2,100 |
| Lot Size Area Sqft: | 18,000.0000 |
| Lot Size Area: | 0.4132 |
| Building Style: | Contemporary/Modern |
| City: | Haslet |
| County Or Parish: | Tarrant |
| Subdivision Name: | Sweetgrass |
| Postal Code: | 76052 |
| Year Built: | 2026 |
| Appliances?: | Dishwasher,Disposal,Gas Cooktop,Microwave,Plumbed For Gas in Kitchen,Tankless Water Heater |
| Association Fee Frequency: | Annually |
| Association Fee Includes: | Front Yard Maintenance |
| Association Type: | Mandatory |
| Directions: | Model Address is 825 Feathergrass Court E Haslet TX 76052 |
| Elementary School Name: | Haslet |
| Middle School Name: | CW Worthington |
| School District: | Northwest ISD |
| Fireplace Features: | Gas Logs |
| Fireplaces Total: | 1 |
| Foundation Details: | No |
| Garage Length: | 20 |
| Garage Width: | 27 |
| Heating: | Central |
| Interior Features: | Cable TV Available, Eat-in Kitchen, Flat Screen Wiring, Granite Counters, High Speed Internet Available, Open Floorplan, Pantry, Smart Home System, Walk-In Closet(s) |
| Lot Size: | Less Than .5 Acre (not Zero) |
| Lot Size Units: | Square Feet |
| Multi Parcel ID: | No |
| Municipal Utility District?: | No |
| Number Of Dining Areas: | 1 |
| Number Of Living Areas: | 2 |
| Number Of Parking Spaces: | 3 |
| Parking Features: | Garage |
| Parking Spaces Garage: | 3 |
| Permit Avmyn: | false |
| Permit Comments Reviews Yn: | false |
| Pool?: | No |
| Possession: | Closing/Funding |
| Room Count: | 11 |
| Structural Style: | Single Detached |
| Transaction Type: | For Sale |
| Utilities: | City Sewer, City Water |
| Will Subdivide: | No |
| Year Built Details: | New Construction - Incomplete |
| Hoa Management Company: | Villa Manna Association Management |
| Hoa Management Company Phone: | 817-918-9470 |
| Accessibility Features Yn: | No |
| Attached Garage?: | Yes |
| Bathrooms Total Decimal: | 3.10 |
| Bathrooms Total Integer: | 4 |
| Cooling: | Central Air, Electric |
| Covered Spaces: | 3 |
| Elementary School Name: | Haslet |
| Garage Height: | 9 |
| Garage?: | Yes |
| High School Name: | Eaton |
| Levels: | Two |
| Listing Terms: | Cash, Conventional |
| Lot Size Area: | 18,000.0000 |
| Property Attached?: | No |
| Smart Home Features Appor Pass Y: | 1 |
Listing Courtesy of: Tx Land & Legacy Realty, LLC
Listing Agent: James Cianelli
(817) 627-9435
Mortgage Calculator
All listings featuring the  icon are provided courtesy of North Texas Real Estate Information Systems, Inc. (NTREIS), Copyright 2026. All rights reserved.
All information is believed accurate but not guaranteed. The properties displayed may not be all of the properties available through the IDX Program. Any use of this site other than by potential buyers or sellers is strictly prohibited.
North Texas Real Estate Information Systems, Inc. data last updated on October 08, 2026 07:24 PM - CT
Property Last Updated: October 08, 2026 07:24 PM - CT
