 1 / 38
816 Wiltshire Boulevard
Lewisville, TX 75056
$524,990
Open Houses
Hard-to-find single-story home in the sought-after Castle Hills community! This beautifully maintained 3-bedroom, 2-bath home offers a comfortable, functional floor plan with a versatile flex space with French doors, perfect for a home office, study, or additional living area. The open living spaces flow easily for everyday living and entertaining, while the kitchen features an island with additional workspace and storage.
Thoughtful improvements throughout reflect pride of ownership, including a 2026 water heater, recent HVAC improvements, updated lighting and fixtures, newer carpet in both secondary bedrooms, and plantation shutters throughout. Additional touches include laundry room cabinetry, updated primary bath faucets, ceiling fans, and a motorized shade at the back patio door.
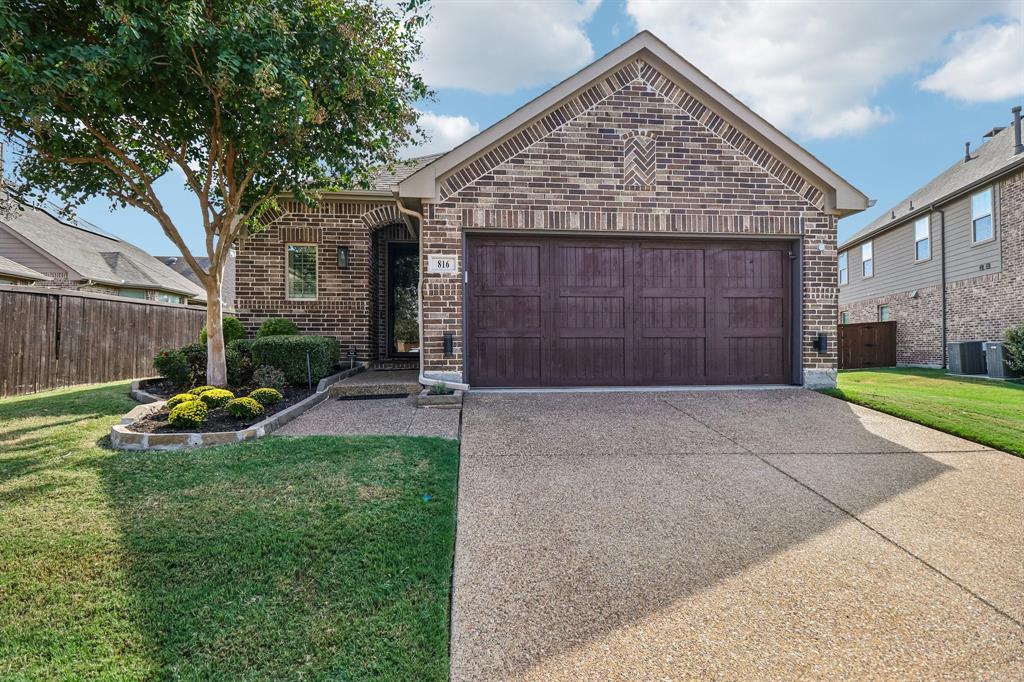
Step outside to a private, landscaped backyard with a 6-foot metal-post fence and patio area, while the upgraded cedar garage door adds distinctive curb appeal.
Enjoy the Castle Hills lifestyle with neighborhood parks, trails, green spaces and recreational amenities, along with convenient access to shopping, dining and major roadways.
With its one-story design, flexible home office space, private backyard, thoughtful improvements, and desirable Castle Hills location, this home offers a rare opportunity for buyers seeking a manageable floor plan in one of the area's established master-planned communities.
| Mls Number: | 21398656 |
|---|---|
| List Price: | $524,990 |
| Property Type: | Residential |
| Property Sub Type: | Single Family Residence |
| Status: | Active |
| Beds Total: | 3 |
| Baths Full: | 2 |
| Sq Ft Total: | 1,706 |
| Association Fee: | $1,380 |
| Unexempt Taxes: | $8,450 |
| Lot Size Area Sqft: | 7,274.5200 |
| Lot Size Area: | 0.167 |
| Building Style: | Traditional |
| City: | Lewisville |
| County Or Parish: | Denton |
| Subdivision Name: | Castle Hills Ph 8 Sec A |
| Postal Code: | 75056 |
| Year Built: | 2015 |
| Appliances?: | Dishwasher,Disposal,Electric Oven,Gas Cooktop,Gas Water Heater,Microwave |
| Association Fee Frequency: | Annually |
| Association Fee Includes: | Full Use of Facilities, Management Fees |
| Association Type: | Mandatory |
| Community Features: | Greenbelt |
| Construction Materials: | Brick |
| Directions: | Please use GPS |
| Elementary School Name: | Morningside |
| Middle School Name: | Griffin |
| School District: | Lewisville ISD |
| Exterior Features: | Attached Grill, Covered Patio/Porch, Fire Pit, Rain Gutters, Outdoor Kitchen |
| Fencing: | Back Yard, Privacy, Wood |
| Fireplace Features: | Gas Starter, Wood Burning |
| Fireplaces Total: | 1 |
| Flooring: | Carpet, Tile, Wood |
| Foundation Details: | No |
| Garage Length: | 20 |
| Garage Width: | 20 |
| Heating: | Central, Natural Gas |
| Interior Features: | Decorative Lighting, Double Vanity, Eat-in Kitchen, Granite Counters, High Speed Internet Available, Kitchen Island, Open Floorplan, Walk-In Closet(s) |
| Lot Features: | Greenbelt, Interior Lot, Sprinkler System |
| Lot Size: | Less Than .5 Acre (not Zero) |
| Lot Size Units: | Acres |
| Multi Parcel ID: | No |
| Municipal Utility District?: | No |
| Number Of Dining Areas: | 1 |
| Number Of Living Areas: | 2 |
| Number Of Parking Spaces: | 2 |
| Parking Features: | Concrete, Covered, Driveway, Garage, Garage Door Opener, Garage Double Door, Garage Faces Front, Kitchen Level |
| Parking Spaces Garage: | 2 |
| Permit Avmyn: | false |
| Permit Comments Reviews Yn: | false |
| Pool?: | No |
| Possession: | Closing/Funding |
| Postal Code Plus 4: | 6230 |
| Roof: | Composition |
| Room Count: | 8 |
| Soil Type: | Unknown |
| Structural Style: | Single Detached |
| Transaction Type: | For Sale |
| Utilities: | City Sewer, City Water, Curbs, Electricity Connected, Underground Utilities |
| Will Subdivide: | No |
| Year Built Details: | Preowned |
| Consent for Visitors to Record: | None |
| Hoa Management Company: | Castle Hills HOA |
| Hoa Management Company Phone: | 214-705-1615 |
| Notice Surveillance Devices Pres: | None |
| Accessibility Features Yn: | No |
| Attached Garage?: | Yes |
| Bathrooms Total Decimal: | 2.00 |
| Bathrooms Total Integer: | 2 |
| Cooling: | Ceiling Fan(s), Central Air, Electric |
| Covered Spaces: | 2 |
| Elementary School Name: | Morningside |
| Garage?: | Yes |
| High School Name: | The Colony |
| Laundry Features: | Electric Dryer Hookup, Utility Room, Full Size W/D Area |
| Levels: | One |
| Listing Terms: | Cash, Conventional, FHA, VA Loan |
| Lot Size Area: | 0.1670 |
| Patio And Porch Features: | Covered |
| Property Attached?: | No |
| Smart Home Features Appor Pass Y: | 0 |
| Window Features: | Shutters |
Listing Courtesy of: Funk Realty Group, LLC
Listing Agent: Lori Gardner
972-716-3865
Mortgage Calculator
All listings featuring the  icon are provided courtesy of North Texas Real Estate Information Systems, Inc. (NTREIS), Copyright 2026. All rights reserved.
All information is believed accurate but not guaranteed. The properties displayed may not be all of the properties available through the IDX Program. Any use of this site other than by potential buyers or sellers is strictly prohibited.
North Texas Real Estate Information Systems, Inc. data last updated on October 18, 2026 02:38 AM - CT
Property Last Updated: October 18, 2026 02:38 AM - CT
