8164 Trudy Lane
Fort Worth, TX 76120
$420,000
Open Houses
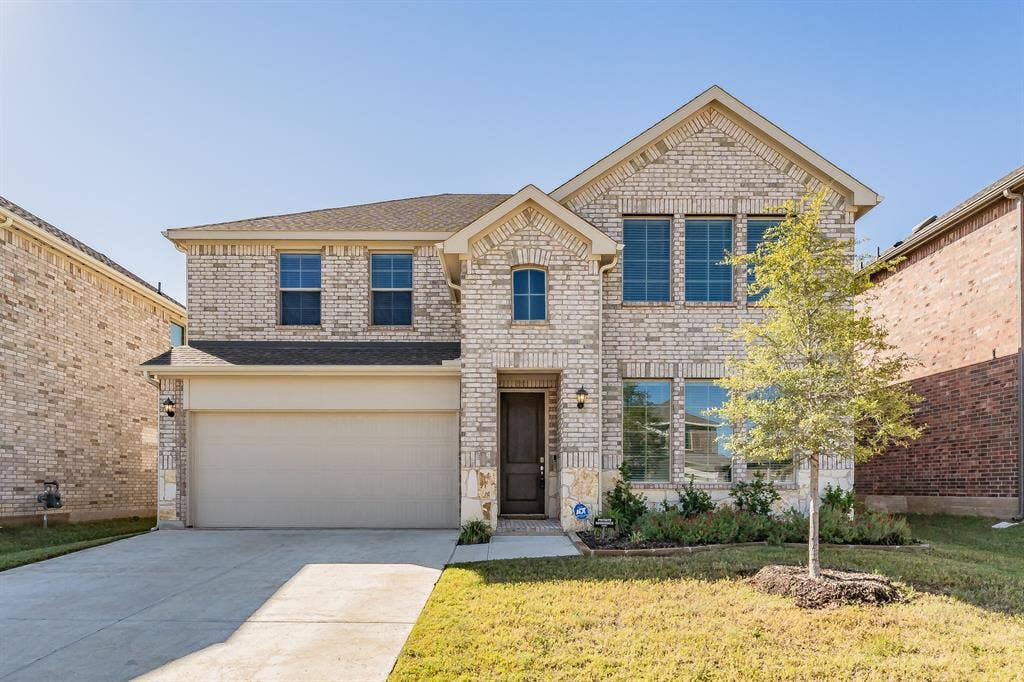
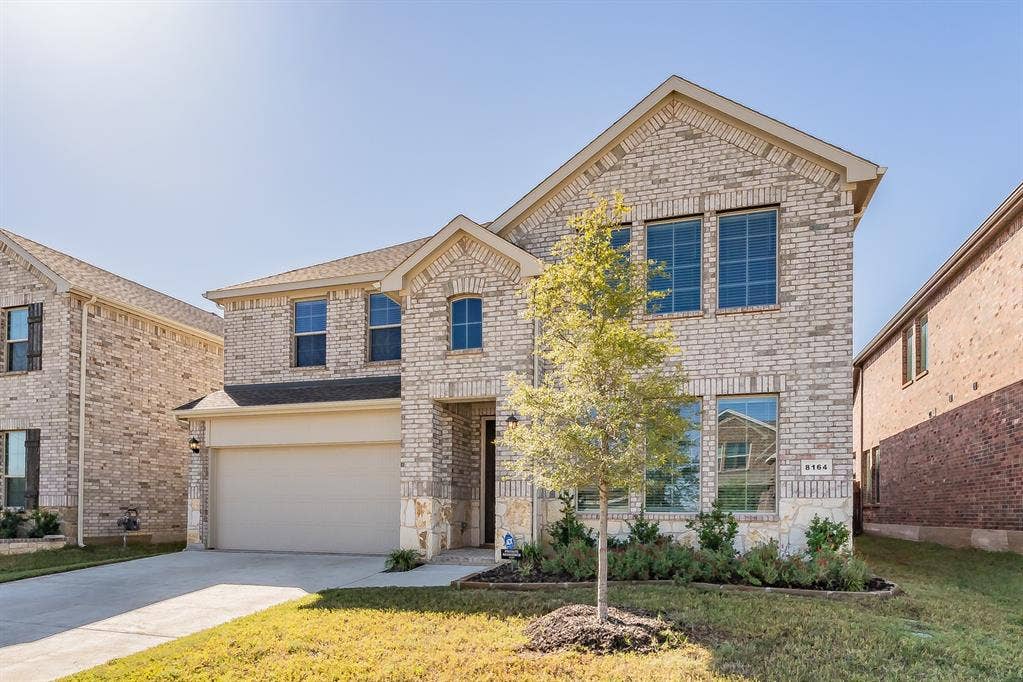
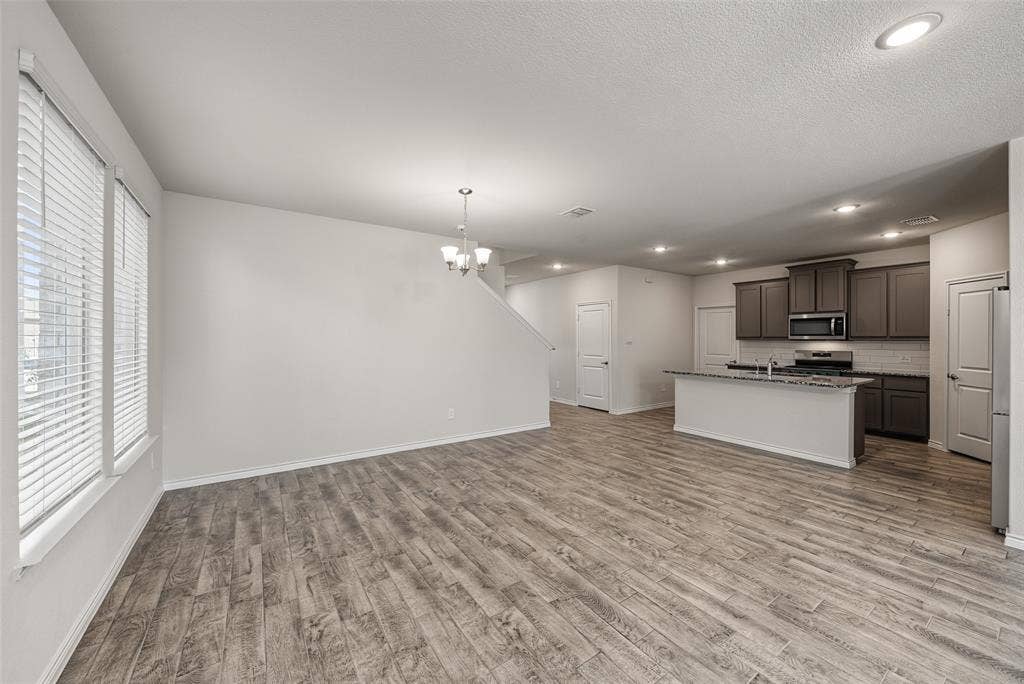
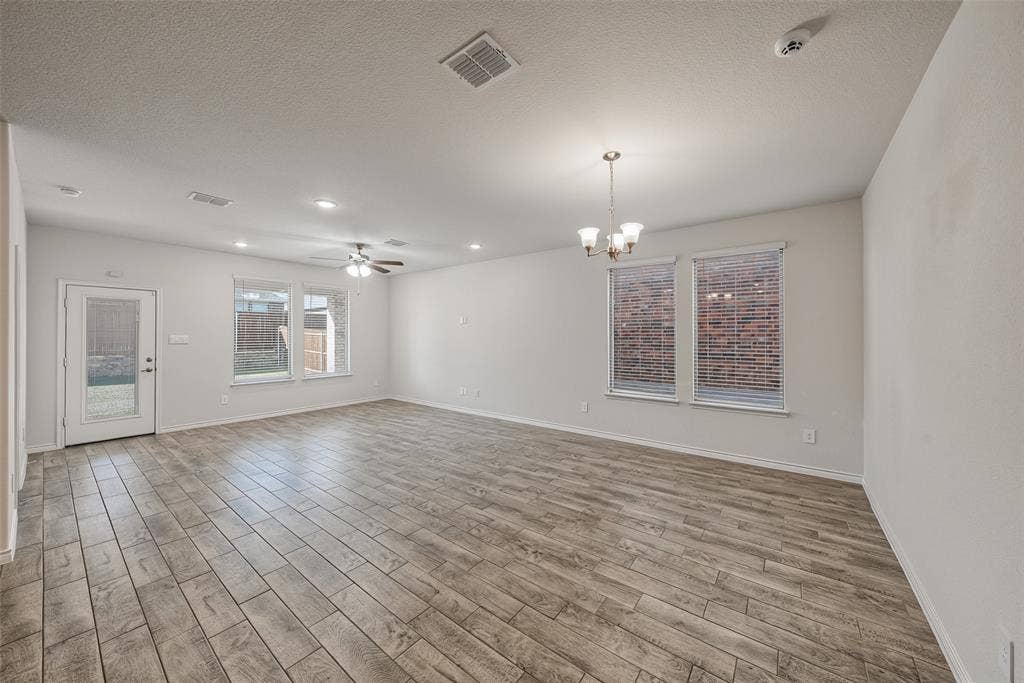
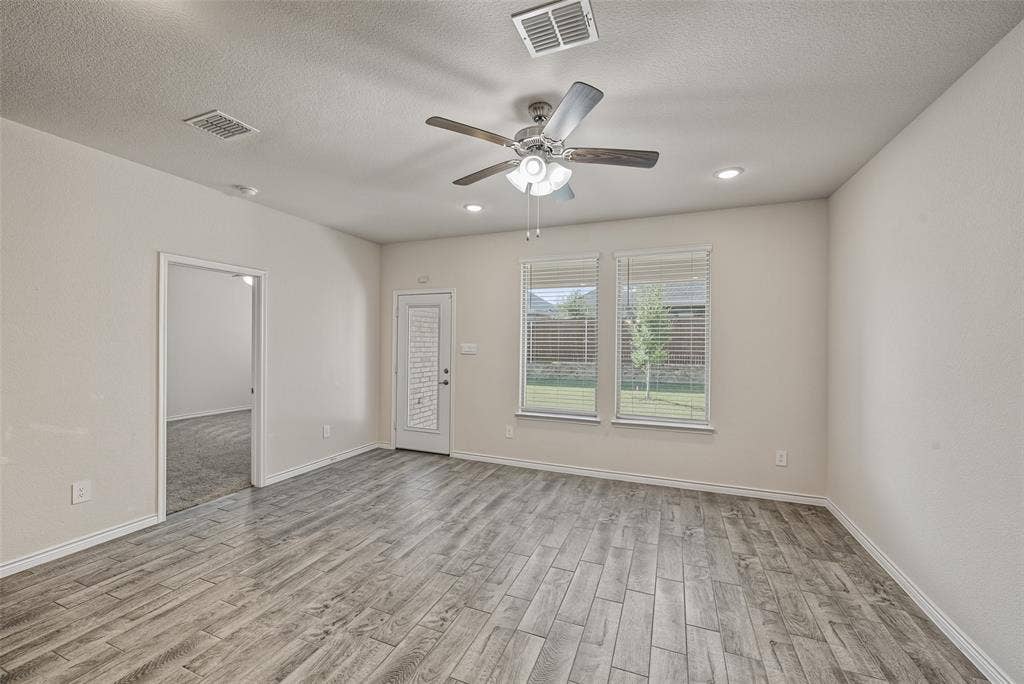
Welcome to a home blending modern elegance, everyday comfort, and room to make wonderful memories! This beautiful two-story home offers space to gather, entertain, and enjoy the little moments that make a house feel like home.
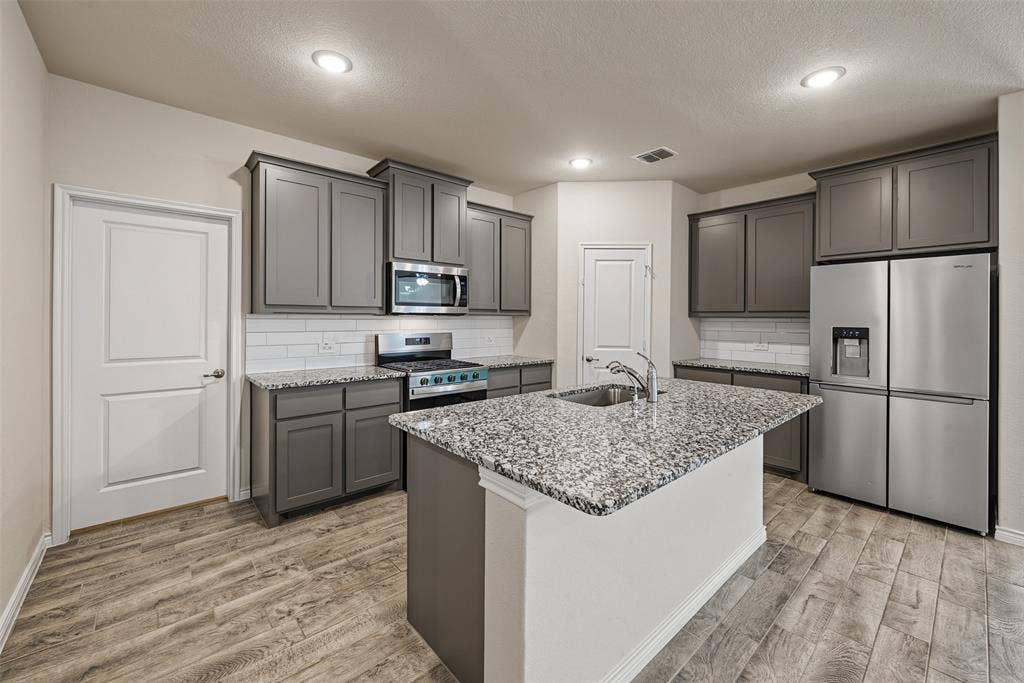
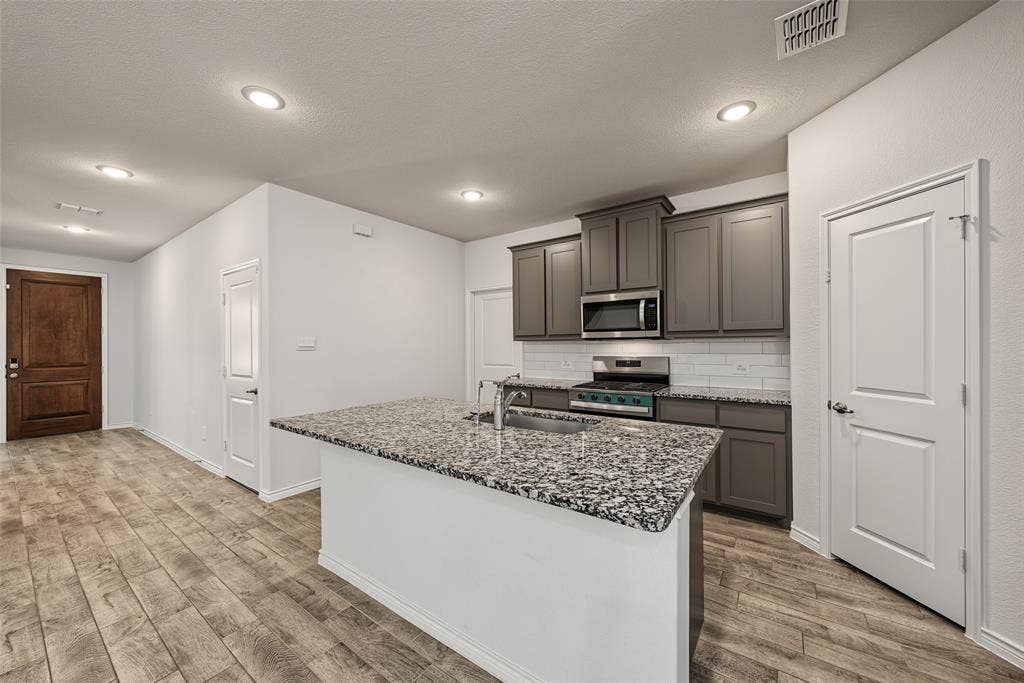
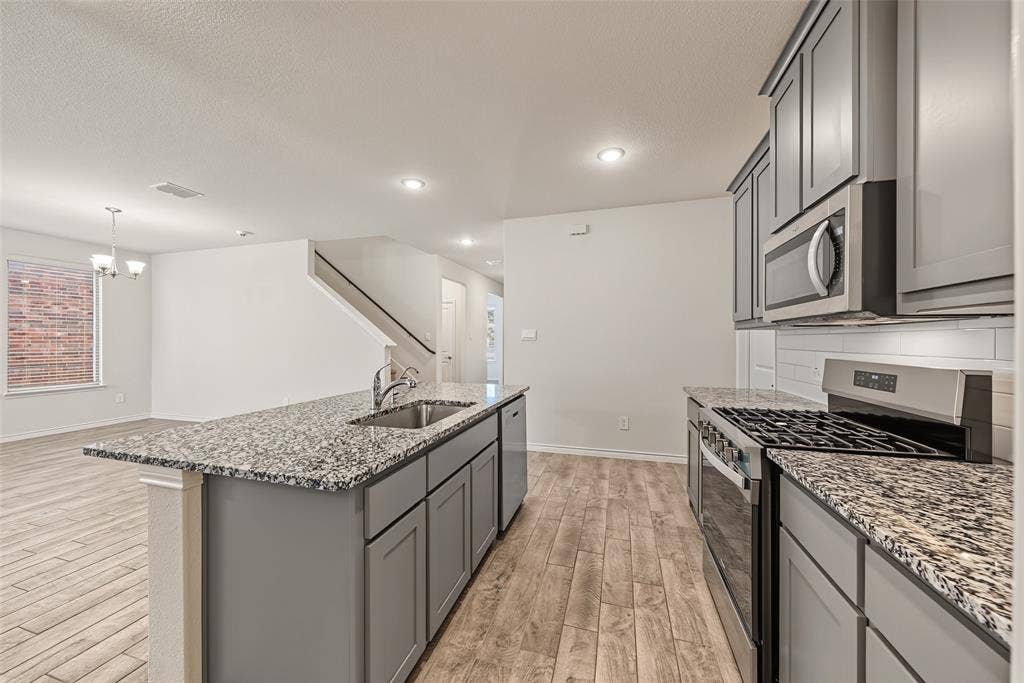
The inviting kitchen is the heart of the home, featuring a spacious center island, gleaming stainless-steel appliances, and room to cook, chat, and gather with friends. Natural light fills the main living areas, complementing the soft, neutral tones and creating a warm, welcoming atmosphere.
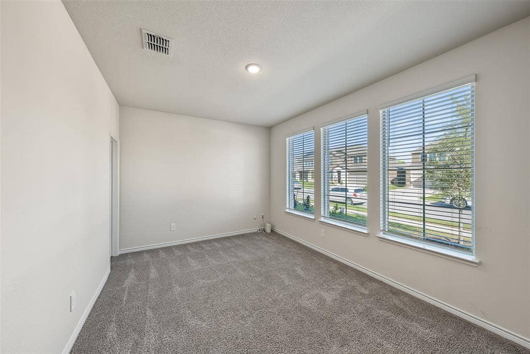
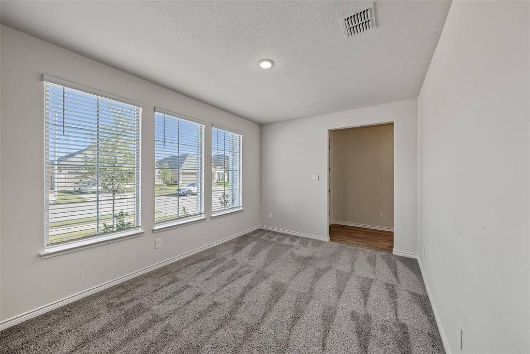
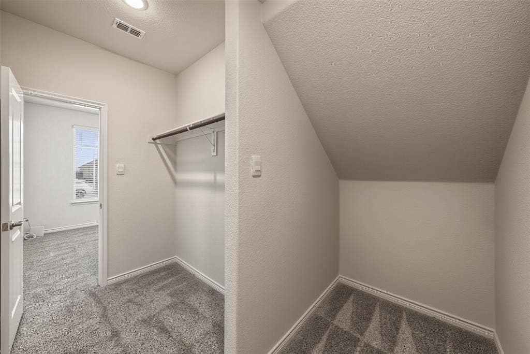
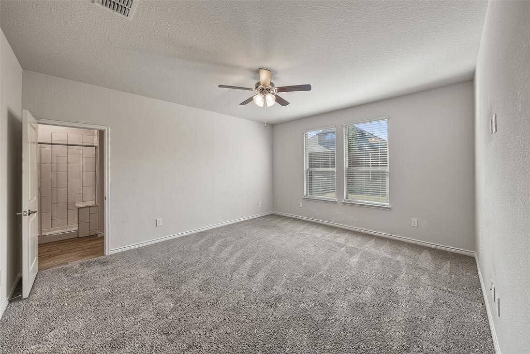
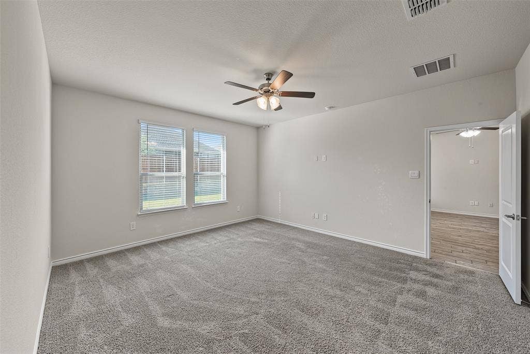
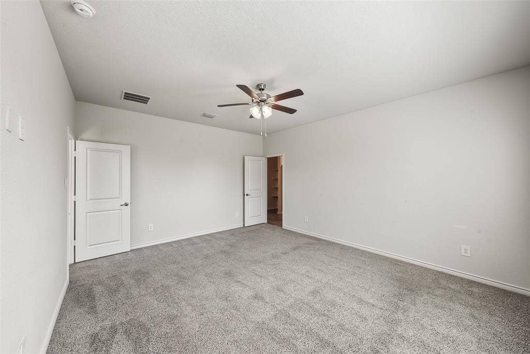
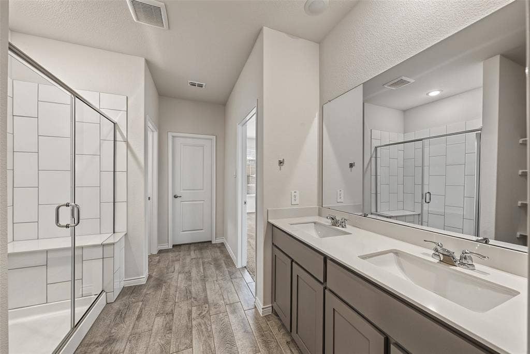
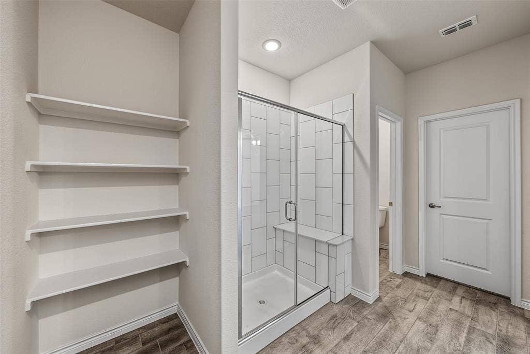
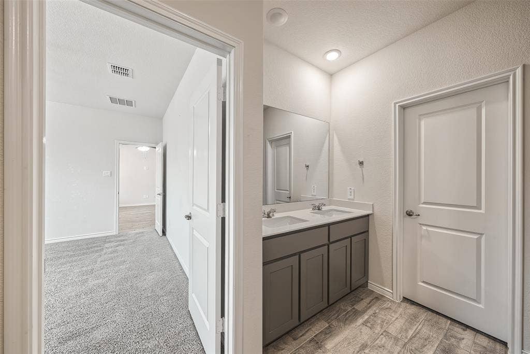
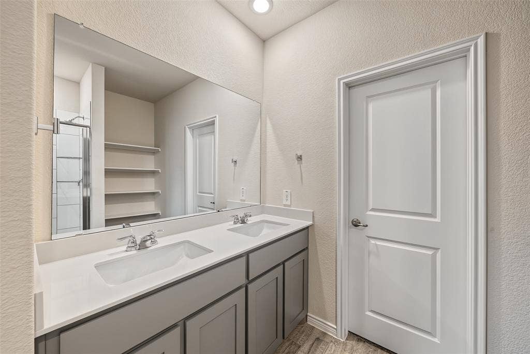
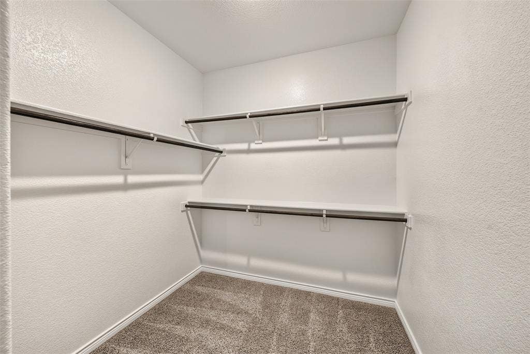
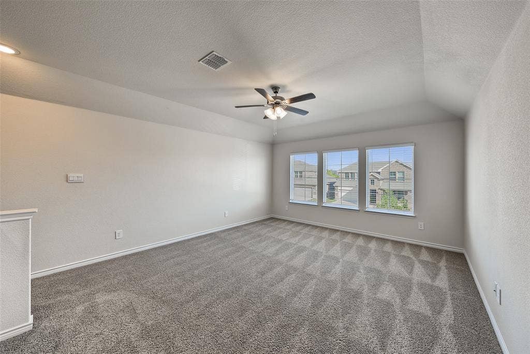
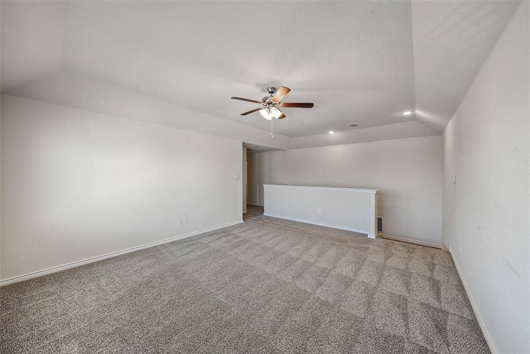
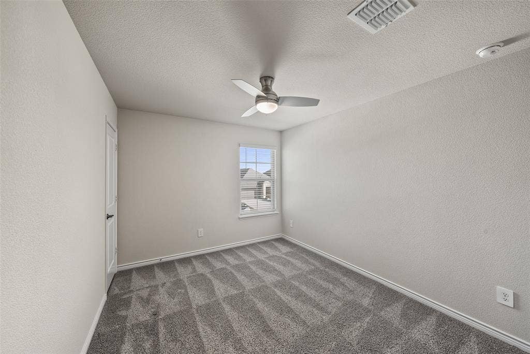
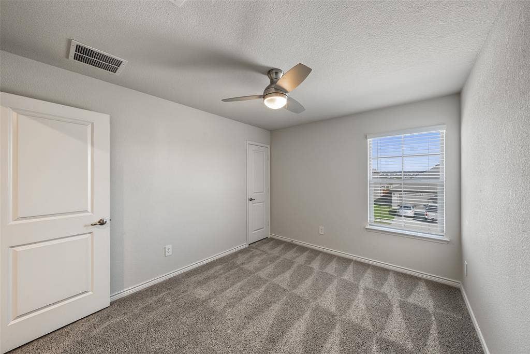
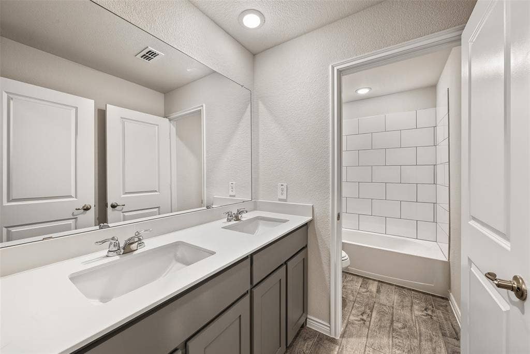
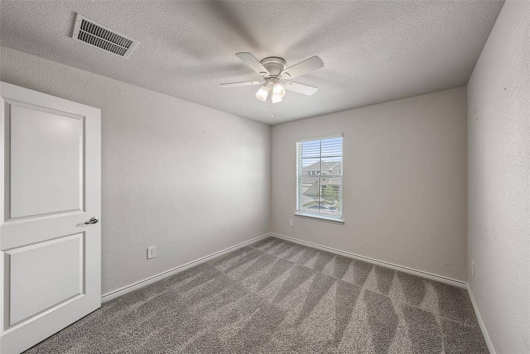
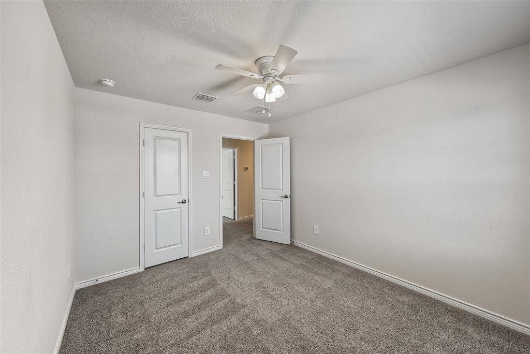
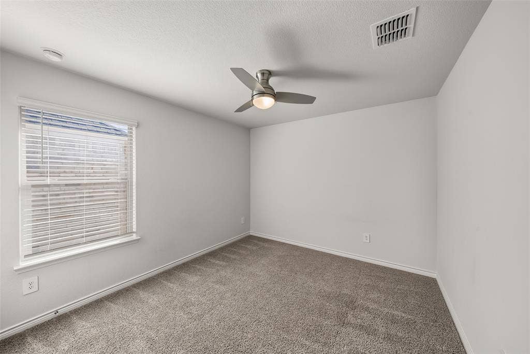
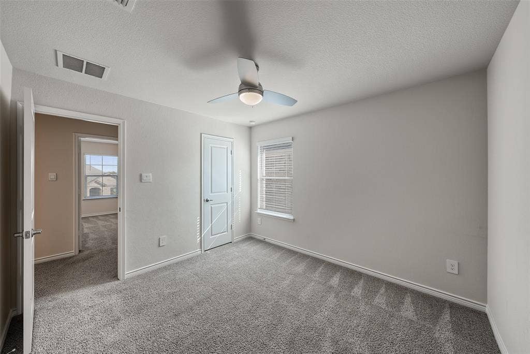
Retreat to the oversized owner's suite, your private haven, complete with an ensuite bathroom, double vanity, and generous walk-in closet. The dining room is perfect for holiday dinners or casual meals filled with laughter. The large home study is ideal for working from home, projects, or a flex space. Upstairs, you'll find three spacious bedrooms and a full bathroom, offering room for family, guests, and hobbies!
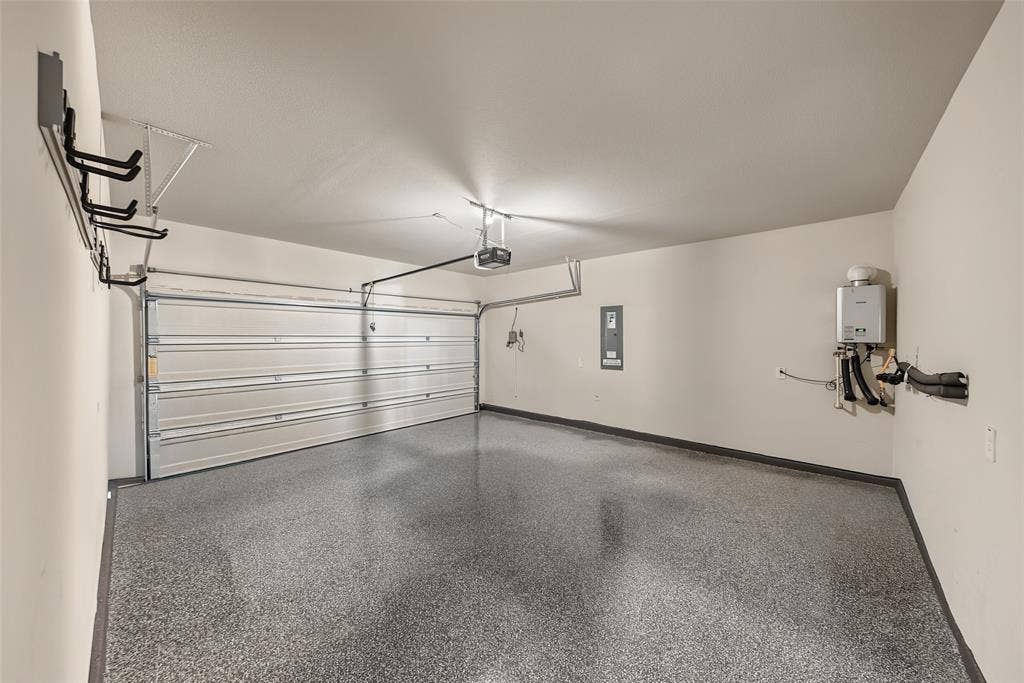
Thoughtful upgrades make this home extra special! Enjoy 2-inch PVC blinds, a Deako Simple Starter 8-pack smart-home lighting system, automatic light switches in the pantry and owner's closet, lifetime garage epoxy coating, ceiling fans in every bedroom, and a new dining room chandelier.
Location, location, location! Just one mile east of I-820 and three miles from I-30, you'll have easy access to AT&T Stadium, Globe Life Field, Six Flags Over Texas, and more! Whether entertaining friends, enjoying a quiet evening, or exploring the area, this home offers the space, style, and convenience to make every day special. Modern, ...
| Mls Number: | 21402163 |
|---|---|
| List Price: | $420,000 |
| Property Type: | Residential |
| Property Sub Type: | Single Family Residence |
| Status: | Active |
| Beds Total: | 4 |
| Baths Full: | 2 |
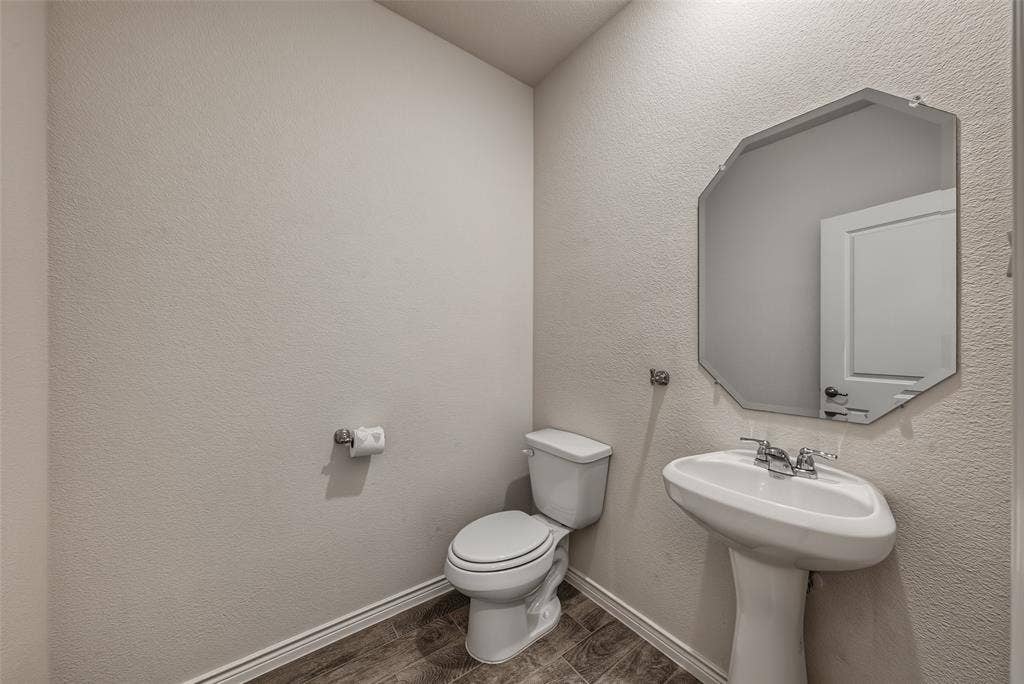
| Baths Half: | 1 |
| Sq Ft Total: | 2,596 |
| Association Fee: | $500 |
| Unexempt Taxes: | $10,313 |
| Lot Size Area Sqft: | 5,488.5600 |
| Lot Size Area: | 0.126 |
| Building Style: | Traditional |
| City: | Fort Worth |
| County Or Parish: | Tarrant |
| Subdivision Name: | Augusta Square 1 |
| Postal Code: | 76120 |
| Year Built: | 2024 |
| Accessory Unit?: | No |
| Appliances?: | Dishwasher,Disposal,Gas Range,Microwave,Plumbed For Gas in Kitchen,Refrigerator,Tankless Water Heater |
| Association Fee Frequency: | Annually |
| Association Fee Includes: | Management Fees |
| Association Type: | Mandatory |
| Community Features: | Sidewalks |
| Construction Materials: | Brick, Rock/Stone |
| Directions: | East I30 exit 23 for Cooks Ln, Right on Cooks to Brentwood Stair Rd, Left on Brentwood Stair Rd, Community on the left. |
| Elementary School Name: | Elliott |
| Middle School Name: | Jean Mcclung |
| School District: | Fort Worth ISD |
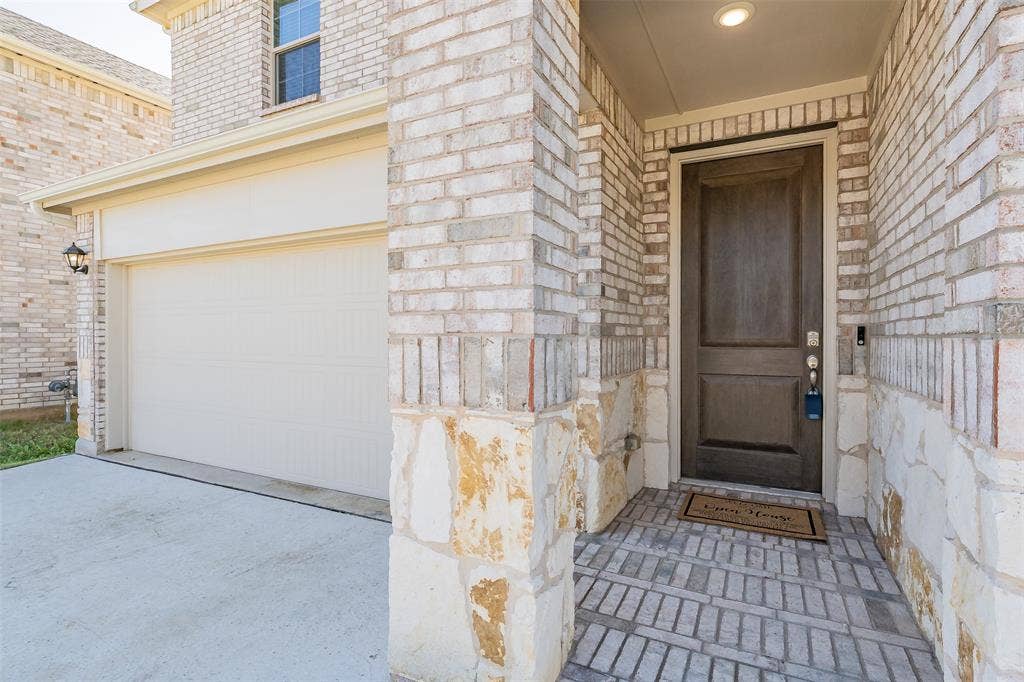
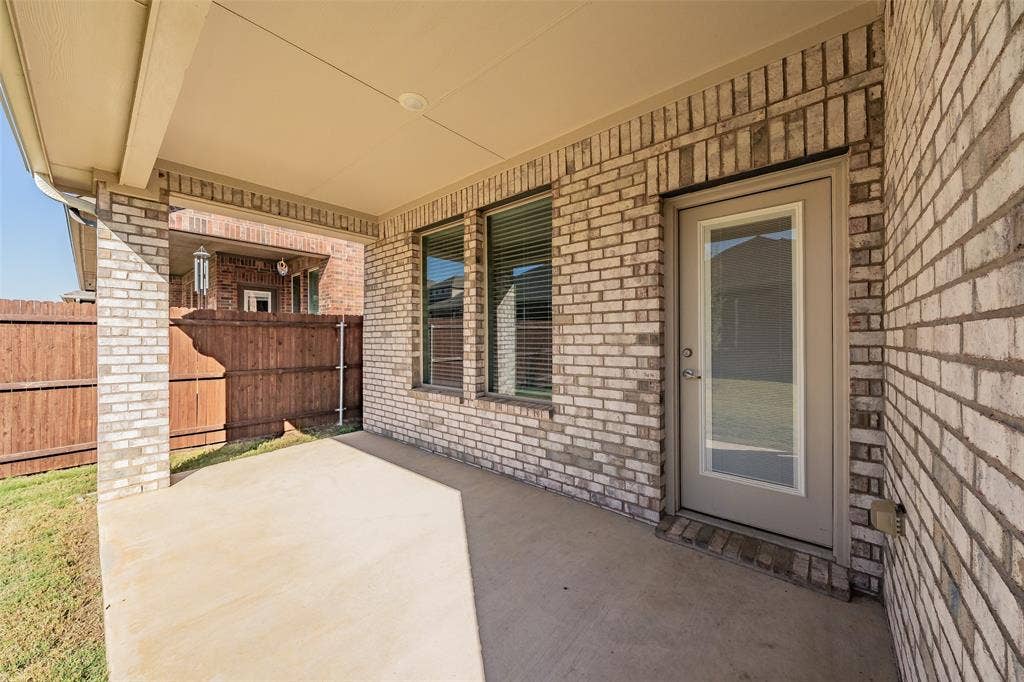
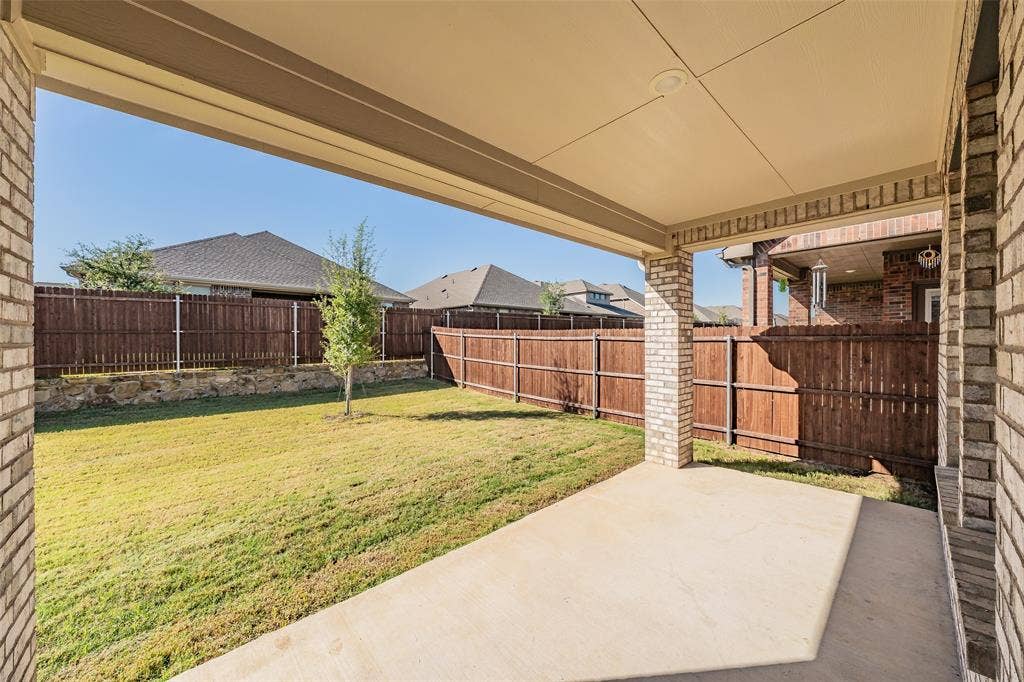
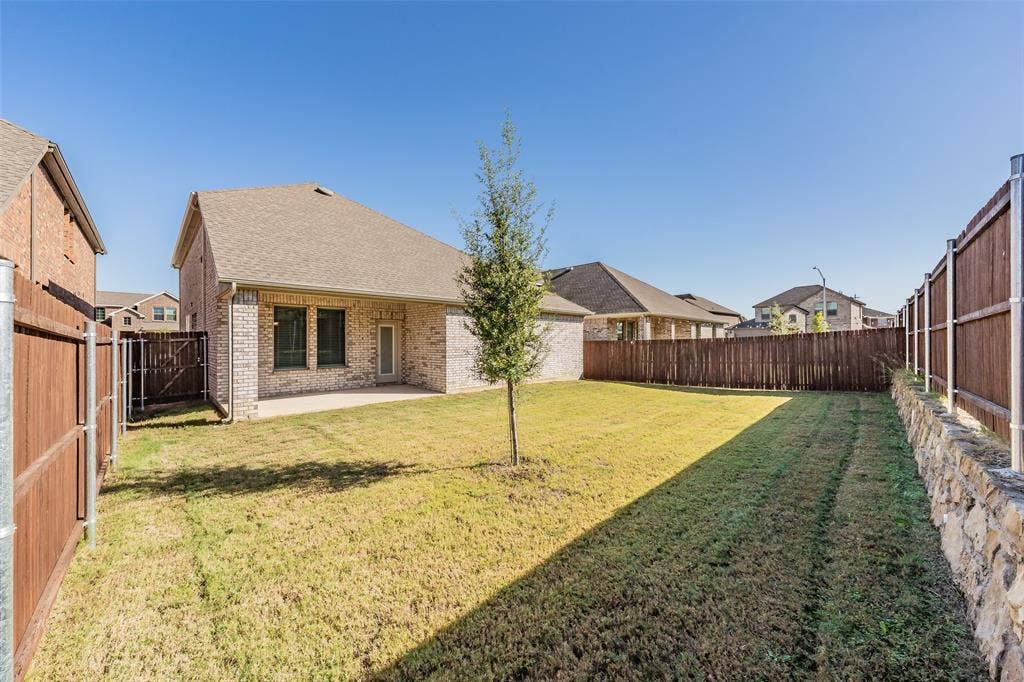
| Exterior Features: | Covered Patio/Porch, Rain Gutters |
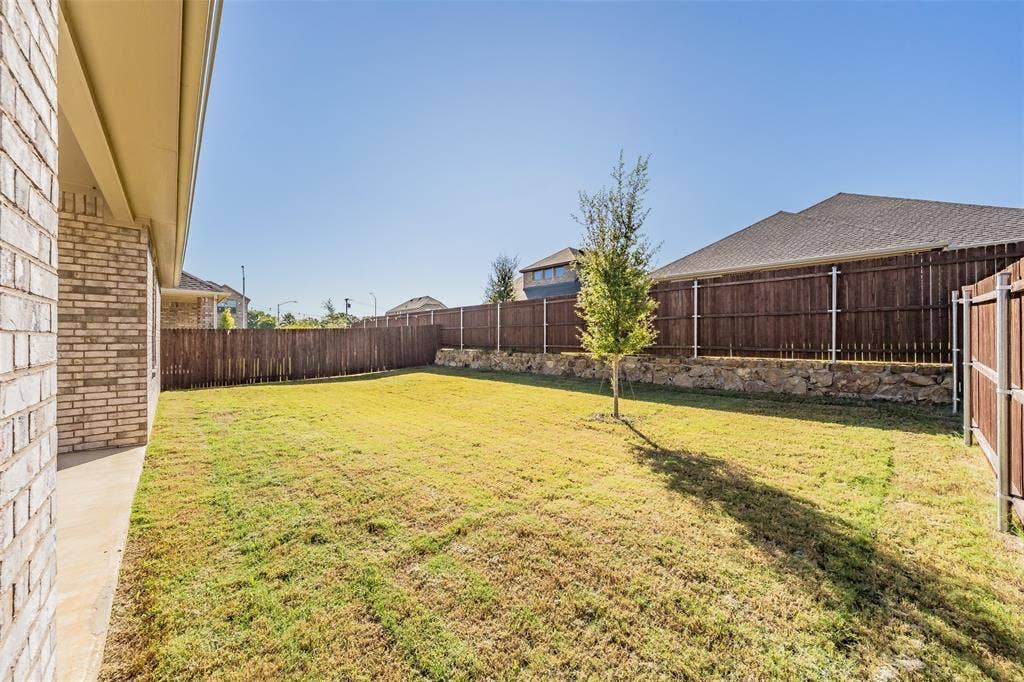
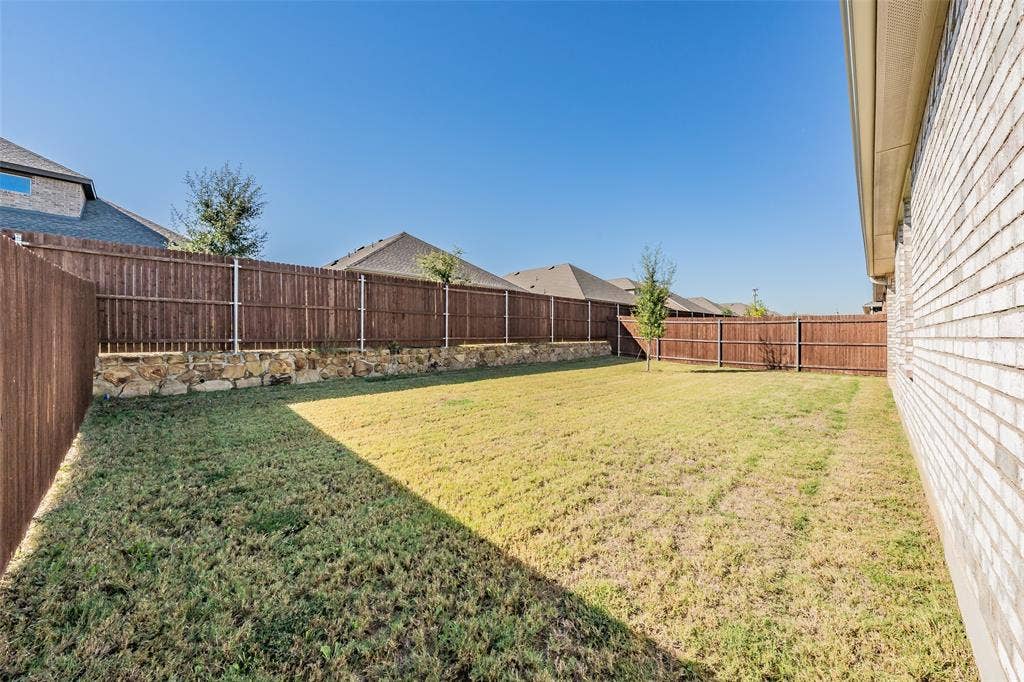
| Fencing: | Gate, Wood |
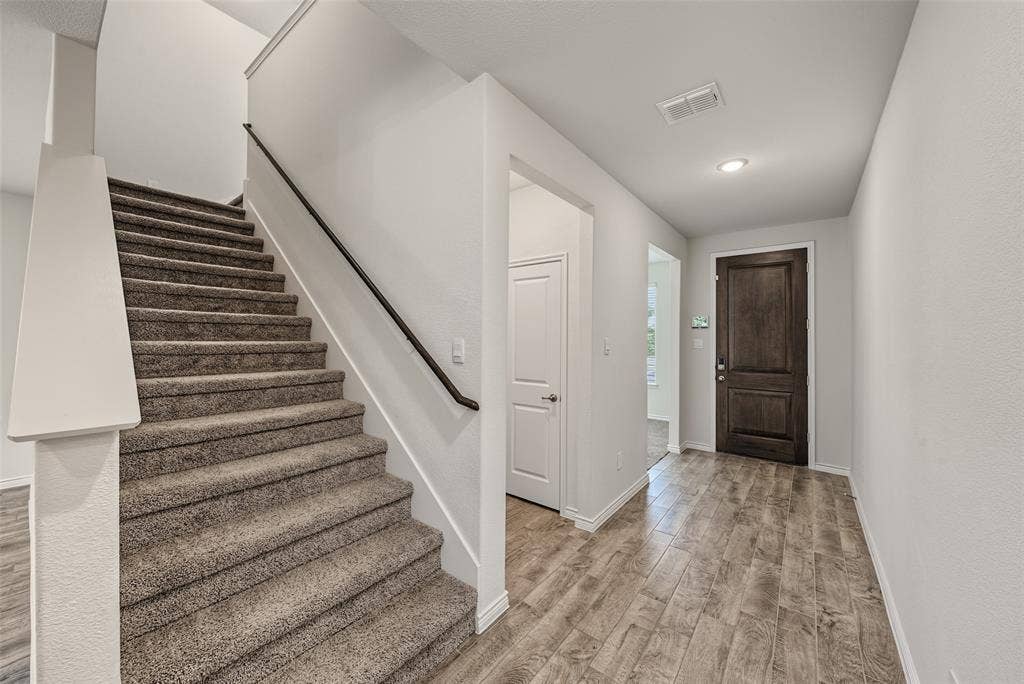
| Flooring: | Carpet, Tile |
| Foundation Details: | No |
| Foundation Details: | Slab |
| Garage Length: | 19 |
| Garage Width: | 17 |
| Heating: | Central |
| Interior Features: | Double Vanity, Eat-in Kitchen, Granite Counters, High Speed Internet Available, Kitchen Island, Open Floorplan, Pantry, Smart Home System, Walk-In Closet(s), Wired for Data |
| Lake Pump: | No |
| Lot Features: | Few Trees, Interior Lot, Landscaped, Lrg. Backyard Grass, Sprinkler System, Subdivision |
| Lot Size: | Less Than .5 Acre (not Zero) |
| Lot Size Source: | Assessor |
| Lot Size Units: | Acres |
| Multi Parcel ID: | No |
| Municipal Utility District?: | No |
| Number Of Dining Areas: | 2 |
| Number Of Living Areas: | 2 |
| Number Of Parking Spaces: | 2 |
| Parking Features: | Driveway, Epoxy Flooring, Garage Door Opener, Garage Faces Front, Garage Single Door |
| Parking Spaces Garage: | 2 |
| Permit Avmyn: | false |
| Permit Comments Reviews Yn: | false |
| Pool?: | No |
| Possession: | Closing/Funding |
| Postal Code Plus 4: | 5083 |
| Roof: | Composition |
| Room Count: | 10 |
| Security Features: | Burglar, Security System, Smoke Detector(s) |
| Soil Type: | Unknown |
| Structural Style: | Single Detached |
| Transaction Type: | For Sale |
| Utilities: | City Sewer, City Water, Community Mailbox, Curbs, Sidewalk |
| Will Subdivide: | No |
| Year Built Details: | Preowned |
| Consent for Visitors to Record: | Audio, Video |
| Hoa Management Company: | Neighborhood Management |
| Hoa Management Company Phone: | 972.359.1548 |
| Notice Surveillance Devices Pres: | Audio, Video |
| Senior Community Yn: | No |
| Accessibility Features Yn: | No |
| Attached Garage?: | Yes |
| Bathrooms Total Decimal: | 2.10 |
| Bathrooms Total Integer: | 3 |
| Cooling: | Ceiling Fan(s), Central Air, Electric |
| Covered Spaces: | 2 |
| Elementary School Name: | Elliott |
| Garage?: | Yes |
| High School Name: | Eastern Hills |
| Horse Permitted Yn: | No |
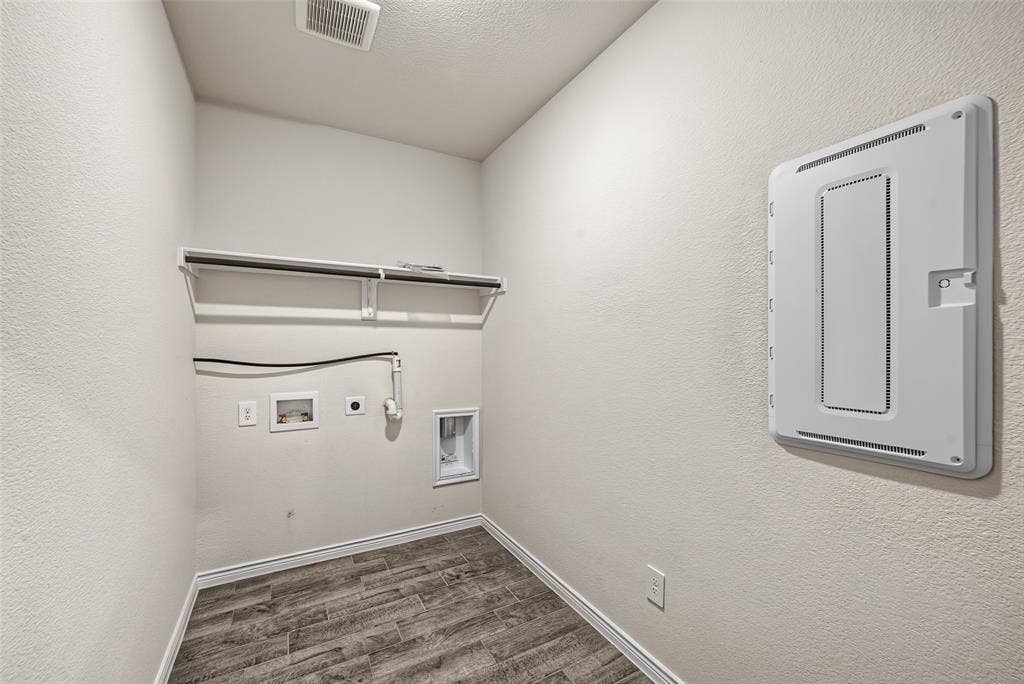
| Laundry Features: | Electric Dryer Hookup, Utility Room, Full Size W/D Area, Washer Hookup |
| Levels: | Two |
| Listing Terms: | Cash, Conventional, FHA, VA Loan |
| Lot Size Area: | 0.1260 |
| Patio And Porch Features: | Covered, Front Porch |
| Property Attached?: | No |
| Smart Home Features Appor Pass Y: | 1 |
| Special Taxing Entities: | 0 |
| Window Features: | Window Coverings |
Listing Courtesy of: BHHS Premier Properties
Listing Agent: Melissa Billings
817-806-4100
Mortgage Calculator
All listings featuring the  icon are provided courtesy of North Texas Real Estate Information Systems, Inc. (NTREIS), Copyright 2026. All rights reserved.
All information is believed accurate but not guaranteed. The properties displayed may not be all of the properties available through the IDX Program. Any use of this site other than by potential buyers or sellers is strictly prohibited.
North Texas Real Estate Information Systems, Inc. data last updated on October 09, 2026 01:29 AM - CT
Property Last Updated: October 09, 2026 01:29 AM - CT
