819 Nokomis Circle
Lancaster, TX 75146
$365,000
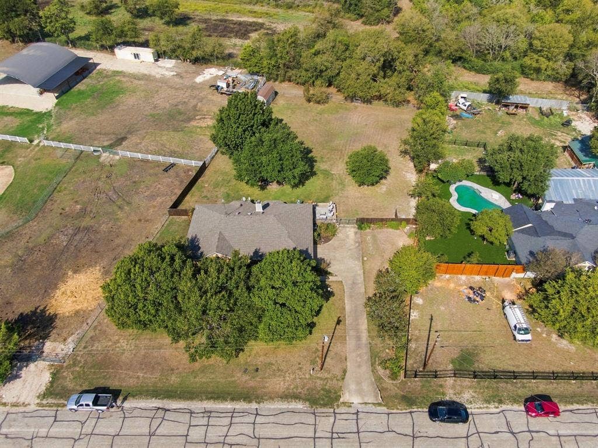
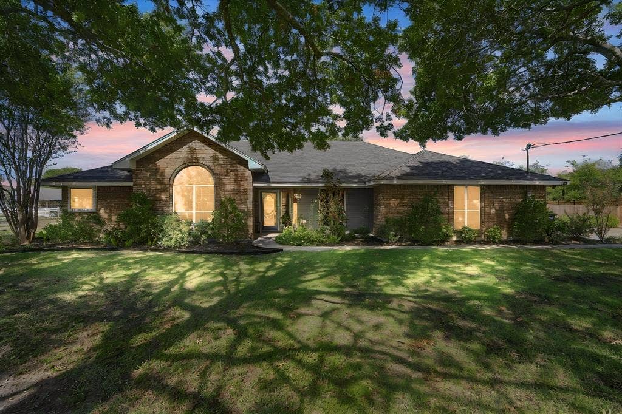
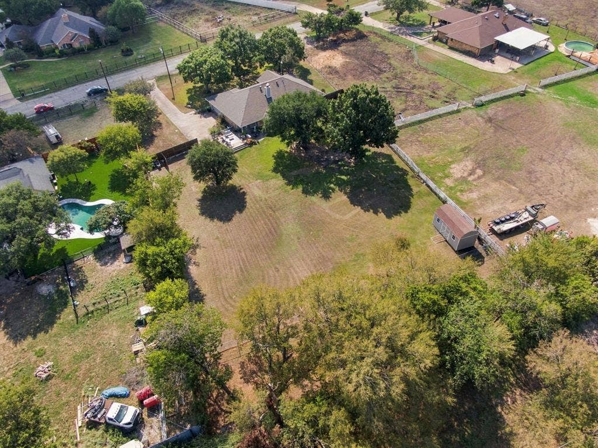
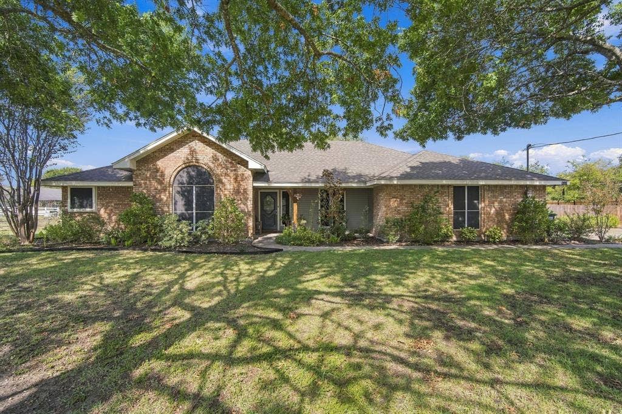
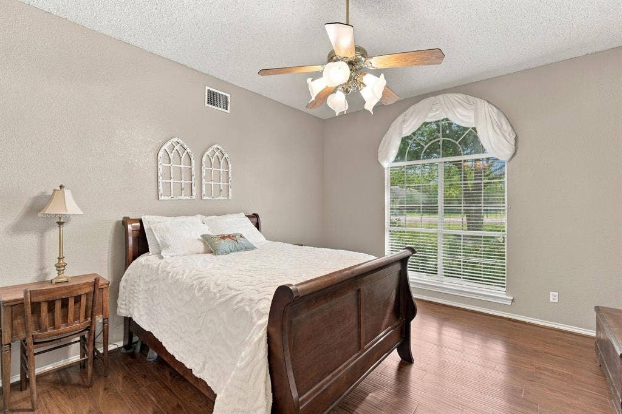
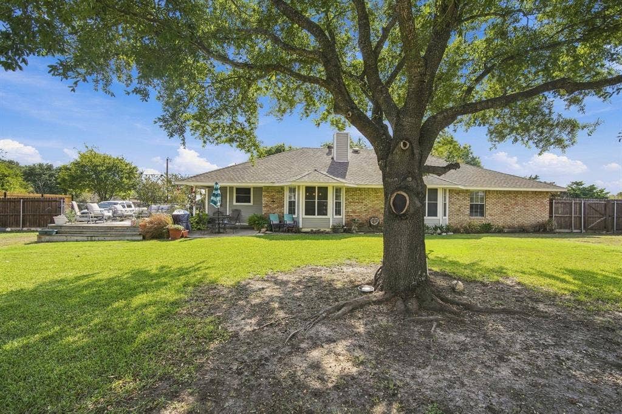
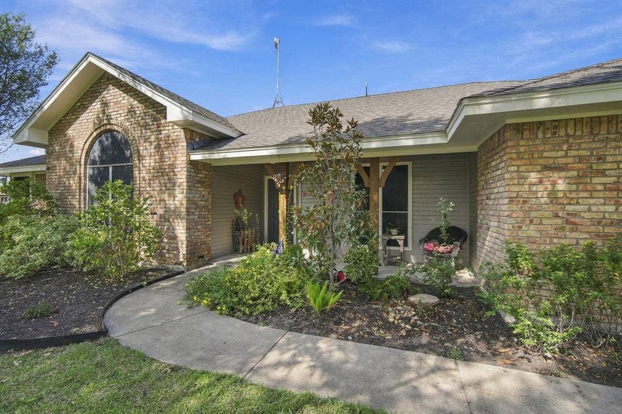
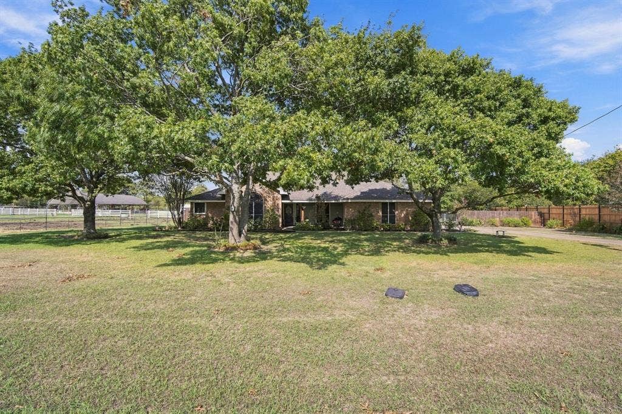
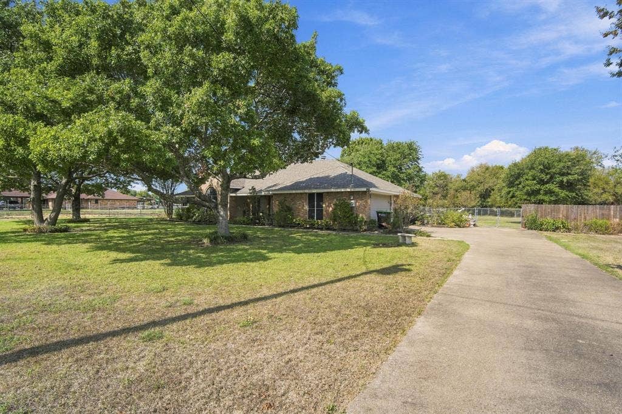
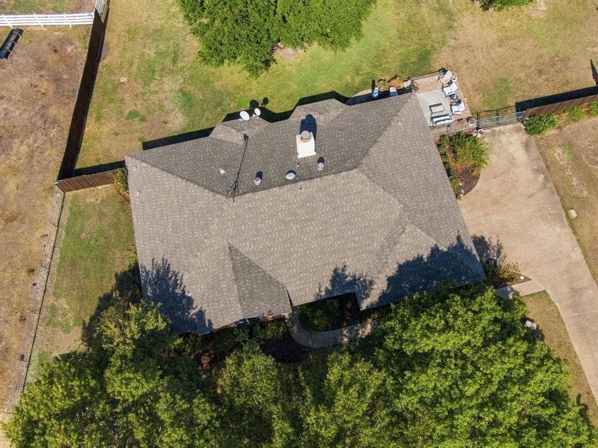
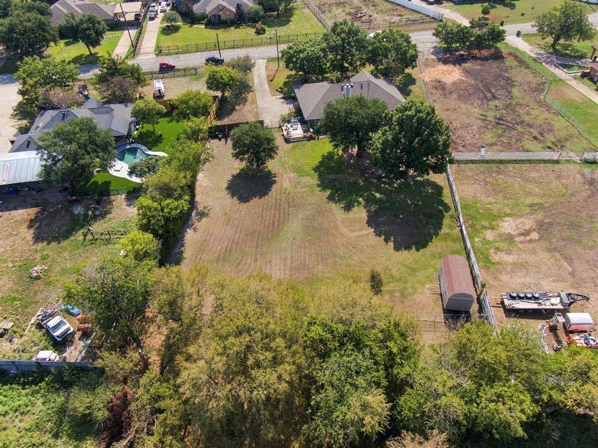
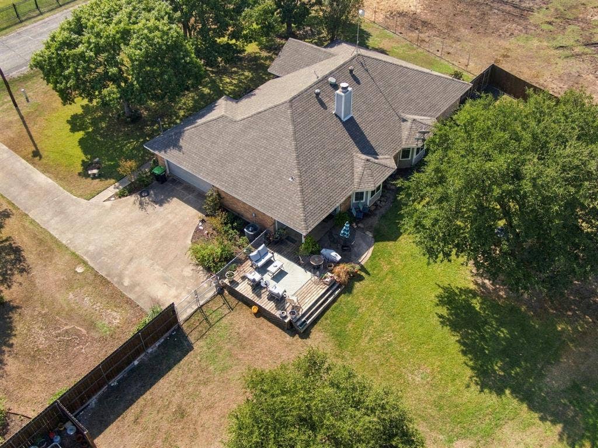
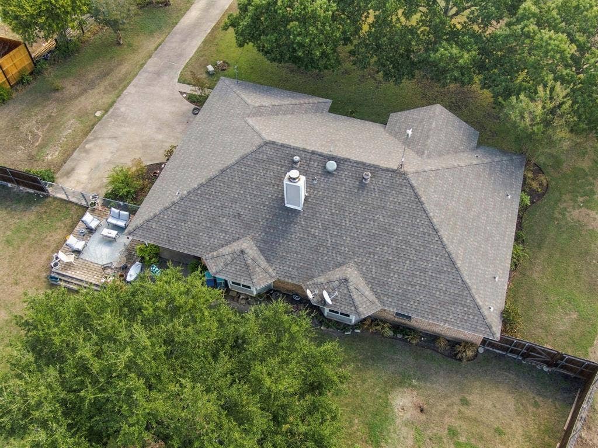
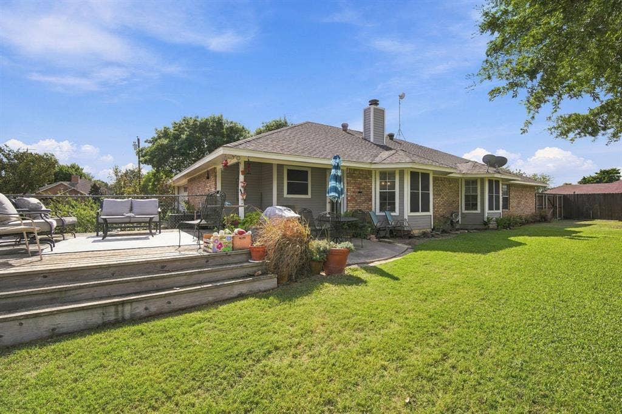
Charming homes with this kind of character don’t come along often. Set on a full acre along a quiet street, 819 Nokomis Circle offers timeless brick curb appeal and room to spread out inside and out.
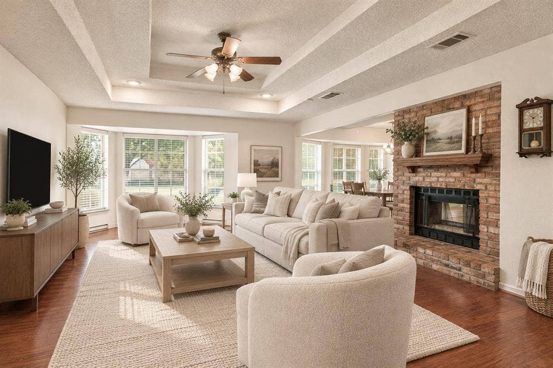
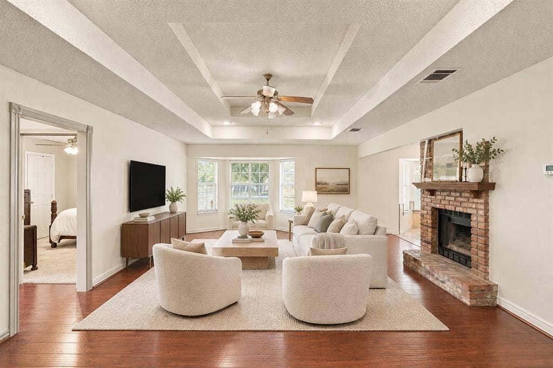
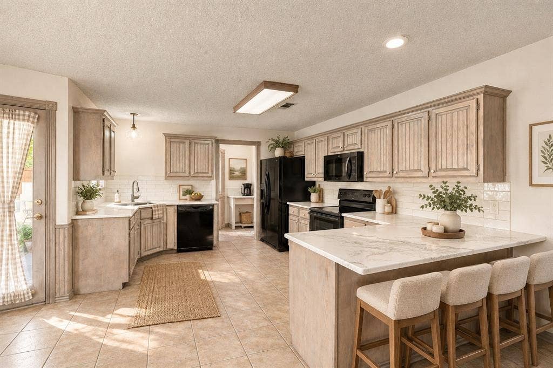
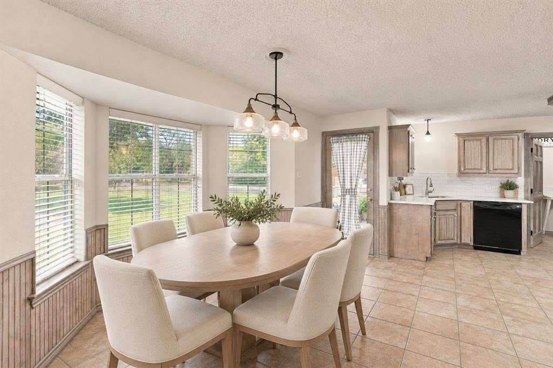
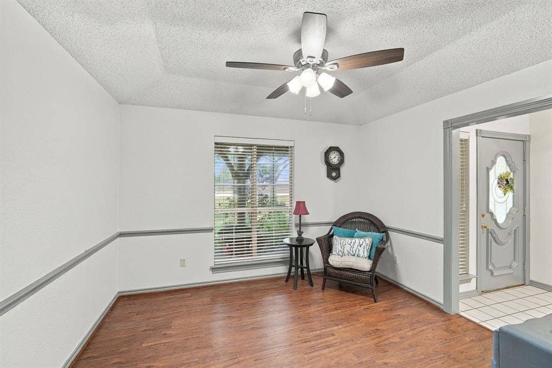
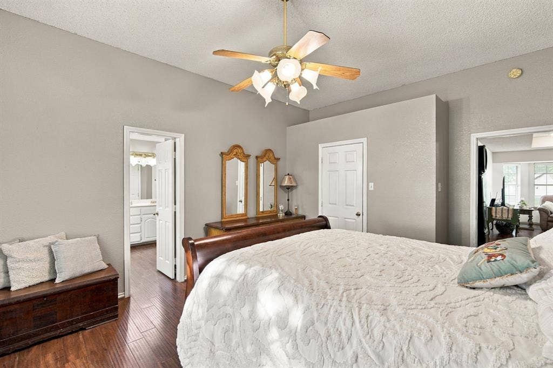
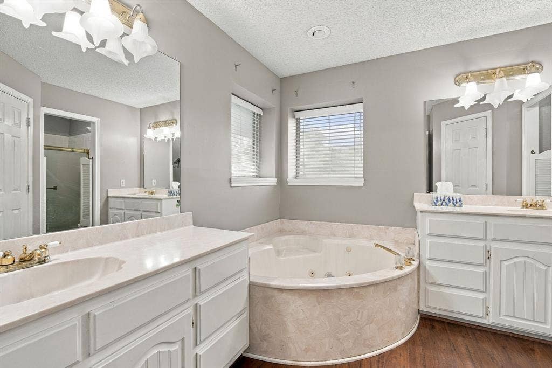
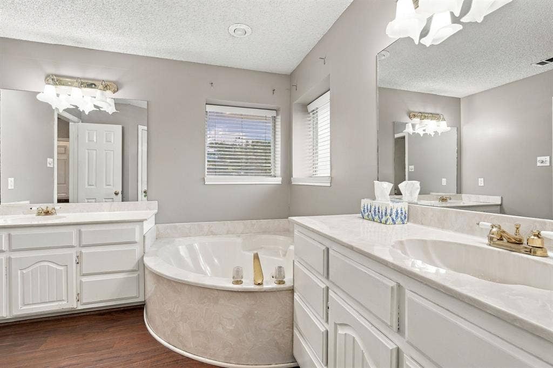
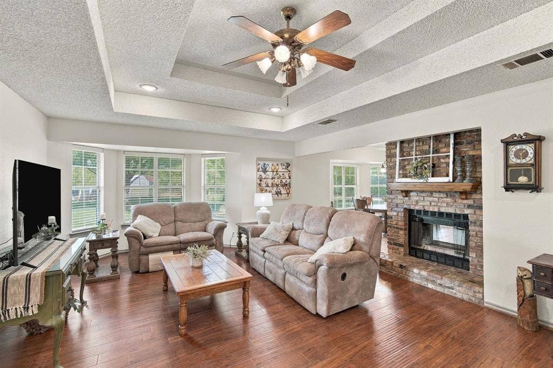
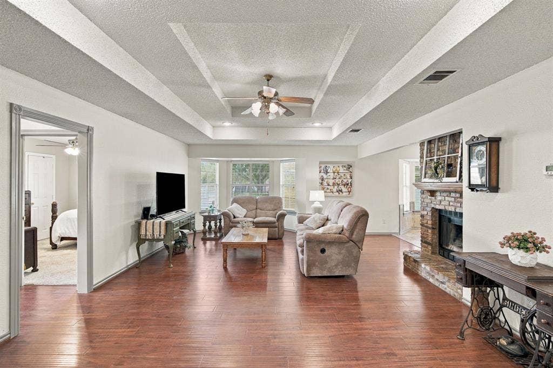
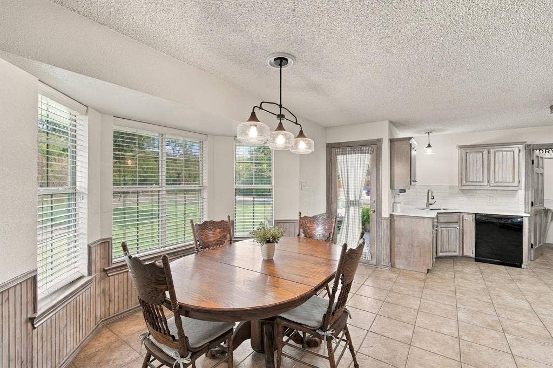
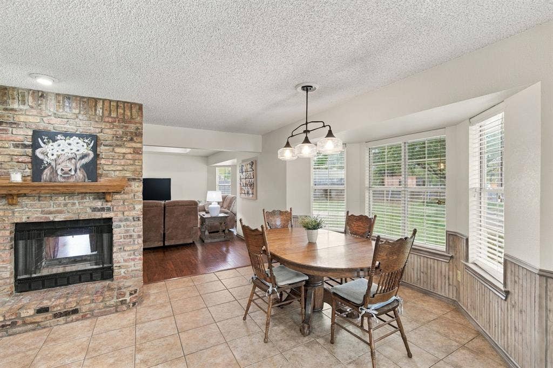
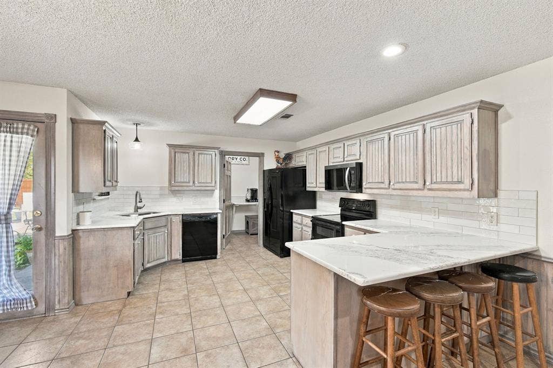
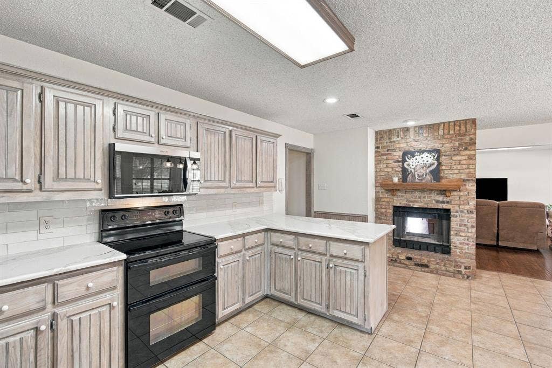
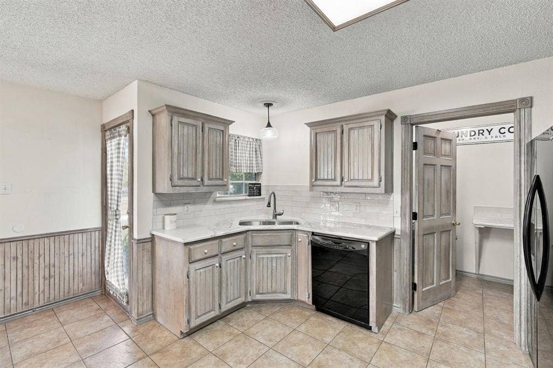
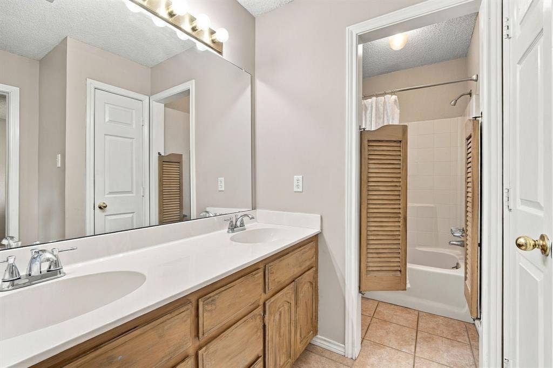
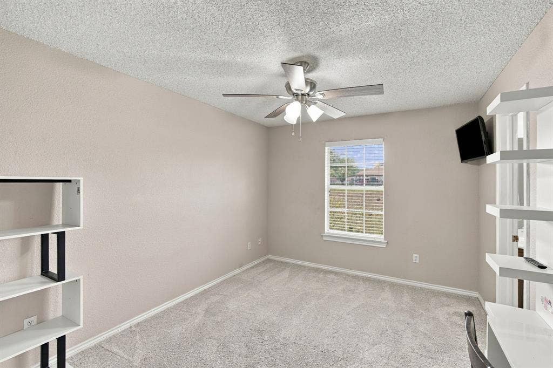
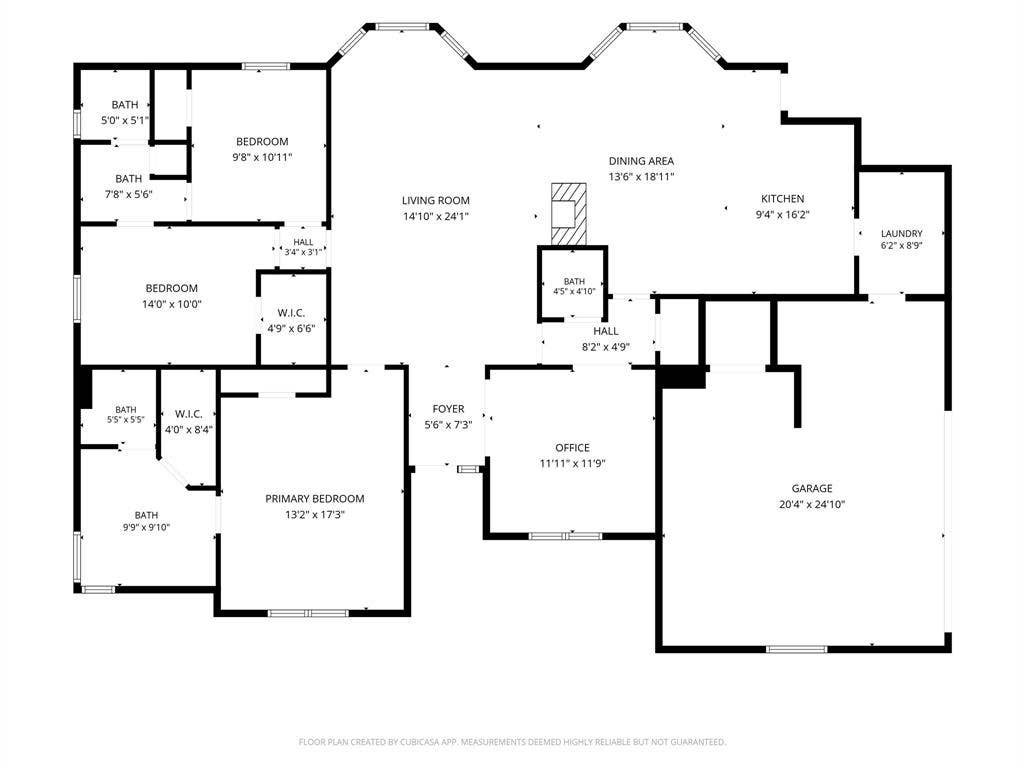
A double-sided fireplace anchors the open floorplan, connecting two living spaces and setting the scene for holiday gatherings and cozy evenings. The rooms are large throughout, and the open flex space can be a dining area, a home office or a play area. The fully remodeled kitchen has cabinets placed exactly where you need them.
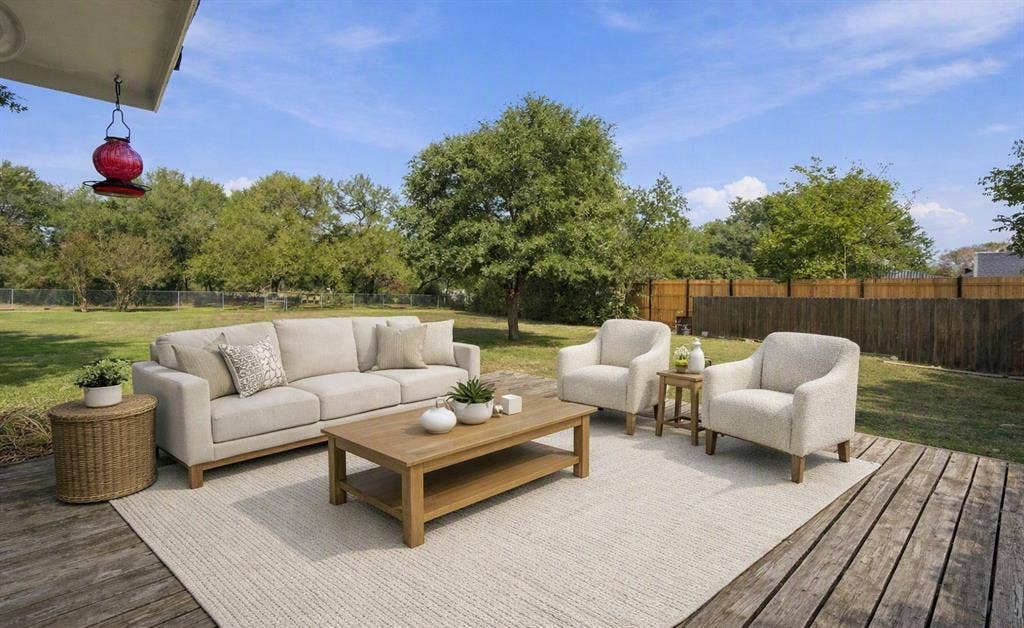
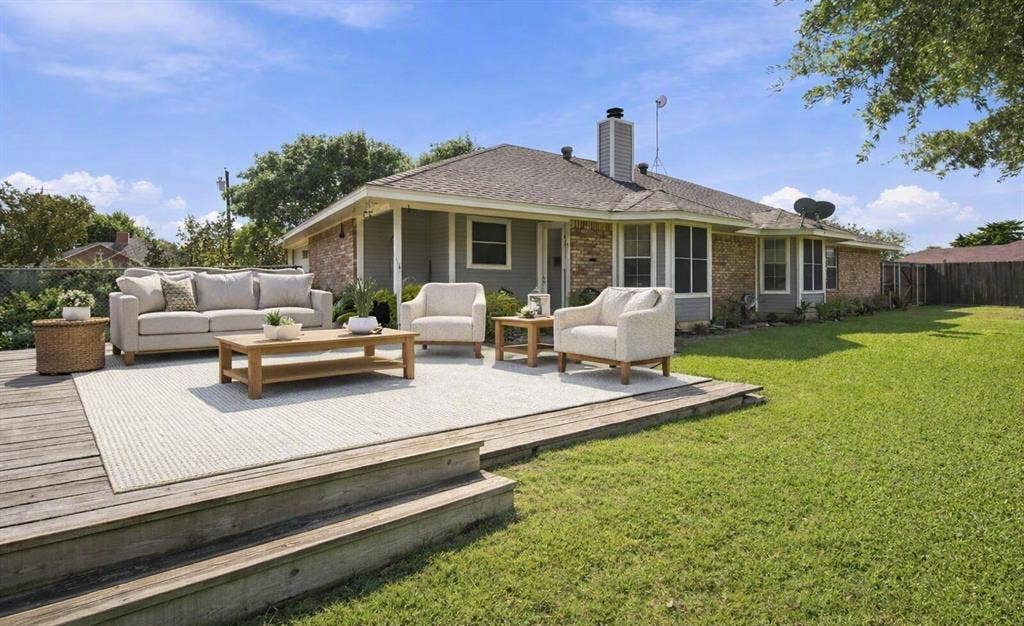
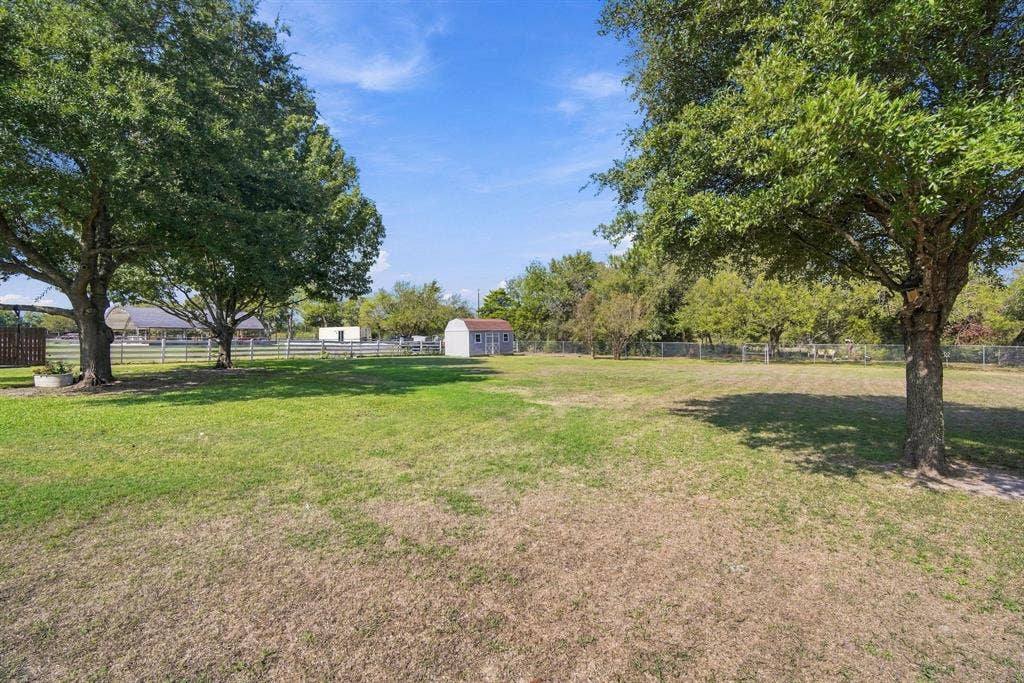
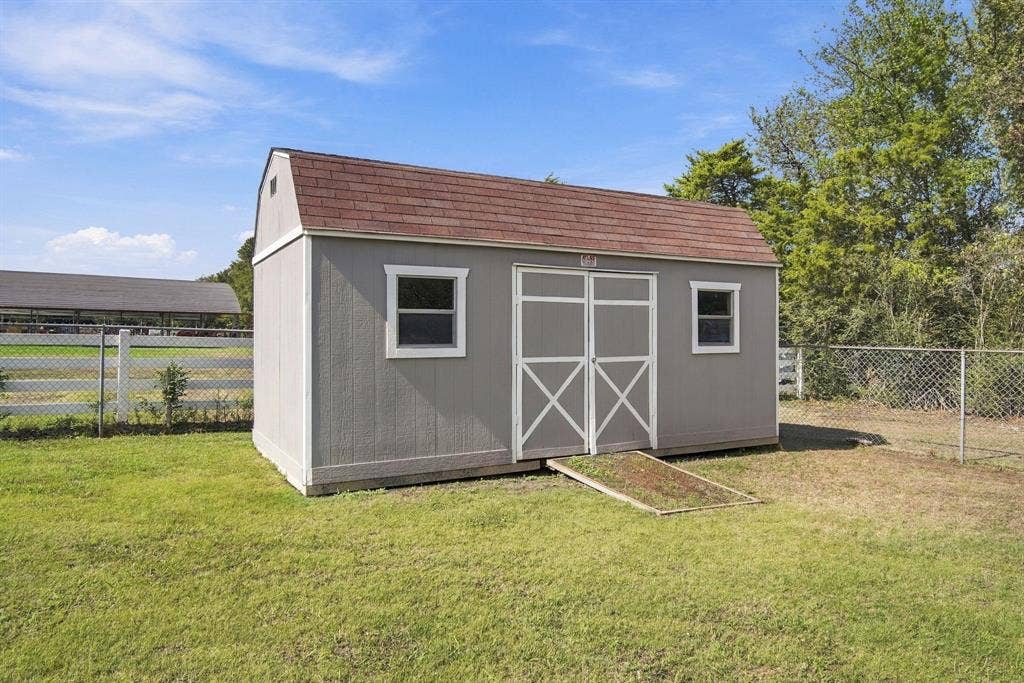
Outside, a full acre is yours to enjoy. Watch Texas sunsets, grill on summer weekends, or add a garden, a workshop or parking for the boat or RV.
Easy access to I-35E, I-45 and I-20 keeps you connected across DFW, with shopping and dining nearby in Lancaster and Red Oak.
Meticulously maintained and full of classic character, this rare home offers all the space you’ve been looking for. Schedule your showing today.
| Mls Number: | 21410358 |
|---|---|
| List Price: | $365,000 |
| Property Type: | Residential |
| Property Sub Type: | Single Family Residence |
| Status: | Active |
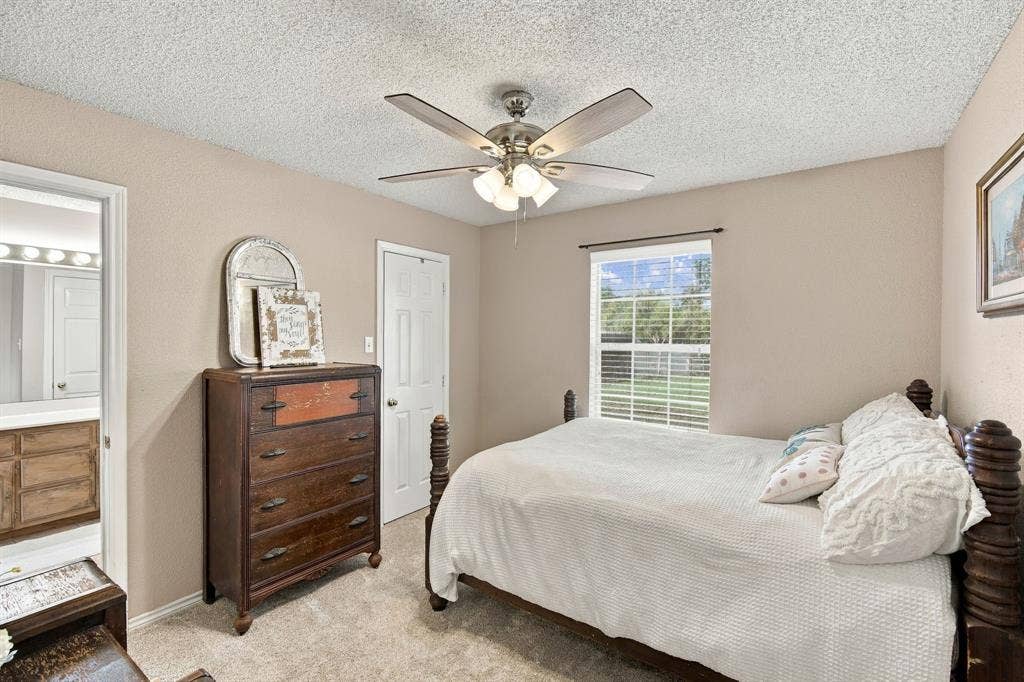
| Beds Total: | 3 |
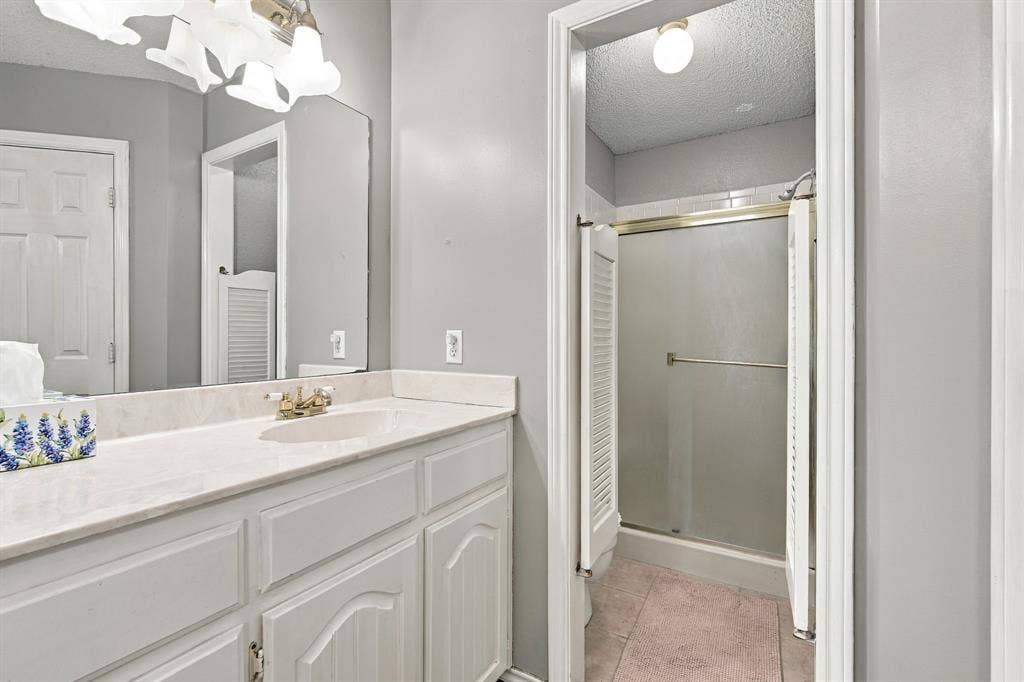
| Baths Full: | 2 |
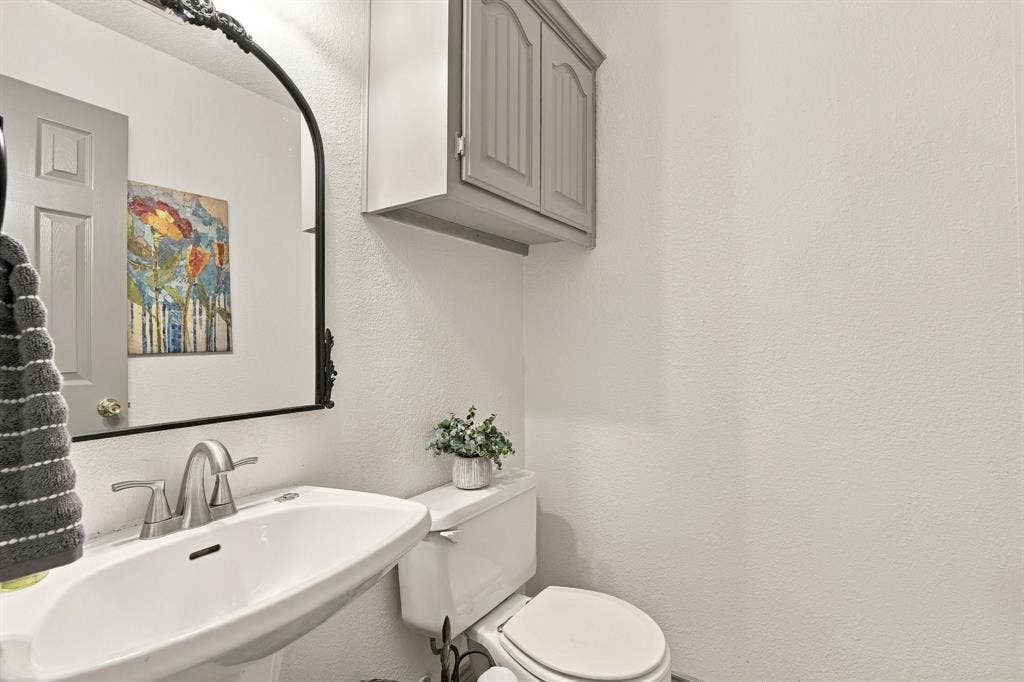
| Baths Half: | 1 |
| Sq Ft Total: | 1,954 |
| Unexempt Taxes: | $5,848 |
| Lot Size Area Sqft: | 39,116.8800 |
| Lot Size Area: | 0.898 |
| City: | Lancaster |
| County Or Parish: | Dallas |
| Subdivision Name: | George W Hoover Surv Abs #549 |
| Postal Code: | 75146 |
| Year Built: | 1991 |
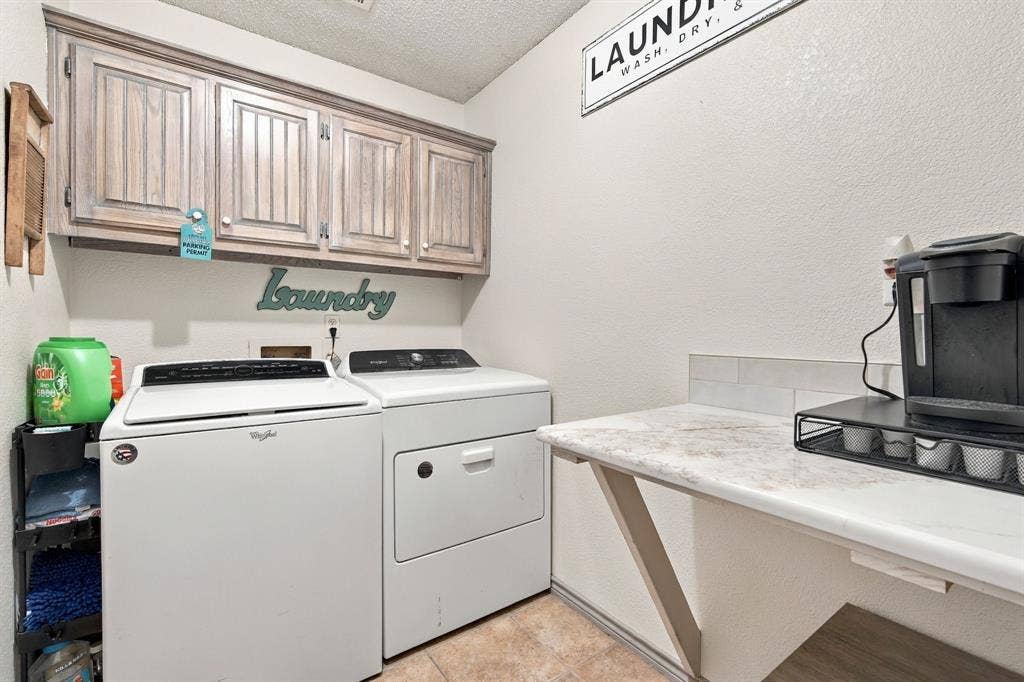
| Appliances?: | Dishwasher,Disposal,Dryer,Electric Cooktop,Electric Oven,Microwave,Refrigerator,Washer,Other |
| Association Type: | None |
| Construction Materials: | Brick |
| Directions: | From I-45 N: Take exit 271 toward Pleasant Run Rd and turn right. Turn left on E Pleasant Run Rd, left on N Lancaster Hutchins Rd, left on Nokomis Rd, then right on Nokomis Circle. The home is on the right. |
| Elementary School Name: | West Main |
| Middle School Name: | Lancaster |
| School District: | Lancaster ISD |
| Exterior Features: | Storage |
| Fencing: | Chain Link |
| Fireplace Features: | Brick, Double Sided, Family Room, Kitchen, Wood Burning |
| Fireplaces Total: | 1 |
| Flooring: | Carpet, Laminate, Tile |
| Foundation Details: | No |
| Foundation Details: | Slab |
| Heating: | Central |
| Interior Features: | Built-in Features, Eat-in Kitchen, Open Floorplan, Other, Pantry, Walk-In Closet(s) |
| Lot Size: | .5 to < 1 Acre |
| Lot Size Units: | Acres |
| Multi Parcel ID: | No |
| Municipal Utility District?: | No |
| Number Of Dining Areas: | 1 |
| Number Of Living Areas: | 1 |
| Number Of Parking Spaces: | 2 |
| Parking Features: | Garage |
| Parking Spaces Garage: | 2 |
| Permit Avmyn: | false |
| Permit Comments Reviews Yn: | false |
| Pool?: | No |
| Possession: | Closing/Funding |
| Postal Code Plus 4: | 5136 |
| Roof: | Composition |
| Room Count: | 11 |
| Structural Style: | Single Detached |
| Transaction Type: | For Sale |
| Utilities: | Septic, Other |
| Will Subdivide: | No |
| Accessibility Features Yn: | No |
| Attached Garage?: | Yes |
| Bathrooms Total Decimal: | 2.10 |
| Bathrooms Total Integer: | 3 |
| Cooling: | Central Air |
| Covered Spaces: | 2 |
| Elementary School Name: | West Main |
| Garage?: | Yes |
| High School Name: | Lancaster |
| Laundry Features: | Utility Room, Full Size W/D Area, Dryer Hookup, Washer Hookup, Other |
| Levels: | One |
| Lot Size Area: | 0.8980 |
| Patio And Porch Features: | Deck |
| Property Attached?: | No |
| Smart Home Features Appor Pass Y: | 0 |
Listing Courtesy of: NextHome Property Advisors
Listing Agent: Corbin Carpenter
972-246-8297
Mortgage Calculator
All listings featuring the  icon are provided courtesy of North Texas Real Estate Information Systems, Inc. (NTREIS), Copyright 2026. All rights reserved.
All information is believed accurate but not guaranteed. The properties displayed may not be all of the properties available through the IDX Program. Any use of this site other than by potential buyers or sellers is strictly prohibited.
North Texas Real Estate Information Systems, Inc. data last updated on October 15, 2026 02:36 AM - CT
Property Last Updated: October 15, 2026 02:36 AM - CT
