8208 Sleeping Doe Drive
Fort Worth, TX 76179
$312,500
Open Houses
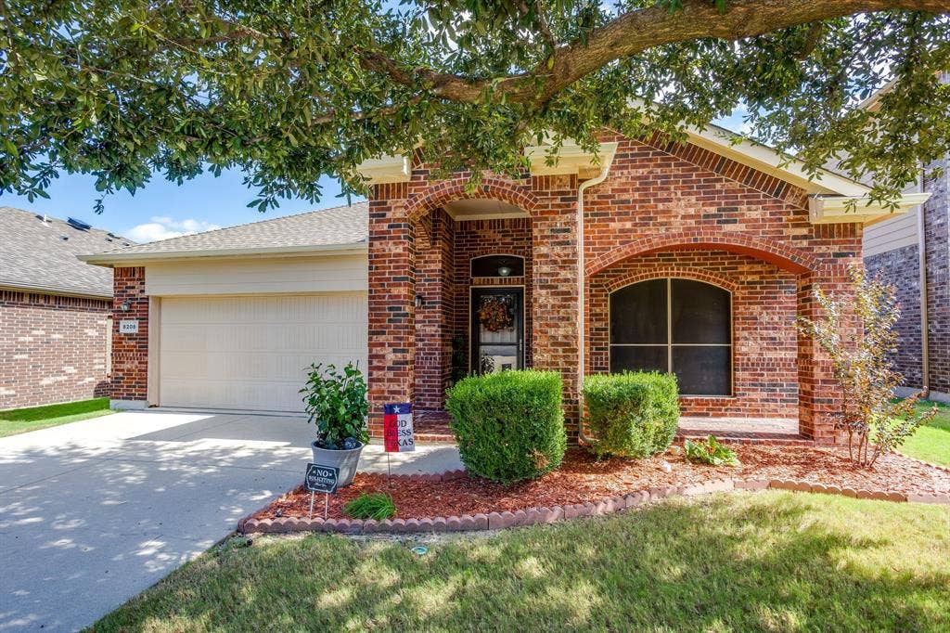
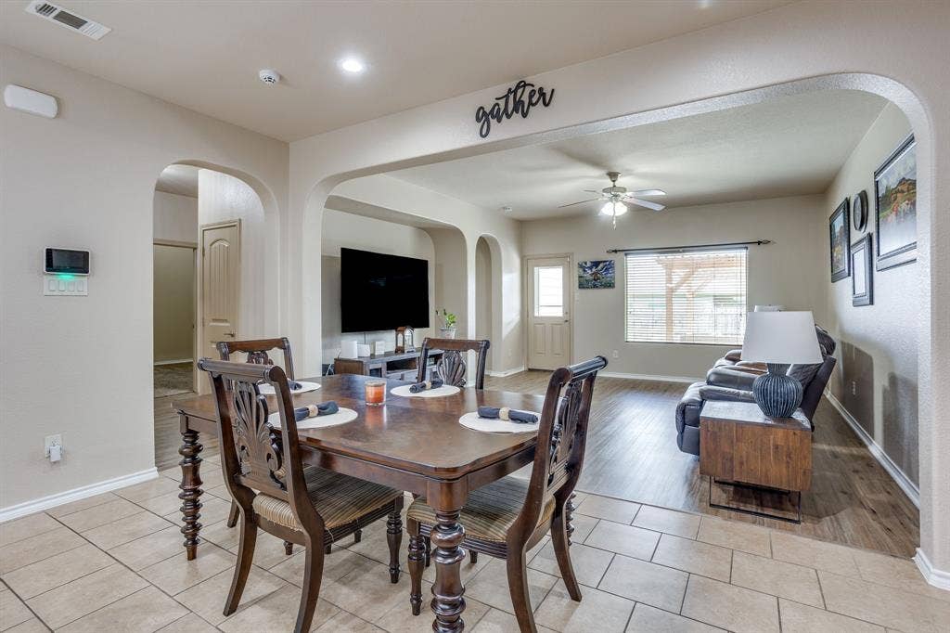
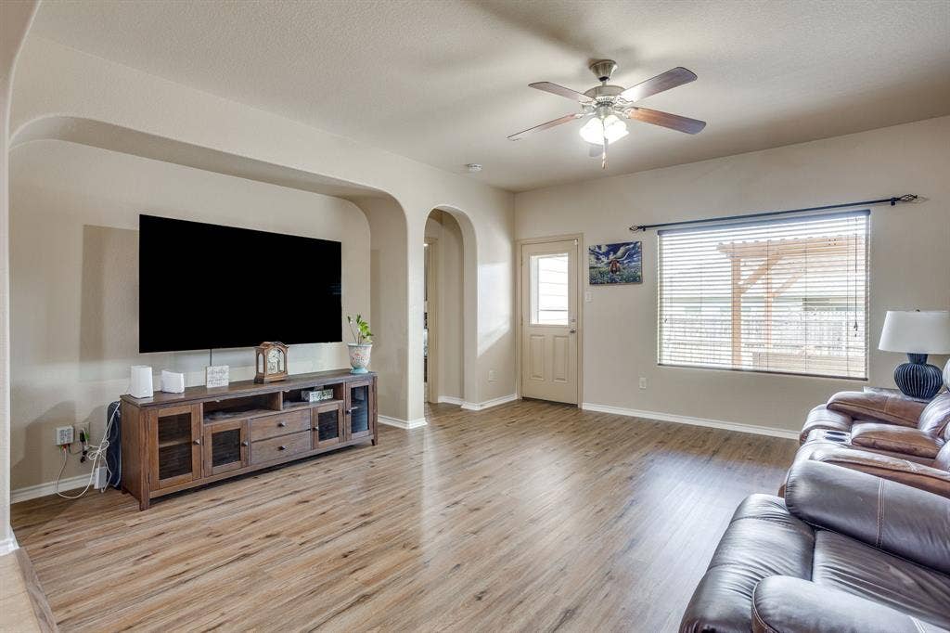
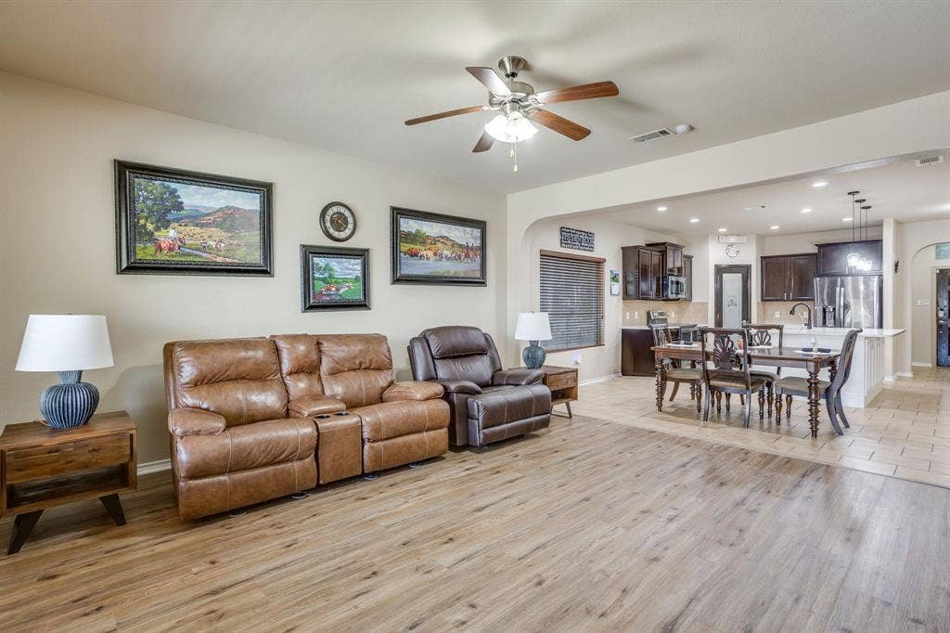
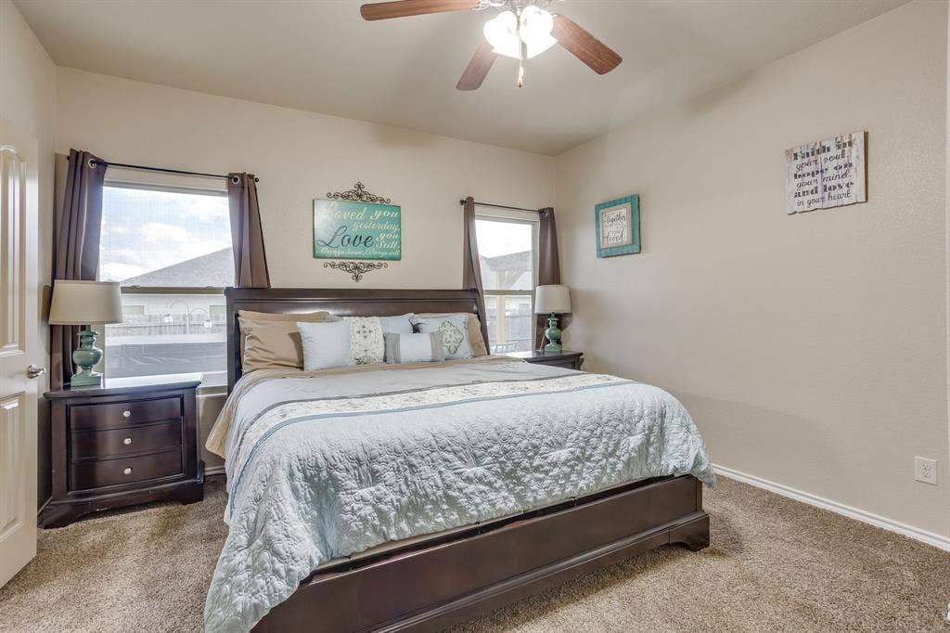
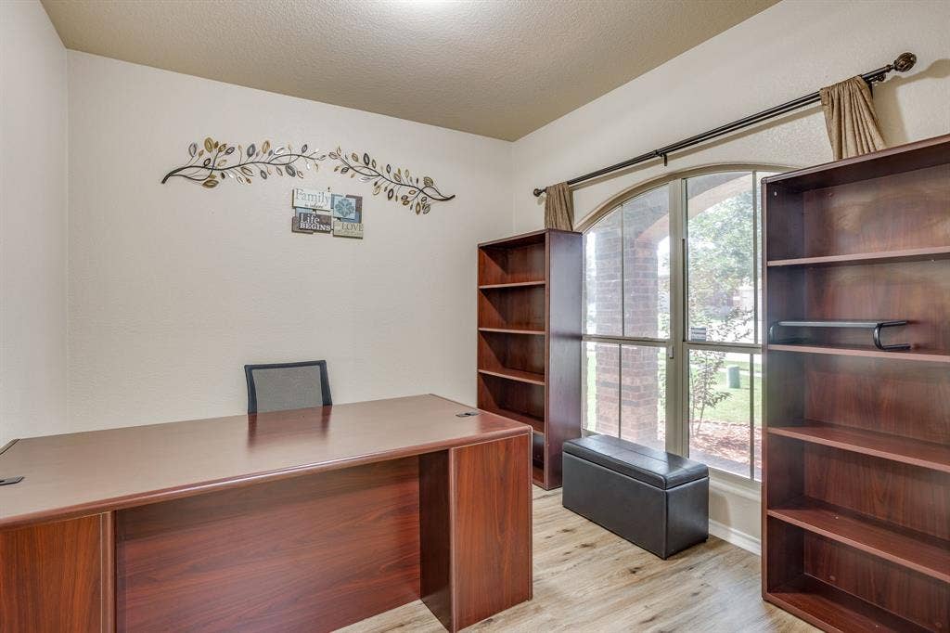
Start your new chapter here in this beautifully updated home! 1,686 sq ft home offers 3 bedrooms, 2 bathrooms, and a dedicated office—easily used as a 4th bedroom, home gym, or flex space for remote work and hobbies. Located in North Fort Worth, TX , and zoned to Eagle Mountain-Saginaw ISD (EMSISD), with an easy walk to Boswell High School and quick access to main highways for a stress-free commute. HOA includes community playground and a 6 minute drive to Eagle Mountain Lake.
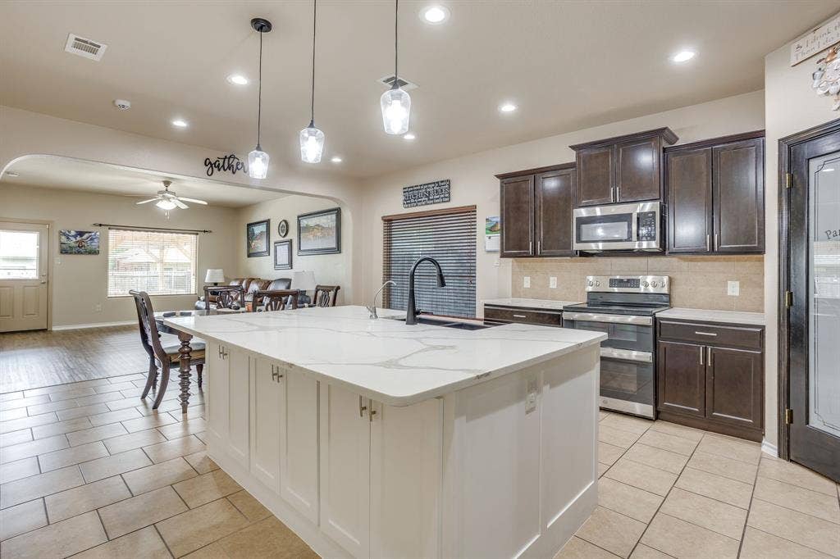
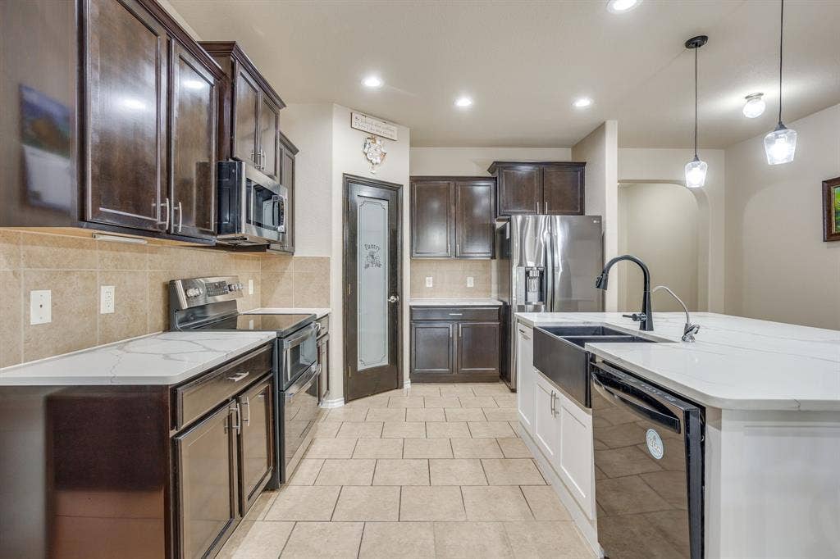
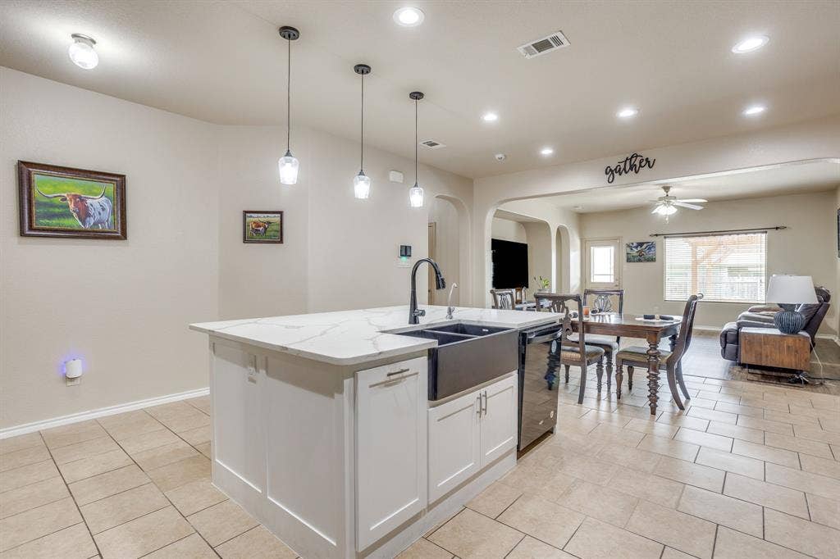
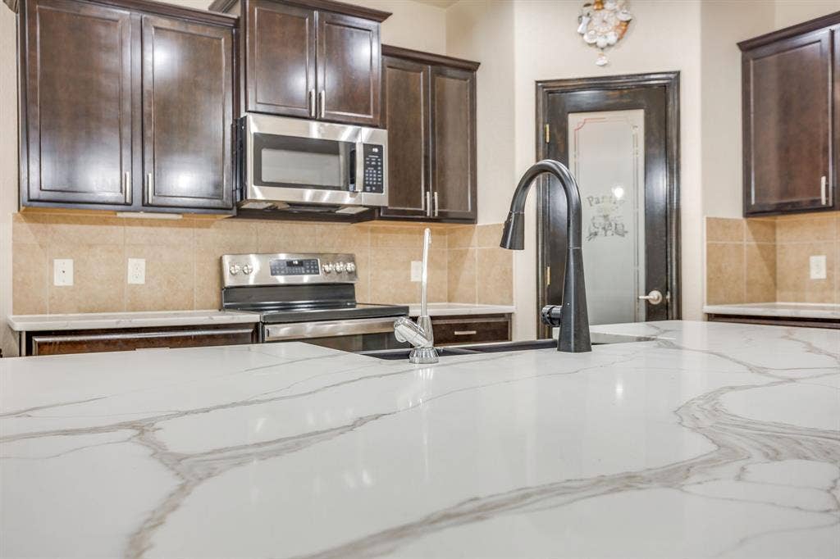
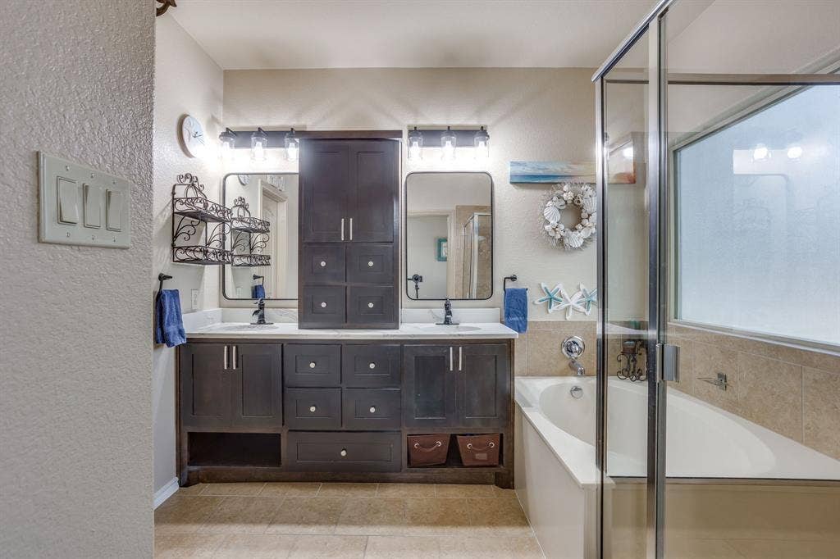
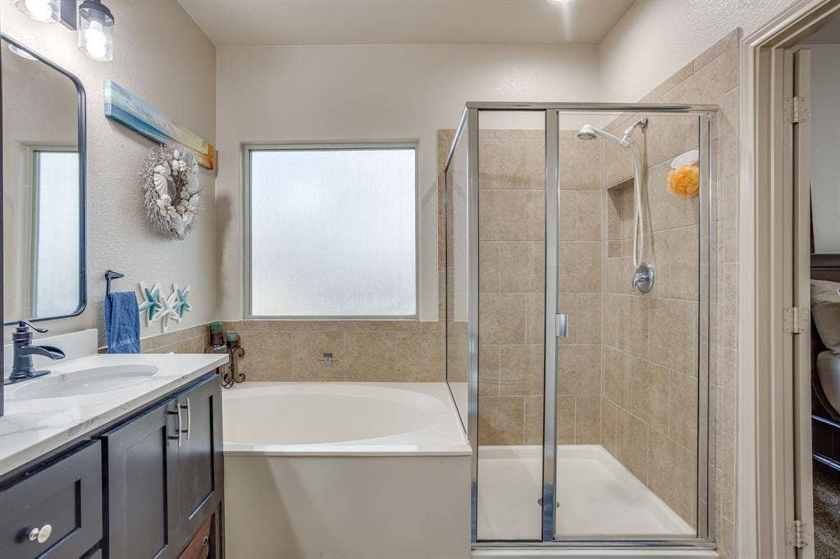
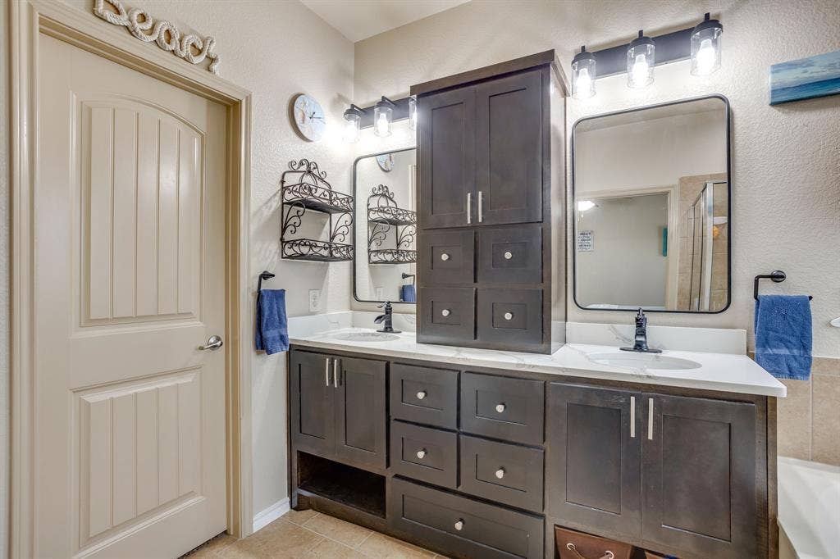
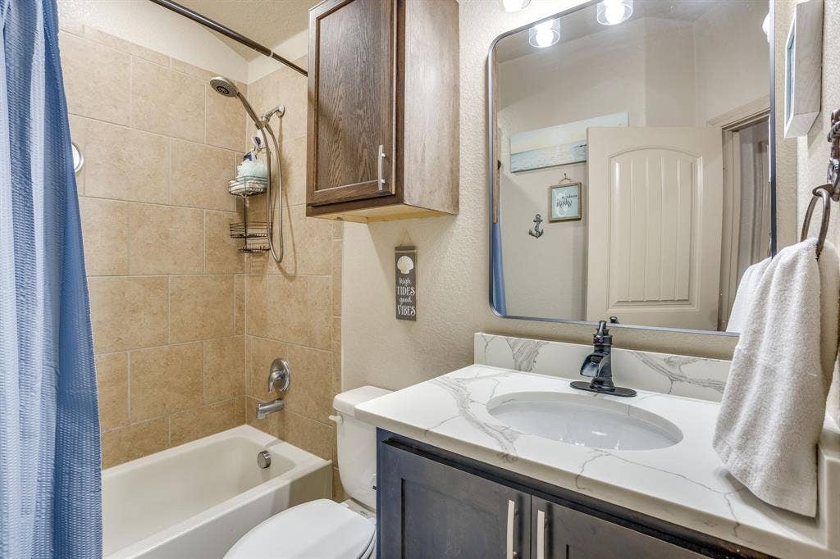
The remodeled kitchen is the heart of the home, showcasing custom cabinetry in a designer color palette and stunning Calacatta quartz countertops extending through all wet areas for a fabulous, high-end look. A charming fireclay farmhouse sink anchors the space, paired with an electric range featuring dual-oven capability—perfect for holiday cooking and everyday meals alike.
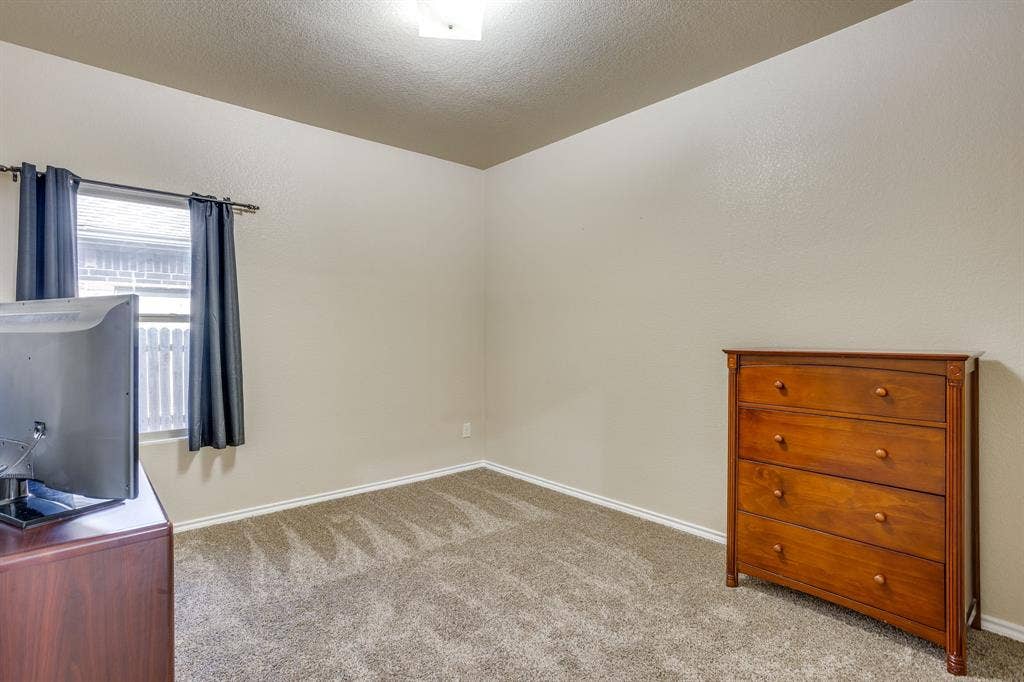
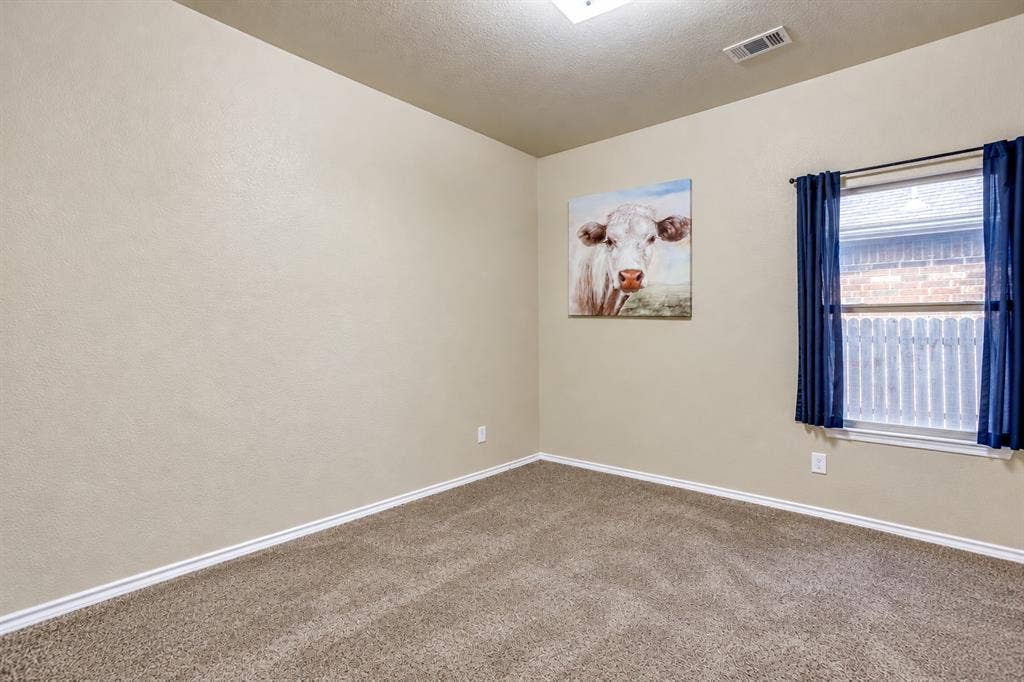
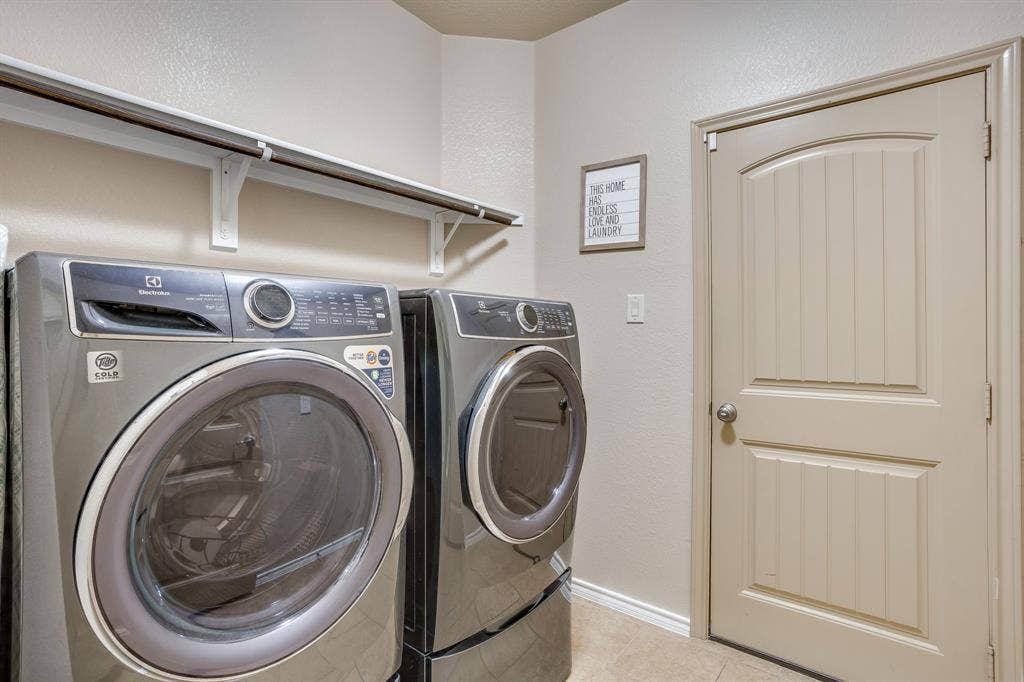
The 2025 renovation also introduced durable pop-and-lock laminate flooring, plus fresh carpet throughout, giving every room a fresh, clean move in feel. The spacious laundry room includes a dedicated drip-dry area, adding everyday function and extra storage to the home’s layout. Plus fresh paint.
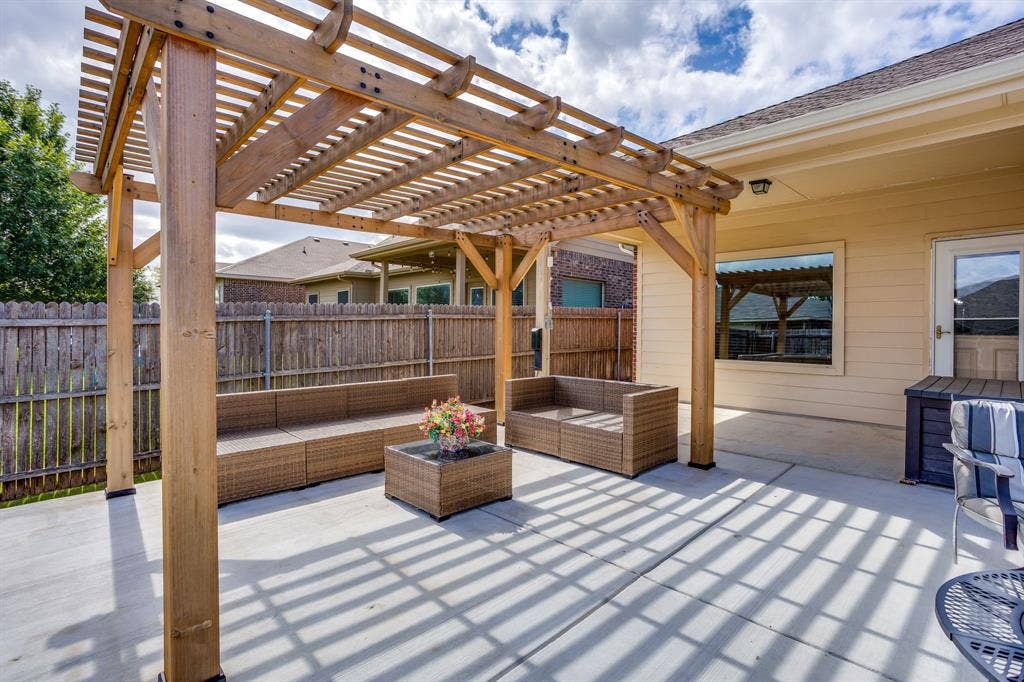
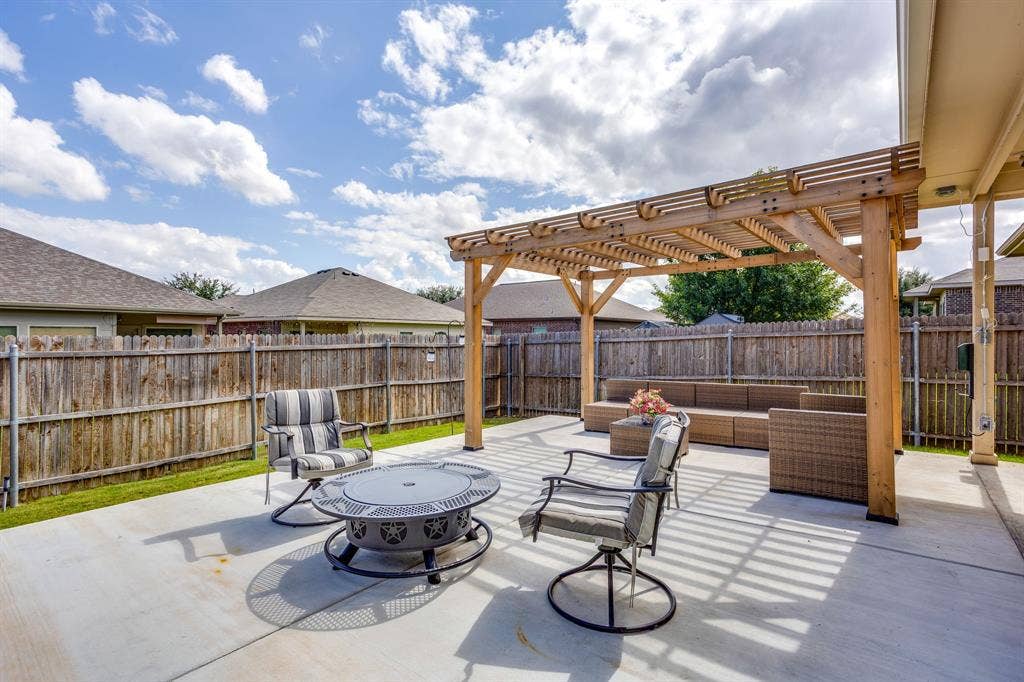
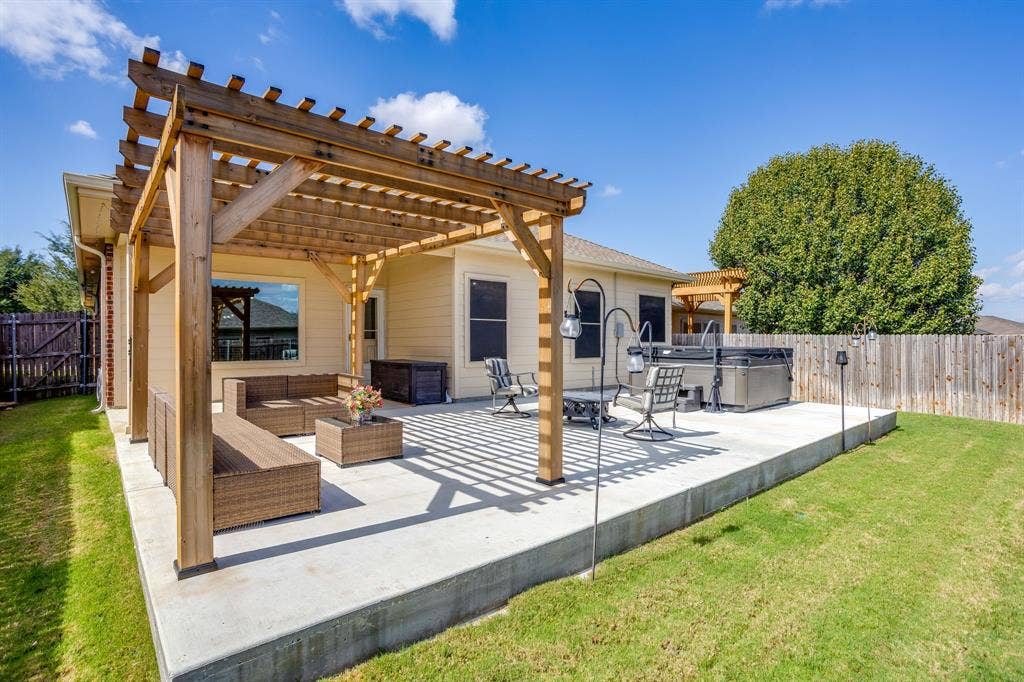
Outdoor living shines with an extended back patio, perfect for morning coffee, weekend grilling, or evening relaxation, plus Govee smart outdoor lighting already installed with dedicated power access—ready to personalize for any occasion.
For long-term peace of mind, this home features a 30-year roof. Full gutters installed in 2025 for lasting durability and foundation preservation.
With a flexible bedroom-or-office ...
| Mls Number: | 21411489 |
|---|---|
| List Price: | $312,500 |
| Property Type: | Residential |
| Property Sub Type: | Single Family Residence |
| Status: | Active |
| Beds Total: | 3 |
| Baths Full: | 2 |
| Sq Ft Total: | 1,678 |
| Association Fee: | $250 |
| Unexempt Taxes: | $7,251 |
| Lot Size Area Sqft: | 5,488.5600 |
| Lot Size Area: | 0.126 |
| Building Style: | Traditional |
| City: | Fort Worth |
| County Or Parish: | Tarrant |
| Subdivision Name: | Boswell Ranch |
| Postal Code: | 76179 |
| Year Built: | 2013 |
| Accessory Unit?: | No |
| Appliances?: | Dishwasher,Disposal,Electric Range,Electric Water Heater,Microwave,Double Oven |
| Association Fee Frequency: | Annually |
| Association Fee Includes: | Full Use of Facilities, Management Fees |
| Association Type: | Mandatory |
| Community Features: | Park, Perimeter Fencing, Playground |
| Construction Materials: | Brick, Fiber Cement |
| Directions: | GPS friendly. Loop 820 , exit Jacksboro Hwy or Azle Ave, go north on Boat Club Rd. Turn right on Bailey Boswell, take a right at first stop light on Bowman Roberts , right on Bush Buck, right on Sleeping Doe, home will be on right, sign in the yard. Easy turn around in the cul-de-sac. |
| Dock Permitted?: | No |
| Elementary School Name: | Lake Country |
| Middle School Name: | Creekview |
| School District: | Eagle MT-Saginaw ISD |
| Exterior Features: | Covered Patio/Porch |
| Fencing: | Wood |
| Flooring: | Laminate, Tile |
| Foundation Details: | No |
| Foundation Details: | Slab |
| Garage Length: | 20 |
| Garage Width: | 20 |
| Heating: | Central, Electric |
| Interior Features: | Cable TV Available, Decorative Lighting, High Speed Internet Available, Kitchen Island, Open Floorplan, Pantry |
| Lake Pump: | No |
| Lot Features: | Cul-De-Sac, Interior Lot, Landscaped, Level, Sprinkler System, Subdivision |
| Lot Size: | Less Than .5 Acre (not Zero) |
| Lot Size Source: | Public Records |
| Lot Size Units: | Acres |
| Multi Parcel ID: | No |
| Municipal Utility District?: | No |
| Number Of Dining Areas: | 1 |
| Number Of Living Areas: | 1 |
| Number Of Parking Spaces: | 2 |
| Parking Features: | Driveway, Garage, Garage Door Opener, Garage Faces Front |
| Parking Spaces Garage: | 2 |
| Permit Avmyn: | false |
| Permit Comments Reviews Yn: | false |
| Pool?: | No |
| Possession: | Closing/Funding, Negotiable |
| Postal Code Plus 4: | 1161 |
| Restrictions: | Deed |
| Roof: | Composition |
| Room Count: | 9 |
| Security Features: | Burglar, Carbon Monoxide Detector(s), Fire Alarm, Security System |
| Soil Type: | Unknown |
| Structural Style: | Single Detached |
| Transaction Type: | For Sale |
| Utilities: | City Sewer, City Water, Concrete, Curbs, Individual Water Meter, Underground Utilities |
| Will Subdivide: | No |
| Year Built Details: | Preowned |
| Hoa Management Company: | Legacy Southwest Properties |
| Hoa Management Company Phone: | 214-705-1615 |
| Senior Community Yn: | No |
| Accessibility Features Yn: | No |
| Attached Garage?: | Yes |
| Bathrooms Total Decimal: | 2.00 |
| Bathrooms Total Integer: | 2 |
| Cooling: | Ceiling Fan(s), Central Air, Electric |
| Covered Spaces: | 2 |
| Elementary School Name: | Lake Country |
| Exclusions: | TV in living area, only bracket will convey. Wine cooler does not convey |
| Garage?: | Yes |
| High School Name: | Boswell |
| Horse Permitted Yn: | No |
| Laundry Features: | Electric Dryer Hookup, In Hall, Utility Room, Full Size W/D Area, Dryer Hookup, Washer Hookup |
| Levels: | One |
| Listing Terms: | Cash, Conventional, FHA, VA Loan |
| Lot Size Area: | 0.1260 |
| Patio And Porch Features: | Covered, Front Porch, Rear Porch |
| Property Attached?: | No |
| Smart Home Features Appor Pass Y: | 0 |
| Special Taxing Entities: | 0 |
| Window Features: | Window Coverings |
Listing Courtesy of: United Real Estate DFW
Listing Agent: Dana Sue Osburn
817-219-4014
Mortgage Calculator
All listings featuring the  icon are provided courtesy of North Texas Real Estate Information Systems, Inc. (NTREIS), Copyright 2026. All rights reserved.
All information is believed accurate but not guaranteed. The properties displayed may not be all of the properties available through the IDX Program. Any use of this site other than by potential buyers or sellers is strictly prohibited.
North Texas Real Estate Information Systems, Inc. data last updated on October 16, 2026 02:00 AM - CT
Property Last Updated: October 16, 2026 02:00 AM - CT
