824 Rio Grande Drive
Mansfield, TX 76063
$725,000
Open Houses
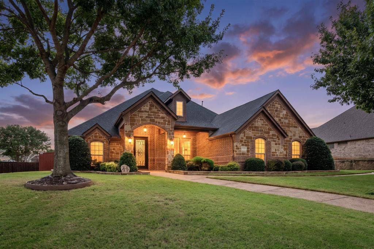
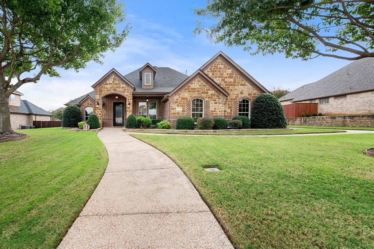
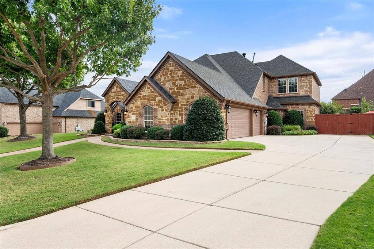
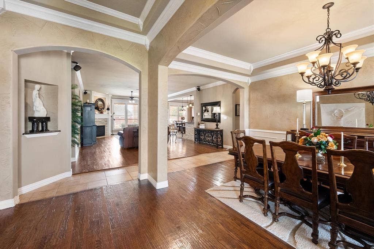
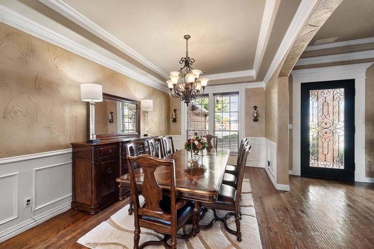
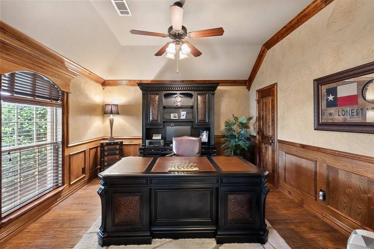
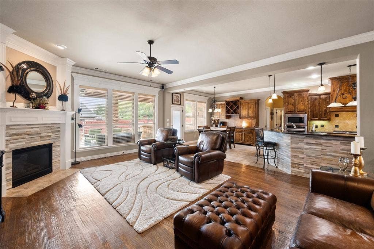
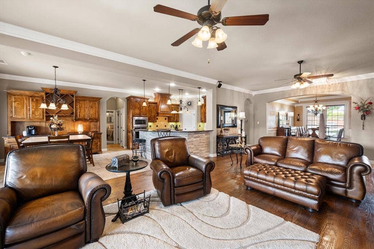
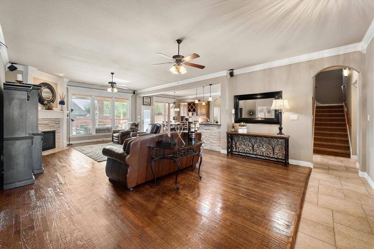
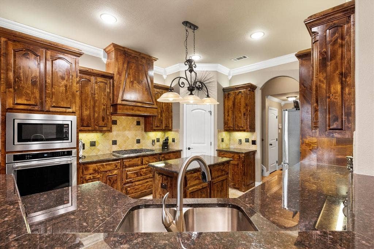
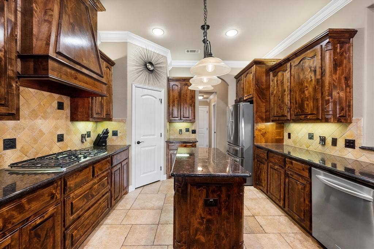
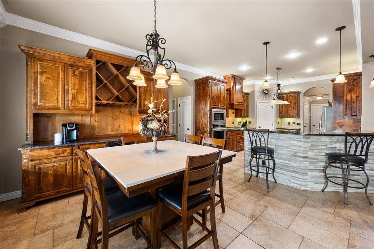
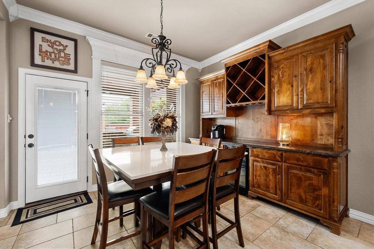
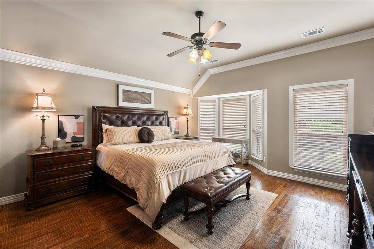
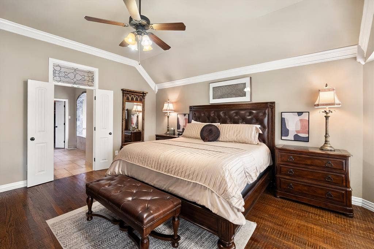
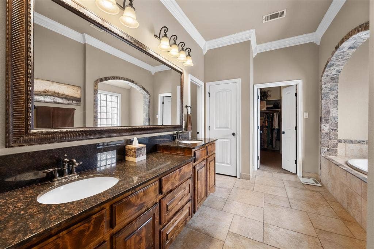
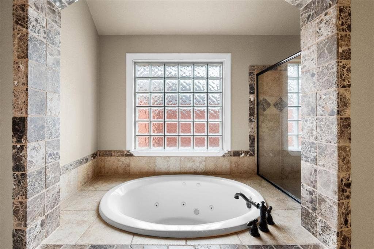
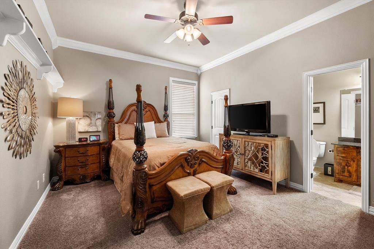
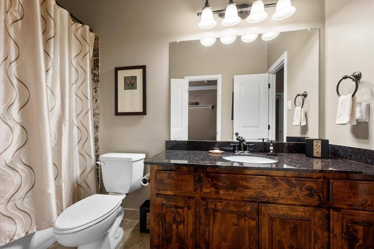
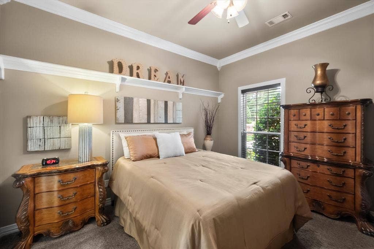
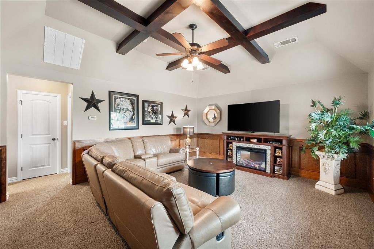
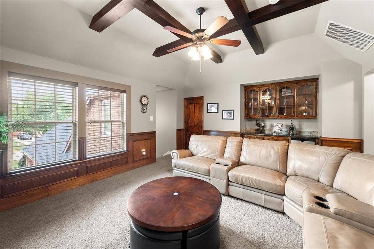
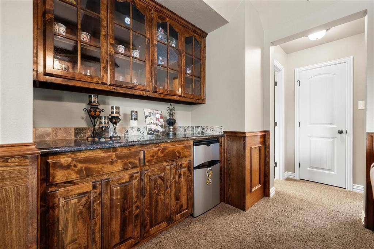
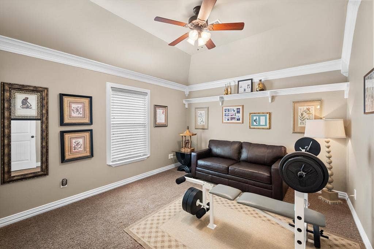
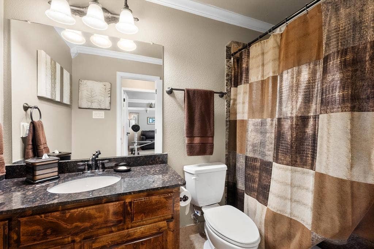
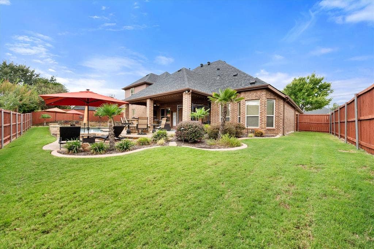
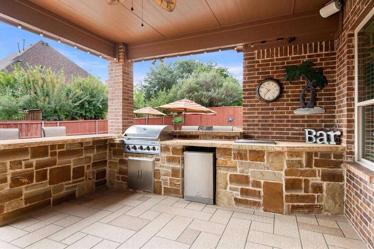
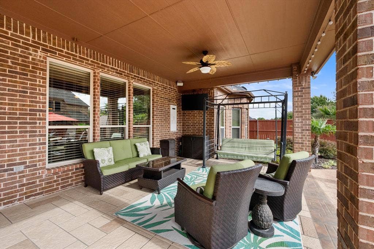
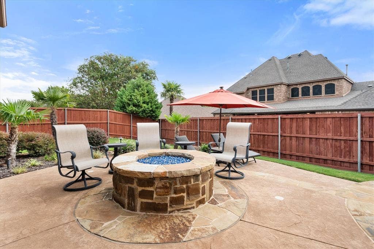
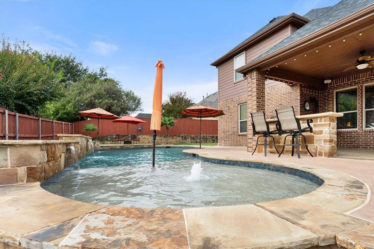
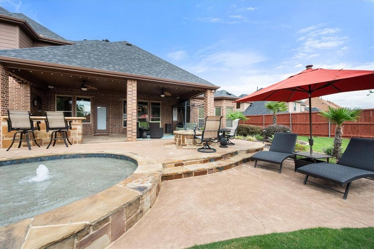
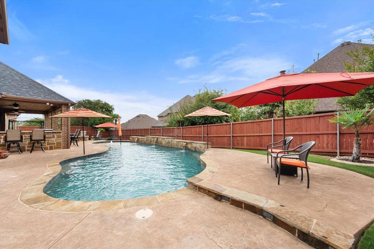
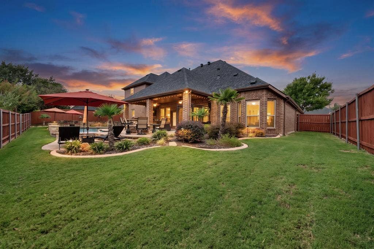
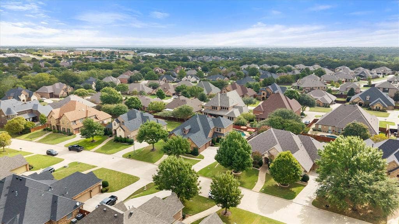
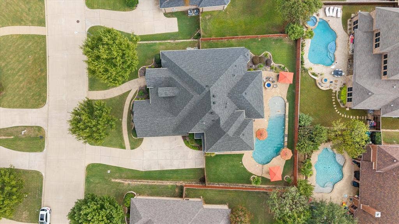
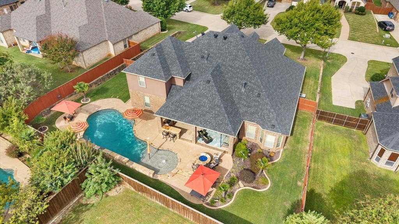
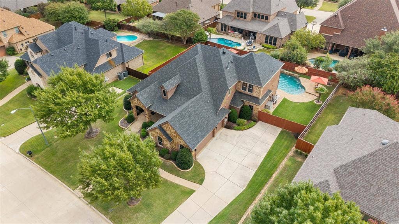
Welcome to your ultimate luxury retreat in the highly coveted Twin Creeks neighborhood! From the pristine curb appeal to the resort-style backyard, this immaculate residence is the definition of turnkey luxury! Stepping inside, you are greeted by stunning, hand-scraped nail-down hardwoods that flow seamlessly throughout the much of the downstairs. The architectural finish-out is truly remarkable, boasting double crown molding, exquisite trim work and custom built-ins. Off the foyer sits the elegant home office and a spacious formal dining room. Ahead is the main living area with it's lovely stone corner fireplace and then the views to the patio and backyard! This open floor plan works so well for gatherings! The island kitchen offers plenty of counter space and a walk-in pantry! The breakfast area is highlighted by the built-in hutch with ample storage and decorative space! Designed with a functional layout, the private primary suite is split from the other bedrooms, serving as a nice sanctuary of relaxation. Two additional downstairs bedroom share a jack-and-jill bath. Upstairs, you'll find a versatile second living area or media room, a fourth bedroom and a third full bath making it a perfect guest or teen suite, as well! There's plenty of room under the large covered back porch for seating, eating and cooking on the built-in outdoor kitchen equipment! Then, beyond is the amazing stone firepit with gas flames and the incredible Claffey-built pool! Several umbrella pole fittings allow for shady spots ...
+ Read More| Mls Number: | 21410170 |
|---|---|
| List Price: | $725,000 |
| Property Type: | Residential |
| Property Sub Type: | Single Family Residence |
| Status: | Active |
| Beds Total: | 4 |
| Baths Full: | 3 |
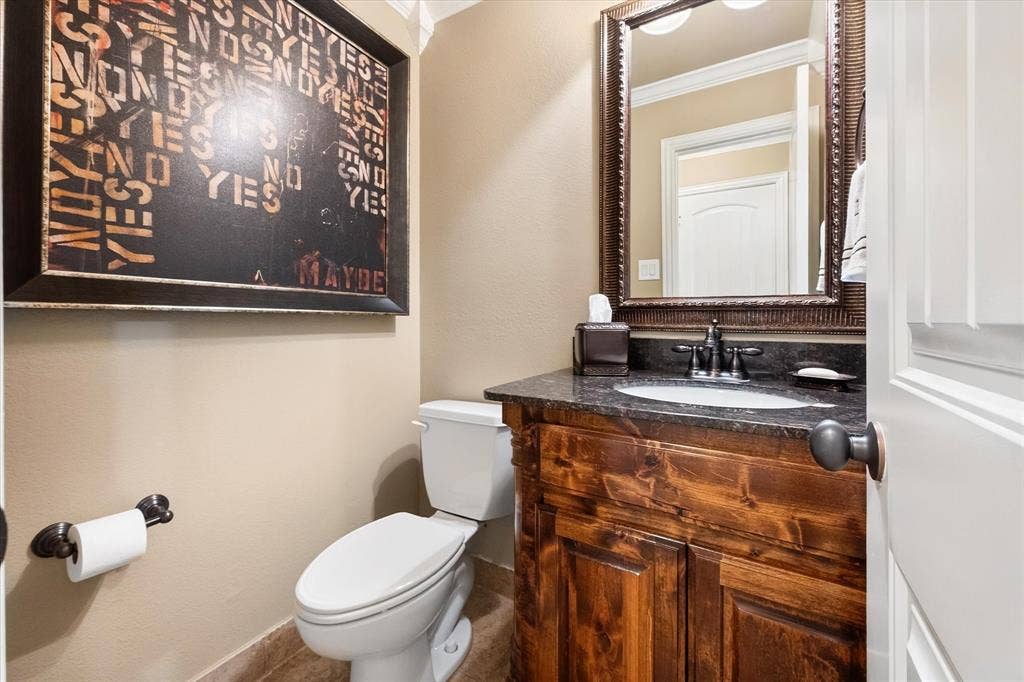
| Baths Half: | 1 |
| Sq Ft Total: | 3,535 |
| Association Fee: | $250 |
| Unexempt Taxes: | $14,476 |
| Lot Size Area Sqft: | 13,764.9600 |
| Lot Size Area: | 0.316 |
| Building Style: | Traditional |
| City: | Mansfield |
| County Or Parish: | Tarrant |
| Subdivision Name: | Twin Creeks Add |
| Postal Code: | 76063 |
| Year Built: | 2009 |
| Appliances?: | Commercial Grade Range,Dishwasher,Disposal,Electric Oven,Gas Cooktop,Microwave,Plumbed For Gas in Kitchen,Tankless Water Heater |
| Association Fee Frequency: | Annually |
| Association Fee Includes: | Maintenance Grounds |
| Association Type: | Mandatory |
| Construction Materials: | Brick, Rock/Stone |
| Directions: | Debbie Ln to Cardinal Rd. South to Columbia Dr., turn right and go to Hudson, turn right and go to Rio Grande Dr. Turn left. Home on left. |
| Easements: | Utilities |
| Elementary School Name: | Ponder |
| Intermediate School Name: | Shepard |
| Middle School Name: | Linda Jobe |
| School District: | Mansfield ISD |
| Exterior Features: | Barbecue, Covered Patio/Porch, Fire Pit, Gas Grill, Rain Gutters, Outdoor Grill |
| Fencing: | Wood |
| Fireplace Features: | Gas, Gas Logs, Living Room |
| Fireplaces Total: | 1 |
| Flooring: | Carpet, Hardwood, Marble |
| Foundation Details: | No |
| Foundation Details: | Slab |
| Garage Length: | 21 |
| Garage Width: | 30 |
| Heating: | Central, Natural Gas, Zoned |
| Interior Features: | Built-in Features, Decorative Lighting, Eat-in Kitchen, High Speed Internet Available, Kitchen Island, Wainscoting, Walk-In Closet(s) |
| Lot Features: | Few Trees, Interior Lot, Landscaped, Sprinkler System, Subdivision |
| Lot Size: | Less Than .5 Acre (not Zero) |
| Lot Size Source: | Assessor |
| Lot Size Units: | Acres |
| Multi Parcel ID: | No |
| Municipal Utility District?: | No |
| Number Of Dining Areas: | 2 |
| Number Of Living Areas: | 2 |
| Number Of Parking Spaces: | 3 |
| Parking Features: | Driveway, Garage, Garage Faces Side, Storage |
| Parking Spaces Garage: | 3 |
| Permit Avmyn: | true |
| Permit Comments Reviews Yn: | true |
| Pool?: | Yes |
| Pool Features: | Gunite, In Ground, Waterfall |
| Possession: | Closing/Funding |
| Postal Code Plus 4: | 6385 |
| Restrictions: | Deed |
| Roof: | Composition |
| Room Count: | 10 |
| Soil Type: | Unknown |
| Structural Style: | Single Detached |
| Transaction Type: | For Sale |
| Utilities: | Cable Available, City Sewer, City Water, Electricity Connected, Individual Gas Meter, Sidewalk |
| Will Subdivide: | No |
| Year Built Details: | Preowned |
| Consent for Visitors to Record: | Audio, Video |
| Hoa Management Company: | Allied HOA Management |
| Hoa Management Company Phone: | 817-200-7606 |
| Notice Surveillance Devices Pres: | None |
| Accessibility Features Yn: | No |
| Attached Garage?: | Yes |
| Bathrooms Total Decimal: | 3.10 |
| Bathrooms Total Integer: | 4 |
| Cooling: | Ceiling Fan(s), Central Air, Electric, Zoned |
| Covered Spaces: | 3 |
| Elementary School Name: | Ponder |
| Exclusions: | H Rock in the front flowerbed |
| Garage?: | Yes |
| High School Name: | Legacy |
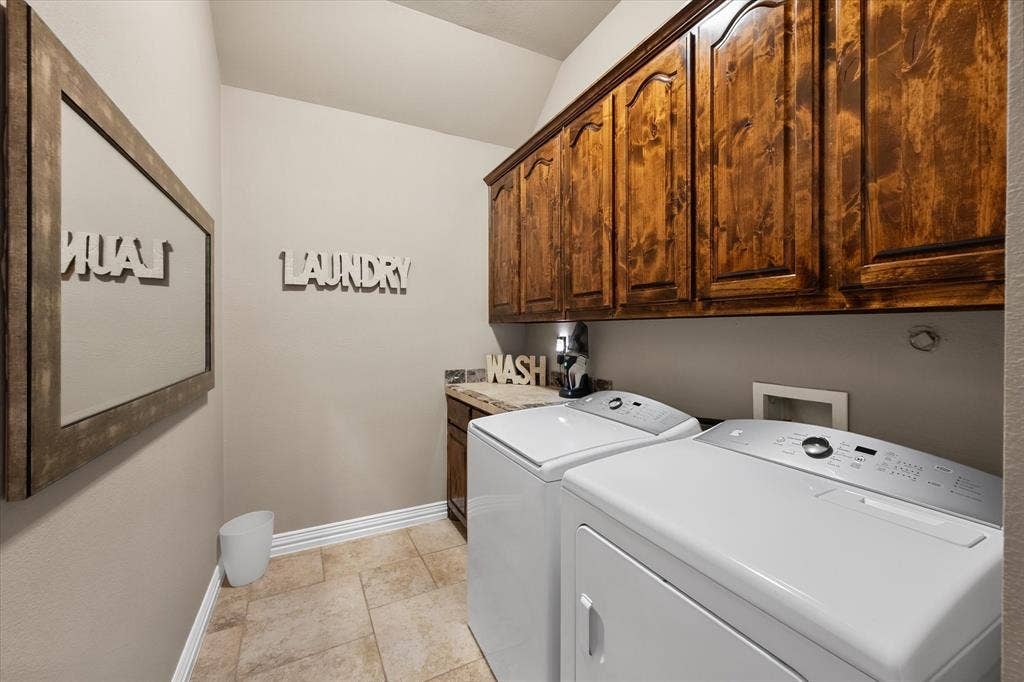
| Laundry Features: | Electric Dryer Hookup, Utility Room, Full Size W/D Area |
| Levels: | Two |
| Listing Terms: | Cash, Conventional, FHA, VA Loan |
| Lot Size Area: | 0.3160 |
| Patio And Porch Features: | Covered, Front Porch, Rear Porch |
| Property Attached?: | No |
| Smart Home Features Appor Pass Y: | 0 |
| Special Taxing Entities: | 0 |
| Window Features: | Bay Window(s) |
Listing Courtesy of: Ebby Halliday, REALTORS
Listing Agent: Suzanne McCabe
817-654-3737
Mortgage Calculator
All listings featuring the  icon are provided courtesy of North Texas Real Estate Information Systems, Inc. (NTREIS), Copyright 2026. All rights reserved.
All information is believed accurate but not guaranteed. The properties displayed may not be all of the properties available through the IDX Program. Any use of this site other than by potential buyers or sellers is strictly prohibited.
North Texas Real Estate Information Systems, Inc. data last updated on October 15, 2026 02:42 AM - CT
Property Last Updated: October 15, 2026 02:42 AM - CT
