 1 / 40
826 Marie Drive
Colleyville, TX 76034
$3,100,000
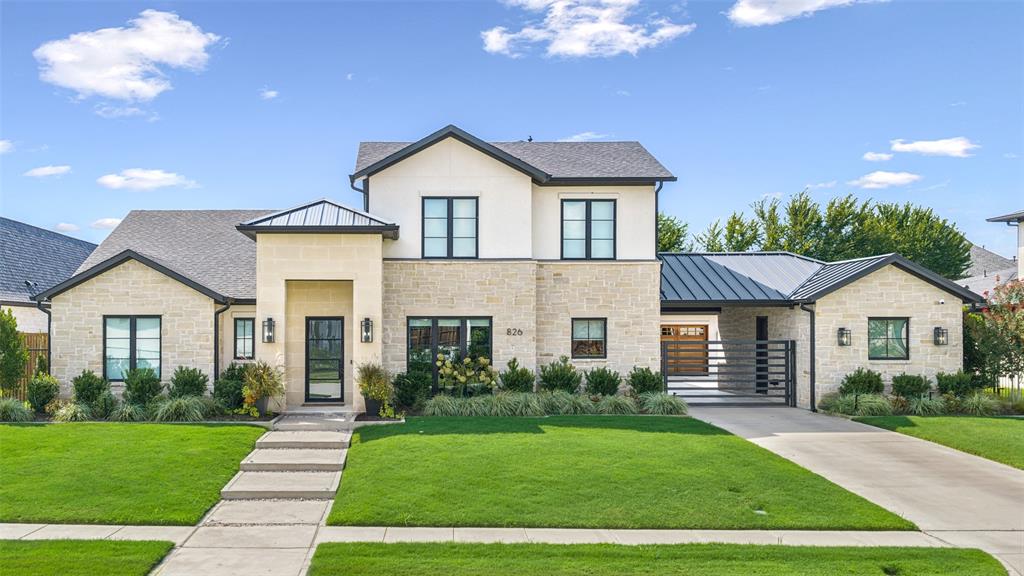
Exceptional custom home in gated Legacy North offering approx. 5,420 SF with 5 bedrooms, 5 full and 2 half baths. Modern transitional design features custom cabinetry and millwork, designer lighting, engineered hardwoods, Andersen windows and electric shades. Luxurious baths throughout include a spa-inspired primary bath with marble finishes. The chef’s kitchen includes Sub-Zero and Thermador appliances, oversized island, prep kitchen, butler’s pantry, warming drawer, Sonic ice maker and wine storage. Designed for entertaining with a dedicated media room and seamless indoor-outdoor living. The resort-style backyard features a heated saltwater pool and spa, fire features, Phantom screens, multiple living areas and a fully equipped outdoor kitchen with Alfresco grill, Primo XL and Alfa pizza oven. A lighted private sport court offers basketball, volleyball and pickleball. Sonos whole-home audio, advanced security, Generac generator and oversized 3-car garage complete this extraordinary luxury residence.
| Mls Number: | 21403540 |
|---|---|
| List Price: | $3,100,000 |
| Property Type: | Residential |
| Property Sub Type: | Single Family Residence |
| Status: | Active |
| Beds Total: | 5 |
| Baths Full: | 5 |
| Baths Half: | 2 |
| Sq Ft Total: | 5,438 |
| Association Fee: | $1,700 |
| Unexempt Taxes: | $40,942 |
| Lot Size Area Sqft: | 19,994.0400 |
| Lot Size Area: | 0.459 |
| Building Style: | Contemporary/Modern |
| City: | Colleyville |
| County Or Parish: | Tarrant |
| Subdivision Name: | Legacy North |
| Postal Code: | 76034 |
| Year Built: | 2022 |
| Appliances?: | Built-in Gas Range,Built-in Refrigerator,Dishwasher,Disposal,Gas Cooktop,Gas Oven,Gas Range,Microwave,Warming Drawer |
| Association Fee Frequency: | Annually |
| Association Fee Includes: | Maintenance Grounds, Management Fees, Security |
| Association Type: | Mandatory |
| Community Features: | Gated, Jogging Path/Bike Path, Perimeter Fencing, Sidewalks |
| Construction Materials: | Stucco |
| Directions: | Please use GPS. |
| Easements: | Utilities |
| Elementary School Name: | Liberty |
| Middle School Name: | Indian Springs |
| School District: | Keller ISD |
| Exterior Features: | Attached Grill, Basketball Court, Rain Gutters, Lighting, Outdoor Grill, Outdoor Living Center, Private Yard, Other |
| Fencing: | Full, Wood |
| Fireplace Features: | Gas, Gas Logs, Living Room, Outside |
| Fireplaces Total: | 2 |
| Flooring: | Hardwood, Marble |
| Foundation Details: | No |
| Foundation Details: | Slab |
| Heating: | Central, Natural Gas, Zoned |
| Interior Features: | Built-in Features, Built-in Wine Cooler, Cable TV Available, Chandelier, Decorative Lighting, Double Vanity, Other, Walk-In Closet(s) |
| Lot Features: | Landscaped, Level, Sprinkler System, Subdivision |
| Lot Size: | Less Than .5 Acre (not Zero) |
| Lot Size Units: | Acres |
| Multi Parcel ID: | Yes |
| Municipal Utility District?: | No |
| Number Of Dining Areas: | 1 |
| Number Of Living Areas: | 2 |
| Number Of Parking Spaces: | 3 |
| Other Equipment: | Home Theater, Irrigation Equipment |
| Parking Features: | Additional Parking, Concrete, Covered, Detached Carport, Driveway, Garage Door Opener, Garage Faces Front, Garage Single Door, Gated, Kitchen Level, Lighted, Oversized, Private |
| Parking Spaces Carport: | 1 |
| Parking Spaces Garage: | 3 |
| Permit Avmyn: | false |
| Permit Comments Reviews Yn: | false |
| Pool?: | Yes |
| Pool Features: | Heated, Pool/Spa Combo, Salt Water, Other |
| Possession: | Negotiable |
| Postal Code Plus 4: | 7592 |
| Roof: | Composition |
| Room Count: | 18 |
| Security Features: | Burglar, Carbon Monoxide Detector(s), Fire Alarm, Fire Sprinkler System, Gated Community, Security Gate, Security Lights, Security Service, Security System, Security System Owned, Smoke Detector(s) |
| Structural Style: | Single Detached |
| Transaction Type: | For Sale |
| Utilities: | City Sewer, City Water, Concrete, Curbs, Electricity Available, Electricity Connected, Sewer Available |
| Will Subdivide: | No |
| Year Built Details: | Preowned |
| Hoa Management Company: | Secure Association Management |
| Hoa Management Company Phone: | 940-497-7328 |
| Accessibility Features Yn: | No |
| Attached Garage?: | Yes |
| Bathrooms Total Decimal: | 5.20 |
| Bathrooms Total Integer: | 7 |
| Cooling: | Ceiling Fan(s), Central Air, Zoned |
| Covered Spaces: | 4 |
| Elementary School Name: | Liberty |
| Exclusions: | Refrigerator in Laundry Room, Washer & Dryer. |
| Garage?: | Yes |
| High School Name: | Keller |
| Horse Permitted Yn: | No |
| Laundry Features: | Electric Dryer Hookup, Full Size W/D Area, Washer Hookup |
| Levels: | Two |
| Listing Terms: | Cash, Conventional |
| Lot Size Area: | 0.4590 |
| Patio And Porch Features: | Rear Porch, Screened, Other |
| Property Attached?: | No |
| Smart Home Features Appor Pass Y: | 1 |
| Window Features: | Electric Shades, Window Coverings |
Listing Courtesy of: Engel&Volkers Dallas Southlake
Listing Agent: Brad Crouch
817-846-4789
Mortgage Calculator
All listings featuring the  icon are provided courtesy of North Texas Real Estate Information Systems, Inc. (NTREIS), Copyright 2026. All rights reserved.
All information is believed accurate but not guaranteed. The properties displayed may not be all of the properties available through the IDX Program. Any use of this site other than by potential buyers or sellers is strictly prohibited.
North Texas Real Estate Information Systems, Inc. data last updated on October 17, 2026 02:13 AM - CT
Property Last Updated: October 17, 2026 02:13 AM - CT
