8266 Primrose Way
Dallas, TX 75252
$499,000
Open Houses
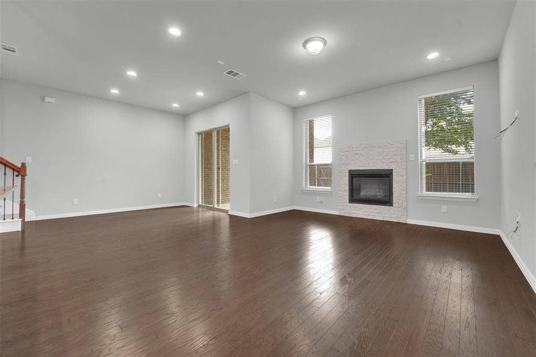
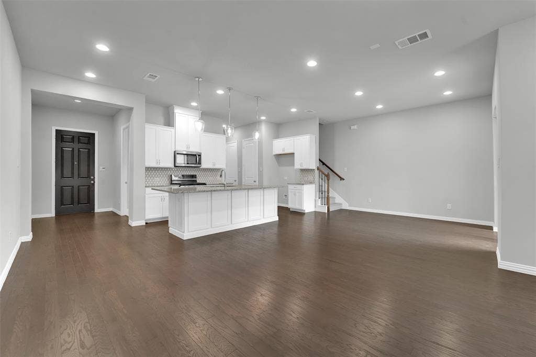
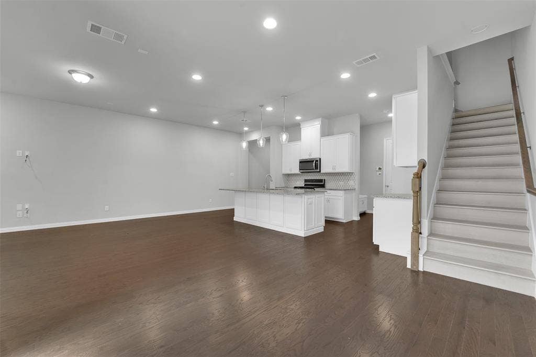
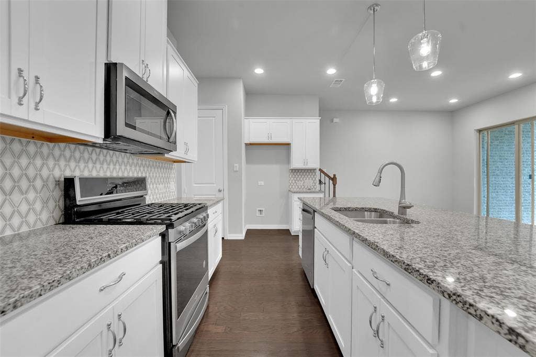
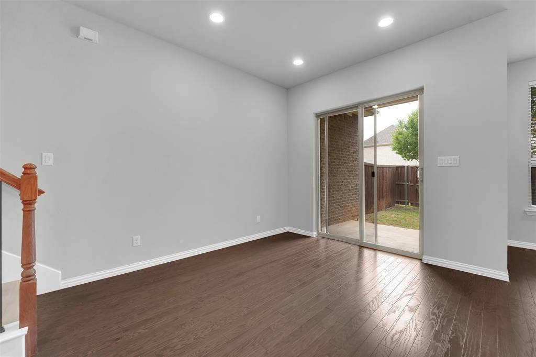
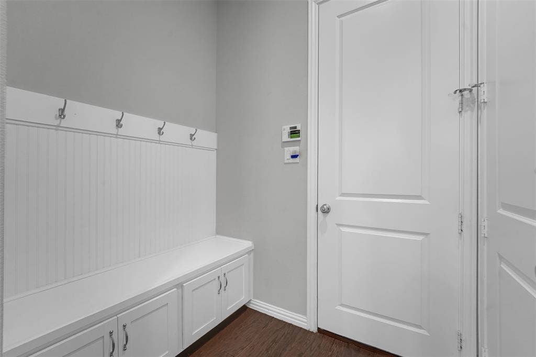
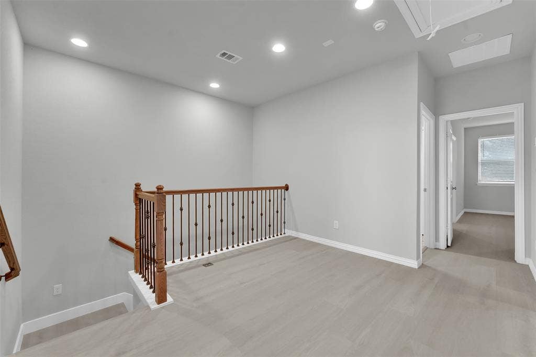
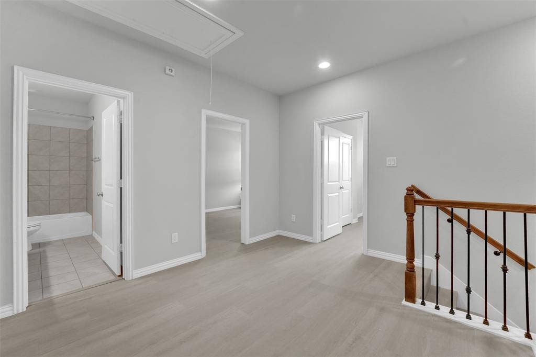
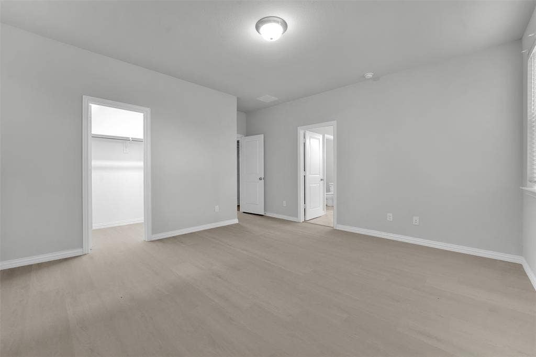
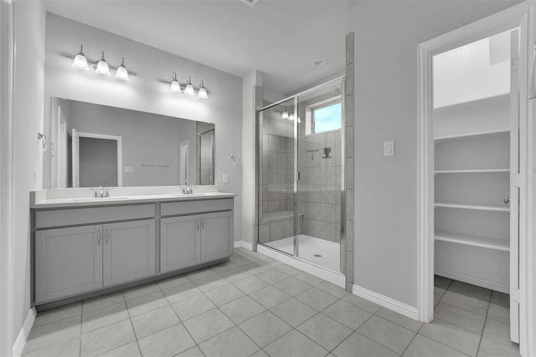
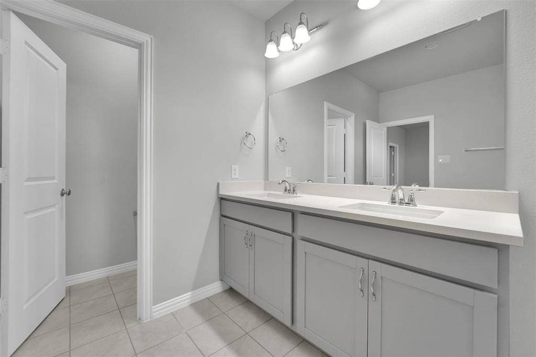
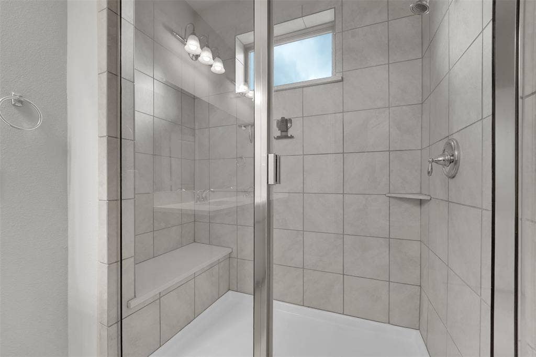
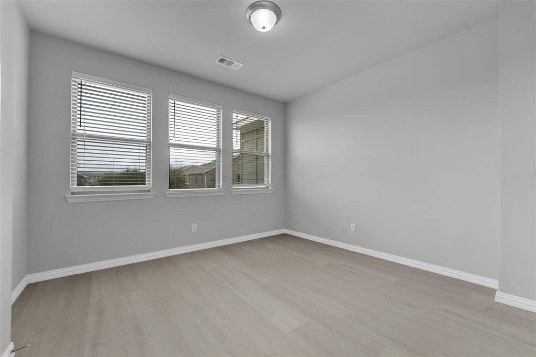
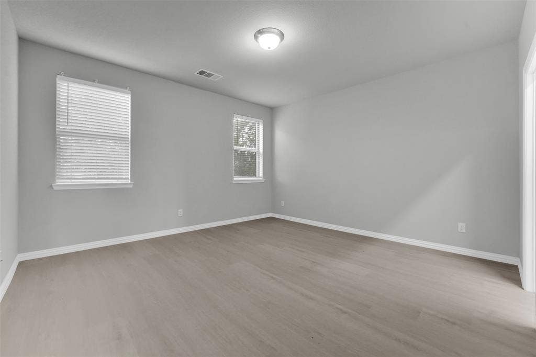
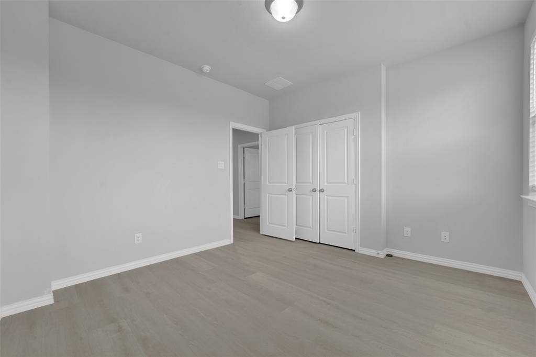
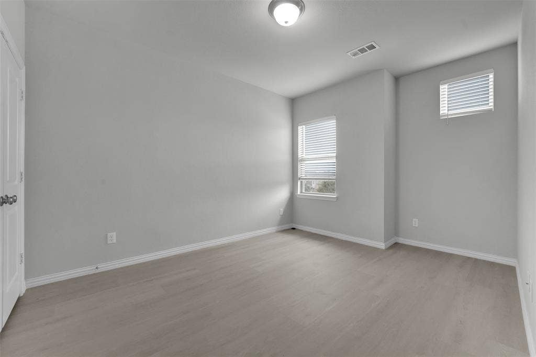
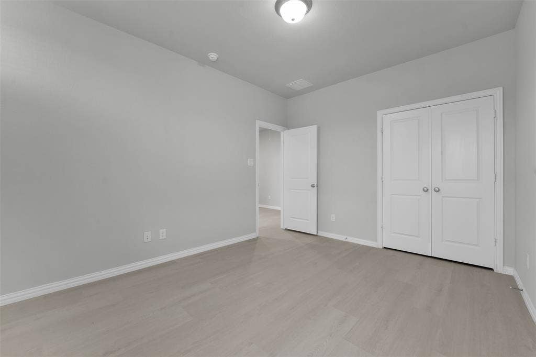
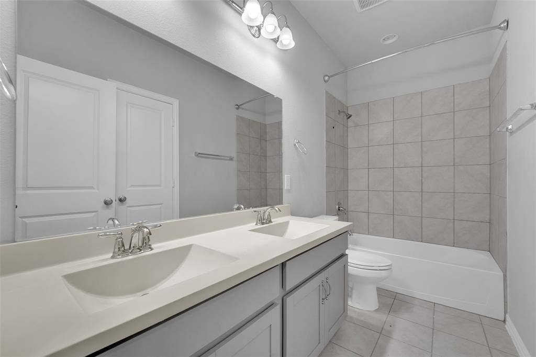
Just renovated, no carpet in the unit!
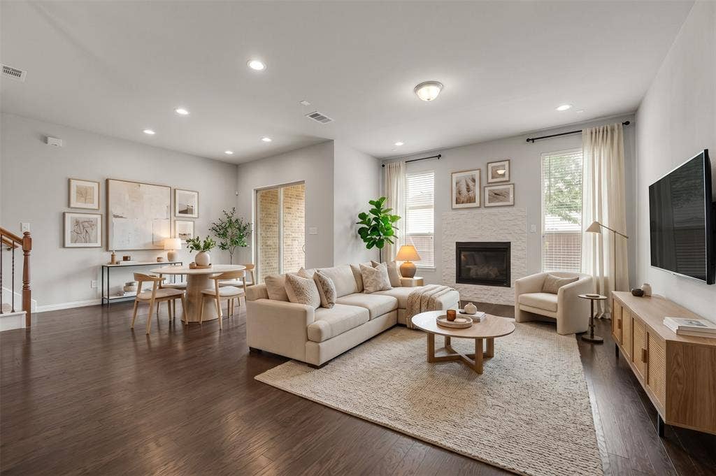
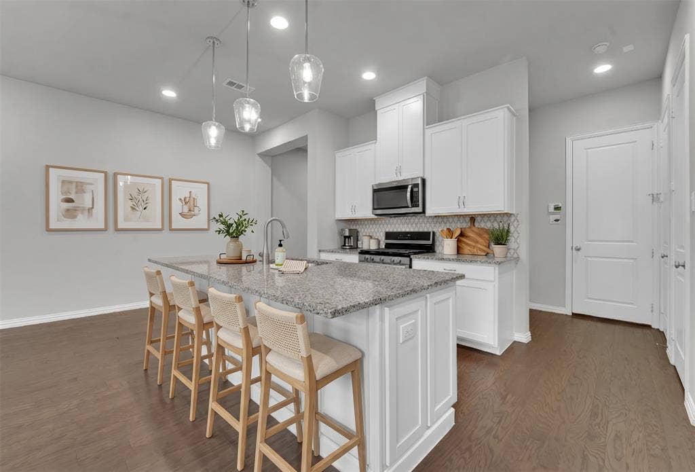
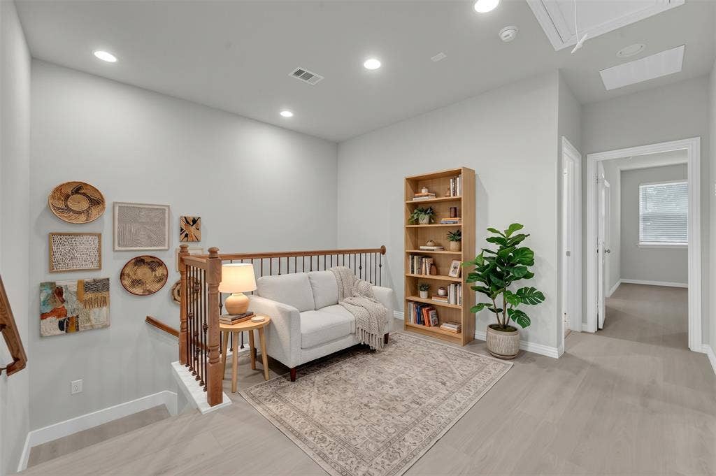
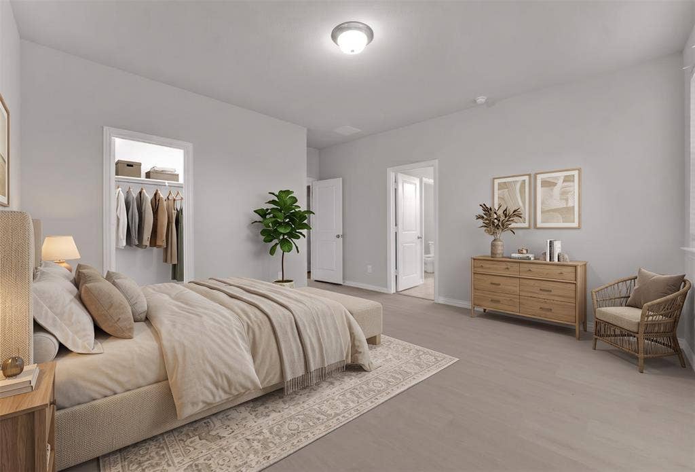
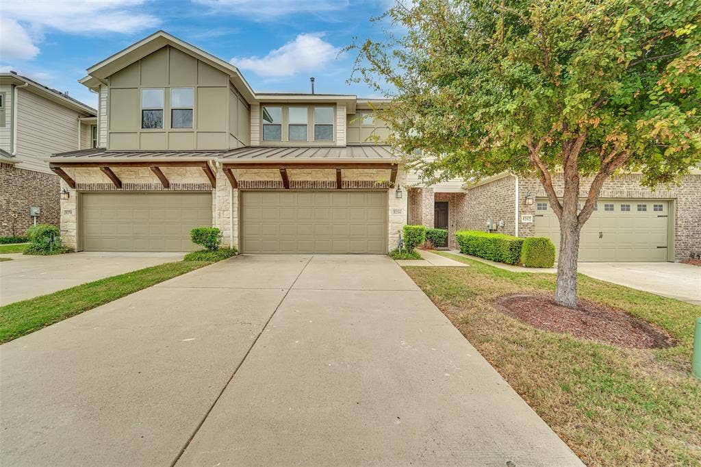
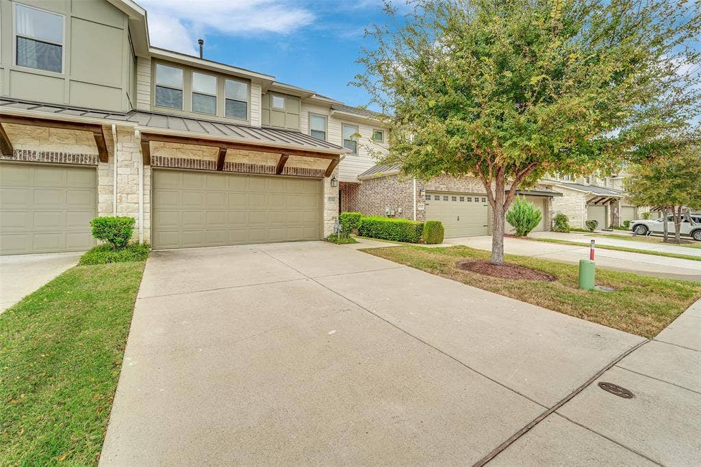
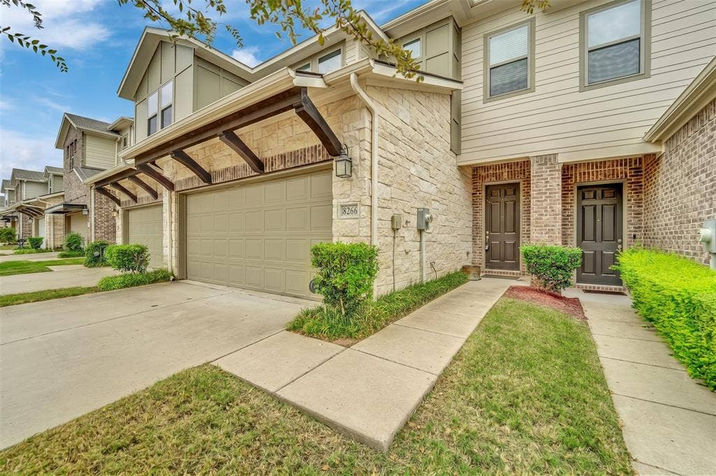
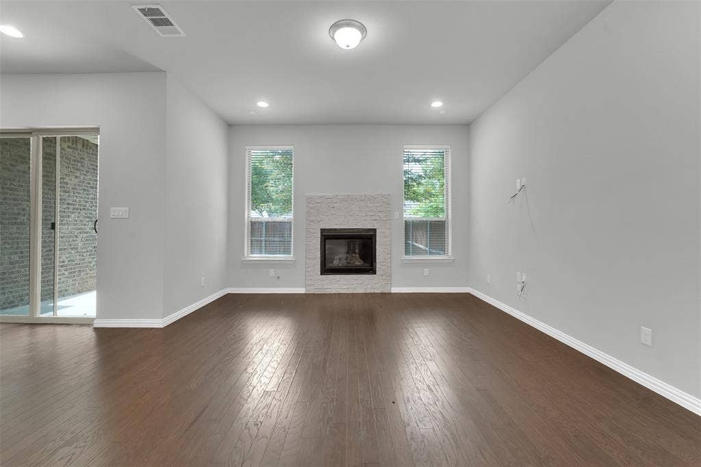
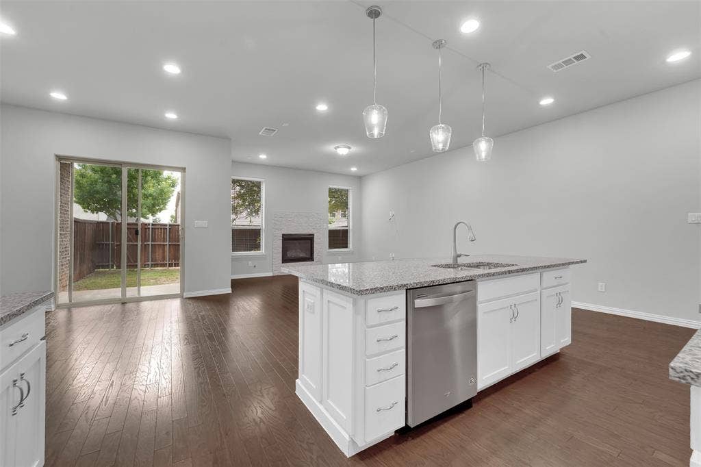
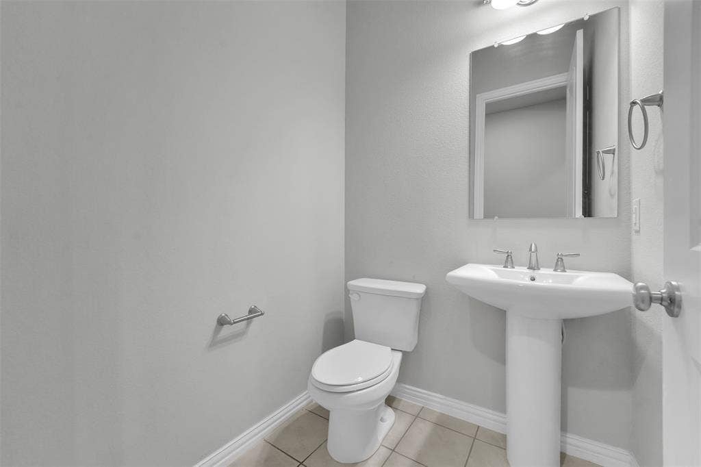
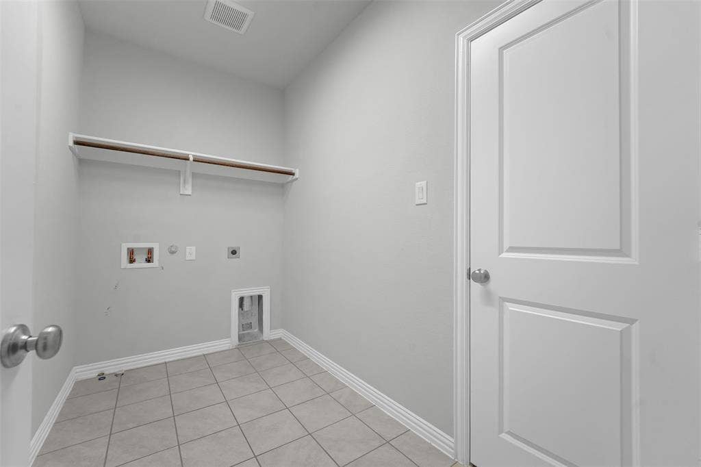
Centrally located in the highly desirable University Place master-planned community, this better than new townhome offers comfort and everyday convenience. The well-designed layout features 3 bedrooms, 2.5 baths, a spacious living and dining area on the first floor, plus an additional living space upstairs along with a laundry room, all bedrooms are upstairs.
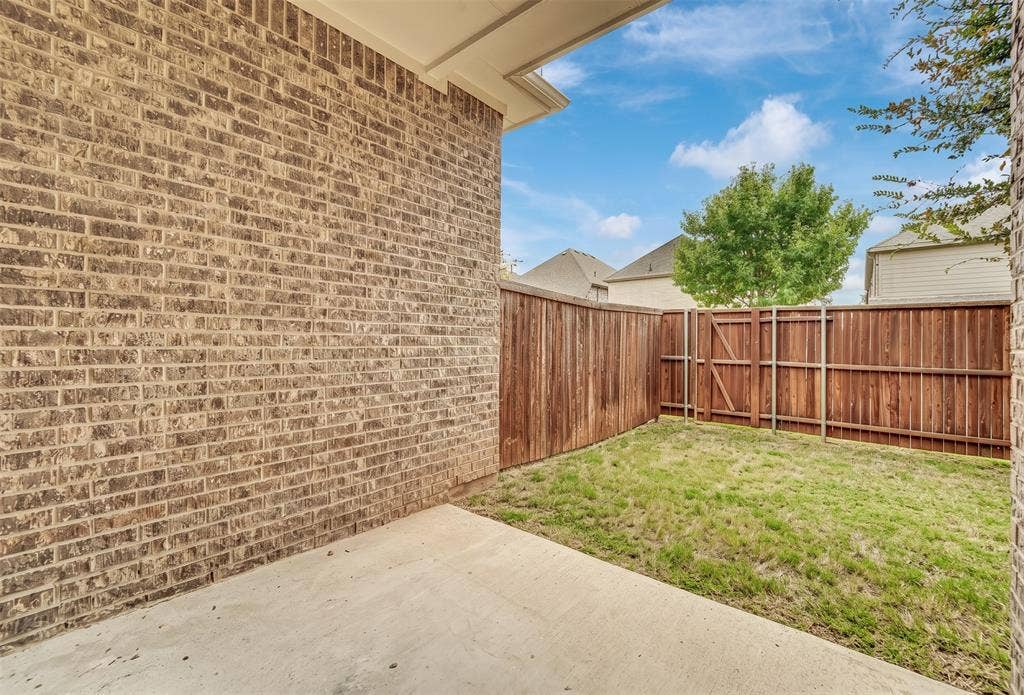
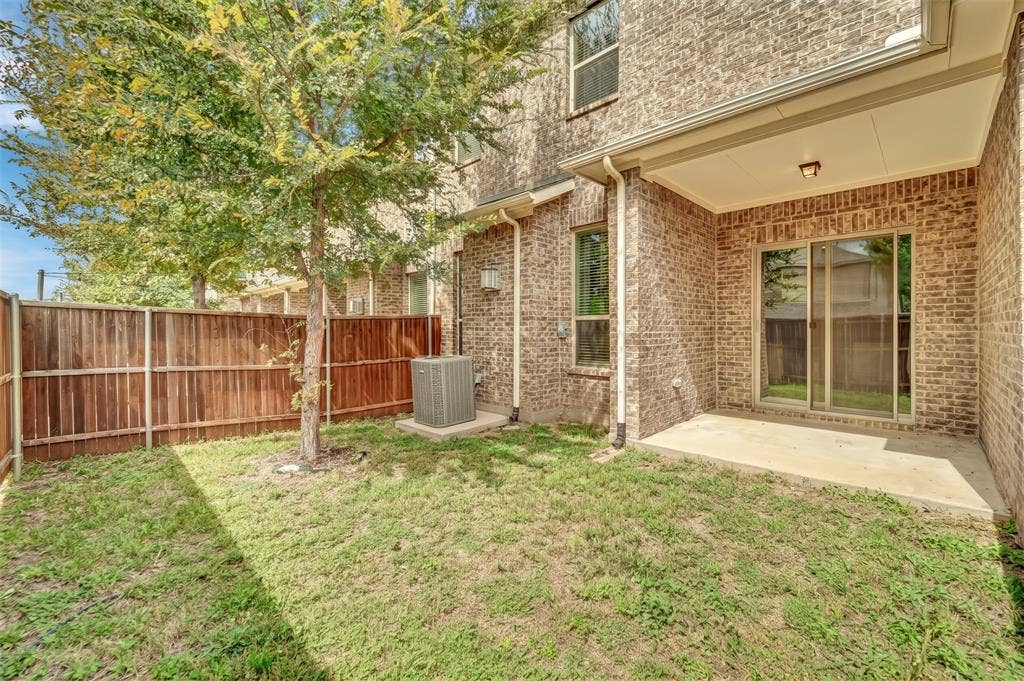
The home is filled with natural light and includes a cozy backyard—perfect for relaxing after a long day.
Ideally situated next to UT Dallas, with easy access to shopping, dining, and entertainment all within walking distance. Just 3 minutes to TX-190 and 10 minutes to the Dallas North Tollway, making commuting simple.
Residents enjoy great community amenities, including multiple pools, a clubhouse, playground, and walking trails.
| Mls Number: | 21401548 |
|---|---|
| List Price: | $499,000 |
| Property Type: | Residential |
| Property Sub Type: | Townhouse |
| Status: | Active |
| Beds Total: | 3 |
| Baths Full: | 2 |
| Baths Half: | 1 |
| Sq Ft Total: | 1,937 |
| Association Fee: | $275 |
| Lot Size Area Sqft: | 4,356.0000 |
| Lot Size Area: | 0.1 |
| Building Style: | Traditional |
| City: | Dallas |
| County Or Parish: | Collin |
| Subdivision Name: | University Place Add Ph 1 |
| Postal Code: | 75252 |
| Year Built: | 2020 |
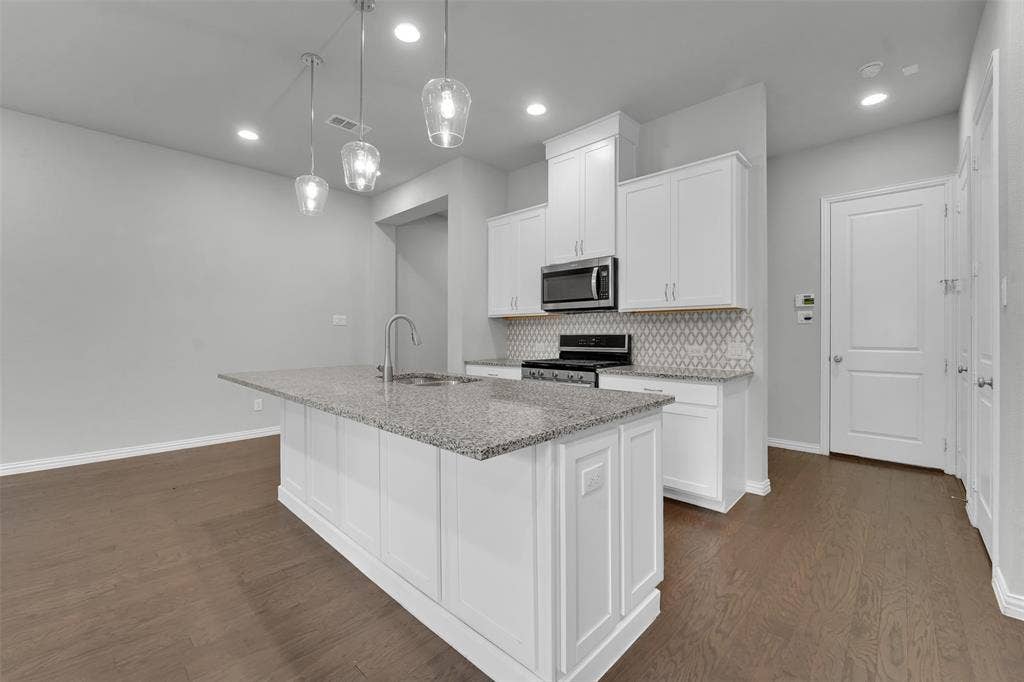
| Appliances?: | Dishwasher,Disposal,Gas Cooktop,Gas Oven,Microwave |
| Association Fee Frequency: | Monthly |
| Association Fee Includes: | Back Yard Maintenance, Front Yard Maintenance, Management Fees |
| Association Type: | Mandatory |
| Construction Materials: | Brick |
| Directions: | GPS Coit south to University place |
| Dock Permitted?: | No |
| Elementary School Name: | Aldridge |
| Middle School Name: | Haggard |
| Senior High School Name: | Plano Senior |
| School District: | Plano ISD |
| Exterior Features: | Covered Patio/Porch |
| Fencing: | Fenced, Wood |
| Fireplace Features: | Decorative, Gas Starter, Stone |
| Fireplaces Total: | 1 |
| Flooring: | Ceramic Tile, Engineered Wood, Luxury Vinyl Plank |
| Foundation Details: | No |
| Garage Length: | 19 |
| Garage Width: | 20 |
| Heating: | Central, Natural Gas |
| Interior Features: | Built-in Features, Cable TV Available, Decorative Lighting, Eat-in Kitchen, Flat Screen Wiring, Kitchen Island, Open Floorplan, Pantry, Smart Home System, Walk-In Closet(s) |
| Lake Pump: | No |
| Lot Features: | Interior Lot |
| Lot Size: | Less Than .5 Acre (not Zero) |
| Lot Size Units: | Acres |
| Multi Parcel ID: | No |
| Municipal Utility District?: | No |
| Number Of Dining Areas: | 1 |
| Number Of Living Areas: | 2 |
| Number Of Parking Spaces: | 2 |
| Parking Features: | Garage, Garage Door Opener, Garage Faces Front, Garage Single Door |
| Parking Spaces Carport: | 2 |
| Parking Spaces Garage: | 2 |
| Permit Avmyn: | false |
| Permit Comments Reviews Yn: | true |
| Pool?: | No |
| Possession: | Closing/Funding |
| Roof: | Shingle |
| Room Count: | 2 |
| Security Features: | Burglar, Prewired, Security System, Smoke Detector(s) |
| Structural Style: | Condo/Townhome |
| Transaction Type: | For Sale |
| Utilities: | City Sewer, City Water, Individual Gas Meter, Individual Water Meter, Sidewalk |
| Will Subdivide: | No |
| Year Built Details: | Preowned |
| Consent for Visitors to Record: | None |
| Hoa Management Company: | UP homeowner ass |
| Hoa Management Company Phone: | 000-000-0000 |
| Senior Community Yn: | No |
| Accessibility Features Yn: | No |
| Attached Garage?: | Yes |
| Bathrooms Total Decimal: | 2.10 |
| Bathrooms Total Integer: | 3 |
| Cooling: | Central Air, Electric |
| Covered Spaces: | 1 |
| Elementary School Name: | Aldridge |
| Garage?: | Yes |
| High School Name: | Vines |
| Levels: | Two |
| Listing Terms: | Cash, Conventional, FHA, VA Loan |
| Lot Size Area: | 0.1000 |
| Property Attached?: | No |
| Smart Home Features Appor Pass Y: | 0 |
Listing Courtesy of: EXP REALTY
Listing Agent: Lina Vines
469-659-6591
Mortgage Calculator
All listings featuring the  icon are provided courtesy of North Texas Real Estate Information Systems, Inc. (NTREIS), Copyright 2026. All rights reserved.
All information is believed accurate but not guaranteed. The properties displayed may not be all of the properties available through the IDX Program. Any use of this site other than by potential buyers or sellers is strictly prohibited.
North Texas Real Estate Information Systems, Inc. data last updated on October 15, 2026 02:36 AM - CT
Property Last Updated: October 15, 2026 02:36 AM - CT
